Features & Amenities

Interior

  • Other Interior Features

    Kitchen Island, Open Floorplan, Walk-In Closet(s)

  • Total Bedrooms

    4

  • Bathrooms

    3

  • Basement YN

    NO

  • Cooling YN

    YES

  • Cooling

    Central Air

  • Heating YN

    YES

  • Heating

    Central

  • Pet friendly

    N/A

Exterior

  • Garage

    Yes

  • Garage spaces

    2

  • Construction Materials

    Frame

  • Other Exterior Features

    Rain Gutters, Private Yard

  • Parking

    Attached

  • Pool

    No

  • Waterfront YN

    NO

Area & Lot

  • Lot Features

    Landscaped, Subdivided

  • Lot Size(acres)

    0.17

  • Lot Size(square feet)

    7,405

  • Property Type

    Residential

  • Property Sub Type

    Single Family Residence

  • Architectural Style

    Traditional

Price

  • Sales Price

    $382,440

  • Sq. Footage

    2,274

  • Price/SqFt

    $168

HOA

  • Association

    YES

  • Association Fee

    $700

  • Association Fee Frequency

    Annually

  • Association Fee Includes

    N/A

School District

  • Elementary School

    Bob and Lola Sanford

  • Middle School

    Van Alstyne

  • High School

    Van Alstyne

Property Features

  • New Construction

    YES

  • Foundation Details

    Slab

  • Senior Community YN

    NO

  • Sewer

    Public Sewer

  • Water Source

    Public

Schedule a Showing

Showing scheduled successfully.

<
>
IN PERSON
VIA CHAT

What is 3 + 4 ?


Change time

Mortgage calculator

Estimate your monthly mortgage payment, including the principal and interest, property taxes, and HOA. Adjust the values to generate a more accurate rate.

Your payment

Principal and Interest:

$

Property taxes:

$

HOA fees:

$

Total loan payment:

$

Total interest amount:

$

Location

County

Grayson

Elementary School

Bob and Lola Sanford

Middle School

Van Alstyne

High School

Van Alstyne

Listing Courtesy of Ben Caballero, HomesUSA.com

RealHub Information is provided exclusively for consumers' personal, non-commercial use, and it may not be used for any purpose other than to identify prospective properties consumers may be interested in purchasing. All information deemed reliable but not guaranteed and should be independently verified. All properties are subject to prior sale, change or withdrawal. RealHub website owner shall not be responsible for any typographical errors, misinformation, misprints and shall be held totally harmless.

Agent Joe Boston

AGENT

Joe Boston

Call Joe today to schedule a private showing.


* Listings on this website come from the FMLS IDX Compilation and may be held by brokerage firms other than the owner of this website. The listing brokerage is identified in any listing details. Information is deemed reliable but is not guaranteed. If you believe any FMLS listing contains material that infringes your copyrighted work please click here to review our DMCA policy and learn how to submit a takedown request.© 2024 FMLS.
MLS# 21347402 - Built by Cambridge Homes, LLC - Nov 2026 completion! ~ The Heathbrook in Rolling Ridge is a thoughtfully designed two-story home offering four bedrooms and three bathrooms with a flexible loft-style layout. The main floor features a private owner’s suite along with an additional bedroom or study, creating convenience for everyday living, while the open dining and living spaces are ideal for hosting. Upstairs, a spacious loft anchors two secondary bedrooms, giving you extra room for a game area, media space, or second living zone.

603 Stone Hollow Drive

Message successfully sent.

What would you like to know?

What is 3 + 4 ?

I agree to receive email communication and understand I can unsubscribe at any time.

I agree to be contacted by Next Level Realty Group via call, email, and text for real estate services. To opt out, you can reply 'stop' at any time or reply 'help' for assistance. You can also click the unsubscribe link in the emails. Message and data rates may apply. Message frequency may vary. Privacy Policy

Related Properties

FOR INVESTORS! LEASE IN PLACE! ALREADY INCOME PRODUCING AND READY FOR YOUR INVESTMENT! Welcome home to this charming, nearly new house in the heart of Van Alstyne! Located in a highly regarded school district and within a growing, welcoming community, this home offers the perfect blend of small-town charm and modern convenience. Just minutes from local shops and restaurants, and with quick, easy access to Highway 75, everyday errands and commuting are a breeze. Inside, you’ll find neutral finishes and a soft, timeless color palette that make this home truly move-in ready and easy to personalize to any design style. The spacious, sprawling backyard is a standout feature—perfect for entertaining, gardening, play, or creating the outdoor retreat of your dreams. Additionally, located just about a half-mile away sits a beautiful 24-acre park with trails, playgrounds, and a serene pond. Come enjoy the peace of small-town living without sacrificing accessibility in this adorable Van Alstyne gem!
#21353579

Van Alstyne

321 Glenwick Lane

4 Beds

3 Baths

2,395 Sq.Ft.

$335,000

MLS#: 21353579

No HOA. Walking distance to downtown Van Alstyne. And a 2022 build already upgraded: a covered patio addition, a fully finished garage, and updated hardware throughout. This 3-bed, 2.5-bath home spans 2,004 sqft on a 0.15-acre lot.
The patio came after the build, so outdoor living is already done, not a someday project. The garage is finished with paint, texture, baseboards, and privacy windows, ready to park two cars or run as real workspace. Cabinet hardware and window treatments were upgraded throughout, adding polish a new build skips. Upstairs, a flex loft works as a home office, playroom, or second living area, and the two secondary bedrooms share a Jack-and-Jill bath.
No HOA means no monthly fee and no rules on how you use your yard. Walk to downtown Van Alstyne's shops, restaurants, and community events. Zoned to Van Alstyne ISD: John and Nelda Partin Elementary and Van Alstyne High School.
Showings by appointment. Ask about a private tour.
#21355492

Van Alstyne

776 E Fulton Street

3 Beds

2 Baths

2,007 Sq.Ft.

$339,900

MLS#: 21355492
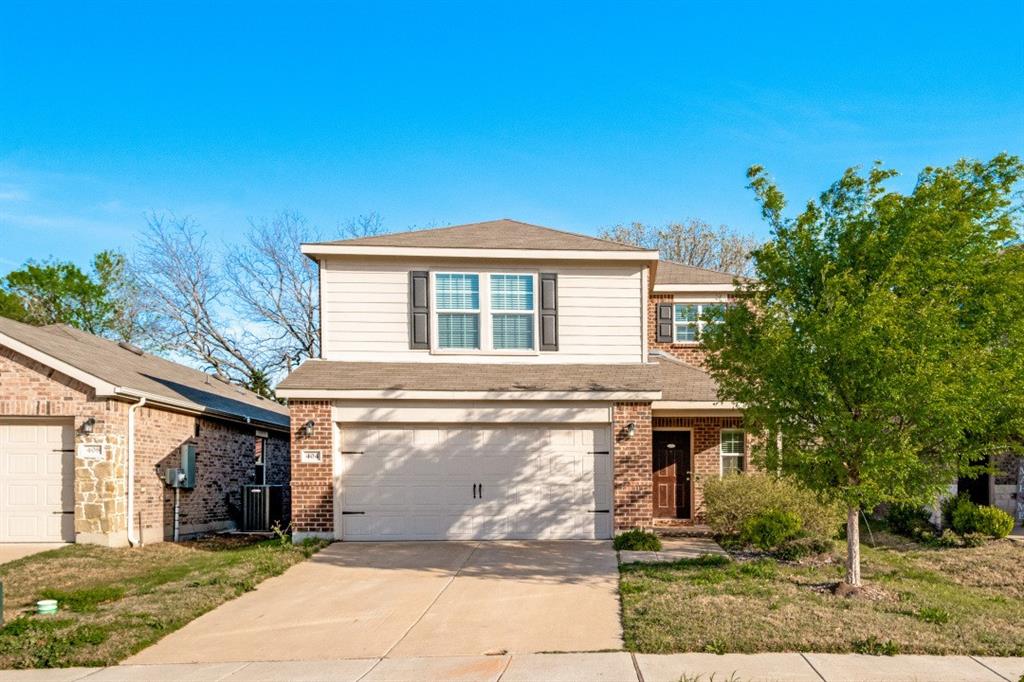
Welcome to this beautifully maintained, nearly new 4-bedroom, 3-bathroom home, built just 4 years ago and ideally located at the entrance of a quiet cul-de-sac in one of Van Alstyne’s growing communities.
This home offers a perfect blend of comfort and convenience, featuring a spacious layout with plenty of room for both everyday living and entertaining. The attractive exterior combines classic brick with modern siding, giving it great curb appeal from the moment you arrive.
Inside, you’ll find generous living spaces, well-sized bedrooms, and three full bathrooms—ideal for families, guests, or a home office setup.
Step outside and enjoy the added bonus of nature just steps away, with a peaceful creek at the end of the cul-de-sac—perfect for evening walks or relaxing weekends. A nearby park within walking distance adds even more outdoor enjoyment.
Location is a standout feature, with major conveniences just minutes away—including Buc-ee’s and H-E-B approximately one mile from your doorstep, making errands quick and easy.
If you’re looking for a newer home with space, convenience, and a touch of nature, this one checks all the boxes.
#21231571

Van Alstyne

404 Glendale Drive

4 Beds

3 Baths

2,024 Sq.Ft.

$360,000

MLS#: 21231571

Location! Location! Location! This beautiful home has something for everyone in the family.  Easy access to US Highway 75, Highway 5 and FM 121 makes for a quick commute to work, running errands or family activities.  The neighborhood Elementary and Middle schools are within walking distance from the front door. The light bright open concept layout keeps everyone together.  From cooking in the beautiful kitchen,  working on homework in the family room,  playing games at the dining table  or watching TV,  there's still that vibe of togetherness. And with four bedrooms there is plenty of room for privacy too. A fenced in backyard  is perfect for the family pet. Add in ample storage, a covered patio and a three car garage, this home has it all.
#21262744

Van Alstyne

413 Wiggins Way

4 Beds

2 Baths

1,776 Sq.Ft.

$355,000

MLS#: 21262744

Welcome to your turnkey sanctuary in the highly desirable Georgetown Village subdivision, offering 2,080 square feet of beautifully remodeled, single-story living space in the wonderful Georgestown Estates community. This immaculate, move-in ready home features three spacious bedrooms, two fully upgraded bathrooms with quartz surfaces and frameless glass walk-in showers, and an additional dedicated office space, den, or nursery. At the center of the open-concept layout is a gourmet kitchen boasting updated cabinetry, pristine quartz countertops, a modern backsplash, and elegant flooring, which flows seamlessly into a bright living area anchored by a cozy gas fireplace. Complete with a private backyard and the unbeatable convenience of being within walking distance to the neighborhood pool and elementary school, this freshly painted residence delivers modern comfort at every turn. Never lived in after the full remodeling, fresh exterior and interior paint.
#21358439

Van Alstyne

1521 Stanford Drive

3 Beds

2 Baths

2,080 Sq.Ft.

$395,000

MLS#: 21358439
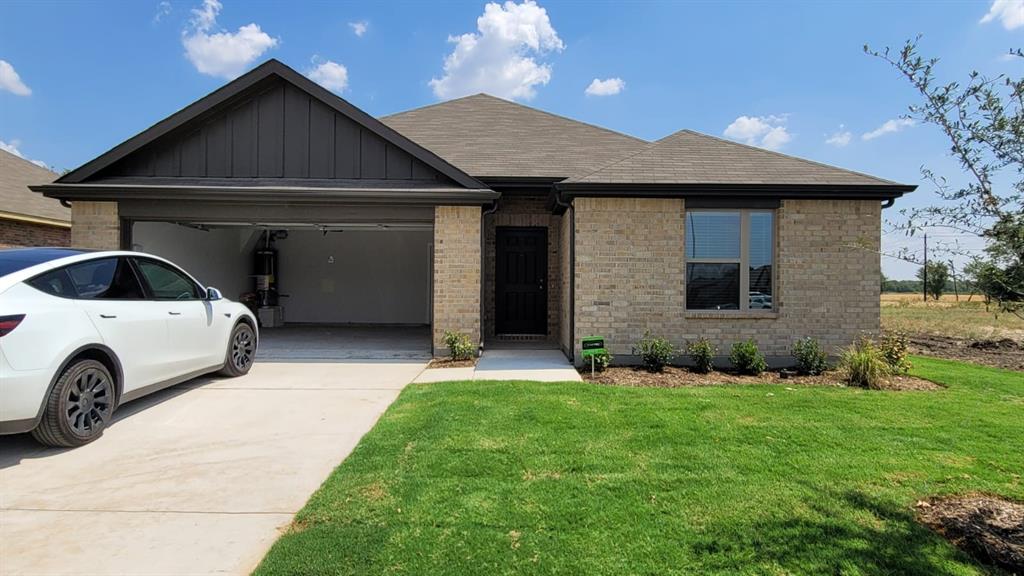
Welcome to recently built home in the serene Rolling Ridge community, boasting a perfect blend of comfort and style. This spacious one-story residence offers 4 bedrooms and 2 baths, encompassing 1800+ square feet of living space. Perfect for anyone, this home is within walking distance to A-rated schools, ensuring educational excellence. The family room provides an inviting space for gatherings, complemented by a large backyard, perfect for outdoor entertainment. The interiors are thoughtfully designed with exquisite quartz countertops and luxurious vinyl flooring. The community has 2 ponds, walking trails and an amenity center with swimming pool. The community is less than 5 min drive to both to Hwy 5 and 75.
#21179239

Van Alstyne

1919 Rolling Ridge Drive

4 Beds

2 Baths

1,800 Sq.Ft.

$319,900

MLS#: 21179239

Beautiful custom home built in 2022, offering 4 bedrooms, 3 bathrooms, and approximately 2,301 square feet of thoughtfully designed living space. The open-concept floor plan features a gourmet kitchen with quartz countertops, a large island, double ovens, a 6-burner gas range, stainless steel appliances, and a spacious walk-in pantry. The living room showcases a stunning floor-to-ceiling stone fireplace, while the private primary suite offers a spa-like bath with dual vanities, a soaking tub, separate shower, and oversized walk-in closet. Enjoy outdoor living on the covered patio with a natural gas hookup for grilling. Conveniently located just minutes from historic downtown Van Alstyne, shopping, dining, parks, and highly rated Van Alstyne ISD schools. A perfect blend of modern design, comfort, and small-town charm.
#21333375

Van Alstyne

901 E Jefferson Street

4 Beds

3 Baths

2,301 Sq.Ft.

$400,000

MLS#: 21333375
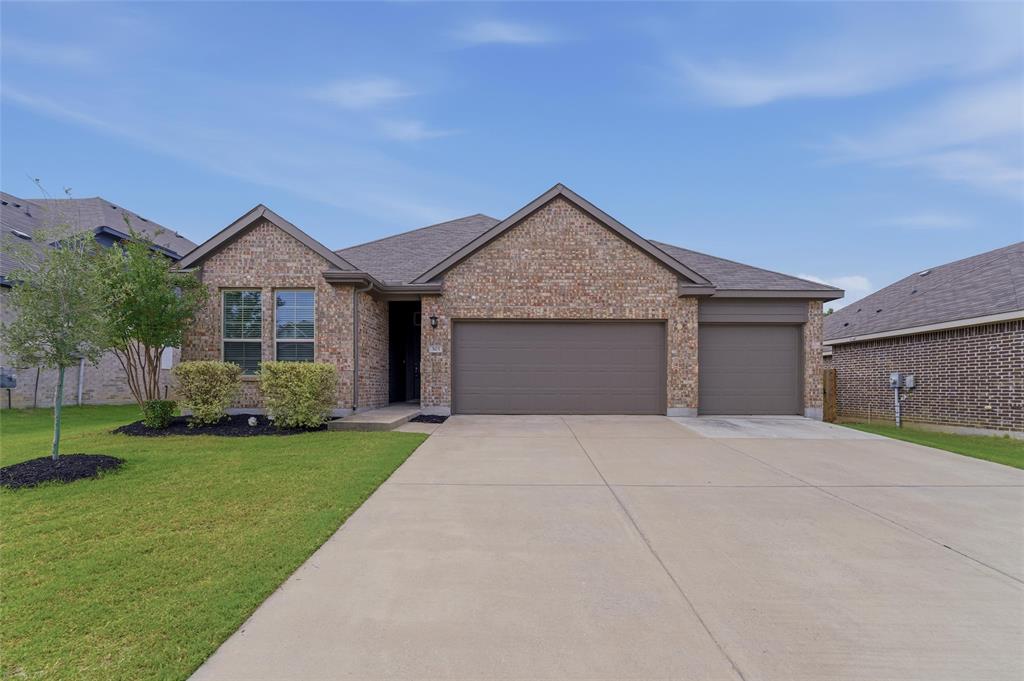
Welcome home to this beautifully maintained 4-bedroom, 2-bath home nestled in a family-friendly neighborhood. Situated on an oversized lot, this property offers plenty of space to enjoy both inside and out. The spacious layout features comfortable living areas, a functional floorplan, and room for everyone to spread out. Step outside to enjoy the large backyard with endless possibilities for entertaining, play, gardening, or future additions. Conveniently located near schools, parks, shopping, and dining, this home combines comfort, space, and location all in one.
#21270354

Van Alstyne

305 Evans Drive

4 Beds

2 Baths

1,815 Sq.Ft.

$339,000

MLS#: 21270354

Price reduced
MLS# 21223303 - Built by Cambridge Homes, LLC - Sep 2026 completion! ~ Welcome to the Baker plan, a beautifully designed one-story home in the desirable Tinsley Meadows community. With 2,200 square feet of living space, this home features 3 spacious bedrooms, 2 bathrooms, and a layout that prioritizes both comfort and functionality. The open-concept design creates seamless flow between the living, dining, and kitchen areas, making it ideal for entertaining or everyday family living. Thoughtful details and modern finishes complete this inviting home, perfect for your next chapter!
#21223303

Van Alstyne

1506 Red Clover Avenue

3 Beds

2 Baths

2,200 Sq.Ft.

$389,920

MLS#: 21223303

 - property

Send a message

Message successfully sent.

Your message

What is 3 + 4 ?

Reason for contacting?

I agree to receive email communication and understand I can unsubscribe at any time.

I agree to be contacted by Next Level Realty Group via call, email, and text for real estate services. To opt out, you can reply 'stop' at any time or reply 'help' for assistance. You can also click the unsubscribe link in the emails. Message and data rates may apply. Message frequency may vary. Privacy Policy

Sign Out

Virtual Assistant

Would you like to take the next step with this property? We can help you schedule a showing or virtual tour, or send you more details.

Yes, I would like more information.

Thank You for Your Reply, One of Our Agents will contact you as soon as possible

No, maybe later.

Thank you, you can always contact me via email, phone number or through the contact form.

Realhub AI

Lucy - Your AI-Powered Realtor

Update Your Temporary Password

Personalize your search

Enter your email and we'll notify you immediately when new listings match what you're looking for.

or enter email address

Already have an account ? Login here

Continue your home search

I agree to receive communications and understand I can unsubscribe at any time.

I agree to be contacted by Next Level Realty Group via call, email, and text for real estate services. To opt out, you can reply 'stop' at any time or reply 'help' for assistance. You can also click the unsubscribe link in the emails. Message and data rates may apply. Message frequency may vary. Privacy Policy

Already have an account ? Login here

We use cookies

We use cookies primarily for analytics to enhance your experience. By accepting, you agree to our use of these cookies. You can manage your preferences or learn more about our cookies policy.