Property
Beds
3
Full Baths
2
1/2 Baths
1
Year Built
1969
Sq.Footage
2,171
Enjoy an impressive amount of space, storage, and flexibility at 6032 Westridge Lane #212 in Fort Worth’s Ridglea area. Located on the second floor, this condominium offers a spacious layout designed to make everyday living, entertaining, and working from home feel effortless. Two generous living areas create plenty of room to spread out, with a white brick wood-burning fireplace bringing warmth and character to the main gathering space. A formal dining room plus a secondary dining area offer added flexibility for meals, entertaining, or creating a space that fits your needs. The galley kitchen is bright and inviting with white cabinetry, light countertops, and wood-finish flooring. The spacious bedrooms continue the home’s emphasis on comfort and storage, each featuring oversized closets. With 2.5 bathrooms and a dedicated full-size laundry room, the layout delivers practical conveniences that can be hard to find in condominium living. Outside, a large covered wooden balcony extends the living space and offers a comfortable spot for morning coffee or unwinding at the end of the day. The Ridglea location puts everyday destinations within convenient reach. Camp Bowie Boulevard offers nearby restaurants, shopping, groceries, and services, while Ridglea Country Club and destinations throughout Fort Worth are also easily accessible. Convenient access to Interstate 20 provides connections to downtown Fort Worth and the greater Dallas-Fort Worth area. Adding to the convenience, the HOA includes gas, water, sewer, trash, and exterior maintenance, helping simplify ownership and monthly planning. If you’re looking for a Fort Worth condominium with substantial living space, abundant storage, covered outdoor living, and convenient access to the city, this one deserves a closer look. Schedule your private showing today.
Features & Amenities
Interior
-
Other Interior Features
Eat-in Kitchen, Walk-In Closet(s)
-
Total Bedrooms
3
-
Bathrooms
2
-
1/2 Bathrooms
1
-
Basement YN
NO
-
Cooling YN
YES
-
Cooling
Ceiling Fan(s), Central Air
-
Fireplace YN
YES
-
Heating YN
YES
-
Heating
Central, Natural Gas
-
Pet friendly
N/A
Exterior
-
Garage
No
-
Construction Materials
Wood Siding, Brick
-
Parking
Common
-
Pool
No
-
Waterfront YN
NO
Area & Lot
-
Lot Size(acres)
0.085
-
Lot Size(square feet)
3,702
-
Property Type
Residential
-
Property Sub Type
Condominium
Price
-
Sales Price
$135,000
-
Tax Amount
$3,656
-
Financing Options
Cash, Conventional, FHA, VA Loan
-
Sq. Footage
2,171
-
Price/SqFt
$62
HOA
-
Association
YES
-
Association Fee
$617
-
Association Fee Frequency
Monthly
-
Association Fee Includes
N/A
School District
-
Elementary School
Ridgleahil
-
Middle School
Monnig
-
High School
Arlington Heights
Property Features
-
Foundation Details
Slab
-
Sewer
Public Sewer
-
Tax Lot
212
-
Water Source
Public
Schedule a Showing
Showing scheduled successfully.
Mortgage calculator
Estimate your monthly mortgage payment, including the principal and interest, property taxes, and HOA. Adjust the values to generate a more accurate rate.
Your payment
Principal and Interest:
$
Property taxes:
$
HOA fees:
$
Total loan payment:
$
Total interest amount:
$
Location
County
Tarrant
Elementary School
Ridgleahil
Middle School
Monnig
High School
Arlington Heights
Listing Courtesy of Daniel Harker, Keller Williams Realty DPR
RealHub Information is provided exclusively for consumers' personal, non-commercial use, and it may not be used for any purpose other than to identify prospective properties consumers may be interested in purchasing. All information deemed reliable but not guaranteed and should be independently verified. All properties are subject to prior sale, change or withdrawal. RealHub website owner shall not be responsible for any typographical errors, misinformation, misprints and shall be held totally harmless.

AGENT
Joe Boston
Call Joe today to schedule a private showing.

* Listings on this website come from the FMLS IDX Compilation and may be held by brokerage firms other than the owner of this website. The listing brokerage is identified in any listing details. Information is deemed reliable but is not guaranteed. If you believe any FMLS listing contains material that infringes your copyrighted work please review our DMCA policy and learn how to submit a takedown request.© 2024 FMLS.
Related Properties
Fort Worth
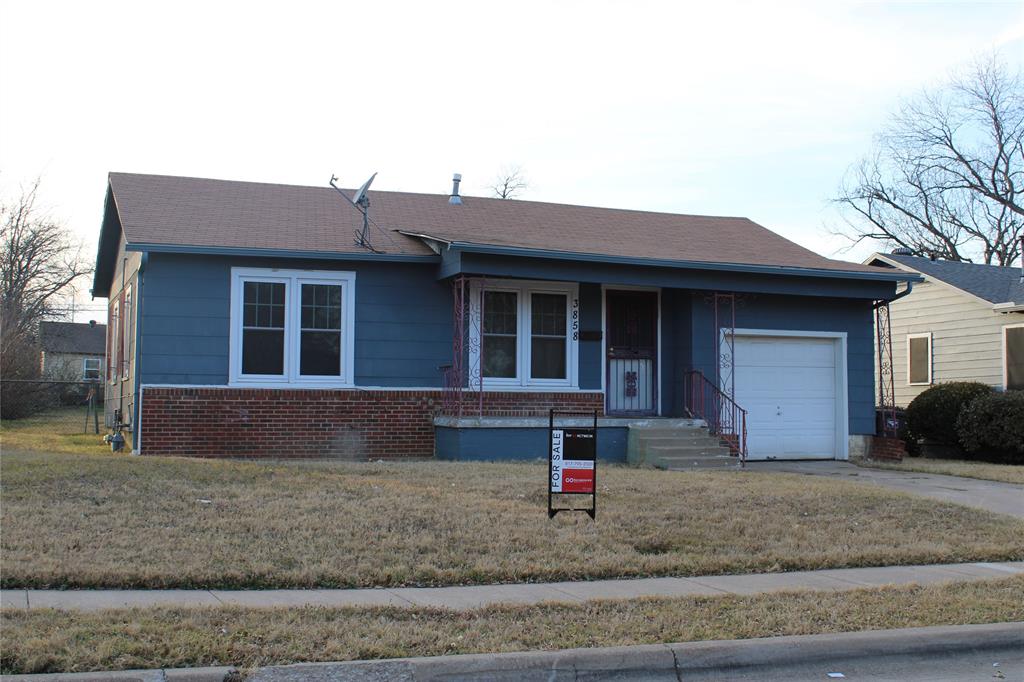
3858 Donalee Street
3 Beds
1 Baths
1,040 Sq.Ft.
$160,000
MLS#: 21172455

Fort Worth
154 N Judkins Street
3 Beds
1 Baths
966 Sq.Ft.
$150,000
MLS#: 21417570

Fort Worth
4518 Erath Street
4 Beds
2 Baths
1,392 Sq.Ft.
$145,000
MLS#: 21134233

Fort Worth
8741 Cottage Creek Drive
2 Beds
2 Baths
760 Sq.Ft.
$137,850
MLS#: 21208748
Fort Worth
900 Greer Street
2 Beds
1 Baths
914 Sq.Ft.
$159,000
MLS#: 20794299

Fort Worth
1106 Country Club Lane 101
2 Beds
2 Baths
1,164 Sq.Ft.
$119,000
MLS#: 21408040

Fort Worth
3201 Donnelly Circle 309
1 Beds
1 Baths
936 Sq.Ft.
$148,500
MLS#: 21344040

Fort Worth
2118 Columbus Avenue
3 Beds
1 Baths
888 Sq.Ft.
$145,000
MLS#: 21412817
Fort Worth
716 E Harvey Avenue
3 Beds
2 Baths
1,348 Sq.Ft.
$125,000
MLS#: 21062596

Fort Worth
4330 Wabash Avenue
3 Beds
1 Baths
812 Sq.Ft.
$149,000
MLS#: 21341617