


Property
Beds
2
Full Baths
2
1/2 Baths
None
Year Built
1966
Sq.Footage
1,361
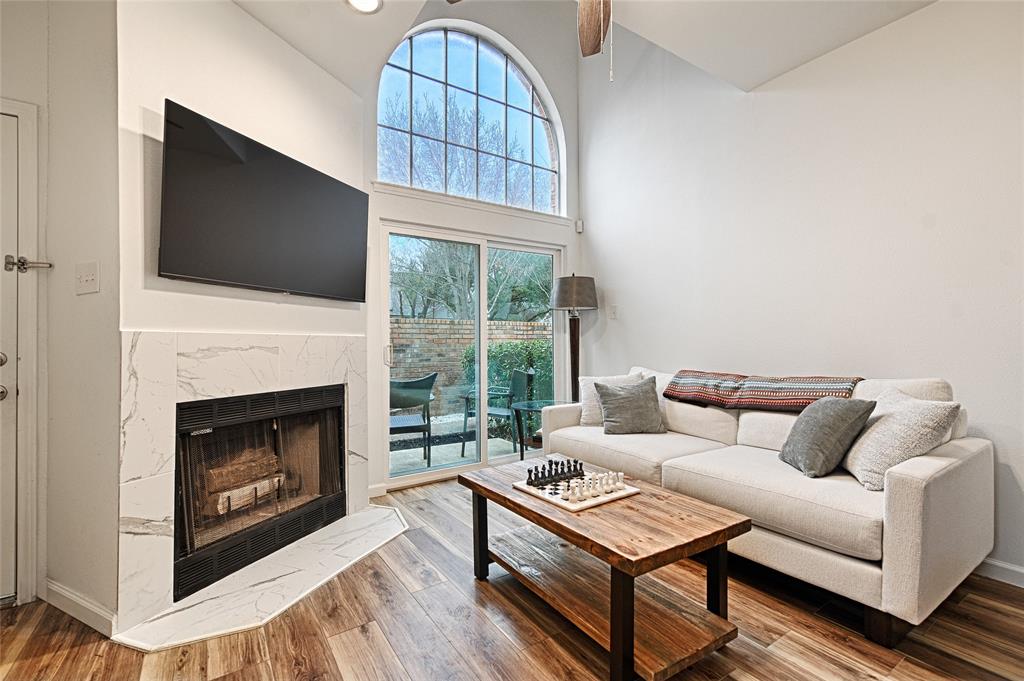
Welcome to comfortable, low-maintenance living in the highly desirable Sandhurst Manor community. This bright and spacious interior unit offers an easy-living floor plan, freshly painted in a neutral palette. It features two distinct living areas and a formal living space overlooking a beautifully landscaped courtyard. The open kitchen makes cooking and entertaining a breeze with its breakfast bar, microwave, double ovens and included refrigerator. Retreat to two generous bedrooms, each equipped with its own walk-in closet, highlighted by a primary suite that features a dedicated dressing area with vanity and double walk-in closets. Outside, your expansive covered balcony provides a private retreat for relaxation and fresh air. Complete with two reserved covered parking spaces, a gated entry, community pool, clubhouse, and on-site laundry facilities in each building, this complex delivers ultimate convenience. Best of all, the all-inclusive HOA dues cover electricity, water and trash. Offering truly worry-free living just minutes from Central Market, SMU, the DART Rail and easy access to Katy Trail extension and convenient White Rock Lake. Located near shopping and restaurants with lovely outdoor common areas! Come and make it yours today!
Features & Amenities
Interior
-
Other Interior Features
Granite Counters, Walk-In Closet(s), Smart Home
-
Total Bedrooms
2
-
Bathrooms
2
-
Basement YN
NO
-
Cooling YN
YES
-
Cooling
Ceiling Fan(s), Central Air, Electric
-
Heating YN
YES
-
Heating
Electric
-
Pet friendly
N/A
Exterior
-
Garage
No
-
Construction Materials
Brick
-
Other Exterior Features
Balcony
-
Parking
Assigned
-
Patio and Porch Features
Covered, Patio
-
Pool
No
-
Waterfront YN
NO
Area & Lot
-
Lot Size(acres)
4.112
-
Lot Size(square feet)
179,118
-
Property Type
Residential
-
Property Sub Type
Condominium
Price
-
Sales Price
$229,000
-
Tax Amount
$5,304
-
Financing Options
Cash, Conventional, VA Loan
-
Sq. Footage
1,361
-
Price/SqFt
$168
HOA
-
Association
YES
-
Association Fee
$850
-
Association Fee Frequency
Monthly
-
Association Fee Includes
N/A
School District
-
Elementary School
Mockingbird
-
Middle School
Long
-
High School
Woodrow Wilson
Property Features
-
Sewer
Public Sewer
-
Tax Lot
1
-
Water Source
Public
Schedule a Showing
Showing scheduled successfully.
Mortgage calculator
Estimate your monthly mortgage payment, including the principal and interest, property taxes, and HOA. Adjust the values to generate a more accurate rate.
Your payment
Principal and Interest:
$
Property taxes:
$
HOA fees:
$
Total loan payment:
$
Total interest amount:
$
Location
County
Dallas
Elementary School
Mockingbird
Middle School
Long
High School
Woodrow Wilson
Listing Courtesy of Denise Cook, Ebby Halliday, REALTORS
RealHub Information is provided exclusively for consumers' personal, non-commercial use, and it may not be used for any purpose other than to identify prospective properties consumers may be interested in purchasing. All information deemed reliable but not guaranteed and should be independently verified. All properties are subject to prior sale, change or withdrawal. RealHub website owner shall not be responsible for any typographical errors, misinformation, misprints and shall be held totally harmless.

AGENT
Joe Boston
Call Joe today to schedule a private showing.

* Listings on this website come from the FMLS IDX Compilation and may be held by brokerage firms other than the owner of this website. The listing brokerage is identified in any listing details. Information is deemed reliable but is not guaranteed. If you believe any FMLS listing contains material that infringes your copyrighted work please review our DMCA policy and learn how to submit a takedown request.© 2024 FMLS.
Related Properties

Dallas
1111 S Akard Street 314
2 Beds
2 Baths
1,152 Sq.Ft.
$264,900
MLS#: 21259775

Dallas
2602 Lenway Street
3 Beds
2 Baths
1,542 Sq.Ft.
$215,000
MLS#: 21393650

Dallas
1848 Abshire Lane
3 Beds
2 Baths
1,634 Sq.Ft.
$190,000
MLS#: 21405550

Dallas
3106 S Ewing Avenue
3 Beds
1 Baths
1,580 Sq.Ft.
$189,000
MLS#: 21409268

Dallas
3527 S Ewing Avenue
2 Beds
1 Baths
867 Sq.Ft.
$245,000
MLS#: 21423243

Dallas
7454 E Northwest Highway 124
3 Beds
2 Baths
1,525 Sq.Ft.
$235,000
MLS#: 21425371
Dallas
5720 Marquita Avenue 23
1 Beds
1 Baths
707 Sq.Ft.
$259,000
MLS#: 21224398

Dallas
4800 Northway Drive 2C
2 Beds
2 Baths
1,018 Sq.Ft.
$214,900
MLS#: 21286100
Dallas
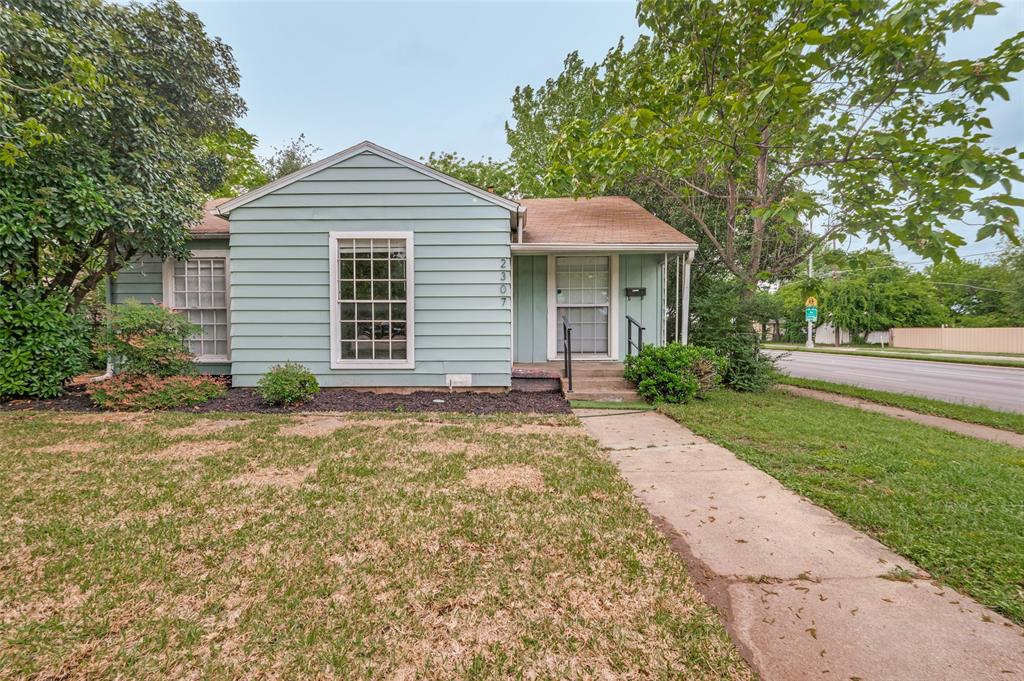
2307 Idaho Avenue
3 Beds
2 Baths
1,200 Sq.Ft.
$200,000
MLS#: 21238060

Dallas
18240 Midway Road 206
3 Beds
3 Baths
1,176 Sq.Ft.
$240,000
MLS#: 21426038
