


Property
Beds
5
Full Baths
4
1/2 Baths
2
Year Built
2003
Sq.Footage
5,354
Exceptional location, size, and floorplan define this Preston Royal home in Preston Hollow. Offering approximately 5,434 square feet on a private, oversized .425-acre interior lot with mature trees, this traditional brick home features 5 bedrooms, 4 full and 2 half baths, 2 offices, multiple living areas, and a 3-car garage. A circle drive leads to an inviting entry with formal living and dining rooms, paneled office, and sweeping staircase. The first floor features 10' ceilings, 8' solid doors, extensive molding, hardwood floors, and abundant natural light. The front office has built-ins and a fireplace; a second office near the primary suite also has a fireplace and offers flexibility as an exercise room, sitting room, or nursery. The open kitchen features an island, abundant storage, granite countertops, KitchenAid appliances, wine cooler, and walk-in pantry. Kitchen, breakfast room, and family room with stone-hearth fireplace overlook the backyard through a wall of windows. The first-floor primary suite has a trayed ceiling, backyard access, separate vanities, private water closet, large shower, jetted tub, and oversized walk-in closet. Upstairs, 9' ceilings complement 4 bedrooms with walk-in closets, 3 full baths, game room with built-ins, media room with built-ins and media system, plus walk-in attic storage. The private, fenced backyard features mature trees, stone patio, heated spa-play pool with swim jets and waterfall, and generous yard space. Outdoor kitchen under a pergola includes grill, sink, 2 warming drawers, storage, and bar seating. Attached 2-car garage plus separate third bay, motor court with additional parking, and garage storage. Class 4 impact-resistant roof installed in 2026. Exceptional proximity to Preston Royal, shopping, dining, and many of Dallas' private schools.
Features & Amenities
Interior
-
Other Interior Features
Kitchen Island, Open Floorplan, Walk-In Closet(s), Wired for Sound
-
Total Bedrooms
5
-
Bathrooms
4
-
1/2 Bathrooms
2
-
Basement YN
NO
-
Cooling YN
YES
-
Cooling
Central Air
-
Fireplace YN
YES
-
Heating YN
YES
-
Heating
Central
-
Pet friendly
N/A
Exterior
-
Garage
Yes
-
Garage spaces
3
-
Construction Materials
Brick
-
Other Exterior Features
Gas Grill, Rain Gutters, Outdoor Kitchen
-
Parking
Garage, Attached
-
Patio and Porch Features
Covered, Front Porch, Patio
-
Pool
Yes
-
Pool Features
Heated, In Ground, Outdoor Pool, Waterfall
-
Waterfront YN
NO
Area & Lot
-
Lot Features
Interior Lot
-
Lot Size(acres)
0.425
-
Lot Size(square feet)
18,513
-
Property Type
Residential
-
Property Sub Type
Single Family Residence
-
Architectural Style
Traditional
Price
-
Sales Price
$2,750,000
-
Sq. Footage
5,354
-
Price/SqFt
$513
HOA
-
Association
No
School District
-
Elementary School
Pershing
-
Middle School
Benjamin Franklin
-
High School
Hillcrest
Property Features
-
Foundation Details
Slab
-
Sewer
Public Sewer
-
Tax Lot
5
-
Water Source
Public
Schedule a Showing
Showing scheduled successfully.
Mortgage calculator
Estimate your monthly mortgage payment, including the principal and interest, property taxes, and HOA. Adjust the values to generate a more accurate rate.
Your payment
Principal and Interest:
$
Property taxes:
$
HOA fees:
$
Total loan payment:
$
Total interest amount:
$
Location
County
Dallas
Elementary School
Pershing
Middle School
Benjamin Franklin
High School
Hillcrest
Listing Courtesy of Katherine Roberts, Briggs Freeman Sotheby's Int'l
RealHub Information is provided exclusively for consumers' personal, non-commercial use, and it may not be used for any purpose other than to identify prospective properties consumers may be interested in purchasing. All information deemed reliable but not guaranteed and should be independently verified. All properties are subject to prior sale, change or withdrawal. RealHub website owner shall not be responsible for any typographical errors, misinformation, misprints and shall be held totally harmless.

AGENT
Joe Boston
Call Joe today to schedule a private showing.

* Listings on this website come from the FMLS IDX Compilation and may be held by brokerage firms other than the owner of this website. The listing brokerage is identified in any listing details. Information is deemed reliable but is not guaranteed. If you believe any FMLS listing contains material that infringes your copyrighted work please click here to review our DMCA policy and learn how to submit a takedown request.© 2024 FMLS.
Related Properties

Dallas
9921 Kingsway Avenue
4 Beds
4 Baths
4,158 Sq.Ft.
$2,749,000
MLS#: 21352556

Dallas
3505 Turtle Creek Boulevard 11C
3 Beds
4 Baths
3,616 Sq.Ft.
$2,375,000
MLS#: 21280309

Dallas
5624 Williamstown Road
5 Beds
5 Baths
6,496 Sq.Ft.
$2,698,000
MLS#: 21235586

Dallas
4719 Forest Lane
5 Beds
5 Baths
6,931 Sq.Ft.
$2,989,000
MLS#: 21324449

Dallas
6416 Dykes Way
4 Beds
4 Baths
5,354 Sq.Ft.
$2,299,000
MLS#: 21357735

Dallas
7276 Lupton Circle
4 Beds
4 Baths
5,469 Sq.Ft.
$2,450,000
MLS#: 21342041

Dallas
4 Kingsgate Court
4 Beds
4 Baths
5,898 Sq.Ft.
$2,350,000
MLS#: 21368704

Dallas
2300 Wolf Street 3D
2 Beds
2 Baths
3,200 Sq.Ft.
$2,499,000
MLS#: 21367674

Dallas
430 E 8th
2 Beds
2 Baths
11,580 Sq.Ft.
$3,099,000
MLS#: 21334224
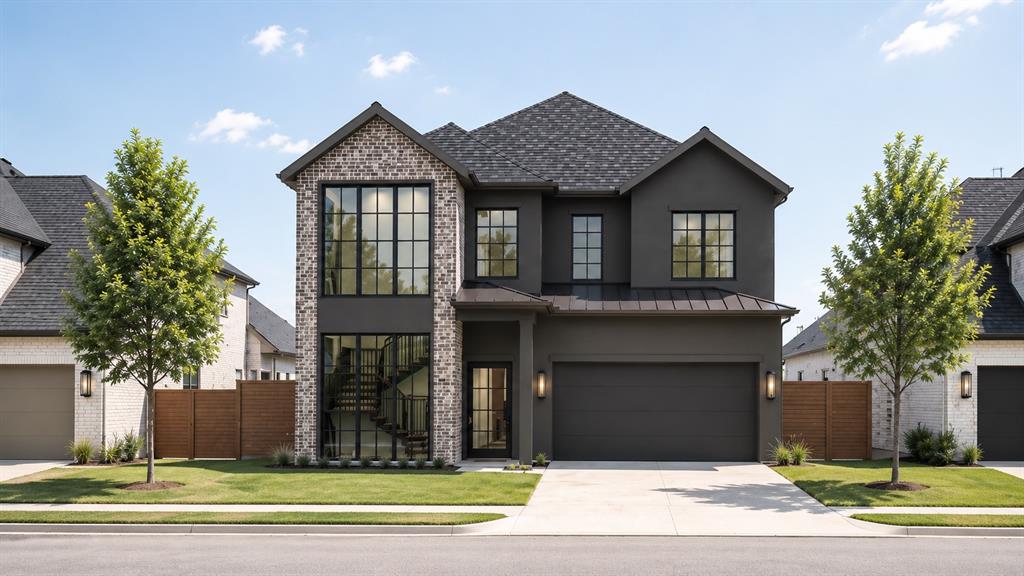
Dallas
5456 Richmond Avenue
4 Beds
5 Baths
4,572 Sq.Ft.
$2,375,000
MLS#: 20971371
