Features & Amenities

Interior

  • Other Interior Features

    High Speed Internet

  • Total Bedrooms

    3

  • Bathrooms

    3

  • 1/2 Bathrooms

    1

  • Basement YN

    NO

  • Cooling YN

    YES

  • Cooling

    Electric, Window Unit(s)

  • Heating YN

    YES

  • Heating

    Natural Gas

  • Pet friendly

    N/A

Exterior

  • Garage

    Yes

  • Garage spaces

    2

  • Construction Materials

    Wood Siding

  • Parking

    Covered, Attached

  • Patio and Porch Features

    Covered

  • Pool

    No

  • Waterfront YN

    NO

Area & Lot

  • Lot Size(acres)

    0.183

  • Lot Size(square feet)

    7971.0

  • Property Type

    Residential

  • Property Sub Type

    Single Family Residence

Price

  • Sales Price

    $999,999

  • Sq. Footage

    2, 666

  • Price/SqFt

    $375

HOA

  • Association

    No

School District

  • Elementary School

    Geneva Heights

  • Middle School

    Long

  • High School

    Woodrow Wilson

Property Features

  • New Construction

    YES

  • Foundation Details

    Pillar/Post/Pier

  • Senior Community YN

    NO

  • Sewer

    Public Sewer

  • Tax Lot

    13

  • Water Source

    Public

Schedule a Showing

Showing scheduled successfully.

<
>
IN PERSON
VIA CHAT

What is 3 + 4 ?


Change time

Mortgage calculator

Estimate your monthly mortgage payment, including the principal and interest, property taxes, and HOA. Adjust the values to generate a more accurate rate.

Your payment

Principal and Interest:

$

Property taxes:

$

HOA fees:

$

Total loan payment:

$

Total interest amount:

$

Location

County

Dallas

Elementary School

Geneva Heights

Middle School

Long

High School

Woodrow Wilson

Listing Courtesy of Karen Cuskey , Coldwell Banker Realty

RealHub Information is provided exclusively for consumers' personal, non-commercial use, and it may not be used for any purpose other than to identify prospective properties consumers may be interested in purchasing. All information deemed reliable but not guaranteed and should be independently verified. All properties are subject to prior sale, change or withdrawal. RealHub website owner shall not be responsible for any typographical errors, misinformation, misprints and shall be held totally harmless.

Agent Joe Boston

AGENT

Joe Boston

Call Joe today to schedule a private showing.


* Listings on this website come from the FMLS IDX Compilation and may be held by brokerage firms other than the owner of this website. The listing brokerage is identified in any listing details. Information is deemed reliable but is not guaranteed. If you believe any FMLS listing contains material that infringes your copyrighted work please click here to review our DMCA policy and learn how to submit a takedown request.© 2024 FMLS.
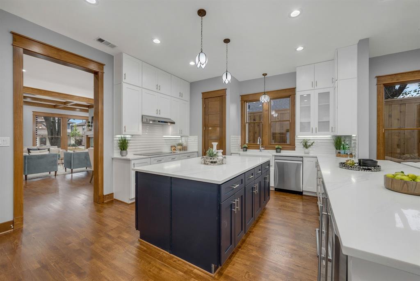
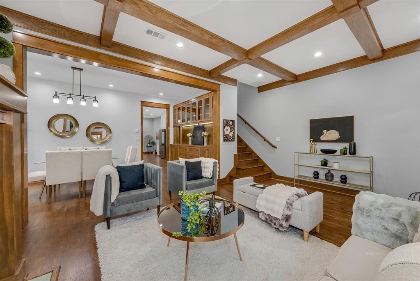
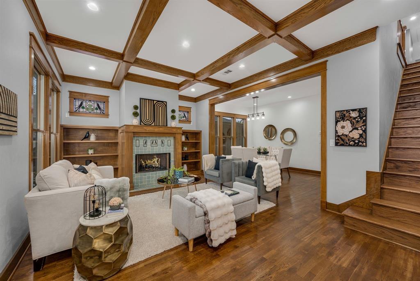
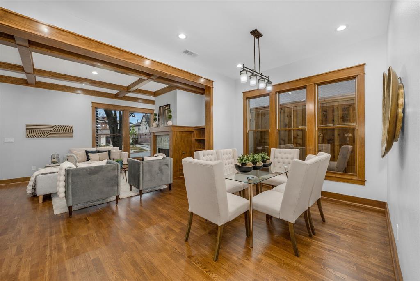
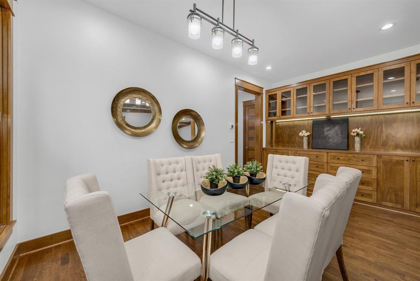
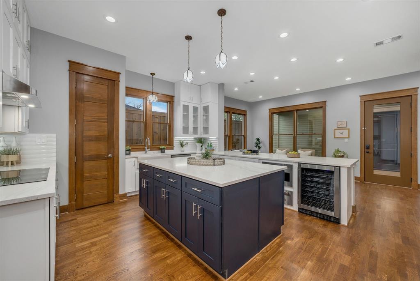
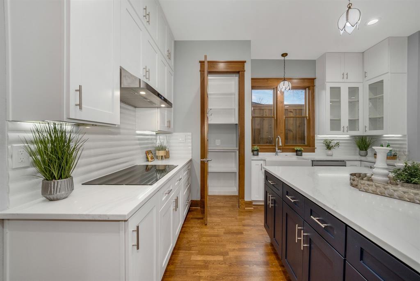
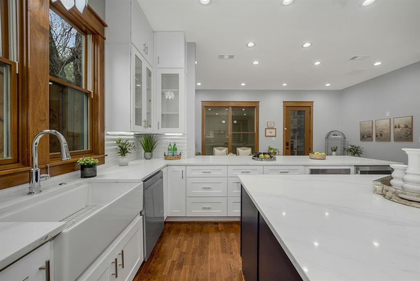
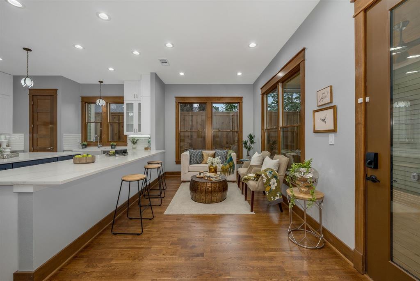
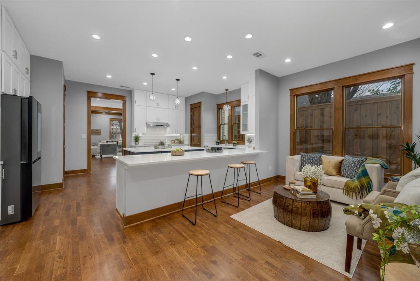
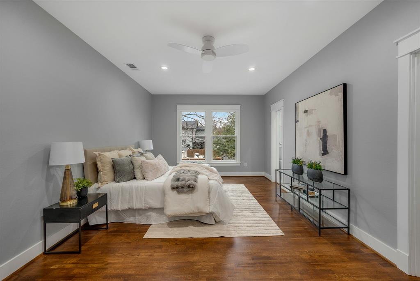
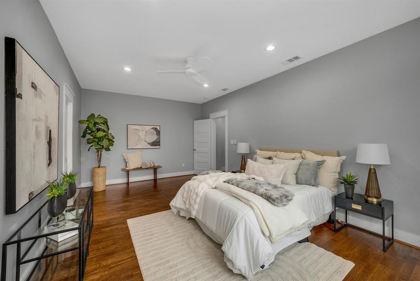
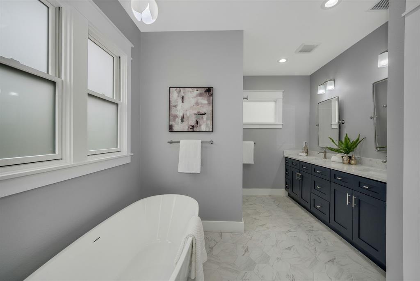
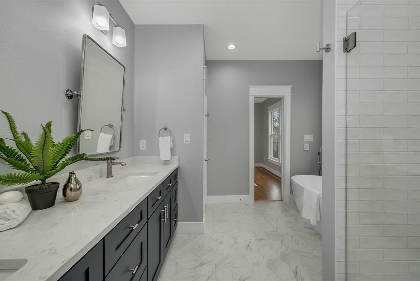
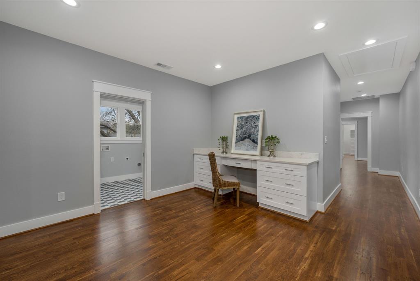
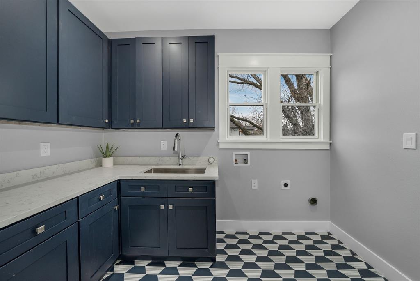
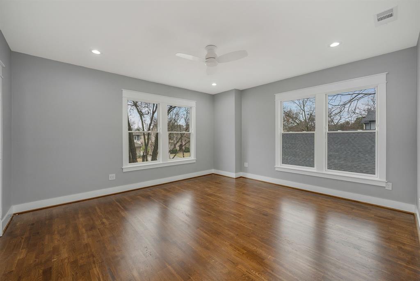
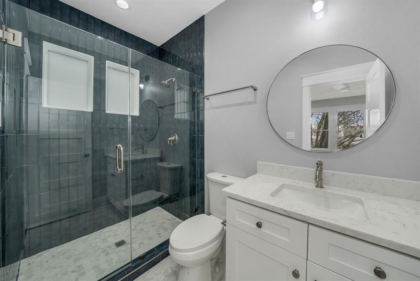
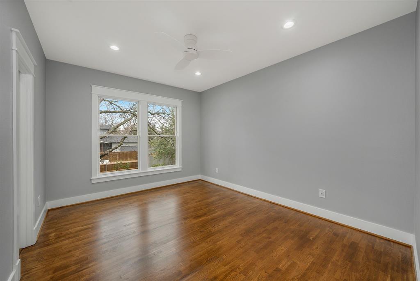
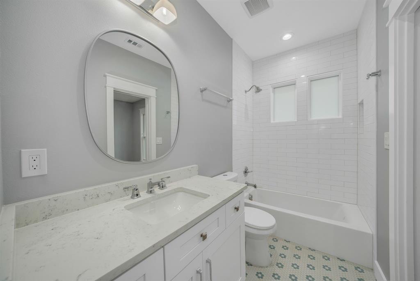
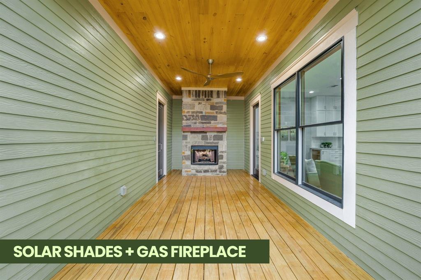
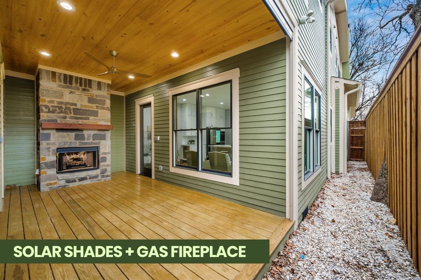
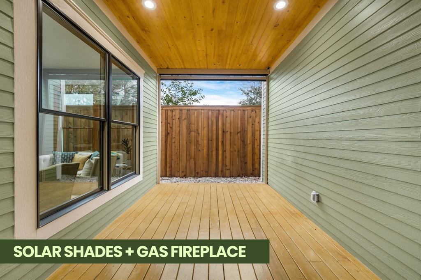
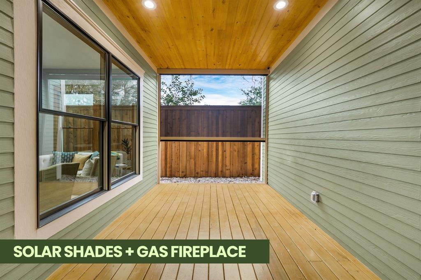
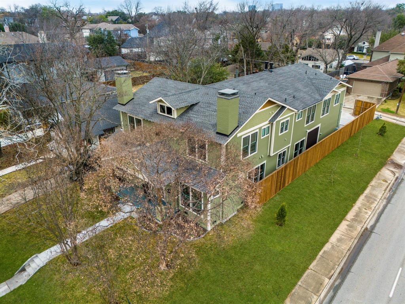
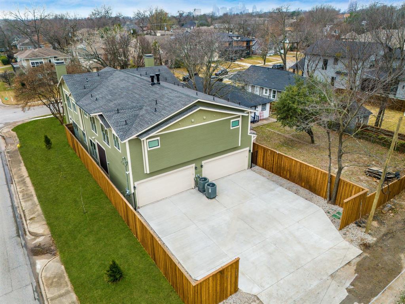
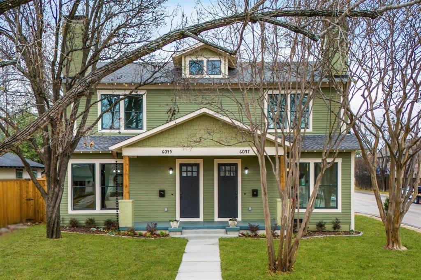
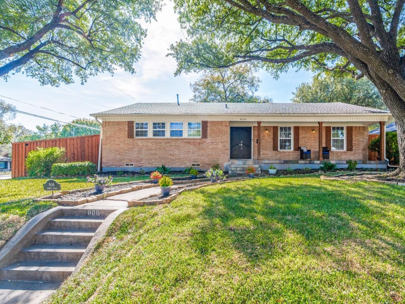
Thoughtfully designed new construction offering modern comfort, craftsmanship, and low-maintenance, lock-and-leave living in one of East Dallas’s most walkable neighborhoods near Lower Greenville. The home features a pier-and-beam foundation with insulation and warranty, Pella energy-rated windows, enhanced sound and thermal insulation, custom built-ins, five-panel solid doors, fully trimmed windows and doors, and quartz countertops throughout. Living spaces are anchored by gas fireplaces indoors and out and highlighted by handcrafted stained-glass windows by a local artisan, along with Motawi tile and restored vintage lighting that add warmth and character. The chefs smart kitchen includes an induction cooktop, double smart oven with convection and air-fry, warming drawer, wine refrigerator, and a smart home-hub refrigerator. Bluetooth-enabled appliances, programmable systems, USB USC outlets, electronic exterior locks, and EV-ready garage wiring support modern living. The primary bath features heated floors. A private rear porch with mechanized screens and low-maintenance, pollinator-friendly landscaping make this home especially well suited for a lock-and-leave lifestyle. This is the kind of neighborhood where neighbors become friends—mornings filled with dog walks, coffee runs, and kids heading to school, all with easy access to parks, dining, SMU, White Rock Lake and Downtown Dallas. Call agent for access.

6045 Velasco Avenue

Message successfully sent.

What would you like to know?

What is 3 + 4 ?

I agree to receive email communication and understand I can unsubscribe at any time.

I agree to be contacted by Next Level Realty Group via call, email, and text for real estate services. To opt out, you can reply 'stop' at any time or reply 'help' for assistance. You can also click the unsubscribe link in the emails. Message and data rates may apply. Message frequency may vary. Privacy Policy

Related Properties

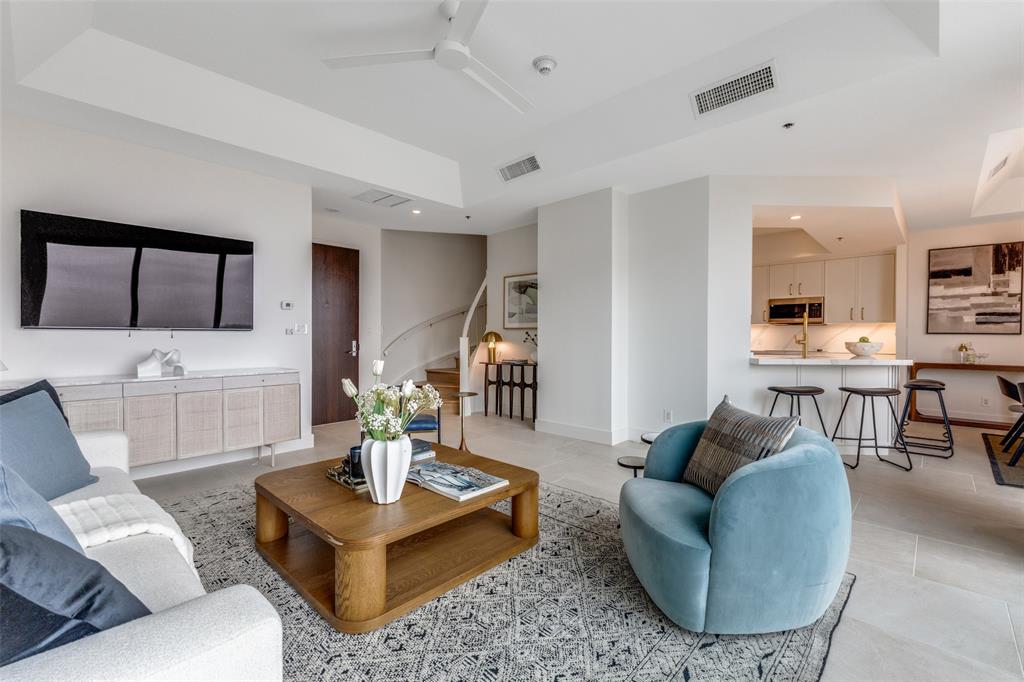
Perched high above the city at The Shelton, this exquisitely reimagined penthouse condominium offers a rare blend of refined luxury, iconic views, and premier location in the heart of University Park. Fully renovated in 2025, every detail has been thoughtfully curated with high end finishes and timeless design, creating a residence that feels both sophisticated and effortlessly livable. An expansive open concept floor plan is drenched in natural light, framed by stunning windows and brand new floor to ceiling doors that showcase breathtaking panoramic views of Preston Hollow and North Dallas. The living and dining spaces flow seamlessly, ideal for both elegant entertaining and everyday comfort. The chef’s kitchen is a statement of form and function, featuring top tier appliances, custom cabinetry, and sleek surfaces designed to impress. Retreat to the serene primary suite, where sweeping views create a peaceful backdrop and multiple oversized custom closets provide exceptional storage. A private in home sauna elevates the experience, offering a true spa like escape. Residents of The Shelton enjoy an unmatched lifestyle with 24 hour concierge and valet services, a resort style pool and spa, and a fully equipped fitness center. The home is zoned for highly sought after Highland Park ISD and is just steps away from the vibrant Preston Center, with its renowned shopping and dining. This is penthouse living at its finest, luxury, location, and lifestyle seamlessly combined in one of Dallas’ most coveted addresses.
#21154250

Dallas

5909 Luther Lane 2308

2 Beds

2 Baths

2,131 Sq.Ft.

$1,125,000

MLS#: 21154250
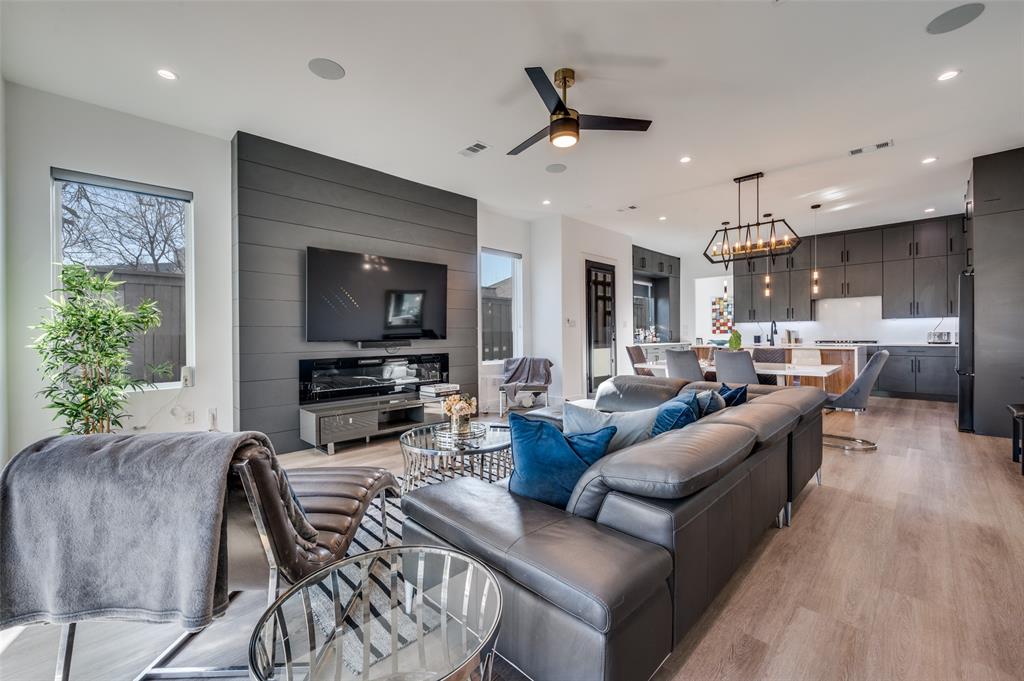
Experience modern luxury located near Uptown and the Medical District. This striking three-story residence features 4 bedrooms, 4.5 bathrooms, and thoughtfully designed spaces for both comfort and entertaining. The expansive gourmet kitchen showcases sleek stainless-steel appliances and ample workspace, perfect for culinary enthusiasts. Enjoy effortless indoor-outdoor living with 10 private balconies and a spacious backyard large enough to accommodate a pool. The bright and open living room offers stunning panoramic views of Uptown’s skyline, while the elegant dining area provides the perfect setting for gatherings. The second floor features two luxurious primary suites, each with oversized showers, freestanding soaking tubs, and impressive city views. On the third floor, you’ll find two additional bedrooms, two bathrooms, and an oversized roof-deck-style balcony ideal for relaxing or entertaining. High-end finishes throughout—including custom shades, quartz countertops, double vanities, and a dramatic 72-inch fireplace—create a sophisticated and stylish retreat designed for contemporary living.
#21208232

Dallas

2308 Douglas Avenue

4 Beds

4 Baths

2,720 Sq.Ft.

$895,000

MLS#: 21208232
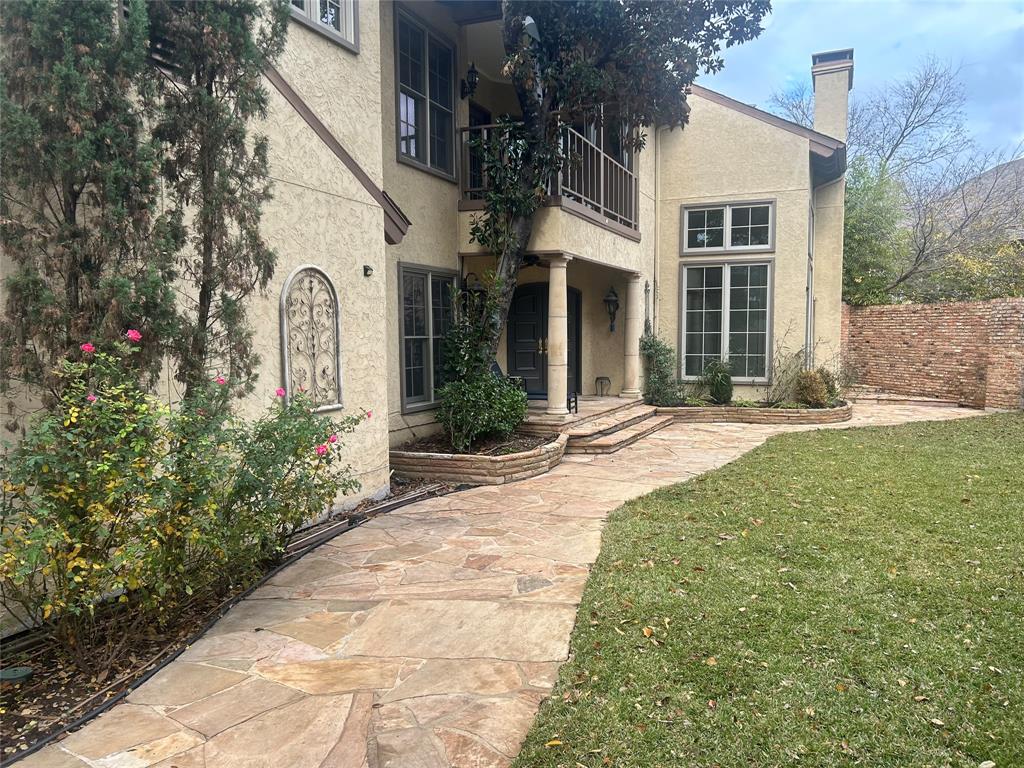
This rarely available Bluffview townhome located in the highly desirable Cochran Chapel Circle, was withdrawn from the market for much of 2025 to complete major exterior renovations including a new roof.  This is one of the largest townhomes in the community both in square footage and lot size and is now priced to sell!  This home offers a large private yard with newly installed sodded grass as well as an additional separate back patio and yard featuring zero maintenance artificial grass. Updates include quartz countertops and backsplash in kitchen and wet bar, stainless steel appliances, gas cooktop and double ovens, freshly sanded and stained hardwoods in the living room, fresh sodded grass as well as artificial grass in the backyard. A radiant barrier in the attic keeps energy bills low. A brand new electric panel was recently added. The property features French drains, 2 water heaters that were replaced in the last 5 years with an emergency drainage system, an owned Security System and much more!
#20749323

Dallas

4350 Cochran Chapel Circle

3 Beds

3 Baths

2,837 Sq.Ft.

$945,000

MLS#: 20749323

Located just south of LBJ in the highly desirable Preston Meadows neighborhood, this exceptional one-story ranch offers the perfect blend of comfort, elegance, and convenience. Ideally situated near premier shopping, dining, and the renowned Cooper Aerobics Center, the home is nestled on a quiet corner lot in one of the area’s most sought-after communities. Designed with both entertaining and everyday living in mind, the home features vaulted ceilings, formal living and dining areas, a versatile multipurpose den, and an inviting floor plan that creates a warm and welcoming atmosphere throughout. Spanning approximately 4,200 square feet, this beautifully designed residence showcases soaring ceilings, abundant natural light, and expansive living spaces. The oversized primary suite serves as a peaceful retreat, complete with a generous sitting area and tranquil views overlooking the pool. An outdoor patio just off the kitchen creates an ideal extension of the living space, perfect for indoor-outdoor dining and entertaining. Multiple outdoor areas further enhance the home’s serene atmosphere, seamlessly blending comfort and sophistication. The thoughtfully designed floor plan includes five spacious bedrooms arranged across separate wings, offering exceptional privacy and flexibility for family and guests alike. Two bedrooms are situated on each side of the home apart from the primary suite, creating a highly functional and private layout rarely found in single-story homes. With its timeless style, expansive layout, and unbeatable location near Preston and LBJ, this move-in-ready residence presents an outstanding opportunity to enjoy luxury living in Preston Meadows. Finding a five-bedroom home with this amount of space, thoughtful design, and value at this price point is truly rare.
#21270689

Dallas

12504 Renoir Lane

5 Beds

3 Baths

4,207 Sq.Ft.

$1,199,000

MLS#: 21270689
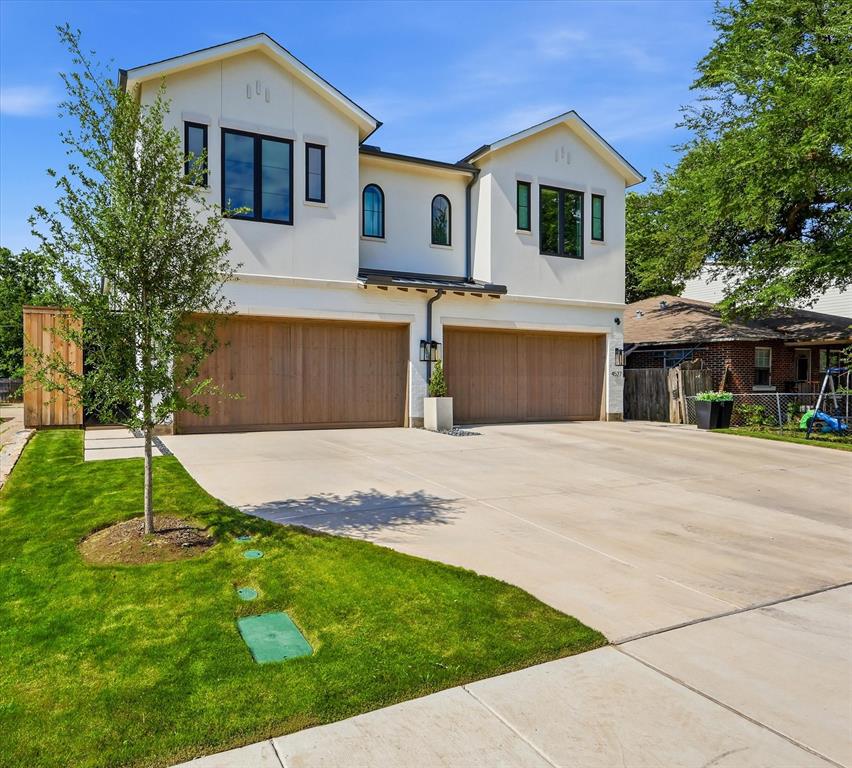
SELLER FINANCING AND 5K PREFERRED LENDER INCENTIVE AVAILABLE! Experience refined living in this new construction modern half duplex, one of a few remaining in this exclusive development. Thoughtfully designed with an open concept layout, this 3 bedroom, 2.5 bath home features soaring ceilings, custom built-ins, designer finishes, and a dedicated home office.
Enjoy seamless indoor-outdoor living with an oversized patio and expansive private yard. The luxe primary suite offers a generous sized walk-in closet and a spa-inspired bath retreat. Ideally located minutes from the Tollway, Love Field, and Dallas’ premier dining and shopping destinations. A rare opportunity for discerning buyers or investors. Buy one or secure both sides for a rare chance to own the entire property—ideal for multi-generational living, house hacking, or investment!
#21237614

Dallas

4525 Hopkins Avenue

3 Beds

2 Baths

2,466 Sq.Ft.

$860,000

MLS#: 21237614
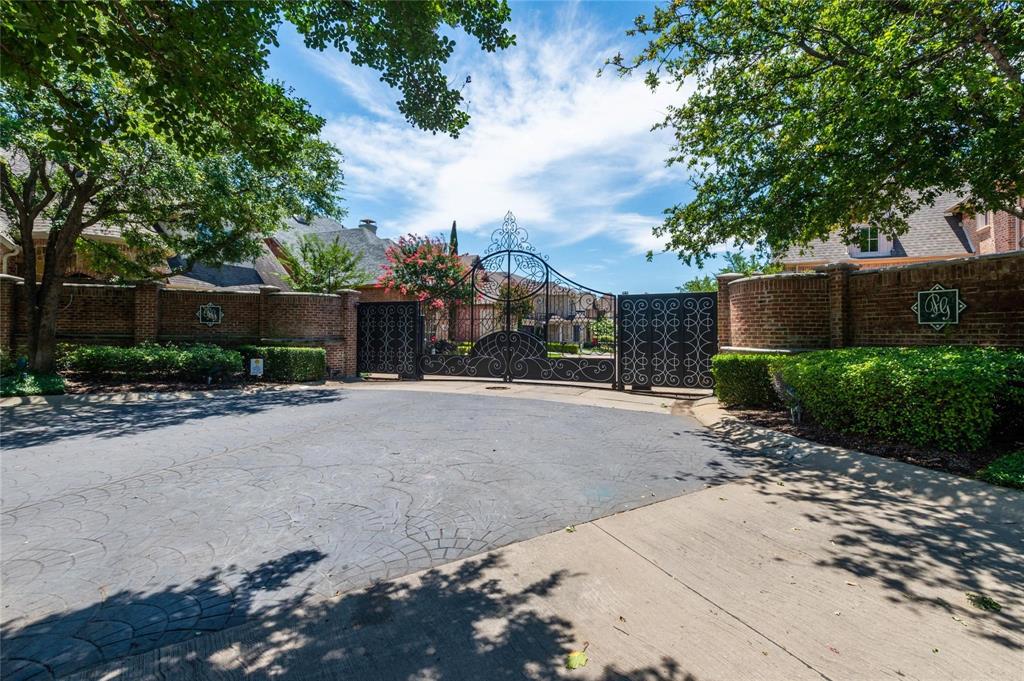
Experience the pinnacle of lock-and-leave luxury in one of Dallas's most sought-after enclaves. This impeccably maintained zero-lot residence delivers privacy and prestige behind a gated, private security entrance — just moments from the very best of North Dallas.
Rich hand-scraped hardwood floors set the tone throughout. The chef's kitchen is a true showpiece, and open living spaces flow effortlessly for entertaining or unwinding in style. The expansive primary suite features a spa-caliber bath, generous walk-in closet, and a versatile built-in perfect as a home office or coffee bar. Two additional en suite bedrooms plus an oversized game room with large private balcony round out the layout.
Newer HVAC and roof. Minutes from Preston Center, world-class dining, and top-rated private schools — and steps from the future Dallas Mavericks arena at Preston Road and LBJ. North Dallas at an inflection point. Your opportunity to be right in the middle of it.
#21264275

Dallas

5936 Preston Gate Court

3 Beds

3 Baths

3,345 Sq.Ft.

$1,075,000

MLS#: 21264275
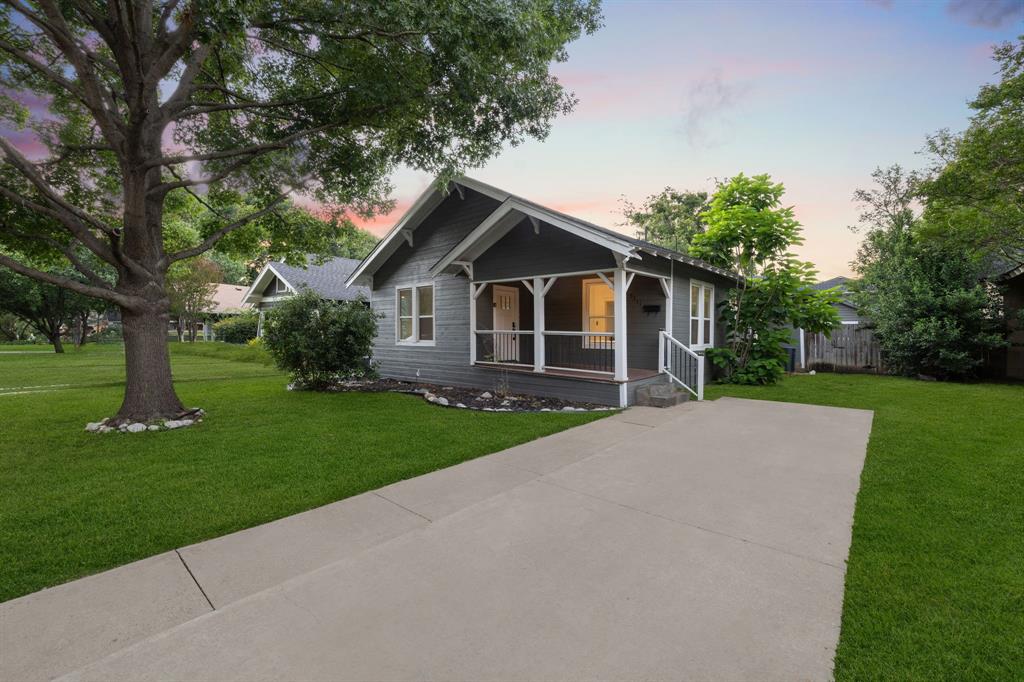
In the heart of coveted Vickery Place, 5311 Willis Ave blends timeless Craftsman character with fresh, thoughtful updates just steps from the dining and nightlife of Lower Greenville and Henderson. A classic front porch beneath mature shade trees welcomes you to this 3-bedroom, 2-bath bungalow with a 1-car garage. Inside, natural light pours through walls of windows onto hardwood-style flooring, accenting an airy living and dining area anchored by the original mantle. The bright kitchen features navy shaker cabinetry, granite countertops, a crisp tile backsplash, stainless steel appliances, and a window-wrapped breakfast nook. A split-bedroom layout maximizes privacy, while both baths are finished with ceramic tile and modern fixtures for a clean, polished look. Out back, the oversized yard is built for entertaining with an expansive deck and built-in bench—plus your own putting green for year-round fun. Currently a successful short-term rental, this home offers a turnkey investment option or an equally appealing move-in ready residence—rich with charm and walkable to favorite restaurants, bars, and cafes.
#21298118

Dallas

5311 Willis Avenue

3 Beds

2 Baths

1,556 Sq.Ft.

$835,000

MLS#: 21298118
Price reduced
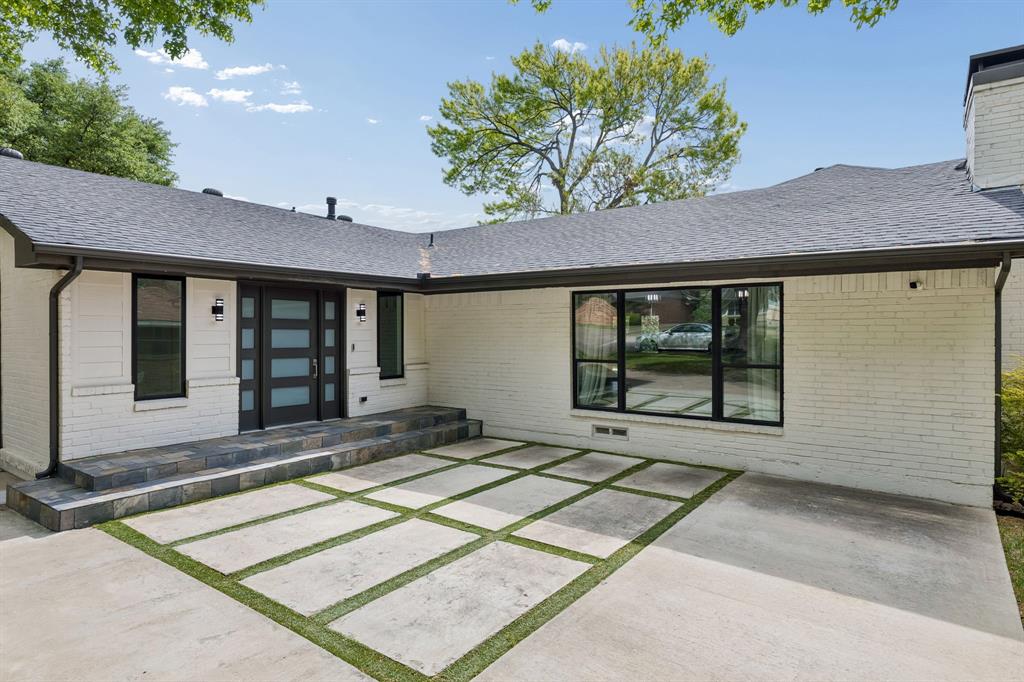
Fully remodeled home with gorgeous finishes and open concept in Richardson ISD!  Fresh paint throughout.  3 bedrooms, 3 full bathrooms, and a separate oversized bonus room with closets that could be office or 4th bedroom.  The kitchen features a large island with waterfall quartz, a coffee bar area, ample storage, and gas appliances.  The primary suite has double doors that open to the back yard, and expansive walk-in closet with built ins.  The primary bathroom has a luxurious marble shower with dual shower heads, a modern soaking tub, and dual sink vanity with tons of counter space.  Secondary bathroom has floor to ceiling glass, and an oversized shower.  The other secondary bath features wallpaper, modern tile and shower tub design.  The beautifully finished garage has a new epoxy floor, and newly painted garage door.  Step outside into a spacious backyard with newly painted covered deck, newly painted wood privacy fence, and tv outlets for outdoor entertaining.  This immaculately maintained home won't last long!
#21218802

Dallas

13726 Peyton Drive

4 Beds

3 Baths

2,886 Sq.Ft.

$889,500

MLS#: 21218802
Price reduced
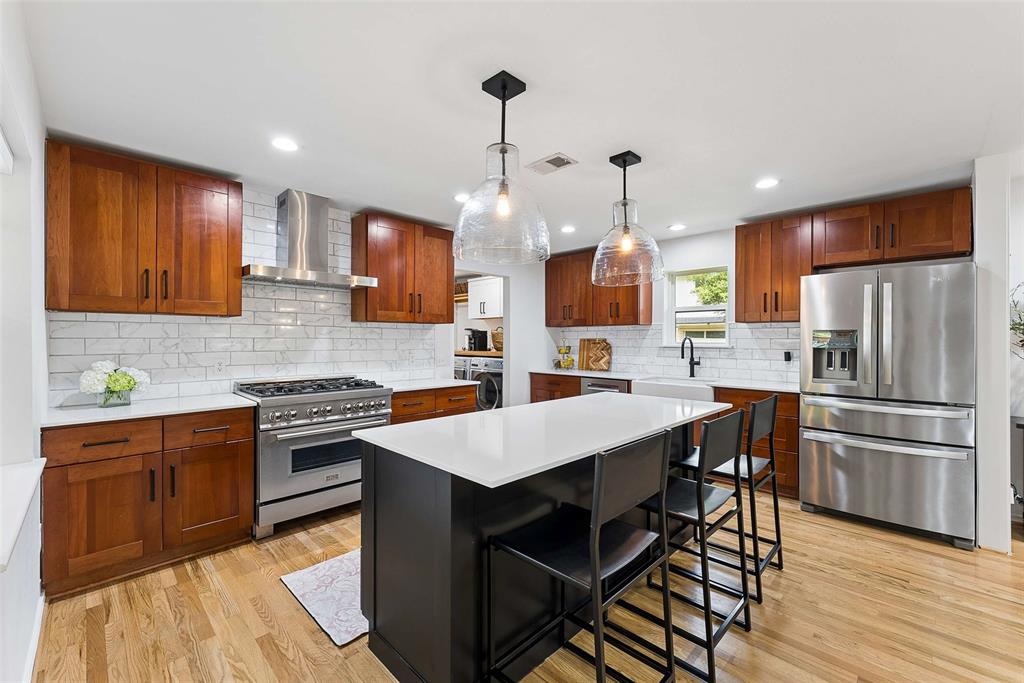
Welcome to this beautifully updated single-story home in Merriman Park, offering 4 bedrooms, 3 baths, and a thoughtfully designed layout ideal for modern living. Step inside to a bright, open floor plan w wood floors, filled w natural light from new energy-efficient windows throughout, 2 updated Renewal by Andersen patio doors in the Living Room and Primary Bedroom, and skylights. These upgrades not only create a warm and inviting atmosphere but also enhance comfort and efficiency while adding a fresh, modern appeal throughout the home. Fresh paint throughout including the fireplace that creates a seamless, cohesive look that complements the home’s stylish updates. At the heart of the home, the chef’s kitchen is designed for both everyday living and entertaining, featuring quartz countertops, a ZLINE range w vent hood, modern backsplash, SS Bosch dishwasher, and a white farmhouse sink. The large island w a built-in mini fridge makes hosting effortless, w ample prep space and an effortless flow into the spacious living and dining areas, this kitchen is perfect for gathering w family and friends. The private primary suite provides a relaxing retreat with custom closet, while three additional bedrooms offer flexibility for guests, a home office, or gym.The 4th bedroom has its own private bath. All three bathrooms have been fully renovated w modern concrete-look tile, spa-inspired design, quartz counters, and durable, easy-to-clean finishes. These beautifully updated spaces offer both style and functionality, creating a cohesive, contemporary feel throughout the home. Step outside to enjoy peaceful outdoor living in the gated backyard that backs to a greenbelt and multi-use park trail, offering privacy, scenic views, and direct access to outdoor recreation. Detached garage and a Tuff shed for extra storage. Whether enjoying morning coffee or an evening stroll, this location provides a rare blend of nature and convenience.
SEE DOCUMENTS for List of Upgrades and Features
#21239099

Dallas

6735 Kingsbury Drive

4 Beds

3 Baths

2,512 Sq.Ft.

$919,000

MLS#: 21239099
Beautifully updated Kessler Park corner lot home offering exceptional versatility with two primary suites, a spacious downstairs primary bedroom featuring a luxurious bath with dual vanities, a spa tub, and a separate shower, plus a fully renovated upstairs primary retreat. The upper level suite includes an oversized spa style bath, a living area, and two custom designed walk in closets. The home also features two additional bedrooms, a dedicated office, and multiple living areas for a floor plan that offers endless possibilities. The home can be easily customized to accommodate families who desire dedicated guest space, a home gym, multiple home offices, or a game room, playroom for a growing family. The upstairs suite is ideal for multigenerational living or a private primary suite with a view of downtown Dallas.

A porcelain hexagon black tile entry opens into a bright main living area accented by blonde hardwood floors, a striking stone fireplace, and a wall of windows overlooking the expansive corner lot backyard. The kitchen is appointed with quartz countertops, stainless steel appliances, and expanded cabinetry that adds extra storage space and functionality.

The fully enclosed backyard offers ample green space with upgraded landscaping, a generous sized patio perfect for entertaining, and a dedicated kids’ playground. Ideally located 2 miles from Bishop Arts, 4 miles from the Medical District and 3 miles from the heart of Downtown Dallas, this move in ready home also includes a two car attached garage with alley access and an electronically gated driveway for major privacy for your retreat in the city.
#21189140

Dallas

806 Knott Place

4 Beds

3 Baths

3,085 Sq.Ft.

$899,000

MLS#: 21189140

 - property

Send a message

Message successfully sent.

Your message

What is 3 + 4 ?

Reason for contacting?

I agree to receive email communication and understand I can unsubscribe at any time.

I agree to be contacted by Next Level Realty Group via call, email, and text for real estate services. To opt out, you can reply 'stop' at any time or reply 'help' for assistance. You can also click the unsubscribe link in the emails. Message and data rates may apply. Message frequency may vary. Privacy Policy

Sign Out

Virtual Assistant

Would you like to take the next step with this property? We can help you schedule a showing or virtual tour, or send you more details.

Yes, I would like more information.

Thank You for Your Reply, One of Our Agents will contact you as soon as possible

No, maybe later.

Thank you, you can always contact me via email, phone number or through the contact form.

Realhub AI

Lucy - Your AI-Powered Realtor

Update Your Temporary Password

Personalize your search

Enter your email and we'll notify you immediately when new listings match what you're looking for.

or enter email address

Already have an account ? Login here

Continue your home search

I agree to receive communications and understand I can unsubscribe at any time.

I agree to be contacted by Next Level Realty Group via call, email, and text for real estate services. To opt out, you can reply 'stop' at any time or reply 'help' for assistance. You can also click the unsubscribe link in the emails. Message and data rates may apply. Message frequency may vary. Privacy Policy

Already have an account ? Login here

We use cookies

We use cookies primarily for analytics to enhance your experience. By accepting, you agree to our use of these cookies. You can manage your preferences or learn more about our cookies policy.