


Property
Beds
4
Full Baths
3
1/2 Baths
None
Year Built
2022
Sq.Footage
2,136
Welcome to this meticulously maintained, move-in-ready home located in the sought-after Belmere subdivision. This beautiful home features an open floor plan with a spacious living area. Kitchen has nice oversized island with extra-large pantry. The sunny breakfast -dining area is perfect for everyday living and entertaining. Nice remote office with built in shelves. Laundry room has beautiful tile floor and soaker sink. The primary suite, accented by a charming barn door, is a true retreat. The spacious walk-in closet offers custom built-in features for exceptional organization. The spa-inspired primary bathroom showcases beautiful fixtures and a relaxing whirlpool tub, creating the perfect space to unwind. The upstairs room can be the 4th bedroom or used as a bonus room. Nice, oversized garage with plenty of space for everything. Step outside to a covered patio overlooking a large, spacious yard. The backyard is perfect for entertaining, weekend cookouts, or creating your dream outdoor space. Whether you envision a garden, play area, outdoor kitchen, or private hot tub, the possibilities are endless on this lot. Existing VA loan may be assumable at 3.875% interest rate, subject to lender approval & buyer qualification. Zoned for Kingston Elementary School, minutes away from Benton's shopping & local conveniences. An excellent opportunity awaits in this charming neighborhood. All information is believed to be accurate but not guaranteed. Buyers and their agents should verify all information.
Features & Amenities
Interior
-
Other Interior Features
Chandelier, Double Vanity, Eat-in Kitchen, Kitchen Island, Open Floorplan, Pantry, Vaulted Ceiling(s), Walk-In Closet(s)
-
Total Bedrooms
4
-
Bathrooms
3
-
Basement YN
NO
-
Cooling YN
YES
-
Cooling
Ceiling Fan(s), Central Air
-
Fireplace YN
YES
-
Heating YN
YES
-
Heating
Central
-
Pet friendly
N/A
Exterior
-
Garage
Yes
-
Garage spaces
2
-
Construction Materials
Brick
-
Parking
Additional Parking, Driveway, Attached
-
Patio and Porch Features
Covered
-
Pool
No
-
Waterfront YN
NO
Area & Lot
-
Lot Features
Cul-De-Sac
-
Lot Size(acres)
0.228
-
Lot Size(square feet)
9,931
-
Property Type
Residential
-
Property Sub Type
Single Family Residence
Price
-
Sales Price
$415,000
-
Tax Amount
$36
-
Sq. Footage
2,136
-
Price/SqFt
$194
HOA
-
Association
YES
-
Association Fee
$250
-
Association Fee Frequency
Annually
-
Association Fee Includes
N/A
School District
-
Elementary School
Bossier ISD schools
-
Middle School
Bossier ISD schools
-
High School
Bossier ISD schools
Property Features
-
Sewer
Public Sewer
-
Tax Lot
130
Schedule a Showing
Showing scheduled successfully.
Mortgage calculator
Estimate your monthly mortgage payment, including the principal and interest, property taxes, and HOA. Adjust the values to generate a more accurate rate.
Your payment
Principal and Interest:
$
Property taxes:
$
HOA fees:
$
Total loan payment:
$
Total interest amount:
$
Location
County
Bossier
Elementary School
Bossier ISD schools
Middle School
Bossier ISD schools
High School
Bossier ISD schools
Listing Courtesy of Isma Tanveer, Century 21 Elite
RealHub Information is provided exclusively for consumers' personal, non-commercial use, and it may not be used for any purpose other than to identify prospective properties consumers may be interested in purchasing. All information deemed reliable but not guaranteed and should be independently verified. All properties are subject to prior sale, change or withdrawal. RealHub website owner shall not be responsible for any typographical errors, misinformation, misprints and shall be held totally harmless.

AGENT
Joe Boston
Call Joe today to schedule a private showing.

* Listings on this website come from the FMLS IDX Compilation and may be held by brokerage firms other than the owner of this website. The listing brokerage is identified in any listing details. Information is deemed reliable but is not guaranteed. If you believe any FMLS listing contains material that infringes your copyrighted work please click here to review our DMCA policy and learn how to submit a takedown request.© 2024 FMLS.
Related Properties
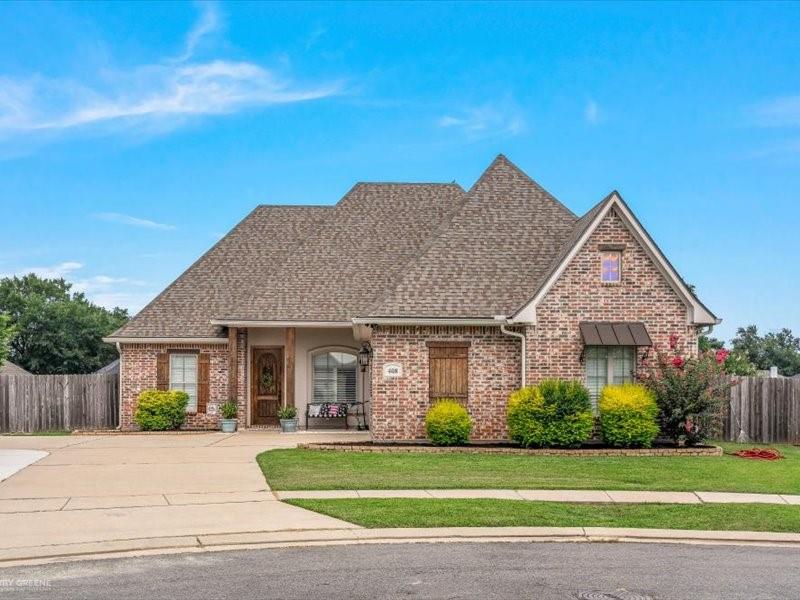
Benton
408 Halifax Circle
3 Beds
2 Baths
1,815 Sq.Ft.
$349,900
MLS#: 21325737
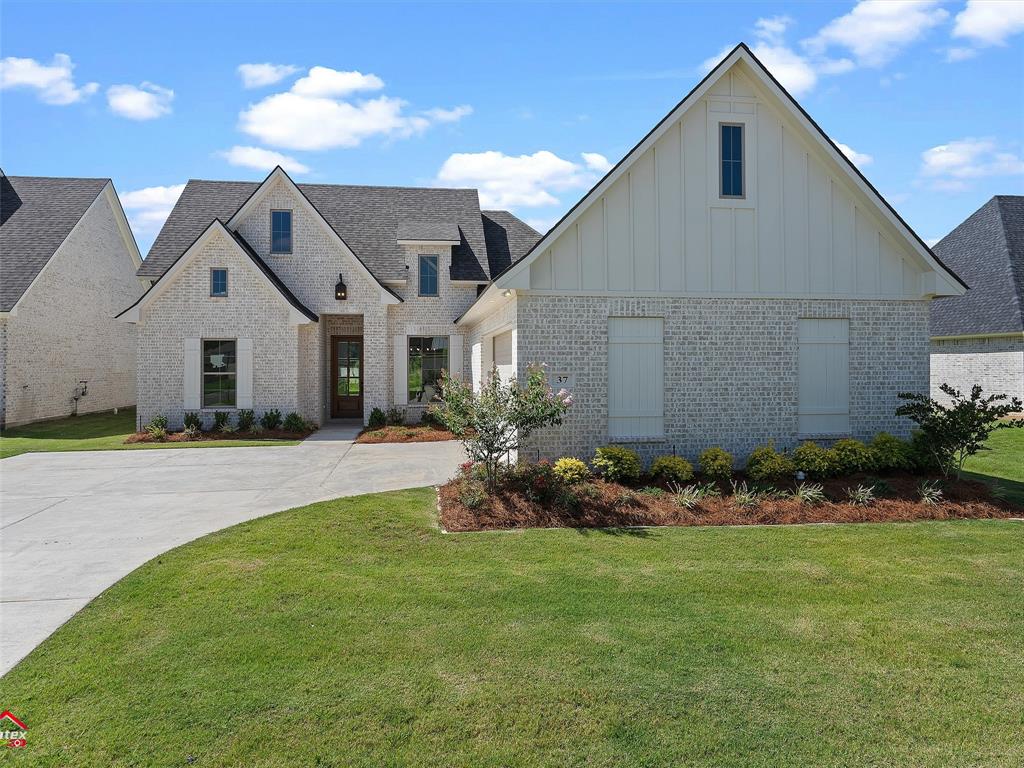
Benton
37 Turtle Creek Drive
4 Beds
3 Baths
2,120 Sq.Ft.
$453,680
MLS#: 21008622
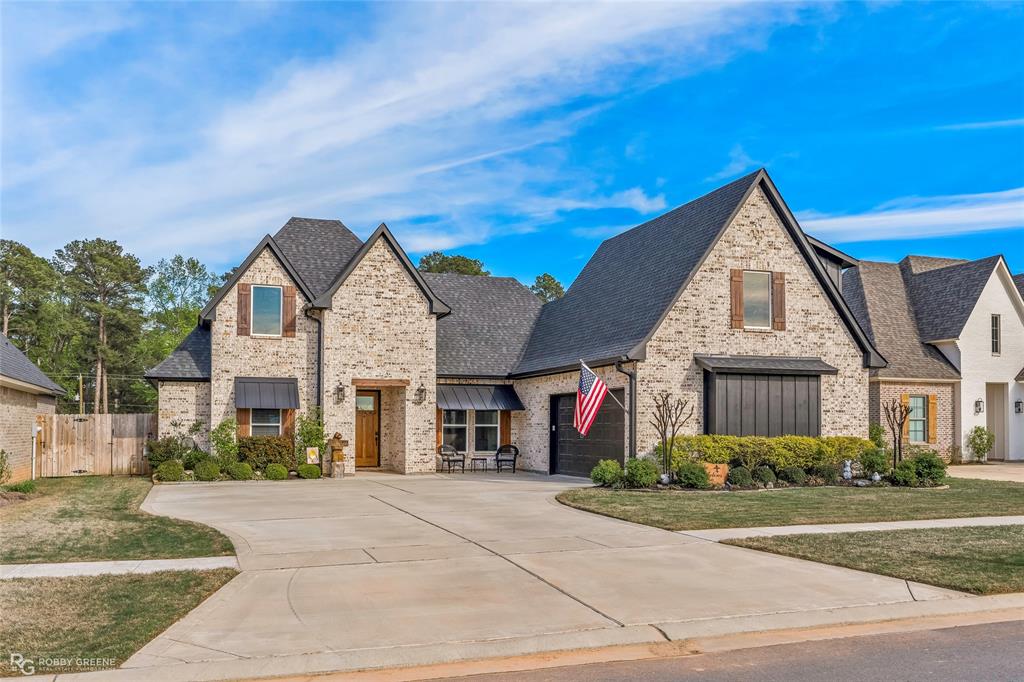
Benton
63 Turtle Creek Drive
4 Beds
3 Baths
2,203 Sq.Ft.
$462,000
MLS#: 21212792

Benton
76 Turtle Creek Drive
4 Beds
3 Baths
2,145 Sq.Ft.
$459,030
MLS#: 21323084

Benton
35 Turtle Creek Drive
4 Beds
3 Baths
2,216 Sq.Ft.
$474,224
MLS#: 21322537
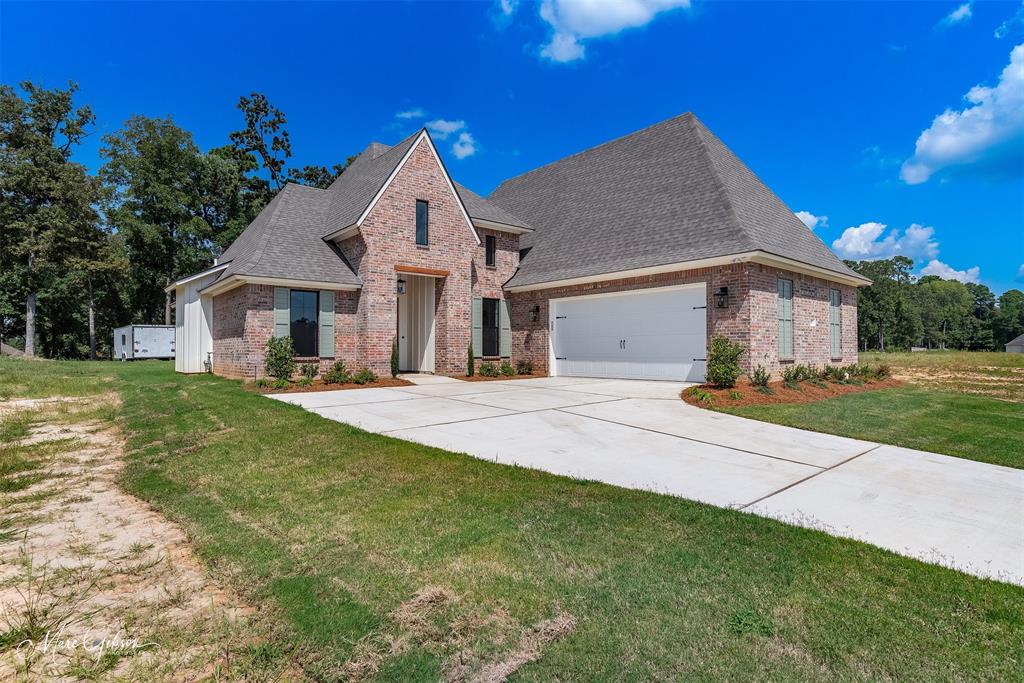
Benton
807 Walstonburg
4 Beds
3 Baths
2,323 Sq.Ft.
$487,900
MLS#: 21058669
Benton
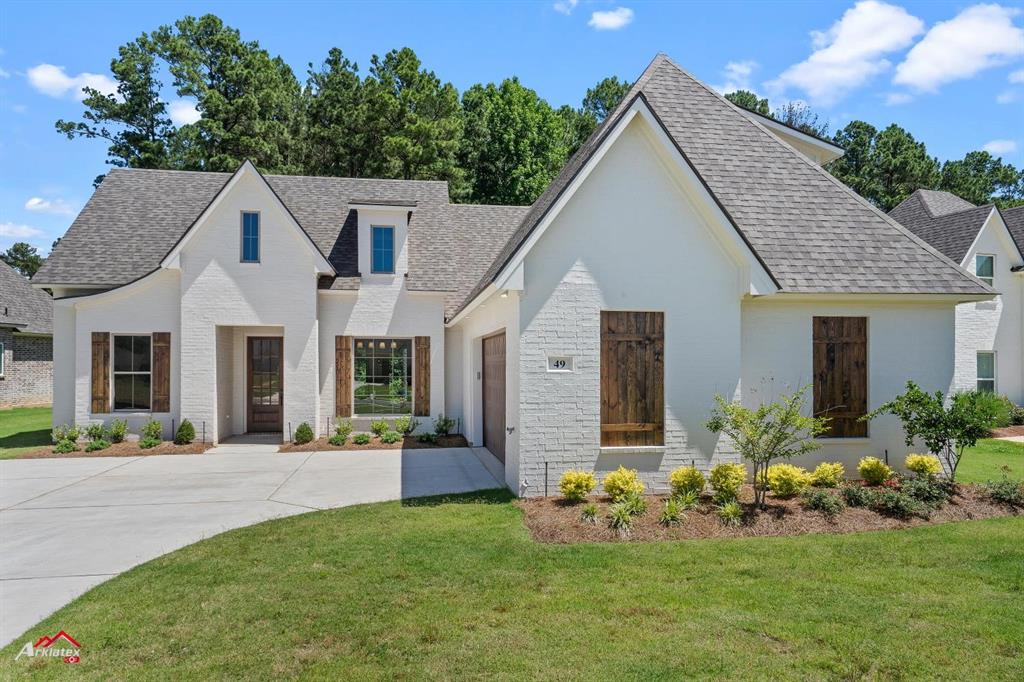
49 Turtle Creek Drive
4 Beds
3 Baths
2,152 Sq.Ft.
$460,528
MLS#: 20944839

Benton
213 Roanoke Circle
4 Beds
2 Baths
1,790 Sq.Ft.
$340,000
MLS#: 21366206

Benton
4704 Taldon Lane
4 Beds
3 Baths
2,518 Sq.Ft.
$364,900
MLS#: 21297893
Benton
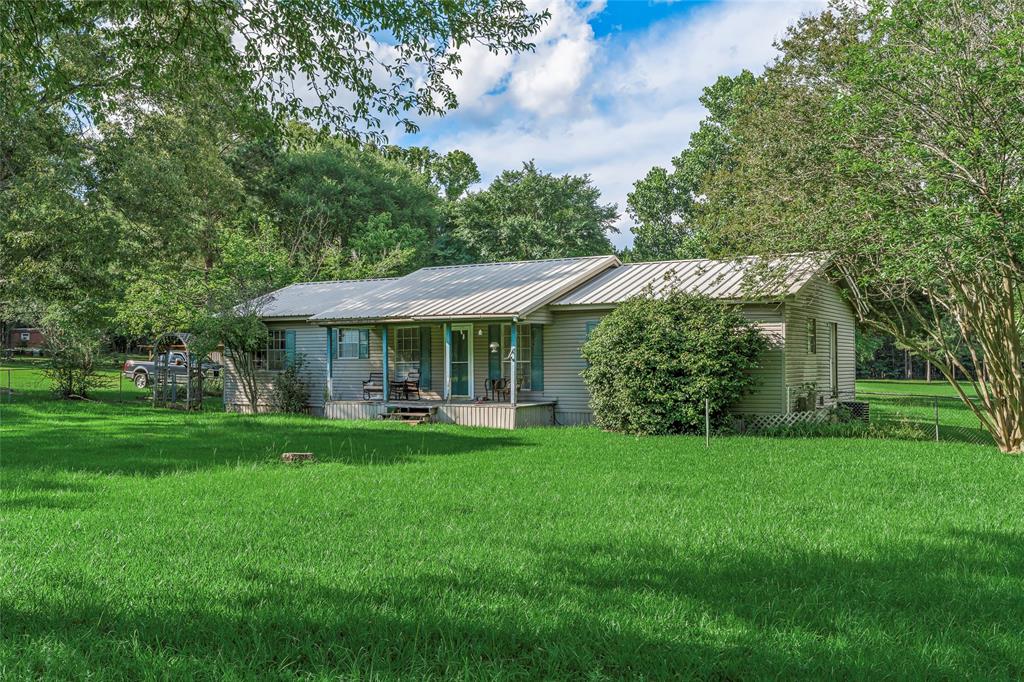
155 Jones Lane
3 Beds
2 Baths
2,112 Sq.Ft.
$399,000
MLS#: 21287251
