


Property
Beds
3
Full Baths
2
1/2 Baths
1
Year Built
2026
Sq.Footage
1,759
MLS# 21365601 - Built by Grenadier Investments - Sep 2026 completion! ~ **Your Home Your Moment: Take advantage of rate buydowns as low as 3.99%* or up to $10K in Flex Dollars on select homes. **See Sales Counselor for more details. This thoughtfully designed two-story home blends contemporary style with low-maintenance living, featuring an open-concept kitchen, dining, and family room ideal for everyday living and entertaining. Personalized designer selections create a warm, sophisticated look with painted cabinetry, a wrapped kitchen island, warm wood-look flooring, light stone-inspired countertops, and a coordinating backsplash. The kitchen is equipped with stainless steel appliances including a gas range, microwave, dishwasher, concealed vent, and lateral hood, while a statement island light adds a polished focal point. Brushed nickel plumbing fixtures and hardware continue throughout the home, complemented by designer lighting and coordinated bath finishes. Distinctive details include herringbone fireplace tile, an accent herringbone plumbing wall in the primary bath, patterned powder bath flooring, and beautifully coordinated primary bath tile, carpeting, and laundry,bath flooring. These layered finishes create a refined, inviting interior with thoughtful design throughout.
Features & Amenities
Interior
-
Other Interior Features
Double Vanity, Kitchen Island, Open Floorplan, Pantry, Vaulted Ceiling(s), Walk-In Closet(s), Wired for Data, High Speed Internet
-
Total Bedrooms
3
-
Bathrooms
2
-
1/2 Bathrooms
1
-
Basement YN
NO
-
Cooling YN
YES
-
Cooling
Ceiling Fan(s), Central Air, Electric
-
Fireplace YN
YES
-
Heating YN
YES
-
Heating
Exhaust Fan, Central, Electric
-
Pet friendly
N/A
Exterior
-
Garage
Yes
-
Garage spaces
2
-
Construction Materials
Brick, Stone
-
Other Exterior Features
Lighting, Private Yard
-
Parking
Garage Faces Front, Attached
-
Patio and Porch Features
Covered
-
Pool
No
-
Waterfront YN
NO
Area & Lot
-
Lot Size(acres)
0.057
-
Lot Size(square feet)
2,482
-
Property Type
Residential
-
Property Sub Type
Townhouse
-
Architectural Style
Contemporary/Modern, Traditional
Price
-
Sales Price
$369,900
-
Sq. Footage
1,759
-
Price/SqFt
$210
HOA
-
Association
YES
-
Association Fee
$265
-
Association Fee Frequency
Monthly
-
Association Fee Includes
N/A
School District
-
Elementary School
Dodd
-
Middle School
Mcmillan
-
High School
Wylie
Property Features
-
New Construction
YES
-
Foundation Details
Slab
-
Senior Community YN
NO
-
Sewer
Public Sewer
-
Water Source
Public
Schedule a Showing
Showing scheduled successfully.
Mortgage calculator
Estimate your monthly mortgage payment, including the principal and interest, property taxes, and HOA. Adjust the values to generate a more accurate rate.
Your payment
Principal and Interest:
$
Property taxes:
$
HOA fees:
$
Total loan payment:
$
Total interest amount:
$
Location
County
Collin
Elementary School
Dodd
Middle School
Mcmillan
High School
Wylie
Listing Courtesy of Ben Caballero , HomesUSA.com
RealHub Information is provided exclusively for consumers' personal, non-commercial use, and it may not be used for any purpose other than to identify prospective properties consumers may be interested in purchasing. All information deemed reliable but not guaranteed and should be independently verified. All properties are subject to prior sale, change or withdrawal. RealHub website owner shall not be responsible for any typographical errors, misinformation, misprints and shall be held totally harmless.

AGENT
Joe Boston
Call Joe today to schedule a private showing.

* Listings on this website come from the FMLS IDX Compilation and may be held by brokerage firms other than the owner of this website. The listing brokerage is identified in any listing details. Information is deemed reliable but is not guaranteed. If you believe any FMLS listing contains material that infringes your copyrighted work please click here to review our DMCA policy and learn how to submit a takedown request.© 2024 FMLS.
Related Properties

Wylie
3102 Lena Court
3 Beds
2 Baths
1,980 Sq.Ft.
$425,000
MLS#: 21336848

Wylie
2008 Megan Court
3 Beds
2 Baths
2,184 Sq.Ft.
$390,000
MLS#: 21332452
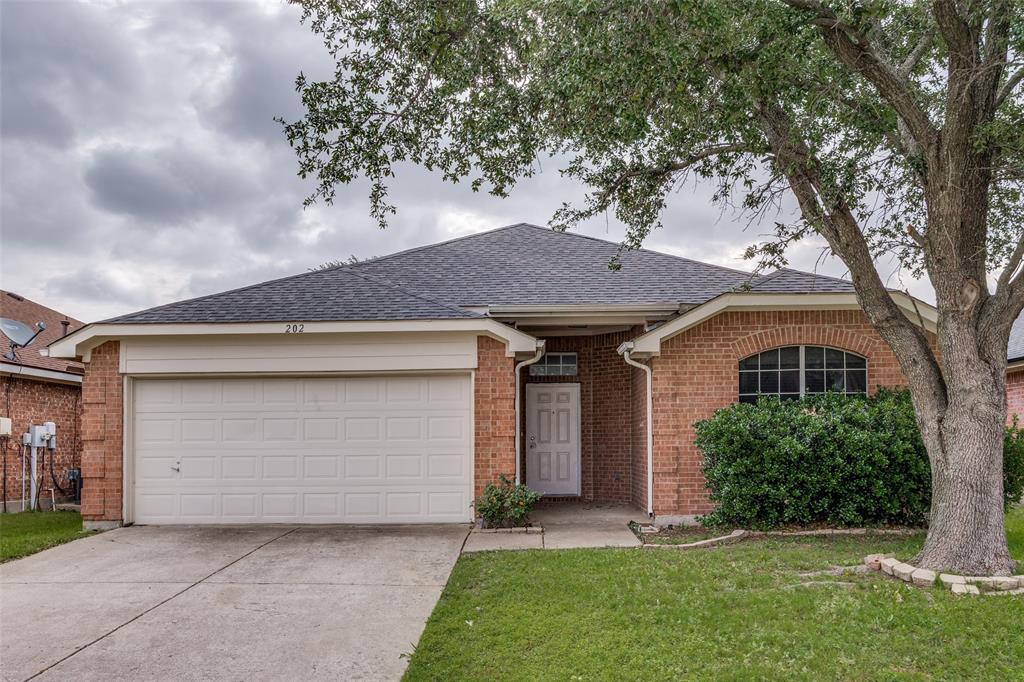
Wylie
202 Trenton Drive
4 Beds
2 Baths
1,947 Sq.Ft.
$385,000
MLS#: 21278615

Wylie
2025 Highland Drive
4 Beds
2 Baths
2,736 Sq.Ft.
$385,000
MLS#: 21313469
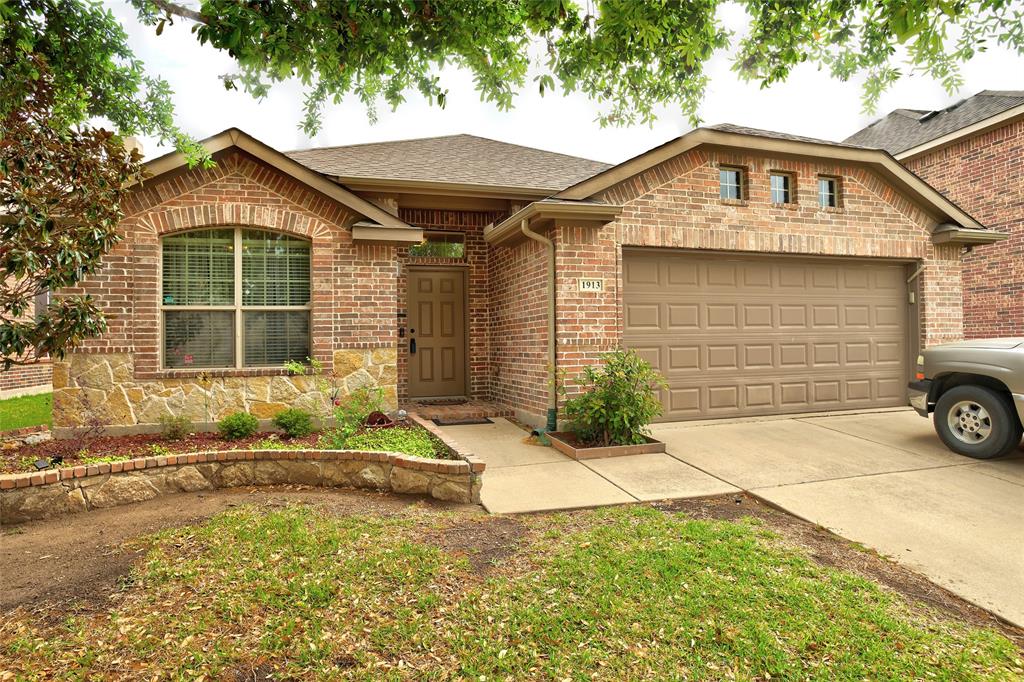
Wylie
1913 Hidden Fairway Drive
4 Beds
2 Baths
2,017 Sq.Ft.
$415,000
MLS#: 21228536
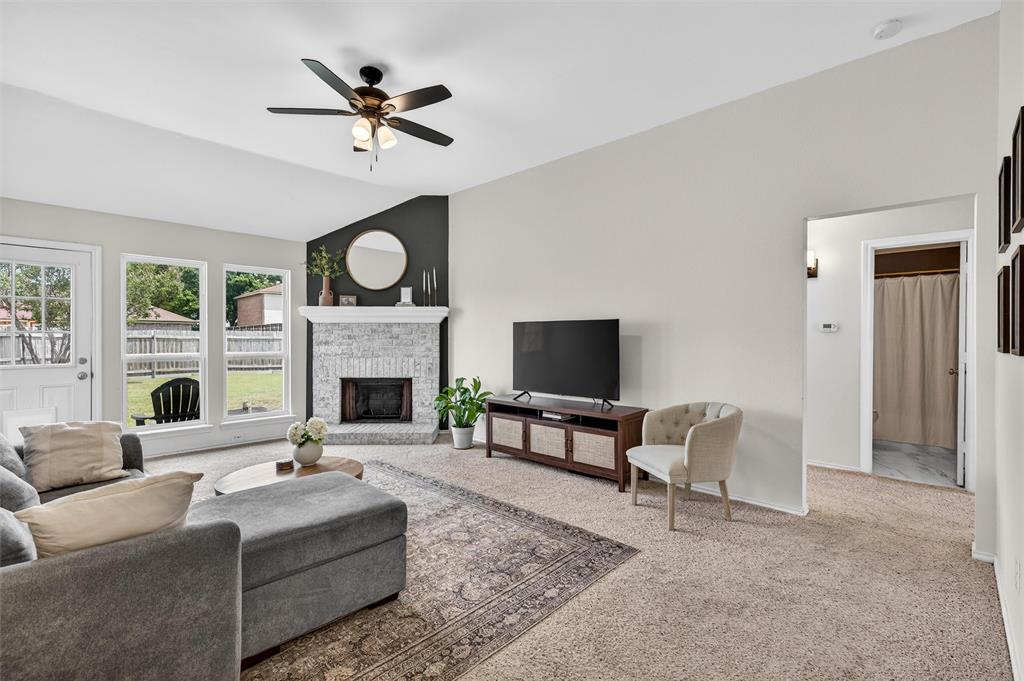
Wylie
1111 Old Knoll Drive
3 Beds
2 Baths
1,265 Sq.Ft.
$299,999
MLS#: 21259022

Wylie
424 Graham Lane
4 Beds
3 Baths
1,900 Sq.Ft.
$350,000
MLS#: 21302392

Wylie
1214 Cedar Branch Drive
4 Beds
2 Baths
2,018 Sq.Ft.
$359,900
MLS#: 21311508

Wylie
301 Highland Park Lane
4 Beds
2 Baths
3,040 Sq.Ft.
$414,500
MLS#: 21297770

Wylie
1000 Paul Wilson Road
3 Beds
2 Baths
1,333 Sq.Ft.
$315,000
MLS#: 21350313
