


Property
Beds
3
Full Baths
2
1/2 Baths
None
Year Built
1988
Sq.Footage
1,560
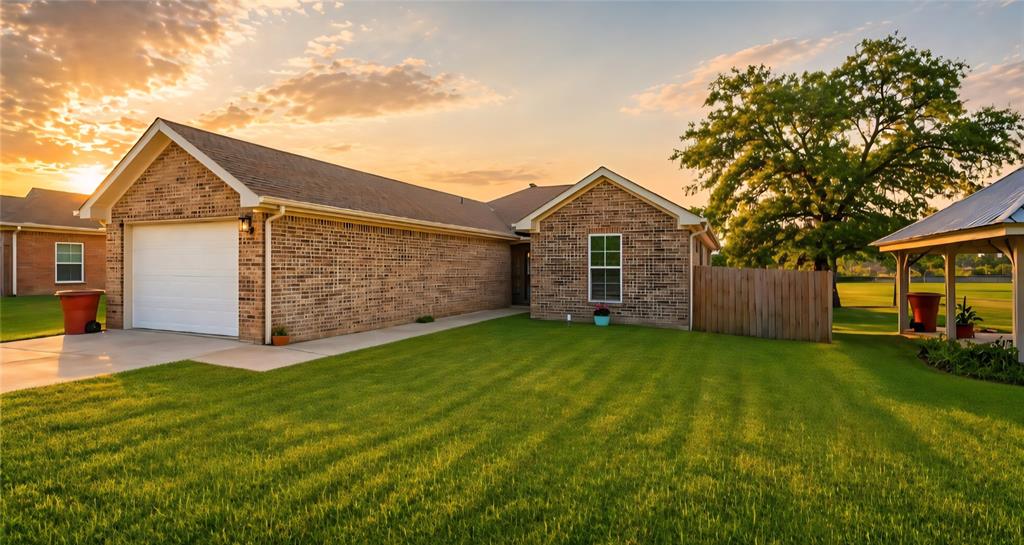
3 BEDROOM, 2 BATH AND 2 CAR GARAGE IN TOWN CLOSE TO MVISD Welcome home to this charming single-story brick home situated in the highly desirable Meadow Park subdivision of Mount Vernon, TX. Featuring 3 spacious bedrooms and 2 full bathrooms, this home seamlessly combines classic comfort with modern design. Step inside to an inviting open living space highlighted with many upgrades such as high vaulted ceilings, warm wood-look flooring, custom crown molding, and a floor-to-ceiling brick hearth featuring a wood-burning fireplace and rustic mantel. The open kitchen overlooks the main living area through a raised granite breakfast bar with elegant pendant lighting, dark custom wood cabinetry, a tiled backsplash, and matching stainless-steel appliances. The primary suite offers a private retreat with vaulted ceilings, plush carpeting, and an en-suite bath finished with custom tile work and dark hardware. Enjoy the protection and convenience of an attached two-car garage, a wide paved driveway, and a manicured lawn, all located just minutes from the MVISD campus, shopping, dining, healthcare and MUCH more! Schedule your private tour today and make this beautiful property yours!
Features & Amenities
Interior
-
Other Interior Features
Built-in Features, Chandelier, Double Vanity, Eat-in Kitchen, Granite Counters, Natural Woodwork, Open Floorplan, Vaulted Ceiling(s), Walk-In Closet(s), Wired for Data, High Speed Internet
-
Total Bedrooms
3
-
Bathrooms
2
-
Basement YN
NO
-
Cooling YN
YES
-
Cooling
Central Air, Electric
-
Fireplace YN
YES
-
Heating YN
YES
-
Heating
Central, Electric
-
Pet friendly
N/A
Exterior
-
Garage
Yes
-
Garage spaces
2
-
Construction Materials
Wood Siding, Brick
-
Parking
Additional Parking, Concrete, Garage, Attached
-
Patio and Porch Features
Covered
-
Pool
No
-
Waterfront YN
NO
Area & Lot
-
Lot Features
Cleared, Few Trees, Landscaped, Level, Subdivided
-
Lot Size(acres)
0.208
-
Lot Size(square feet)
9,060
-
Property Type
Residential
-
Property Sub Type
Single Family Residence
-
Architectural Style
Traditional
Price
-
Sales Price
$275,000
-
Tax Amount
$5,120
-
Financing Options
Cash, Conventional, FHA, USDA Loan, VA Loan, Assumable
-
Sq. Footage
1,560
-
Price/SqFt
$176
HOA
-
Association
No
School District
-
Elementary School
Mt Vernon
-
Middle School
Mt Vernon
-
High School
Mt Vernon
Property Features
-
Foundation Details
Slab
-
Senior Community YN
NO
-
Sewer
Public Sewer
-
Tax Lot
3
-
Water Source
Public
Schedule a Showing
Showing scheduled successfully.
Mortgage calculator
Estimate your monthly mortgage payment, including the principal and interest, property taxes, and HOA. Adjust the values to generate a more accurate rate.
Your payment
Principal and Interest:
$
Property taxes:
$
HOA fees:
$
Total loan payment:
$
Total interest amount:
$
Location
County
Franklin
Elementary School
Mt Vernon
Middle School
Mt Vernon
High School
Mt Vernon
Listing Courtesy of LeeAnn Sears, Sears Realty Group powered by NB Elite Realty
RealHub Information is provided exclusively for consumers' personal, non-commercial use, and it may not be used for any purpose other than to identify prospective properties consumers may be interested in purchasing. All information deemed reliable but not guaranteed and should be independently verified. All properties are subject to prior sale, change or withdrawal. RealHub website owner shall not be responsible for any typographical errors, misinformation, misprints and shall be held totally harmless.

AGENT
Joe Boston
Call Joe today to schedule a private showing.

* Listings on this website come from the FMLS IDX Compilation and may be held by brokerage firms other than the owner of this website. The listing brokerage is identified in any listing details. Information is deemed reliable but is not guaranteed. If you believe any FMLS listing contains material that infringes your copyrighted work please review our DMCA policy and learn how to submit a takedown request.© 2024 FMLS.
Related Properties

Mount Vernon
100 Vatra Street
3 Beds
2 Baths
1,600 Sq.Ft.
$249,000
MLS#: 21298258

Mount Vernon
118 Windjammer Road
3 Beds
2 Baths
1,436 Sq.Ft.
$285,000
MLS#: 21205535

Mount Vernon
106 Pecan Ridge Road
4 Beds
2 Baths
1,960 Sq.Ft.
$309,900
MLS#: 21421712

Mount Vernon
26 CR 2045
4 Beds
2 Baths
2,168 Sq.Ft.
$315,000
MLS#: 21399019

Mount Vernon
86 Windjammer Road
3 Beds
2 Baths
1,382 Sq.Ft.
$275,000
MLS#: 21204357

Mount Vernon
38 Twisted Trail
2 Beds
2 Baths
1,642 Sq.Ft.
$295,000
MLS#: 21415754

Mount Vernon
105 Oliver Wendell Court
3 Beds
2 Baths
1,255 Sq.Ft.
$239,000
MLS#: 21414828
Mount Vernon
109 Baker Street
3 Beds
3 Baths
1,988 Sq.Ft.
$290,000
MLS#: 21248385

Mount Vernon
102 Windjammer Road
3 Beds
2 Baths
1,283 Sq.Ft.
$255,000
MLS#: 21205407
