Features & Amenities

Interior

  • Other Interior Features

    Double Vanity, Pantry, Walk-In Closet(s)

  • Total Bedrooms

    3

  • Bathrooms

    2

  • 1/2 Bathrooms

    1

  • Basement YN

    NO

  • Cooling YN

    YES

  • Cooling

    Central Air, Electric

  • Heating YN

    YES

  • Heating

    Central, Electric

  • Pet friendly

    N/A

Exterior

  • Garage

    Yes

  • Garage spaces

    2

  • Construction Materials

    Vinyl Siding

  • Other Exterior Features

    Private Yard, Storage

  • Parking

    Additional Parking, Driveway, Garage, Garage Faces Side, Attached

  • Patio and Porch Features

    Covered, Deck, Front Porch

  • Pool

    No

  • Waterfront YN

    NO

Area & Lot

  • Lot Features

    Corner Lot, Landscaped, Many Trees

  • Lot Size(acres)

    0.432

  • Lot Size(square feet)

    18,817

  • Property Type

    Residential

  • Property Sub Type

    Single Family Residence

  • Architectural Style

    Modern Farmhouse, Traditional

Price

  • Sales Price

    $329,900

  • Tax Amount

    $3,791

  • Sq. Footage

    2,047

  • Price/SqFt

    $161

HOA

  • Association

    No

School District

  • Elementary School

    McGregor

  • Middle School

    Isbill

  • High School

    McGregor

Property Features

  • Foundation Details

    Pillar/Post/Pier

  • Sewer

    Public Sewer

  • Tax Lot

    6

  • Water Source

    Public

Schedule a Showing

Showing scheduled successfully.

<
>
IN PERSON
VIA CHAT

What is 3 + 4 ?


Mortgage calculator

Estimate your monthly mortgage payment, including the principal and interest, property taxes, and HOA. Adjust the values to generate a more accurate rate.

Your payment

Principal and Interest:

$

Property taxes:

$

HOA fees:

$

Total loan payment:

$

Total interest amount:

$

Location

County

McLennan

Elementary School

McGregor

Middle School

Isbill

High School

McGregor

Listing Courtesy of Evan Carpenter, Texas Luxury and Land

RealHub Information is provided exclusively for consumers' personal, non-commercial use, and it may not be used for any purpose other than to identify prospective properties consumers may be interested in purchasing. All information deemed reliable but not guaranteed and should be independently verified. All properties are subject to prior sale, change or withdrawal. RealHub website owner shall not be responsible for any typographical errors, misinformation, misprints and shall be held totally harmless.

Agent Joe Boston

AGENT

Joe Boston

Call Joe today to schedule a private showing.


* Listings on this website come from the FMLS IDX Compilation and may be held by brokerage firms other than the owner of this website. The listing brokerage is identified in any listing details. Information is deemed reliable but is not guaranteed. If you believe any FMLS listing contains material that infringes your copyrighted work please review our DMCA policy and learn how to submit a takedown request.© 2024 FMLS.
Welcome home to this beautifully updated Texas charmer, located in one of the area’s most sought-after communities! Blending timeless character with modern upgrades, this 3-bedroom, 2.5-bath home sits on a spacious corner lot on the edge of town. Step onto the expansive covered front porch and into a light-filled interior featuring gorgeous original hardwood floors, a fresh, neutral paint palette, and newer energy-efficient windows that frame the surrounding landscape. The beautifully restored original staircase serves as the heart of the home, creating a natural separation between spaces while maintaining an open, inviting flow throughout the kitchen, dining, and living areas. A charming and conveniently located half bath downstairs adds the perfect touch for everyday living and entertaining Upstairs, you’ll find two generously sized secondary bedrooms, a full bathroom, and a private primary suite tucked away for added comfort and privacy. The custom ensuite bathroom features double vanities and a stunning tiled shower. Through the spacious laundry room, step outside to discover one of this property’s most impressive features: a sprawling .43-acre lot shaded by mature trees, perfect for enjoying those warmer afternoons. The backyard is designed for relaxing and entertaining, complete with an expansive deck, a thoughtfully designed fire pit, a newer privacy fence, and a charming butterfly garden. A two-car garage and large storage shed provide plenty of room for vehicles, tools, and additional storage. Full of character, thoughtfully updated, and ready for its next owners, this turn-key home offers the perfect blend of charm, comfort, and outdoor living. You’ll feel right at home from the moment you arrive. Schedule your private tour today!

608 Johnson Drive

Message successfully sent.

What would you like to know?

What is 3 + 4 ?

I agree to receive email communication and understand I can unsubscribe at any time.

I agree to be contacted by Next Level Realty Group via call, email, and text for real estate services. To opt out, you can reply 'stop' at any time or reply 'help' for assistance. You can also click the unsubscribe link in the emails. Message and data rates may apply. Message frequency may vary. Privacy Policy

Related Properties

Step inside the three year old home nestled in the heart of McGregor. 
The 3 bedroom, 2 bath home offers an expansive living room that merges into a spacious dining area and well designed kitchen. The open concept is ideal for entertaining and everyday living. 
The kitchen features modern appliances, ample counter space and cabinetry that would suite the casual cook and culinary enthusiast.
A generously-sized primary suite features ample closet space and modern bathroom complete with dual vanity. The secondary bedrooms can be used for sleeping, office space or workout area as well as
The exterior of the house is finished in durable Hardi-panel siding that ensures longevity and minimal upkeep.  Double pane windows throughout the home provide much natural light.
A large fenced back yard backs up the park with a private gate for entrance.
This property is convenient to local amenities, shopping and dining and 25 minutes to Waco.
 Don't miss the opportunity to explore all this property has to offer.
#21404576

McGregor

308 N Main Street

3 Beds

2 Baths

1,848 Sq.Ft.

$365,000

MLS#: 21404576

Price reduced
Beautiful original two-story brick veneer home in McGregor offering space, character, and exceptional amenities. This 3-bedroom, 2-bath home features approximately 2,781 sqft of living space.  The original two story home, built in the late 1940's, features 1,856 sq. ft. of living space plus an additional 900+ sq. ft. sunken den complete with built-in cabinets and abundant storage was added in 1975.   The kitchen features granite countertops, an island cookspace, built-in range and oven, microwave, disposal, and extensive cabinet space. There is also a full bath with shower adjacent to the kitchen. 
  Upstairs you’ll find three bedrooms and a full bath, along with a bonus room located just off the primary bedroom—perfect for a home office, nursery, or private sitting area.  Downstairs features a living and dining room combination highlighted by a cozy wood-burning fireplace. Flooring throughout the home includes hardwood, tile, and carpet. The property is equipped with three separate HVAC systems to help maintain comfort year-round. One of the three HVAC units replace April 2026.  There is also an enclosed back patio-sun room.

Step outside to enjoy the backyard retreat featuring an in-ground swimming pool, covered back deck, and a 20' x 16' “she shed” ideal for hobbies, storage, or a private workspace. A portion of the exterior garage has been converted into a pool house for convenient storage of pool equipment and supplies.  Additional highlights include a large covered carport capable of accommodating up to six vehicles.
#21221976

McGregor

303 David Davis Drive

3 Beds

2 Baths

2,781 Sq.Ft.

$325,000

MLS#: 21221976
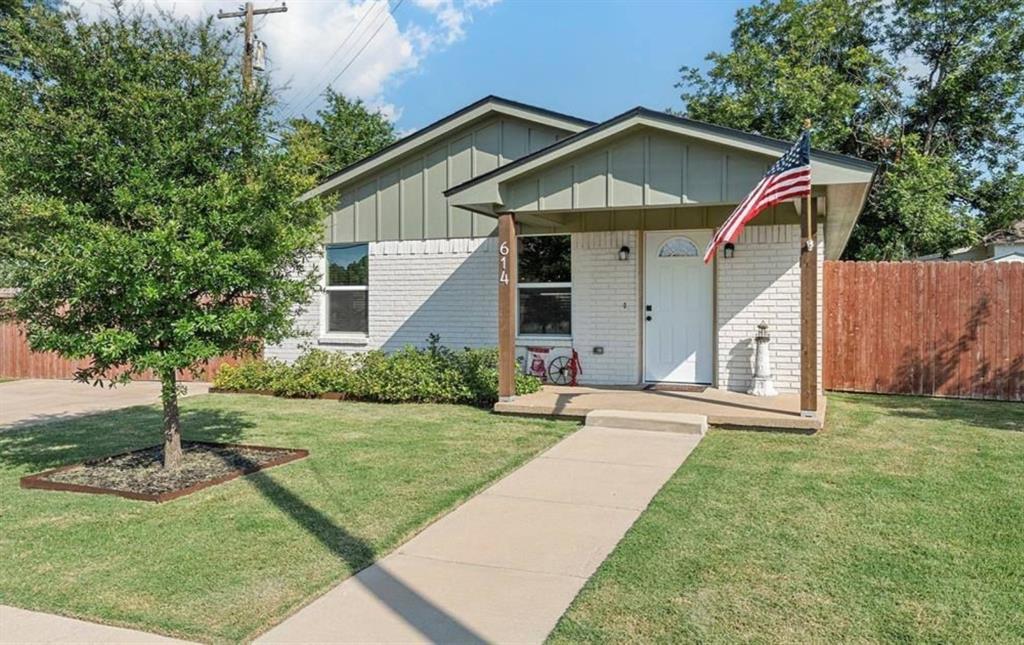
Welcome to this beautifully updated ranch-style home, offering 4 spacious bedrooms and 2 full bathrooms in a thoughtfully designed open-concept floor plan. The seamless flow between the living, dining, and kitchen areas makes it ideal for both everyday living and entertaining family and friends. Extensively remodeled in 2019 and 2020, the home showcases custom cabinetry, recessed lighting, and durable vinyl plank flooring throughout the main living areas, bringing both style and function. The heart of the home is the kitchen, designed to maximize space and convenience while staying connected to the rest of the living area. The primary suite feels like a private retreat with its spa-inspired bathroom featuring a separate soaking tub, walk-in shower, and modern finishes. Outdoors, a covered back patio provides the perfect space for relaxing or gathering with friends, while the privacy-fenced backyard offers a safe and quiet setting for children, pets, or simply enjoying the outdoors. The location is hard to beat—just 20 minutes from Waco’s shopping, dining, and entertainment, yet only two minutes from the conveniences of McGregor. Here, you can truly enjoy the best of both worlds: the charm of a Texas small town paired with quick access to the city.
#21076371

McGregor

614 W 3rd Street

4 Beds

2 Baths

1,960 Sq.Ft.

$308,000

MLS#: 21076371

Price reduced
Discover the space, privacy and comfort you've been looking for in this well maintained 3-bedroom, 2 bath home on a manicured one-acre lot. With more than 2000 square feet of thoughtfully designed living space, 590 Bosque Lane offers a welcoming layout, abundant storage and room to live comfortably. Natural light fills the large great room, creating an inviting backdrop for quiet evenings, gatherings and everyday living. The isolated primary suite offers a peaceful retreat complete with an ensuite bath and a walk-in closet.  The kitchen is equipped with a propane cooktop and double oven giving the home chef a practical. well-appointed space for preparing meals. A propane tankless water heater and water treatment system add efficiency while the HVAC system replaced in 2023 provides added peace of mind. Step outside to enjoy the beauty and privacy of the fully fenced backyard. The oversized garage provides valuable space for vehicles. storage, hobbies or projects. Located in the highly regarded Midway ISD, this lovely home provides both privacy and convenience to everything Waco has to offer.
#21394681

McGregor

590 Bosque Lane

3 Beds

2 Baths

2,074 Sq.Ft.

$372,500

MLS#: 21394681

Endless potential on 4.46 Acres! All this 3-bedroom, 1-bathroom 1950s home needs is your vision to bring it to life! Gather up all your creative ideas and create your dream homestead with this rare opportunity on a little slice of serene, nature-filled paradise. Surrounded by mature pecan and oak trees and a seasonal tank, the land provides plenty of space for gardening, animals, or expansion. Two large outbuildings (12'X32') offer endless possibility for workshop and storage use. The covered carport provides space for 3 cars with 2 additional lower clearance spaces on either side which provide space for covered boat, golf cart, or lawnmower parking. Located with easy access to McGregor (about 6 minutes) and Woodway (about 15 minutes), this property combines the peace and privacy of country living with convenience.
#21397861

McGregor

4246 Old Caufield Ranch Road

3 Beds

1 Baths

1,448 Sq.Ft.

$294,800

MLS#: 21397861
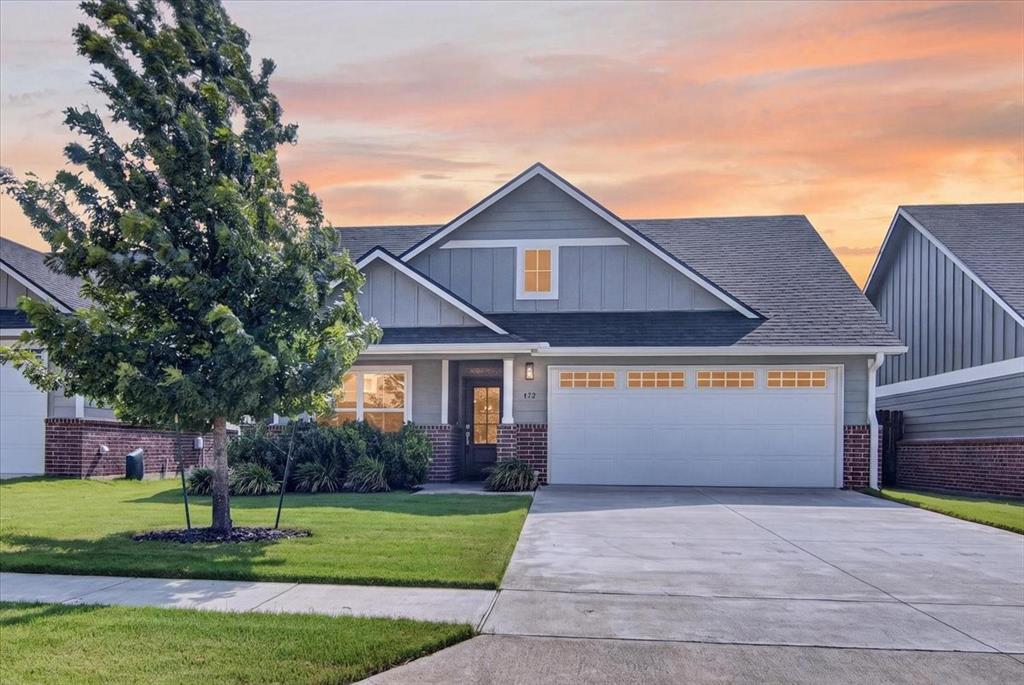
What's Special:  Cozy Brick Fireplace, Appliance Garage, Charming Coffee Bar, Abundant Smart Storage, Spacious Pantry, Extended 10'X18' Patio, Gutters, Separate enclosed area for trash toter, refrigerator, washer & dryer all CONVEY.

This beautiful one-owner home features an open floorplan, 4 bedrooms, 3 full baths, & a 2-car garage.  One bedroom is currently serving as an office.  The inviting living area is the heart of this home, featuring high ceilings & a cozy brick fireplace.  The kitchen is thoughtfully designed with a spacious pantry, appliance garage & abundant smart storage plus a coffee bar.  Custom blinds throughout the home.  The primary suite has been updated to include a built-in shower seat & a vanity area, with plumbing still in place if future owner wishes to add a bathtub.  Step outside to an extended 10'X18' patio & well-maintained lawn.  Also notice the 8'X10' Tuff Shed with window & extended pad that provides ample space for bike, tools & outdoor gear.  Located near Amsler Park & the charm of downtown McGregor. This home includes Refrigerator, Washer & dryer at no addtional cost to make a smooth move-in-ready opportunity.
#228492

McGregor

422 Travis Drive

4 Beds

3 Baths

1,823 Sq.Ft.

$335,990

MLS#: 228492

Welcome to 429 Travis Drive, a beautiful 3-bedroom, 2-bath home in McGregor built just four years ago, offering the benefits of a newer home without the wait of new construction! This move-in-ready home offers approximately 1,535 square feet with a bright, open-concept layout connecting the kitchen, dining, and living areas, perfect for everyday living and entertaining. The kitchen features granite countertops and stainless steel appliances. The living room offers built-in ceiling lights, a vaulted ceiling, and a beautiful brick wood-burning fireplace, creating a warm and inviting space for relaxing or gathering with family and friends. The main room features elegant crown molding, adding a beautiful finishing touch to the home. The spacious primary suite includes a garden tub and a large walk-in closet for added comfort and convenience. Additional features include easy-to-clean single-hung windows, a private fenced backyard, and an attached garage. With its newer construction, thoughtful upgrades, functional layout, and convenient location near local schools, shopping, and dining, this home offers a wonderful opportunity to enjoy comfort, style, and convenience in McGregor. Schedule your private showing today and experience why 429 Travis Drive could be the perfect place to call home!
#21320396

McGregor

429 Travis Drive

3 Beds

2 Baths

1,535 Sq.Ft.

$279,900

MLS#: 21320396

Charming 3 bed, 2 bath home in the heart of McGregor, Texas! Conveniently located near local shopping, restaurants, schools, and just 15 minutes from Waco, this ranch-style home is full of modern farmhouse charm with its white brick exterior and natural wood shutters. 

Inside, you'll find beautiful original hardwood floors in portions of the home and large windows that fill the space with abundant natural light. Offering both a formal living room and a spacious family room, there's plenty of space to relax or entertain. The dining area and large kitchen create a seamless flow for gathering. The home features three bedrooms plus a flexible fourth room that can serve as a home office, playroom, or additional bedroom. The primary suite includes a private ensuite bath, while a hall bath serves the secondary bedrooms. 

Outside, you'll appreciate the covered two-car carport located at the rear of the home, offering both convenience and protection from the Texas weather. The large backyard provides endless possibilities for gardening, play, pets, or creating your own outdoor oasis. A covered patio offers the perfect shaded spot to relax, entertain guests, or simply unwind while enjoying peaceful Texas evenings.

Filled with character, flexible living spaces, and modern farmhouse charm, this McGregor home is ready to welcome its next owners. Come experience everything this wonderful property has to offer!
#21328271

McGregor

413 S Tyler Street

3 Beds

2 Baths

2,141 Sq.Ft.

$285,000

MLS#: 21328271

Price reduced
Discover this beautifully updated and maintained home nestled in the heart of McGregor on a spacious residential lot.  Enjoy the perfect balance of everyday comfort with elevated design in this inviting 4 bedroom 2 bath home.  There’s also a flex room that can be used for a 5th bedroom providing maximum flexibility for growing families.  Natural light fills this home making the spacious layout bright and inviting.  Two living areas offer a warm space to relax, entertain, and make lasting memories.  The welcoming kitchen is as functional as it is beautiful featuring granite counters, gas cooktop range, pantry, and ample cabinet space to make meal prep a breeze.  The dining area is perfect for hosting family dinners or enjoying quiet mornings at home.  Fully reimagined, the primary suite feels like its own retreat showcasing designer details, custom finishes, and a beautiful claw foot soaking tub that invites you to unwind at the end of the day.  Step outside to experience the beautiful backyard deck and enjoy the freedom of wide open Texas skies, fresh air, and plenty of backyard privacy among the canopy of grand climbing trees.  Gather at the fire pit to enjoy evenings with friends and family.  This backyard has ample room to entertain, garden, or just chill.  Additional features include a new roof and tankless water heater in 2025, new ac duct work, electric panel upgraded in 2023, fresh paint in entire home, and a built in Murphy bed in the flex 5th bedroom.  This home is located an easy stroll to the very popular Bewley Park and is close to McGregor schools.  Don’t miss this opportunity.  With its modern updates, functional layout, and timeless finishes, this truly is a great place to call home!  Schedule your private showing today.
#21376392

McGregor

1132 W 8th Street

4 Beds

2 Baths

1,864 Sq.Ft.

$279,000

MLS#: 21376392

Price reduced
Beautifully maintained home in McGregor! This light and bright home features an open floor plan with beautiful granite countertops, a large kitchen island, and spacious living areas. The desirable split-bedroom layout provides privacy for the primary suite while keeping the additional bedrooms separate. This home offers wide-open spaces, spacious bathrooms, and abundant storage add to the functionality of this thoughtfully designed home.

Enjoy relaxing on the covered front porch or covered back patio. The oversized one-car garage provides additional room for a motorcycle, bicycles, or extra storage. A large storage building in the backyard offers even more space for tools, equipment, and outdoor belongings. With no wasted space and a practical layout, this home offers comfort and functionality for a variety of lifestyles. A must-see in McGregor!
#21388968

McGregor

505 David Davis Drive

3 Beds

2 Baths

1,450 Sq.Ft.

$269,900

MLS#: 21388968

Send a message

Message successfully sent.

Your message

What is 3 + 4 ?

Reason for contacting?

I agree to receive email communication and understand I can unsubscribe at any time.

I agree to be contacted by Next Level Realty Group via call, email, and text for real estate services. To opt out, you can reply 'stop' at any time or reply 'help' for assistance. You can also click the unsubscribe link in the emails. Message and data rates may apply. Message frequency may vary. Privacy Policy

Sign Out

Virtual Assistant

Would you like to take the next step with this property? We can help you schedule a showing or virtual tour, or send you more details.

Yes, I would like more information.

Thank You for Your Reply, One of Our Agents will contact you as soon as possible

No, maybe later.

Thank you, you can always contact me via email, phone number or through the contact form.

Realhub AI

Lucy - Your AI-Powered Realtor

Update Your Temporary Password

Personalize your search

Enter your email and we'll notify you immediately when new listings match what you're looking for.

or enter email address

Already have an account ? Login here

Continue your home search

I agree to receive communications and understand I can unsubscribe at any time.

I agree to be contacted by Next Level Realty Group via call, email, and text for real estate services. To opt out, you can reply 'stop' at any time or reply 'help' for assistance. You can also click the unsubscribe link in the emails. Message and data rates may apply. Message frequency may vary. Privacy Policy

Already have an account ? Login here

We use cookies

We use cookies primarily for analytics to enhance your experience. By accepting, you agree to our use of these cookies. You can manage your preferences or learn more about our cookies policy.