


Property
Beds
4
Full Baths
2
1/2 Baths
None
Year Built
2018
Sq.Footage
2,169
Built in 2018 on almost a third of an acre & meticulously maintained, this stunning 4-bed, 2-bath Craftsman home offers over 2,100 SQFT of thoughtfully designed living space where modern comfort, energy efficiency, & everyday convenience come together. From the moment you step inside, you'll appreciate the bright open floor plan featuring luxury vinyl plank flooring, granite countertops, a spacious kitchen island, stainless steel appliances, & abundant cabinets perfect for everything from casual family dinners to entertaining guests. Best of all, the refrigerator, W&D are all included, making this home truly move-in ready. The owner's attention to detail continues throughout the home with premium upgrades designed to enhance both comfort and efficiency. Enjoy the benefits of a home water filtration system, a new steel front door with a built-in metal screen, & a storage shed that provides additional space. Step outside to discover a covered back patio overlooking an oversized, extra-deep backyard, providing endless possibilities for outdoor entertaining, gardening, play, or simply relaxing after a long day. With a side-entry garage and generous lot, you'll enjoy both privacy and curb appeal. One of the home's most valuable features is its Good Leap Solar Panels, designed to help reduce monthly utility costs while providing long-term energy savings. The system also includes a battery backup with an optional cooperative service available, offering added peace of mind during power outages. Depending on the terms of the offer, the solar system may be included with the sale or may be assumable, creating flexibility and exceptional value for the next owner. Homes with this level of care, upgrades, & included amenities rarely come available. Every improvement has been thoughtfully selected, creating a home that's not only beautiful today but built to serve its next owners for years to come. This isn't just a place to live—it's a place to love.
Features & Amenities
Interior
-
Other Interior Features
Chandelier, Double Vanity, Eat-in Kitchen, Granite Counters, Kitchen Island, Open Floorplan, Pantry, Walk-In Closet(s), Smart Home
-
Total Bedrooms
4
-
Bathrooms
2
-
Basement YN
NO
-
Cooling YN
YES
-
Cooling
Ceiling Fan(s), Central Air, Electric, Other
-
Heating YN
YES
-
Heating
Central, Electric, Solar
-
Pet friendly
N/A
Exterior
-
Garage
Yes
-
Garage spaces
2
-
Construction Materials
Brick
-
Parking
Concrete, Driveway, Garage, Garage Faces Side, Kitchen Level, Attached
-
Patio and Porch Features
Covered, Patio, Rear Porch
-
Pool
No
-
Waterfront YN
NO
Area & Lot
-
Lot Features
Cleared
-
Lot Size(acres)
0.284
-
Lot Size(square feet)
12,371
-
Property Type
Residential
-
Property Sub Type
Single Family Residence
-
Architectural Style
Craftsman
Price
-
Sales Price
$360,000
-
Tax Amount
$8,592
-
Sq. Footage
2,169
-
Price/SqFt
$165
HOA
-
Association
YES
-
Association Fee
$300
-
Association Fee Frequency
Annually
-
Association Fee Includes
N/A
School District
-
Elementary School
Moates
-
Middle School
Curtistene S Mccowan
-
High School
Desoto
Property Features
-
Foundation Details
Slab
-
Senior Community YN
NO
-
Sewer
Public Sewer
-
Tax Lot
5
-
Water Source
Public
Schedule a Showing
Showing scheduled successfully.
Mortgage calculator
Estimate your monthly mortgage payment, including the principal and interest, property taxes, and HOA. Adjust the values to generate a more accurate rate.
Your payment
Principal and Interest:
$
Property taxes:
$
HOA fees:
$
Total loan payment:
$
Total interest amount:
$
Location
County
Dallas
Elementary School
Moates
Middle School
Curtistene S Mccowan
High School
Desoto
Listing Courtesy of Gracie Vela, Vela Realty Group LLC
RealHub Information is provided exclusively for consumers' personal, non-commercial use, and it may not be used for any purpose other than to identify prospective properties consumers may be interested in purchasing. All information deemed reliable but not guaranteed and should be independently verified. All properties are subject to prior sale, change or withdrawal. RealHub website owner shall not be responsible for any typographical errors, misinformation, misprints and shall be held totally harmless.

AGENT
Joe Boston
Call Joe today to schedule a private showing.

* Listings on this website come from the FMLS IDX Compilation and may be held by brokerage firms other than the owner of this website. The listing brokerage is identified in any listing details. Information is deemed reliable but is not guaranteed. If you believe any FMLS listing contains material that infringes your copyrighted work please click here to review our DMCA policy and learn how to submit a takedown request.© 2024 FMLS.
Related Properties
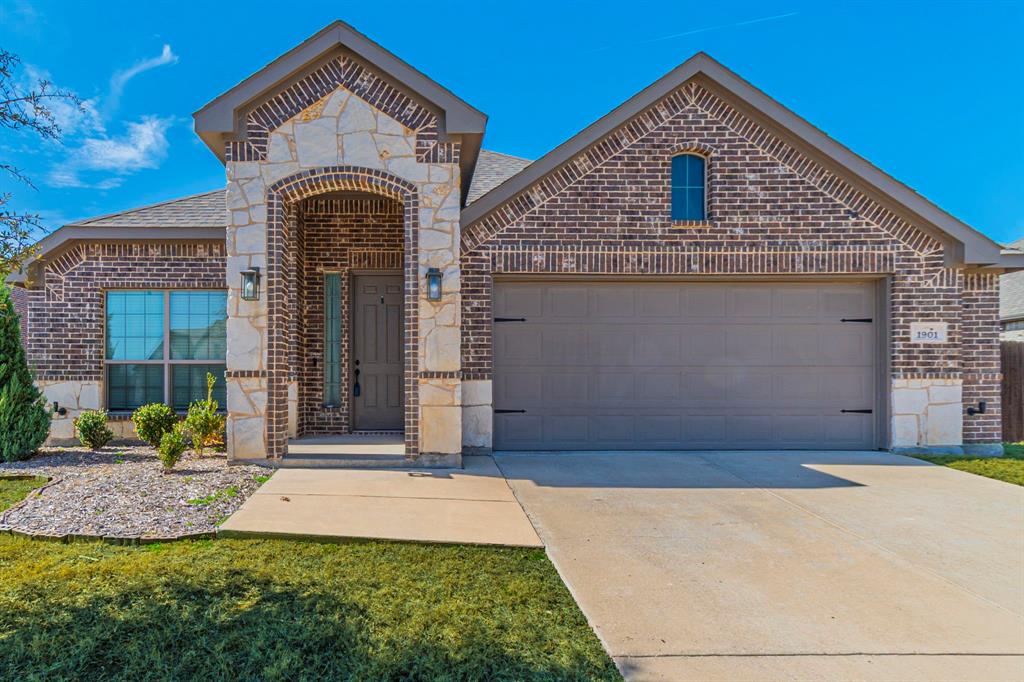
Glenn Heights
1901 Maplewood Drive
3 Beds
2 Baths
2,108 Sq.Ft.
$365,000
MLS#: 21266926
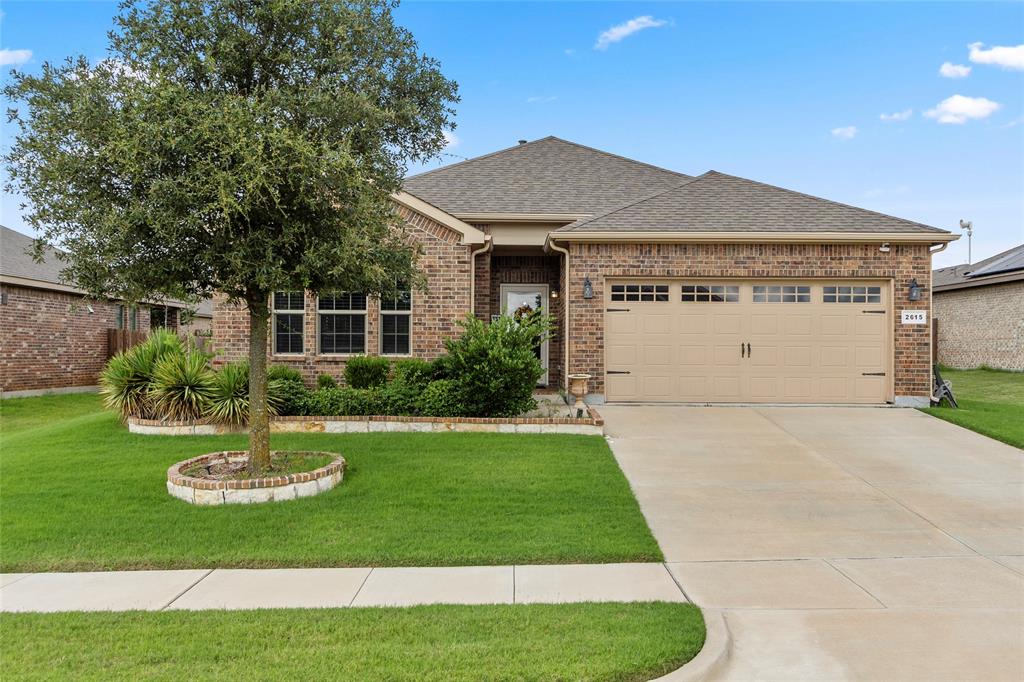
Glenn Heights
2615 Sunburst Drive
4 Beds
2 Baths
2,271 Sq.Ft.
$349,000
MLS#: 21301755
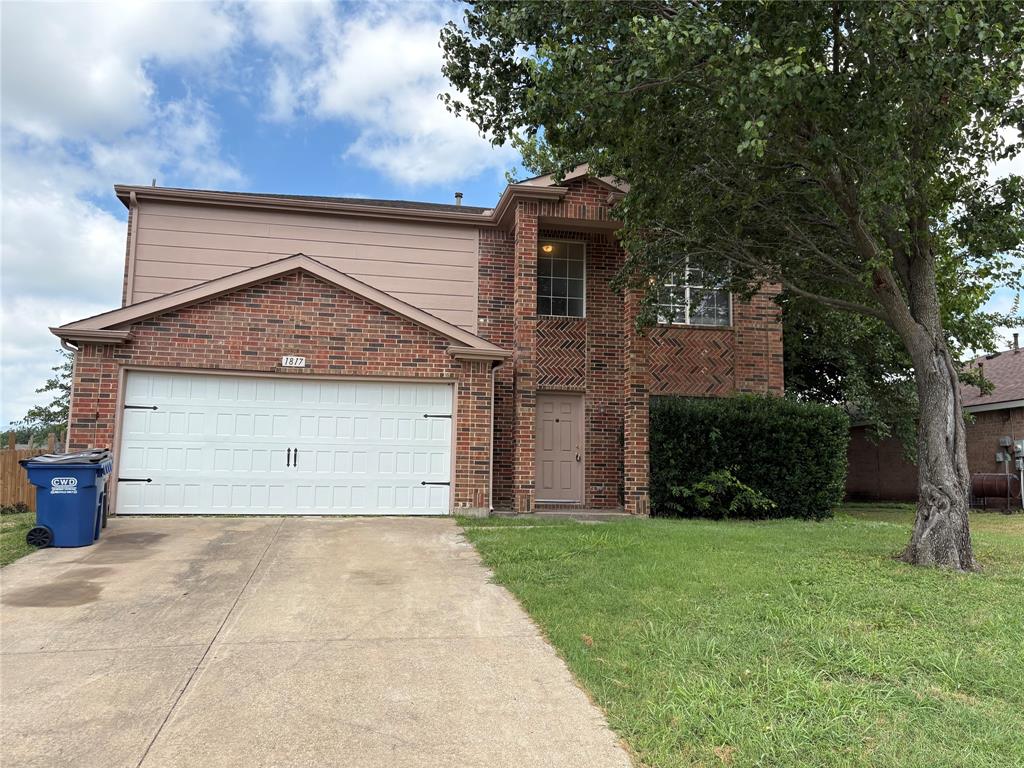
Glenn Heights
1817 Berkeley Drive
4 Beds
2 Baths
2,180 Sq.Ft.
$320,000
MLS#: 21306216
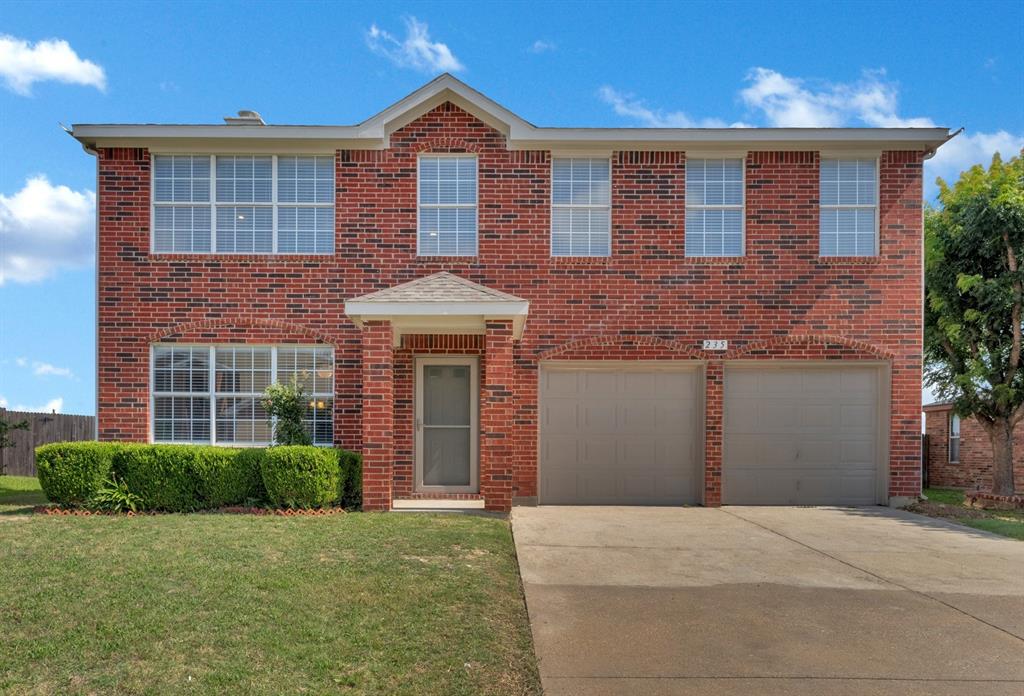
Glenn Heights
235 Yale Boulevard
4 Beds
2 Baths
2,440 Sq.Ft.
$365,200
MLS#: 21307129

Glenn Heights
2505 Lavender Lane
4 Beds
2 Baths
2,219 Sq.Ft.
$379,900
MLS#: 21307215

Glenn Heights
517 Magnolia Lane
3 Beds
2 Baths
2,625 Sq.Ft.
$375,000
MLS#: 21357270
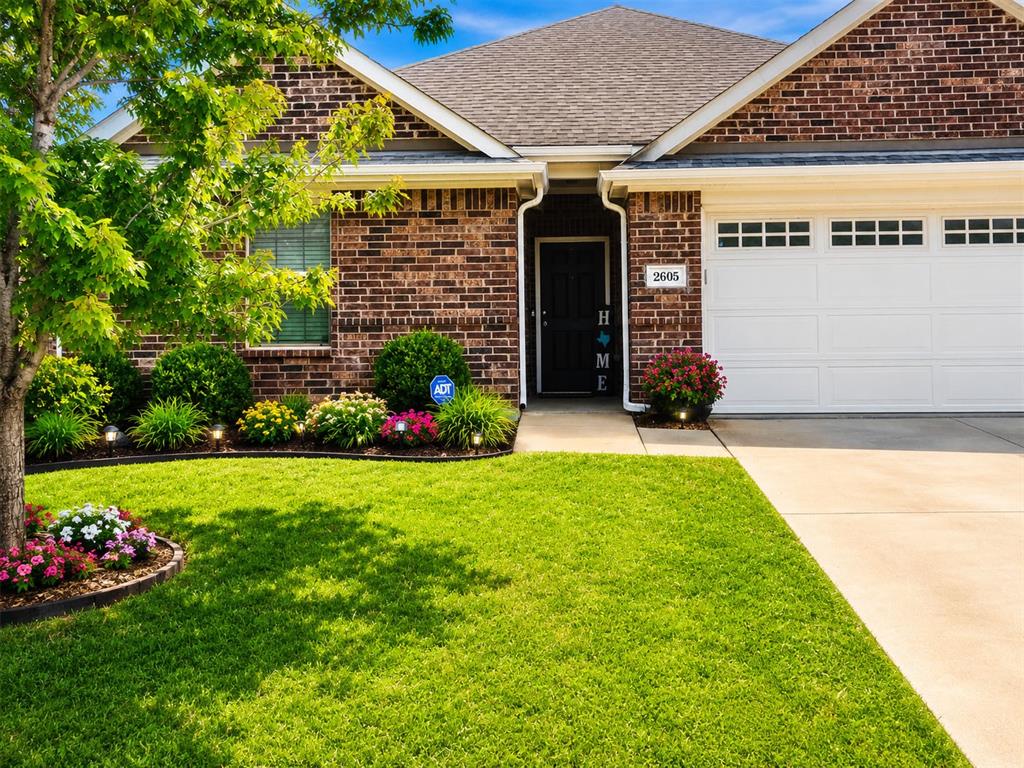
Glenn Heights
2605 Centurion Road
3 Beds
2 Baths
1,865 Sq.Ft.
$320,000
MLS#: 21294407

Glenn Heights
316 Willow Creek Lane
3 Beds
2 Baths
1,597 Sq.Ft.
$334,300
MLS#: 21316975
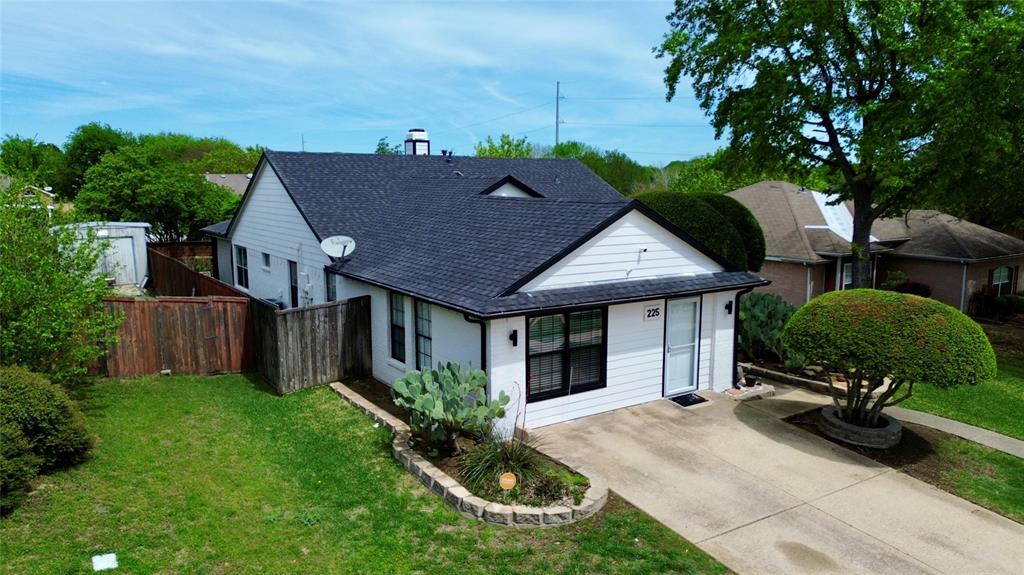
Glenn Heights
225 California Drive
3 Beds
2 Baths
1,869 Sq.Ft.
$290,000
MLS#: 21231579

Glenn Heights
204 Fireberry Drive
4 Beds
2 Baths
2,034 Sq.Ft.
$419,990
MLS#: 21340950
