Features & Amenities

Interior

  • Other Interior Features

    Built-in Features, Cathedral Ceiling(s), Central Vacuum, Chandelier, Double Vanity, Dry Bar, Eat-in Kitchen, Granite Counters, Kitchen Island, Natural Woodwork, Pantry, Vaulted Ceiling(s), Walk-In Closet(s), High Speed Internet

  • Total Bedrooms

    4

  • Bathrooms

    4

  • 1/2 Bathrooms

    3

  • Basement YN

    NO

  • Cooling YN

    YES

  • Cooling

    Ceiling Fan(s), Central Air, Electric

  • Fireplace YN

    YES

  • Heating YN

    YES

  • Heating

    Central, Electric, Fireplace(s)

  • Pet friendly

    N/A

Exterior

  • Garage

    Yes

  • Garage spaces

    8

  • Construction Materials

    Stone

  • Other Exterior Features

    Dog Run, Gas Grill, Rain Gutters, Lighting, Outdoor Grill, Outdoor Kitchen, Private Entrance, Private Yard

  • Parking

    Additional Parking, Circular Driveway, Concrete, Driveway, Garage, Garage Door Opener, Garage Faces Side, Inside Entrance, Kitchen Level, Oversized, Private, Attached

  • Pool

    Yes

  • Pool Features

    Gunite, In Ground, Outdoor Pool, Private, Waterfall

  • Waterfront YN

    NO

Area & Lot

  • Lot Features

    Cleared, Few Trees, Interior Lot, Landscaped, Level

  • Lot Size(acres)

    9.96

  • Lot Size(square feet)

    433,857

  • Property Type

    Residential

  • Property Sub Type

    Single Family Residence

  • Architectural Style

    Ranch

Price

  • Sales Price

    $4,650,000

  • Tax Amount

    $26,460

  • Sq. Footage

    6,996

  • Price/SqFt

    $664

HOA

  • Association

    YES

  • Association Fee

    $800

  • Association Fee Frequency

    Annually

  • Association Fee Includes

    N/A

School District

  • Elementary School

    Vandagriff

  • Middle School

    Aledo

  • High School

    Aledo

Property Features

  • Foundation Details

    Slab

  • Senior Community YN

    NO

  • Sewer

    Septic Tank

  • Water Source

    Well

Schedule a Showing

Showing scheduled successfully.

<
>
IN PERSON
VIA CHAT

What is 3 + 4 ?


Change time

Mortgage calculator

Estimate your monthly mortgage payment, including the principal and interest, property taxes, and HOA. Adjust the values to generate a more accurate rate.

Your payment

Principal and Interest:

$

Property taxes:

$

HOA fees:

$

Total loan payment:

$

Total interest amount:

$

Location

County

Parker

Elementary School

Vandagriff

Middle School

Aledo

High School

Aledo

Listing Courtesy of Clayton Patterson, Briggs Freeman Sotheby's Int'l

RealHub Information is provided exclusively for consumers' personal, non-commercial use, and it may not be used for any purpose other than to identify prospective properties consumers may be interested in purchasing. All information deemed reliable but not guaranteed and should be independently verified. All properties are subject to prior sale, change or withdrawal. RealHub website owner shall not be responsible for any typographical errors, misinformation, misprints and shall be held totally harmless.

Agent Joe Boston

AGENT

Joe Boston

Call Joe today to schedule a private showing.


* Listings on this website come from the FMLS IDX Compilation and may be held by brokerage firms other than the owner of this website. The listing brokerage is identified in any listing details. Information is deemed reliable but is not guaranteed. If you believe any FMLS listing contains material that infringes your copyrighted work please click here to review our DMCA policy and learn how to submit a takedown request.© 2024 FMLS.
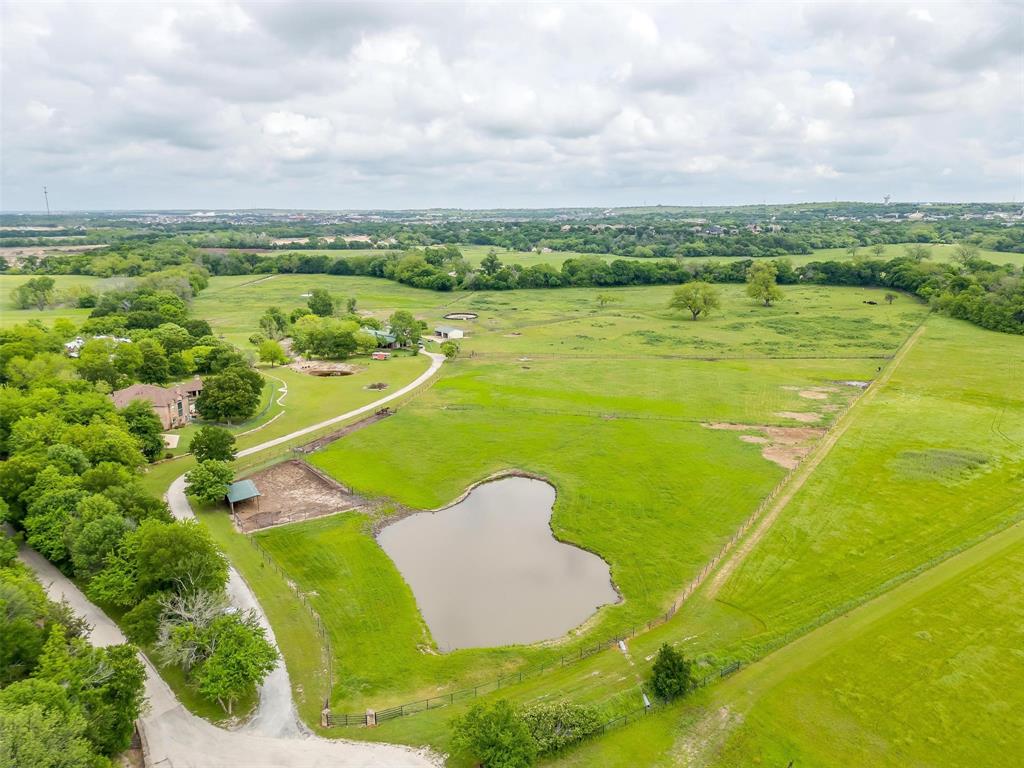
Tucked quietly behind the curve of Kelly Road, River Ranch Road is one of Aledo, Texas' best-kept secrets - an, if you know, you know, enclave of only eight estate residences leading toward the Clear Fork of the Trinity River. Beyond the understated entrance lies a property that perfectly balances privacy, scale, and sophistication. Set on just over 9 AG-exempt acres, this exceptional single-story custom luxury home is anchored by a 6,996-square-foot residence that embodies timeless Texas elegance. Surrounded by mature hardwoods, a tranquil pond, and abundant wildlife, including mature whitetail deer, a setting rare found in the area.
Inside, the thoughtfully designed floor plan features four en-suite bedrooms, a private office, two living areas, a sitting room, and a versatile bonus room. The interior flows effortlessly to more than 2,000 square feet of covered patios, where graceful stone arches overlook the resort-style pool and beautifully appointed outdoor living spaces. A chef-inspired outdoor kitchen with Wolf appliances and a grand wood-burning fireplace anchor the space, creating an inviting setting for intimate evenings or large-scale entertaining.
A detached four-car garage and standalone gym add exceptional versatility. The gym could easily become a guest house, private office, or secondary residence, while the AG-exempt acreage offers room for horses, recreation, or future improvements without sacrificing privacy.
This is a rare opportunity to own one of Aledo's most exclusive addresses, where every detail - from the remarkable setting to the craftsmanship of the home reflects a commitment to space, privacy, and understated luxury. Ideally located five minutes from Bluejack Ranch, within award-winning Aledo ISD, and just ten minutes from downtown Aledo, Texas, this Parker County estate offers an extraordinary blend of peaceful seclusion and everyday convenience.

610 River Ranch Road

Message successfully sent.

What would you like to know?

What is 3 + 4 ?

I agree to receive email communication and understand I can unsubscribe at any time.

I agree to be contacted by Next Level Realty Group via call, email, and text for real estate services. To opt out, you can reply 'stop' at any time or reply 'help' for assistance. You can also click the unsubscribe link in the emails. Message and data rates may apply. Message frequency may vary. Privacy Policy

Related Properties

Just over 30 acres and more than 5,000 square feet of luxurious living space located just outside downtown Aledo! Experience the epitome of grandeur at this elegant residence, with soaring ceilings, large picture windows and multiple living spaces, creating a sense of spacious elegance and comfort. The beautiful manicured and cross fenced land spanning over 30 acres is a true haven for anyone hoping to raise or train horses. The property boasts a horse barn with 11 stalls, serene paddocks, and even a stone bridge. There is also a guest home on the property, which is over 2,000 square feet. The back portion of the property boarders the winding Trinity, providing privacy and serenity. Enjoy leisurely afternoons by the pool, surrounded by the breathtaking scenery of this private estate. This is an exceptional opportunity to embrace the country lifestyle, as well as the enjoyment of grandeur and sophistication this wonderful home provides all just minutes from the heart of Aledo, TX.
#21234131

Aledo

173 Trinity Bluffs Road

4 Beds

4 Baths

4,900 Sq.Ft.

$3,995,000

MLS#: 21234131

THE 2026 FORT WORTH MAGAZINE DREAM HOME

Privately positioned behind a gated entrance on historic Jenkins Road, this extraordinary custom estate represents the pinnacle of luxury living in Fort Worth and Aledo. Situated on three secluded acres and crafted by Brabec Custom Homes, the 2026 Fort Worth Magazine Dream Home is a rare blend of architectural artistry, timeless materials, and modern sophistication.

A cobblestone drive mixed with exposed aggregate concrete framed by gas lanterns leads to a hand-carved limestone fountain and a residence of remarkable scale and presence. Four dramatic groin vaults define the entry sequence, introducing interiors where soaring ceilings, antiqued hand-hewn beams, and expansive thermally broken aluminum windows fill the home with warmth and natural light.

Spanning 6,609 square feet on a single level, the estate offers five bedrooms, five full baths, and a powder bath, thoughtfully designed for both grand entertaining and everyday living. Hand-applied lime plaster walls, tumbled French limestone flooring with radiant heat, site-built masonry fireplaces, and custom solid-core architectural doors showcase an uncompromising commitment to craftsmanship.

At the heart of the home, the chef's kitchen is anchored by a 60-inch French LaCanche range from Art Culinaire, complemented by fully integrated Wolf appliances, marble countertops, and handcrafted Moroccan zellige tile. A fully equipped working pantry features a secondary Sub-Zero refrigerator and freezer and additional Wolf oven for effortless entertaining.

The private primary suite is a true sanctuary, featuring Viola marble, radiant-heated limestone floors, artisan plaster walls, and skylights that bathe the space in natural light.

Designed for recreation as much as relaxation, the game room features white oak paneling, plaid wall coverings, and a state-of-the-art golf simulator, creating a private club experience within the home.
#21312962

Aledo

1435 Jenkins Road

5 Beds

6 Baths

6,609 Sq.Ft.

$4,995,000

MLS#: 21312962
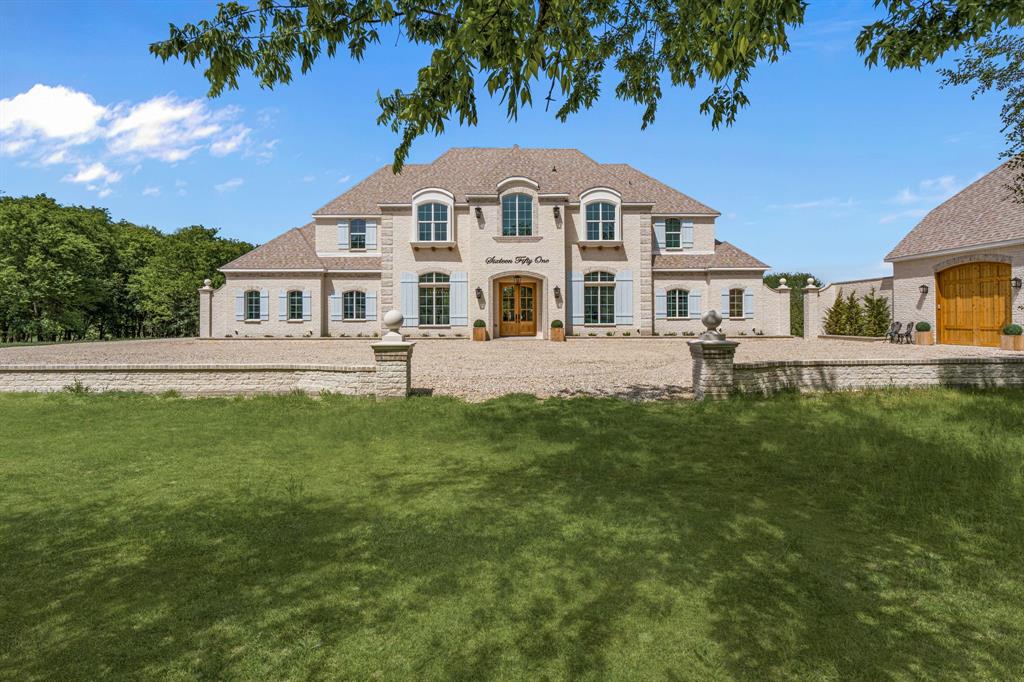
Tucked behind beautiful private gates and a canopy of towering trees on 10 pristine acres in Aledo, this extraordinary French Country estate offers a rare blend of privacy, craftsmanship, and thoughtful design just five minutes from Press Café and I-20. A grand entry foyer welcomes you with light checkered tile flooring, soaring ceilings, flanked by a formal dining room and designated study. Beyond the foyer, the home opens into the heart of the living spaces where dramatic cathedral ceilings in the living room and kitchen create an incredible sense of scale and light. The chef’s kitchen, accented with warm brick and stone, features a massive island, butler’s pantry, and herringbone wood floors that continue into the living area. Picturesque windows throughout fill the home with natural light and frame views of the surrounding acreage. The living room is anchored by a grand floor-to-ceiling stone fireplace, flanked by built-ins with brick accents. One of the home’s most unforgettable spaces is the grand bibliothèque an extraordinary library featuring dual fireplaces, custom built-ins, a full bar with ice machine and refrigerator, creating the perfect setting for entertaining or quiet evenings. Entertainment continues with a first-floor theater room. The primary suite, features paneling, rich hardwood floors, a fireplace, while the spa-inspired bath showcases polished neutral checkered flooring, a walk-through brick shower, and a freestanding soaking tub. Separate his-and-her closets provide exceptional storage. A laundry within the primary closet adds everyday convenience. Built with exceptional efficiency, the home is fully encapsulated with spray foam insulation for year-round comfort. Additional highlights include a five-car garage, spacious guest suites, and a thoughtfully designed floor plan with no wasted space. A survey, pool renderings, and build plans are available upon request. Select furnishings are available to purchase upon request.
#21231313

Aledo

1651 Old Annetta

4 Beds

3 Baths

5,396 Sq.Ft.

$4,395,000

MLS#: 21231313

 - property

Send a message

Message successfully sent.

Your message

What is 3 + 4 ?

Reason for contacting?

I agree to receive email communication and understand I can unsubscribe at any time.

I agree to be contacted by Next Level Realty Group via call, email, and text for real estate services. To opt out, you can reply 'stop' at any time or reply 'help' for assistance. You can also click the unsubscribe link in the emails. Message and data rates may apply. Message frequency may vary. Privacy Policy

Sign Out

Virtual Assistant

Would you like to take the next step with this property? We can help you schedule a showing or virtual tour, or send you more details.

Yes, I would like more information.

Thank You for Your Reply, One of Our Agents will contact you as soon as possible

No, maybe later.

Thank you, you can always contact me via email, phone number or through the contact form.

Realhub AI

Lucy - Your AI-Powered Realtor

Update Your Temporary Password

Personalize your search

Enter your email and we'll notify you immediately when new listings match what you're looking for.

or enter email address

Already have an account ? Login here

Continue your home search

I agree to receive communications and understand I can unsubscribe at any time.

I agree to be contacted by Next Level Realty Group via call, email, and text for real estate services. To opt out, you can reply 'stop' at any time or reply 'help' for assistance. You can also click the unsubscribe link in the emails. Message and data rates may apply. Message frequency may vary. Privacy Policy

Already have an account ? Login here

We use cookies

We use cookies primarily for analytics to enhance your experience. By accepting, you agree to our use of these cookies. You can manage your preferences or learn more about our cookies policy.