Open Houses

Open house times are shown in the property’s local time.

Request Info About This Open House

6108 Heron Bay Lane , McKinney, TX 75070

Select one or more dates and leave your contact details. Your agent will follow up with more information.

Open-house dates

Times are shown in the property's local time.

Please wait while we send your request.

Requested open-house dates

Times are shown in the property's local time.

Features & Amenities

Interior

  • Other Interior Features

    Chandelier, Granite Counters, Kitchen Island, Open Floorplan, Pantry, Walk-In Closet(s), High Speed Internet, In-Law Floorplan

  • Total Bedrooms

    3

  • Bathrooms

    3

  • 1/2 Bathrooms

    1

  • Basement YN

    NO

  • Cooling YN

    YES

  • Cooling

    Ceiling Fan(s), Electric

  • Fireplace YN

    YES

  • Heating YN

    YES

  • Heating

    Exhaust Fan, Natural Gas

  • Pet friendly

    N/A

Exterior

  • Garage

    Yes

  • Garage spaces

    3

  • Construction Materials

    Stucco

  • Other Exterior Features

    Courtyard, Rain Gutters, Private Entrance

  • Parking

    Garage, Garage Door Opener, Garage Faces Front, Golf Cart Garage, Tandem, Attached

  • Patio and Porch Features

    Covered, Front Porch, Patio, Rear Porch, Screened, Side Porch

  • Pool

    No

  • Waterfront YN

    YES

  • View

    Water

Area & Lot

  • Lot Features

    Corner Lot, Few Trees, Interior Lot, Landscaped, Other, Waterfront, Subdivided

  • Lot Size(acres)

    0.139

  • Lot Size(square feet)

    6,054

  • Property Type

    Residential

  • Property Sub Type

    Single Family Residence

  • Architectural Style

    Mediterranean

Price

  • Sales Price

    $800,000

  • Tax Amount

    $13,125

  • Financing Options

    1031 Exchange, Cash, Conventional, FHA, VA Loan

  • Sq. Footage

    2,820

  • Price/SqFt

    $283

HOA

  • Association

    YES

  • Association Fee

    $208

  • Association Fee Frequency

    Monthly

  • Association Fee Includes

    N/A

School District

  • Elementary School

    Comstock

  • Middle School

    Scoggins

  • High School

    Emerson

Property Features

  • Foundation Details

    Slab

  • Senior Community YN

    NO

  • Sewer

    Public Sewer

  • Tax Lot

    18R1

  • Water Source

    Public

Schedule a Showing

Showing scheduled successfully.

<
>
IN PERSON
VIA CHAT

What is 3 + 4 ?


Mortgage calculator

Estimate your monthly mortgage payment, including the principal and interest, property taxes, and HOA. Adjust the values to generate a more accurate rate.

Your payment

Principal and Interest:

$

Property taxes:

$

HOA fees:

$

Total loan payment:

$

Total interest amount:

$

Location

County

Collin

Elementary School

Comstock

Middle School

Scoggins

High School

Emerson

Listing Courtesy of Kimberly Karanouh, Star Premier Real Estate

RealHub Information is provided exclusively for consumers' personal, non-commercial use, and it may not be used for any purpose other than to identify prospective properties consumers may be interested in purchasing. All information deemed reliable but not guaranteed and should be independently verified. All properties are subject to prior sale, change or withdrawal. RealHub website owner shall not be responsible for any typographical errors, misinformation, misprints and shall be held totally harmless.

Agent Joe Boston

AGENT

Joe Boston

Call Joe today to schedule a private showing.


* Listings on this website come from the FMLS IDX Compilation and may be held by brokerage firms other than the owner of this website. The listing brokerage is identified in any listing details. Information is deemed reliable but is not guaranteed. If you believe any FMLS listing contains material that infringes your copyrighted work please review our DMCA policy and learn how to submit a takedown request.© 2024 FMLS.
NEW PRICE!! NEARLY $40K PRICE IMPROVEMENT. ACT NOW. WAKE UP TO THE WATER! RARE WATERFRONT LUXURY in the GATED, Villas of The Estates at Craig Ranch. East Facing, ONE STORY Residence Delivers Peaceful Water Views, Sparkling Fountains That LIGHT UP & GLOW AT NIGHT, Ducks Gliding Past, FEED THE DUCKS FROM YOUR BACKYARD, Coffee on the Patio, Motorized Screens, & Relaxing Evenings. Open the Backyard Gate & Step Directly On the Waterside Trails. Enjoy Connected Waterways, CASCADING WATERFALLS, Mature Trees, Egrets & Heron, Outside Your Backyard! THIS IS MORE THAN A HOME. THIS IS A FEELING. Live Like You Are On Vacation! FRISCO ISD.

THIS HOME STARTS SHOWING OFF Before You Ever Step Inside. A Gated Courtyard Creates an Outdoor Living Space For Seating, Pets, Coffee & Evening Refreshments, STEPS FROM THE TRAIL. Inside feels CUSTOM & REFINED. DISTINCTIVE MEDITERRANEAN ARCHITECTURE, Stucco Exterior, Tile Roof, Dramatic Turret Rotunda Entry, STRIKING STUDY WINDOWS, & TRUE NAIL DOWN HARDWOOD FLOORS Set This Home Apart.

THE KITCHEN COMMANDS ATTENTION with a MASSIVE GRANITE ISLAND, Gas Cooking, Abundant Cabinets, & Walk-in Pantry. WALLS OF WINDOWS WITH A PICTURESQUE VIEW! BRIGHT LIVING SPACE Features a STONE FIREPLACE & Raised Hearth. 3 Beds, EACH WITH ITS OWN BATH, a Guest Bath, Dedicated Study & a Flex Living-Dining-Hobby Rm. WATER VIEW PRIMARY SUITE & a Texas Size Closet. Laundry Rm & Mudroom Drop Zone. Tandem Garage Bay For Golf Cart, Motorcycle, Storage. LOCK & LEAVE! HOA MAINTAINTED FRONT YARD. NO MOWING NEEDED. 2025 HVAC & 2025 Water Heater. 

MOVE-IN READY at the Four Corners of McKinney, Frisco, Allen, Plano. Parks, Trails, Life Time Fitness, Pickleball, & TPC Craig Ranch Golf, HOME OF THE CJ CUP BYRON NELSON. Close to District 121, Dining, Retail, Medical & Sports, Ice Skating, Movie Theaters, & the Coming Soon Cannon Beach Surf & Adventure Park. 20 Min. to McKinney Airport & 35 Min. to DFW Airport. Near Hwy 121 & the DNT. LIFESTYLE, CONVENIENCE, & PRESTIGE!

6108 Heron Bay Lane

Message successfully sent.

What would you like to know?

What is 3 + 4 ?

I agree to receive email communication and understand I can unsubscribe at any time.

I agree to be contacted by Next Level Realty Group via call, email, and text for real estate services. To opt out, you can reply 'stop' at any time or reply 'help' for assistance. You can also click the unsubscribe link in the emails. Message and data rates may apply. Message frequency may vary. Privacy Policy

Related Properties

Exquisite courtyard-style Ashton Woods residence in acclaimed Frisco ISD, set on a premium lot overlooking the tranquil walking trail and manicured greenbelt of prestigious Craig Ranch. This impeccably maintained home offers 4 bedrooms, 3 full baths, 2 living areas, a private media room, and a 3-car garage. The open floor plan is designed for refined entertaining. The chef’s kitchen boasts stainless steel appliances, floor-to-ceiling cabinetry, a center island, and a walk-in pantry. The sun-drenched primary retreat features a spa-caliber bath with an expansive vanity, custom-tiled shower, and designer freestanding tub. The private courtyard is an entertainer’s haven with a covered patio and outdoor kitchen featuring a pizza oven, grill, and smoker. Moments from major freeways, fine dining, and upscale shopping.
#21419378

McKinney

7309 Avondale Drive

4 Beds

3 Baths

2,872 Sq.Ft.

$649,900

MLS#: 21419378

Price reduced
**PRICE DROP AND INTEREST RATE BUY DOWN AVAILABLE** Get the grand home without the grand price. This partially custom home includes a newer roof, fresh paint, new light fixtures, and quality plantation window coverings. Check out the floorplan where you will see the multi-generational layout, whet bar, media room, formal dining, and ample living space. The fenced backyard is a blank canvas for a pool, playset, outside kitchen, or gardeners paradise. Located in Estates of Verona and is served by McKinney ISD. Durable engineered hardwood runs through the primary living areas, while large windows bring in natural light from floor to ceiling. The kitchen features natural wood cabinetry, stainless steel appliances, island, new designer backsplash, built-in wine rack, and breakfast nook with window seating. The adjoining living area centers around a wood-burning fireplace, while the wet bar gives you another place to gather. Recent improvements include fresh interior paint, updated light fixtures, new window screens, and a roof replaced in 2024. Plantation shutters, vaulted ceilings, a grand staircase, and generous windows add character without sacrificing function. Outside, the covered patio opens to a large fenced backyard with enough space to create the pool setup you want. The three-car garage adds flexibility for vehicles, storage, hobbies, or equipment. Golf, parks, shopping, dining, and Historic Downtown McKinney are nearby, including local favorites such as Rick's Chophouse, Harvest, Local Yocal, and The Yard. If you have been comparing McKinney homes around $800,000, this one deserves a closer look for a simple reason: the value is in how much house, flexibility, and usable space you get for the price.
#21234594

McKinney

8705 Verona Drive

5 Beds

4 Baths

3,946 Sq.Ft.

$779,000

MLS#: 21234594

MLS# 21424522 - Built by Trophy Signature Homes - November 2026 completion ~ The natural beauty of the Monet II is the perfect complement to everyday life. Sunlight saturates every corner of this five-bedroom home through expansive windows. Enjoy the view of your carefully landscaped backyard from the spacious family room. The perfect weather calls for an al fresco dinner. Marinate the steaks on the kitchen island so the grill-master-in-chief can throw them on the barbecue. Get busy making salads and slicing homemade bread. There's more than enough room for everyone to lend a hand!
#21424522

McKinney

4712 Carina Road

5 Beds

4 Baths

3,600 Sq.Ft.

$649,490

MLS#: 21424522

MLS# 21424484 - Built by Trophy Signature Homes - Nov 2026 completion! ~ The natural beauty of the Monet II is the perfect complement to everyday life. Sunlight saturates every corner of this five-bedroom home through expansive windows. Enjoy the view of your carefully landscaped backyard from the spacious family room. The perfect weather calls for an al fresco dinner. Marinate the steaks on the kitchen island so the grill-master-in-chief can throw them on the barbecue. Get busy making salads and slicing homemade bread. There's more than enough room for everyone to lend a hand!
#21424484

McKinney

4405 Rustic Ridge Drive

5 Beds

4 Baths

3,600 Sq.Ft.

$659,490

MLS#: 21424484
Price reduced
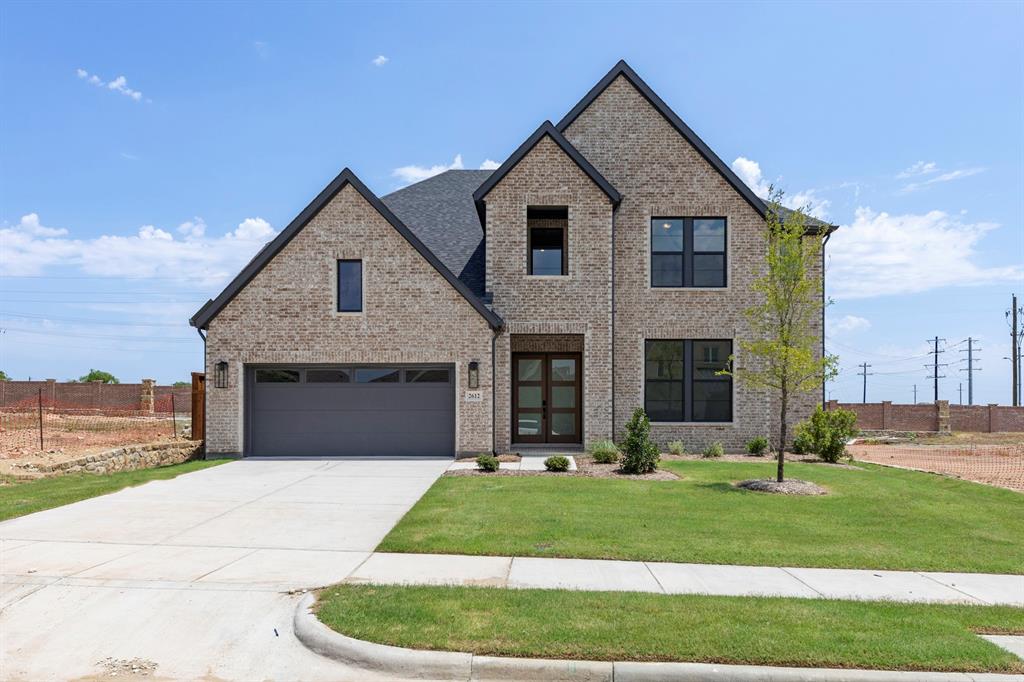
MLS# 21185456 - Built by Drees Custom Homes - Ready Now! ~ 4BR,4.5BA home design with private office, media and gameroom in McKinney, TX. Discover exceptional luxury living in this thoughtfully designed 4-bedroom, 4.5-bath home featuring a private office, spacious media room, and versatile game room. The family room welcomes you with a soaring vaulted ceiling and cozy fireplace, creating the perfect space for relaxing or entertaining. Upstairs, two secondary bedrooms accompany expansive media and game rooms, offering plenty of space for recreation and family gatherings. On the main level, two additional bedrooms and a dedicated home office provide flexibility for guests, remote work, or multigenerational living. A stunning curved staircase serves as a dramatic focal point, enhancing the home's elegant design and open-concept feel. Beautiful finishes, generous living spaces, and a functional layout combine to create a home that perfectly balances comfort, style, and everyday convenience.
#21185456

McKinney

2612 Cone Flower Street

4 Beds

4 Baths

3,841 Sq.Ft.

$789,990

MLS#: 21185456

Price reduced
***Financing as low as 4.25%! This is nearly a $26,000 incentive! Contact agent for more details or see flyer in MLS.*** Situated on an expansive .34-acre lot within a quiet half cul-de-sac, this exceptional 2023 David Weekley home offers the perfect blend of luxury, comfort, and modern design. Featuring 4 bedrooms, 4.5 bathrooms, and a 3-car garage, this thoughtfully designed residence provides nearly 3,000 square feet of beautifully appointed living space. 

From the moment you enter, you'll appreciate the attention to detail and custom touches throughout, including stunning board and batten designer accent walls, elevated finishes, and a carefully curated aesthetic that sets this home apart. The open-concept floor plan is designed for both everyday living and effortless entertaining, seamlessly connecting the main living areas while allowing each space to feel warm and inviting.

The chef-inspired kitchen is equipped with high-tech appliances and modern conveniences, creating a functional yet sophisticated space for cooking, gathering, and hosting. Spacious secondary bedrooms, each with access to well-appointed bathrooms, offer comfort and privacy for family members and guests alike.

Step outside to a custom-designed patio overlooking the oversized backyard, where the generous lot size provides endless possibilities for outdoor enjoyment, recreation, or future enhancements. The premium half cul-de-sac location offers added privacy while maintaining convenient access to nearby shopping, dining, schools, and all that McKinney has to offer. Don't forget the neighborhood amenities! Your family can enjoy swimming, parks, biking trails and more!

Combining new construction quality, designer upgrades, and an exceptional homesite, this remarkable property presents a rare opportunity to own a truly move-in-ready home in one of McKinney's most desirable locations. Refrigerator is negotiable. Be sure to check out the 3 D Tour and Video. Agent can download from MLS.
#21364695

McKinney

3253 Switchgrass Drive

4 Beds

4 Baths

2,979 Sq.Ft.

$689,000

MLS#: 21364695

Your own private resort in the heart of Stonebridge Ranch! Set on a rare, nearly half-acre homesite, this exceptional property offers the space, privacy and outdoor lifestyle that are increasingly hard to find. Mature trees create a beautiful natural backdrop for a backyard designed for relaxing and entertaining, complete with a beach-entry diving pool, spa and oversized covered patio. With abundant green space surrounding the pool, there’s plenty of room to play, entertain or simply enjoy the peaceful setting. Inside, the spacious kitchen is made for gathering, featuring double islands, double ovens and JennAir appliances. The thoughtfully designed floor plan offers two bedrooms downstairs, including a private primary suite overlooking the beautiful backyard and pool, a serene view to begin and end each day. Upstairs, two additional bedrooms and two full baths provide plenty of space and privacy, while separate game and media rooms create dedicated areas for movie nights, entertaining and everyday fun. A three-car garage adds valuable parking, storage and flexibility. Beyond your private retreat, enjoy the exceptional Stonebridge Ranch lifestyle with scenic lakes and ponds, miles of trails, parks and playgrounds, tennis and pickleball courts, an Aquatic Center and community events. The newly reimagined Beach Club is also under construction, bringing an exciting new generation of resort-style amenities to the community. Nearly half-acre homesites with this combination of privacy, mature trees, a pool and exceptional outdoor living are a rare find. Come experience a home where everyday living can feel like a getaway.
#21391207

McKinney

7501 Thistledown Drive

4 Beds

4 Baths

3,721 Sq.Ft.

$895,000

MLS#: 21391207

Price reduced
NEW CONSTRUCTION: Welcome to Highland Lakes in McKinney! Discover the exquisite two-story Ferris plan - available December 2026 for move-in. This stunning 5-bedroom, 4-bathroom, 2-powder bath, home features ample closet and storage space, a spacious game room, a study, a media room and a convenient secondary bedroom on the first level. The community boasts a refreshing pool and a lush park, perfect for relaxation and recreation. With 4,193 sq. ft. of open concept living space, this home is ideal for a growing family or entertaining guests. Experience the perfect blend of comfort and sophistication in this beautiful new home. With no MUD or PID and set in Prosper ISD this home is the perfect fit for you!
#21389254

McKinney

6805 Alvarado Drive

5 Beds

4 Baths

4,193 Sq.Ft.

$779,990

MLS#: 21389254

Price reduced
Stunning Model like home with exceptional curb appeal & an impressive floor plan! This beautifully designed home offers 4 bedrooms, 3 full baths, study with walk-in closet, oversized 3-car tandem garage & an abundance of luxurious details throughout. The impressive entry opens to a huge dining room featuring a striking coffered ceiling, perfect for entertaining. A convenient butler’s pantry with wine refrigerator leads to the spectacular chef’s kitchen, boasting an abundance of cabinetry—including beautiful glass-front accents—an enormous quartz island, double ovens & gigantic walk-in pantry. Generously sized laundry room offers extensive cabinetry, shelving & sink for exceptional storage & functionality. The luxurious primary suite is a true retreat, featuring designer accent wall, beautiful wood beams & oversized bay windows. Resort-inspired primary bath includes designer mirrors, spacious two-person shower, garden tub & a mega walk-in closet. The king-sized family room is warm and inviting with soaring space & beautiful stone fireplace. The oversized game room downstairs features an entire wall of windows, filling the space with natural light. Downstairs guest bedroom is uniquely appointed with a long walk-in closet & stylish designer wallpaper. Massive sunroom extends the living space & overlooks two separate patio areas—one covered & one open—creating the perfect setting for relaxing, entertaining, or enjoying the outdoors. Every space has been thoughtfully designed to offer comfort, style, & functionality. Home also comes with Aquasana filtration system, New interior paint Sept 2026, roof replaced in 2023 & one HVAC unit has been fully replaced. Enjoy all the amenities of Trinity Falls, including two resort-style swimming pools, two fitness centers, multiple playgrounds, catch-and-release fishing lakes, dog park, trike park & disc golf course. This is a truly exceptional home in one of McKinney’s most desirable master-planned communities!
#21406770

McKinney

7901 San Jacinto Trail

4 Beds

3 Baths

3,657 Sq.Ft.

$650,000

MLS#: 21406770

Send a message

Message successfully sent.

Your message

What is 3 + 4 ?

Reason for contacting?

I agree to receive email communication and understand I can unsubscribe at any time.

I agree to be contacted by Next Level Realty Group via call, email, and text for real estate services. To opt out, you can reply 'stop' at any time or reply 'help' for assistance. You can also click the unsubscribe link in the emails. Message and data rates may apply. Message frequency may vary. Privacy Policy

Sign Out

Virtual Assistant

Would you like to take the next step with this property? We can help you schedule a showing or virtual tour, or send you more details.

Yes, I would like more information.

Thank You for Your Reply, One of Our Agents will contact you as soon as possible

No, maybe later.

Thank you, you can always contact me via email, phone number or through the contact form.

Realhub AI

Lucy - Your AI-Powered Realtor

Update Your Temporary Password

Personalize your search

Enter your email and we'll notify you immediately when new listings match what you're looking for.

or enter email address

Already have an account ? Login here

Continue your home search

I agree to receive communications and understand I can unsubscribe at any time.

I agree to be contacted by Next Level Realty Group via call, email, and text for real estate services. To opt out, you can reply 'stop' at any time or reply 'help' for assistance. You can also click the unsubscribe link in the emails. Message and data rates may apply. Message frequency may vary. Privacy Policy

Already have an account ? Login here

We use cookies

We use cookies primarily for analytics to enhance your experience. By accepting, you agree to our use of these cookies. You can manage your preferences or learn more about our cookies policy.