


Property
Beds
3
Full Baths
2
1/2 Baths
None
Year Built
1983
Sq.Footage
1,934
Set beneath mature shade trees, this single-story brick home offers a spacious, flexible layout with fresh, neutral finishes throughout. Inside, durable luxury vinyl plank flooring carries through the main living areas, creating an easy flow between multiple gathering and dining spaces. The inviting family room features a vaulted ceiling with exposed beams and a painted brick fireplace with built-in shelving, while abundant windows bring in natural light. The kitchen provides generous cabinet and counter space, granite countertops, white cabinetry and a large window overlooking the yard, with additional cabinetry nearby for extra storage or serving space. Multiple living and dining areas offer plenty of flexibility for entertaining, working from home or creating spaces that fit your lifestyle. Bedrooms are comfortably sized, and the bathrooms feature clean, refreshed finishes. A spacious walk-in closet adds valuable storage. Outside, enjoy a fenced yard, patio space and the shade of established trees. With its classic brick exterior, welcoming front porch, flexible floor plan and move-in-ready neutral palette, this home offers plenty of opportunity to make it your own
Features & Amenities
Interior
-
Other Interior Features
Granite Counters, Open Floorplan, Walk-In Closet(s), High Speed Internet
-
Total Bedrooms
3
-
Bathrooms
2
-
Basement YN
NO
-
Cooling YN
YES
-
Cooling
Central Air, Electric
-
Fireplace YN
YES
-
Heating YN
YES
-
Heating
Central
-
Pet friendly
N/A
Exterior
-
Garage
Yes
-
Garage spaces
2
-
Construction Materials
Brick
-
Parking
Alley Access, Driveway, Garage Door Opener, Attached
-
Pool
No
-
Waterfront YN
NO
Area & Lot
-
Lot Features
Corner Lot, Landscaped
-
Lot Size(acres)
0.195
-
Lot Size(square feet)
8,494
-
Property Type
Residential
-
Property Sub Type
Single Family Residence
-
Architectural Style
Traditional
Price
-
Sales Price
$318,000
-
Tax Amount
$6,014
-
Sq. Footage
1,934
-
Price/SqFt
$164
HOA
-
Association
No
School District
-
Elementary School
Doris Cullins-Lake Pointe
-
Middle School
Herman E Utley
-
High School
Rockwall
Property Features
-
Foundation Details
Slab
-
Sewer
Public Sewer
-
Tax Lot
9
-
Water Source
Public
Schedule a Showing
Showing scheduled successfully.
Mortgage calculator
Estimate your monthly mortgage payment, including the principal and interest, property taxes, and HOA. Adjust the values to generate a more accurate rate.
Your payment
Principal and Interest:
$
Property taxes:
$
HOA fees:
$
Total loan payment:
$
Total interest amount:
$
Location
County
Rockwall
Elementary School
Doris Cullins-Lake Pointe
Middle School
Herman E Utley
High School
Rockwall
Listing Courtesy of Patty Turner , Keller Williams Rockwall
RealHub Information is provided exclusively for consumers' personal, non-commercial use, and it may not be used for any purpose other than to identify prospective properties consumers may be interested in purchasing. All information deemed reliable but not guaranteed and should be independently verified. All properties are subject to prior sale, change or withdrawal. RealHub website owner shall not be responsible for any typographical errors, misinformation, misprints and shall be held totally harmless.

AGENT
Joe Boston
Call Joe today to schedule a private showing.

* Listings on this website come from the FMLS IDX Compilation and may be held by brokerage firms other than the owner of this website. The listing brokerage is identified in any listing details. Information is deemed reliable but is not guaranteed. If you believe any FMLS listing contains material that infringes your copyrighted work please click here to review our DMCA policy and learn how to submit a takedown request.© 2024 FMLS.
Related Properties
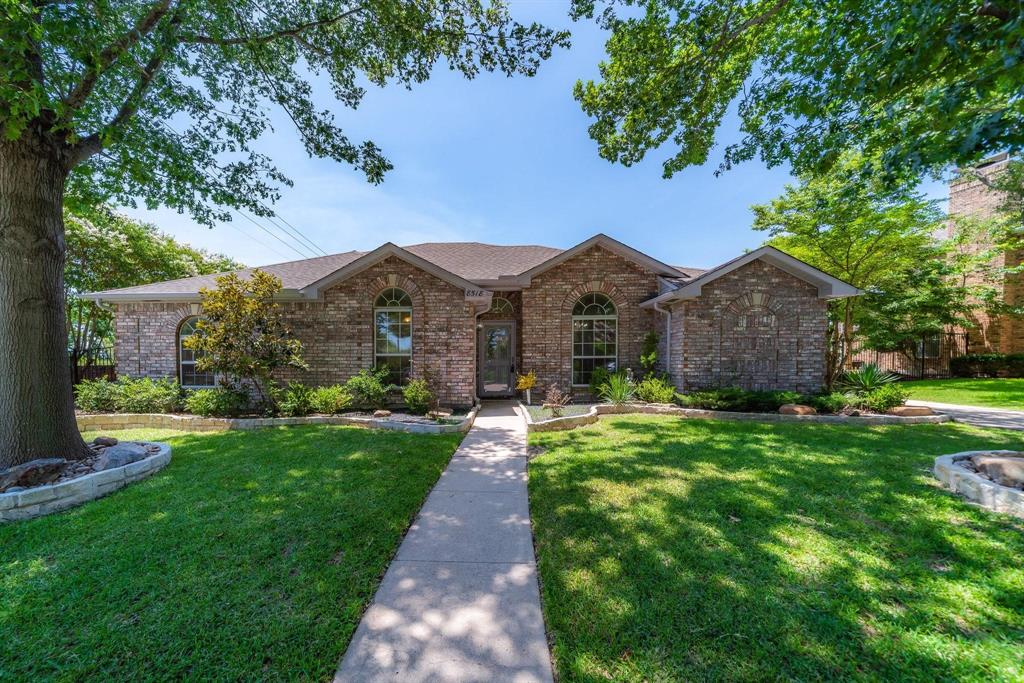
Rowlett
8518 Bridgewater Drive
3 Beds
2 Baths
1,941 Sq.Ft.
$335,000
MLS#: 21095856
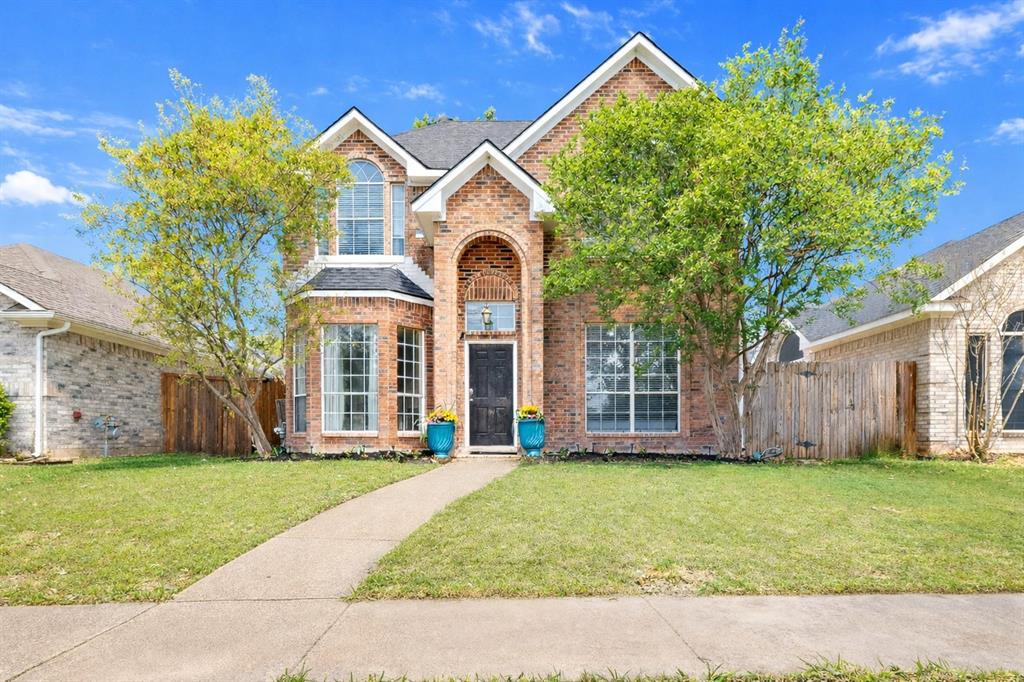
Rowlett
6822 Conestoga Drive
3 Beds
2 Baths
1,681 Sq.Ft.
$270,000
MLS#: 21242109
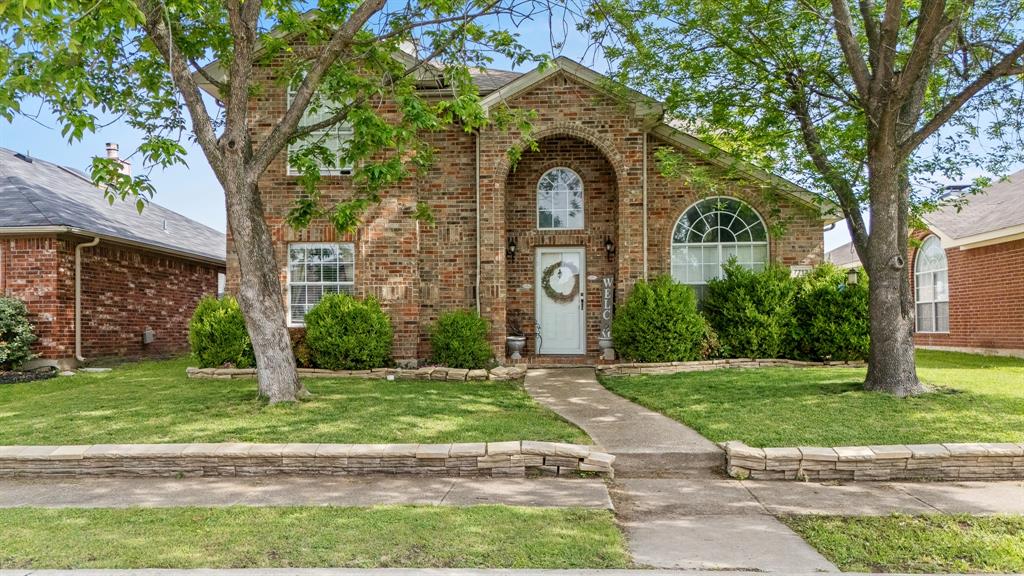
Rowlett
7713 Harbor Drive
3 Beds
2 Baths
2,129 Sq.Ft.
$359,000
MLS#: 21259425

Rowlett
5902 Fawn Valley Lane
3 Beds
2 Baths
2,104 Sq.Ft.
$340,000
MLS#: 21234640
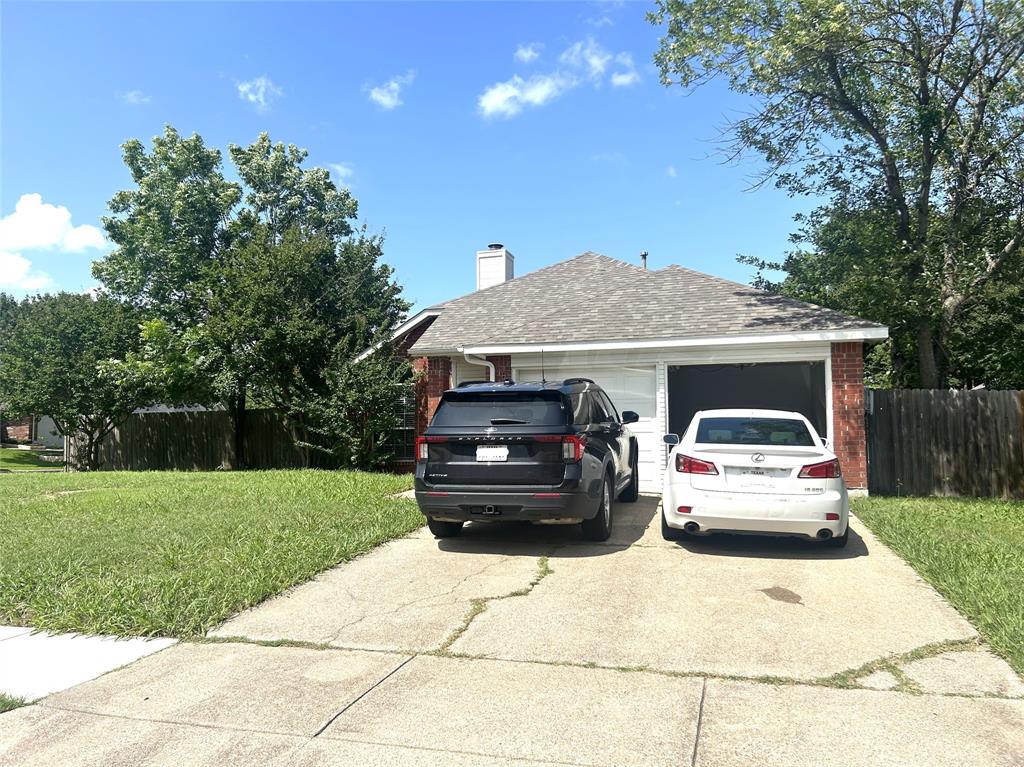
Rowlett
8625 Douglas Avenue
3 Beds
2 Baths
1,329 Sq.Ft.
$265,000
MLS#: 21304193

Rowlett
7606 Beverly Drive
3 Beds
2 Baths
1,804 Sq.Ft.
$345,000
MLS#: 21331605
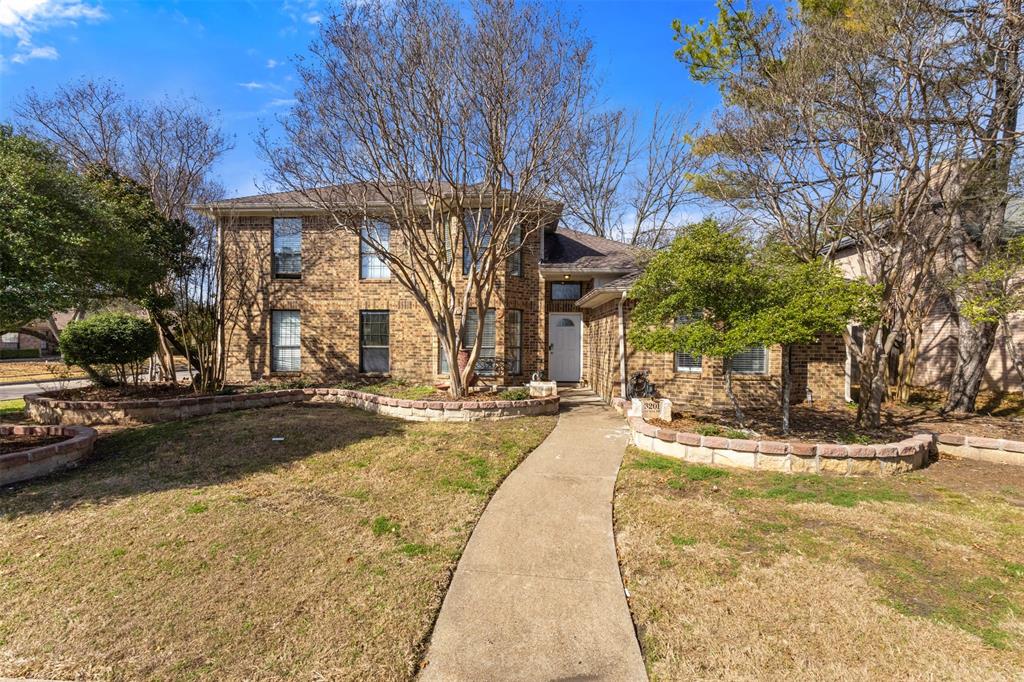
Rowlett
3201 Auburn Drive
4 Beds
2 Baths
2,581 Sq.Ft.
$345,000
MLS#: 21186391

Rowlett
6809 Fawn Valley Place
3 Beds
3 Baths
2,437 Sq.Ft.
$369,900
MLS#: 21331954
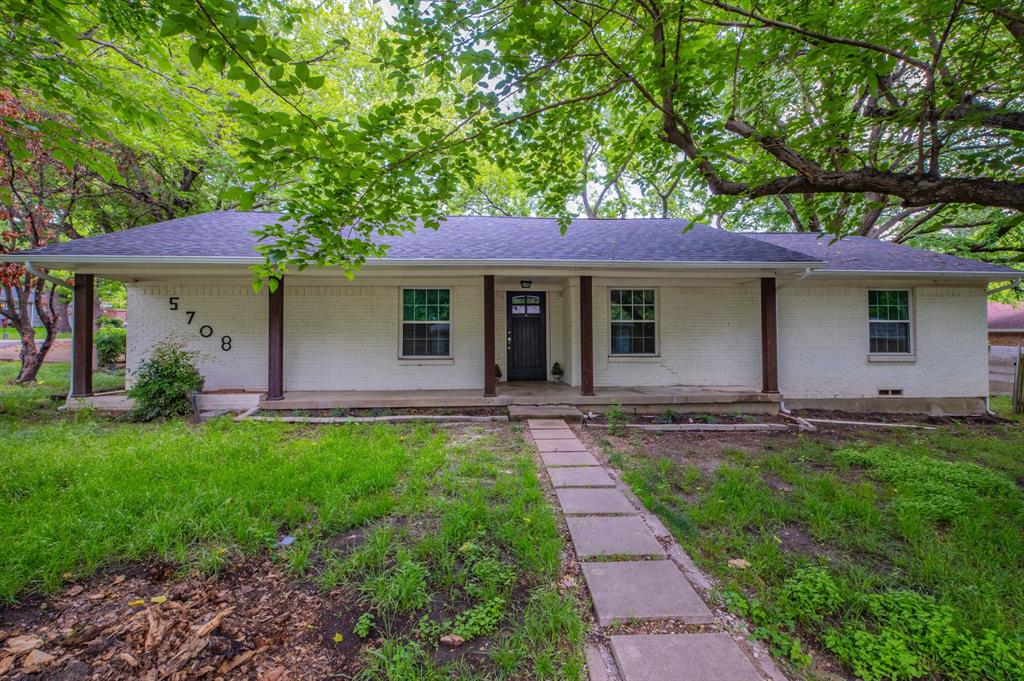
Rowlett
5708 Flamingo Court
4 Beds
3 Baths
2,346 Sq.Ft.
$360,000
MLS#: 21250851
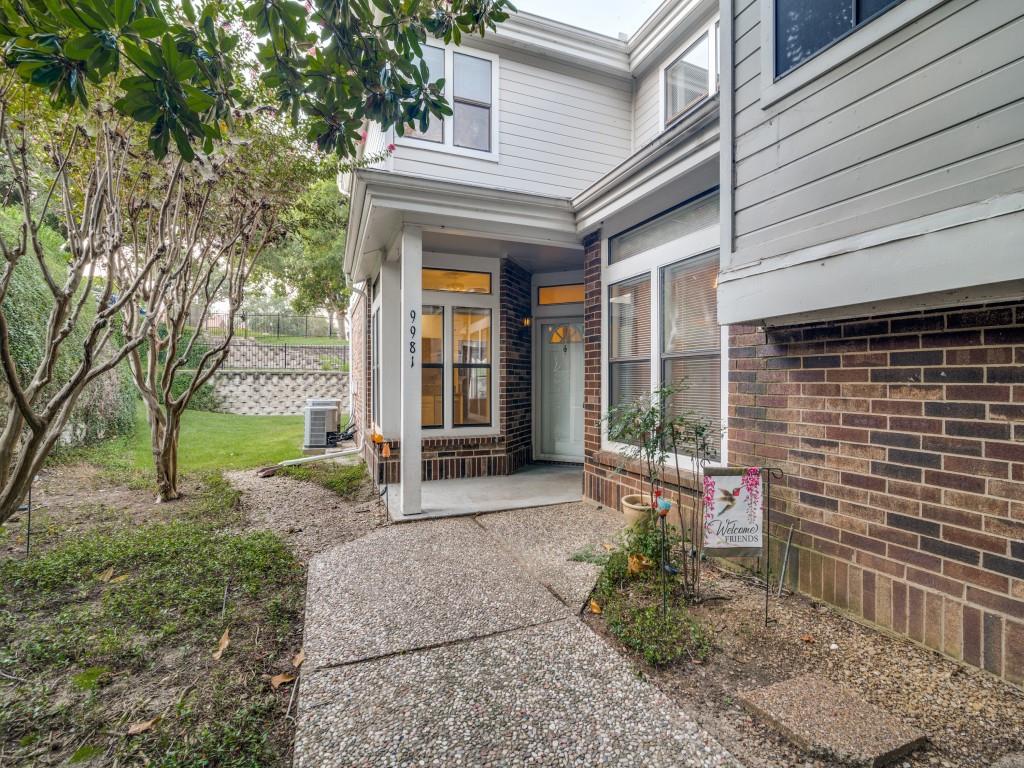
Rowlett
9981 Waterfront Trail
3 Beds
3 Baths
1,887 Sq.Ft.
$289,000
MLS#: 21205250
