


Property
Beds
3
Full Baths
2
1/2 Baths
None
Year Built
1973
Sq.Footage
1,978
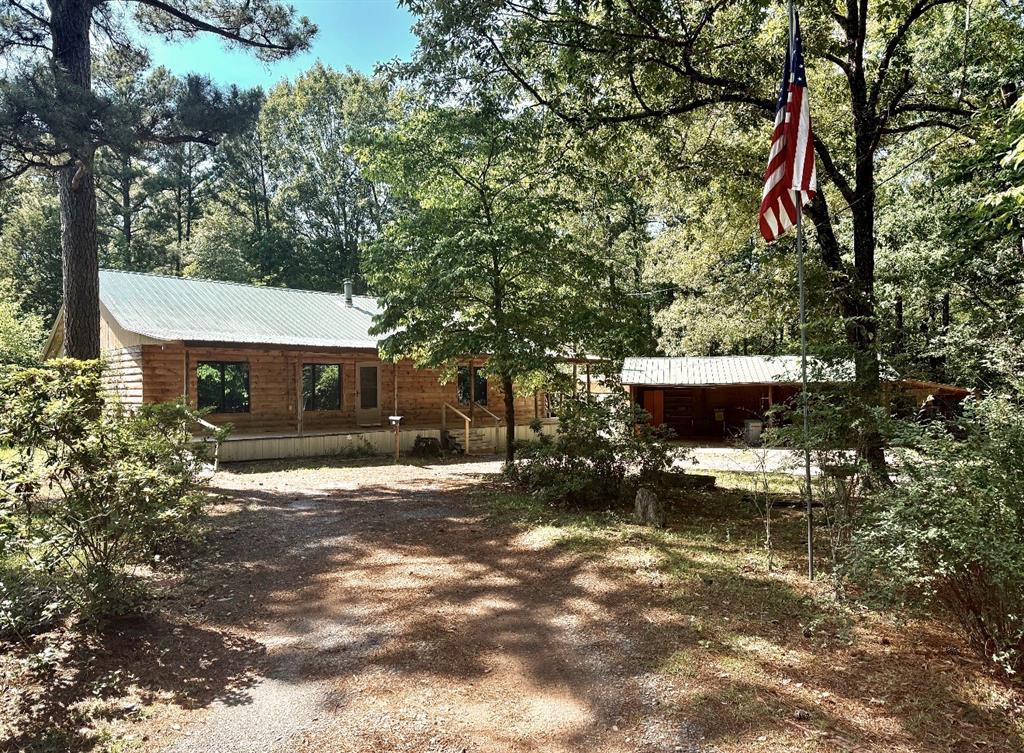
Welcome to 612 Nella St. in Minden, LA. Enjoy comfortable living and a fantastic location with this 1978-square-foot,three-bedroom, two bath home situated on the Pine Hills Golf Course! The home features an open den, living room, and kitchen, creating a welcoming space for relaxing and entertaining. The den has a wood burning stove, and kitchen has granite counter tops with all appliances remaining including the GE side by side refrigerator. The spacious master suite offers an extra-large bedroom with a window seat, and three closets. The private bath featuring both a large whirlpool bathtub and separate shower. Two additional bedrooms and a hall bath with granite countertop and tub shower combo. provide plenty of room for family or guest. Step outside and enjoy the screened porch with tile flooring, perfect for relaxing and taking in the surroundings. The fenced backyard with shrubs offers some privacy and includes a workshop for extra storage, hobbies, or projects here is also a storage shed for lawn mowers and your golf cart. Additional features include a double carport, extra driveway parking ,and convenient street parking. With its golf course location, functional layout, spacious master suite, and outdoor amenities ,this home offers plenty of possibilities for its next owner. Please call today to schedule your private showing!
Features & Amenities
Interior
-
Other Interior Features
Eat-in Kitchen, Granite Counters, Pantry, High Speed Internet
-
Total Bedrooms
3
-
Bathrooms
2
-
Basement YN
NO
-
Cooling YN
YES
-
Cooling
Ceiling Fan(s), Central Air, Electric
-
Fireplace YN
YES
-
Heating YN
YES
-
Heating
Central, Natural Gas, Wood Stove
-
Pet friendly
N/A
Exterior
-
Garage
No
-
Construction Materials
Wood Siding, Brick
-
Other Exterior Features
Storage
-
Parking
Attached Carport, Driveway, On Street
-
Patio and Porch Features
Covered
-
Pool
No
-
Waterfront YN
NO
Area & Lot
-
Lot Size(acres)
0.33
-
Lot Size(square feet)
14,374
-
Property Type
Residential
-
Property Sub Type
Single Family Residence
-
Architectural Style
Ranch
Price
-
Sales Price
$207,500
-
Financing Options
Cash, Conventional, FHA, USDA Loan, VA Loan
-
Sq. Footage
1,978
-
Price/SqFt
$104
HOA
-
Association
No
School District
-
Elementary School
Webster PSB
-
Middle School
Webster PSB
-
High School
40 School Dist #6
Property Features
-
Foundation Details
Slab
-
Sewer
Public Sewer
-
Water Source
Public
Schedule a Showing
Showing scheduled successfully.
Mortgage calculator
Estimate your monthly mortgage payment, including the principal and interest, property taxes, and HOA. Adjust the values to generate a more accurate rate.
Your payment
Principal and Interest:
$
Property taxes:
$
HOA fees:
$
Total loan payment:
$
Total interest amount:
$
Location
County
Webster
Elementary School
Webster PSB
Middle School
Webster PSB
High School
40 School Dist #6
Listing Courtesy of Jan Frye, Century 21 United
RealHub Information is provided exclusively for consumers' personal, non-commercial use, and it may not be used for any purpose other than to identify prospective properties consumers may be interested in purchasing. All information deemed reliable but not guaranteed and should be independently verified. All properties are subject to prior sale, change or withdrawal. RealHub website owner shall not be responsible for any typographical errors, misinformation, misprints and shall be held totally harmless.

AGENT
Joe Boston
Call Joe today to schedule a private showing.

* Listings on this website come from the FMLS IDX Compilation and may be held by brokerage firms other than the owner of this website. The listing brokerage is identified in any listing details. Information is deemed reliable but is not guaranteed. If you believe any FMLS listing contains material that infringes your copyrighted work please review our DMCA policy and learn how to submit a takedown request.© 2024 FMLS.
Related Properties

Minden
1302 E Todd Street
3 Beds
2 Baths
1,730 Sq.Ft.
$247,990
MLS#: 21314652

Minden
701 Nella Street
4 Beds
3 Baths
2,246 Sq.Ft.
$225,000
MLS#: 21389577

Minden
109 Amy Lane
3 Beds
2 Baths
2,280 Sq.Ft.
$189,000
MLS#: 21336327

Minden
1100 Louisiana Avenue
3 Beds
3 Baths
2,424 Sq.Ft.
$249,000
MLS#: 21326106
Minden
210 Whispering Pines Trail
3 Beds
2 Baths
2,003 Sq.Ft.
$225,000
MLS#: 21271889

Minden
1313 Evergreen Drive
3 Beds
2 Baths
1,800 Sq.Ft.
$235,000
MLS#: 21350194

Minden
342 White Oak Drive
3 Beds
2 Baths
1,930 Sq.Ft.
$179,000
MLS#: 21424017

Minden
422 Webb Court
3 Beds
2 Baths
2,000 Sq.Ft.
$209,000
MLS#: 21406666

Minden
277 Northwood Drive
3 Beds
2 Baths
1,961 Sq.Ft.
$225,500
MLS#: 21344913
