Features & Amenities

Interior

  • Other Interior Features

    Built-in Features, Cathedral Ceiling(s), Double Vanity, Eat-in Kitchen, Granite Counters, Kitchen Island, Open Floorplan, Other, Pantry, Vaulted Ceiling(s), Walk-In Closet(s), High Speed Internet, In-Law Floorplan

  • Total Bedrooms

    5

  • Bathrooms

    4

  • Basement YN

    NO

  • Cooling YN

    YES

  • Cooling

    Ceiling Fan(s), Central Air, Electric

  • Fireplace YN

    YES

  • Heating YN

    YES

  • Heating

    Central, Electric, Heat Pump

  • Pet friendly

    N/A

Exterior

  • Garage

    Yes

  • Garage spaces

    2

  • Construction Materials

    Brick, Fiber Cement, Stone

  • Other Exterior Features

    Rain Gutters, Outdoor Kitchen, RV Hookup, Storage, Other

  • Parking

    Additional Parking, Covered, Drive Through, Garage, Garage Door Opener, Garage Faces Side, Other, Oversized, Parking Pad, RV Access/Parking, See Remarks, Storage, Boat, Attached

  • Patio and Porch Features

    Covered, Front Porch, Patio, Side Porch, Other

  • Pool

    No

  • Waterfront YN

    NO

Area & Lot

  • Lot Features

    Interior Lot, Landscaped, Subdivided

  • Lot Size(acres)

    2.15

  • Lot Size(square feet)

    93,654

  • Property Type

    Residential

  • Property Sub Type

    Single Family Residence

  • Architectural Style

    Craftsman, Modern Farmhouse, Traditional

Price

  • Sales Price

    $950,000

  • Tax Amount

    $12,330

  • Sq. Footage

    3,595

  • Price/SqFt

    $264

HOA

  • Association

    No

Property Resources

  • Horse Property

    YES

School District

  • Elementary School

    Cannon

  • Middle School

    Thompson

  • High School

    Ford

Property Features

  • Accessibility Features

    Accessible Doors

  • Foundation Details

    Slab

  • Sewer

    Septic Tank

  • Tax Lot

    33

Schedule a Showing

Showing scheduled successfully.

<
>
IN PERSON
VIA CHAT

What is 3 + 4 ?


Change time

Mortgage calculator

Estimate your monthly mortgage payment, including the principal and interest, property taxes, and HOA. Adjust the values to generate a more accurate rate.

Your payment

Principal and Interest:

$

Property taxes:

$

HOA fees:

$

Total loan payment:

$

Total interest amount:

$

Location

County

Hunt

Elementary School

Cannon

Middle School

Thompson

High School

Ford

Listing Courtesy of Lorilee Huston, Coldwell Banker Apex, REALTORS

RealHub Information is provided exclusively for consumers' personal, non-commercial use, and it may not be used for any purpose other than to identify prospective properties consumers may be interested in purchasing. All information deemed reliable but not guaranteed and should be independently verified. All properties are subject to prior sale, change or withdrawal. RealHub website owner shall not be responsible for any typographical errors, misinformation, misprints and shall be held totally harmless.

Agent Joe Boston

AGENT

Joe Boston

Call Joe today to schedule a private showing.


* Listings on this website come from the FMLS IDX Compilation and may be held by brokerage firms other than the owner of this website. The listing brokerage is identified in any listing details. Information is deemed reliable but is not guaranteed. If you believe any FMLS listing contains material that infringes your copyrighted work please click here to review our DMCA policy and learn how to submit a takedown request.© 2024 FMLS.
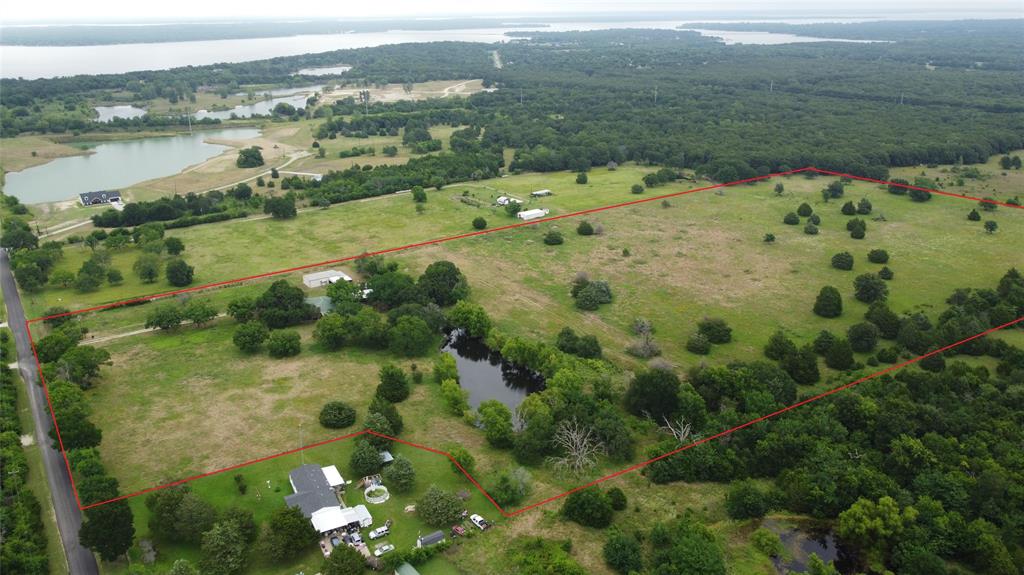
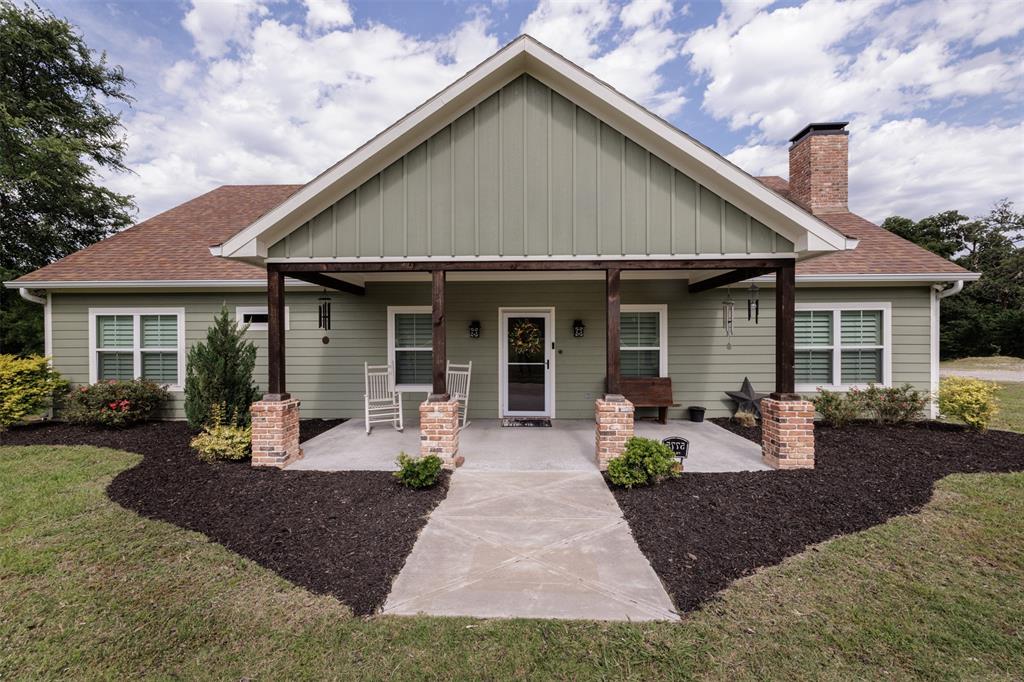
You've found the needle in the haystack! Craftsman-style Modern Farmhouse * Guest Quarters * Workshop * 2+ Acre Lot with NO HOA! MAIN RESIDENCE: 2603 sqft custom designed with comfort and function in mind. The dedicated office has a barn door when privacy is needed, would also make a great craft room. The beamed ceiling, cozy stone fireplace and custom built-ins add warmth and charm to the enormous Family Room. Whether you're hosting holiday meals or game night, the dining area can accommodate your largest table. The open-concept kitchen offers ample storage, granite counters, island with prep sink and bar seating, 5-burner range with convection oven, pot filler and walk-in pantry. The secluded primary retreat showcases a soaring ceiling, huge walk-in closet with built-ins and farmhouse-inspired bath with dual vanities and showers. Located on the opposite side of the home, you'll find 3 generously sized bedrooms, 2 full baths and a flex room that's ideal for play, gaming or fitness. Bedroom 4 is split for privacy, perfect for guests or teens. The large laundry room boasts a folding counter, storage cabinetry, fun lockers and mud bench. GUEST QUARTERS: 992 sqft, custom addition built in 2019 to mirror the design elements of the main home for cohesiveness. Allows multi-generational living without sacrificing privacy and space. It features a full kitchen, living area, small office, full-sized laundry closet, spacious bedroom, well-appointed bath and roomy walk-in closet. OUTDOOR LIVING: Covered and open patios provide multiple options for outdoor dining and gathering, the outdoor kitchen area brings everyone together to grill and catch the game. WORKSHOP: 30x20' with cellulous insulation, separate electric panel, pull-through overhead doors and 10' overhang with 50amp RV hookup. There's plenty of protected and open parking between the oversized garage, workshop and extended driveway. Search address on YouTube for a cinematic tour of this exceptional property.

6120 Hidden Oaks Drive

Message successfully sent.

What would you like to know?

What is 3 + 4 ?

I agree to receive email communication and understand I can unsubscribe at any time.

I agree to be contacted by Next Level Realty Group via call, email, and text for real estate services. To opt out, you can reply 'stop' at any time or reply 'help' for assistance. You can also click the unsubscribe link in the emails. Message and data rates may apply. Message frequency may vary. Privacy Policy

Related Properties

A RARE LAKEFRONT RETREAT with a 2,000 sqft climate-controlled shop, tucked at the end of a quiet cul-de-sac in Nautical Shores. Set on 2.15 acres plus nearly an additional acre of SRA leaseback land, this 2023 Clements custom home enjoys an extraordinary setting - backing to 45 acres of privately owned land and positioned directly on the shores of Lake Tawokoni for sweeping views, unmatched privacy, and daily wildlife sightings. Inside, the home feels both dramatic and warm, beginning with a soaring living room accented by LVP-wood flooring, custom built-ins, and a striking stone wood-burning fireplace. The open layout flows into a generous dining area and a chefs kitchen outfitted with an oversized island, pot filler, double ovens, built-in refrigerator, top-tier stainless appliances, and a walk-in pantry. A small enclosed office with built-in desk sits conveniently off the hallway. The thoughtful split-bedroom design enhances comfort. The primary suite is a true sanctuary, featuring an oversized walk-in shower with multiple shower heads, dual expansive walk-in closets, and a spa-inspired bath. On the opposite wing, three additional bedrooms each enjoy their own private bathroom - ideal for guests or multigenerational living. Outdoor living shines with a wide covered patio, complete with ceiling fan and a second wood-burning fireplace - perfect for summer gatherings or crisp fall evenings by the water. For hobbyists or professionals, the 2,000 sqft shop is a standout: fully powered, air-conditioned, equipped with three insulated 14-ft doors, a full bathroom, and a private office. Additional upgrades include an engineered slab with 70+ piers set 18 ft deep and post-tension cables, an enhanced septic system with dual 750-gallon tanks, and an invisible dog fence covering approximately two acres. Enjoy easy access to the neighborhood’s private boat launch!
#21382701

Quinlan

6707 Anchor Point

4 Beds

4 Baths

3,730 Sq.Ft.

$1,075,000

MLS#: 21382701

Experience true country living on 30 beautiful acres in Kaufman County, just minutes from Lake Tawakoni and with quick access to Highway 80 for easy commuting. With nearly 3000 square feet between the main house and the bonus building, this property offers generous kitchen, living and dining areas plus a huge utility room, with the separate versatile bonus building being perfect for an office, game room, hobby space, or guest accommodations. The recent renovations in the kitchen primary suite shows the character the rest of the home could have with upgraded surfaces and fixtures. Enjoy either the large, covered patio spaces or the deck overlooking wide open pastureland—ideal for outdoor dining, gatherings, or quiet evenings watching wildlife. A substantial shop with power provides excellent storage, workspace, or equipment housing, giving you room for projects, vehicles, or agricultural needs. A highlight is all of the covered parking for vehicles or toys. The acreage offers a mix of fenced open land and natural privacy behind a gate, with enough space for ranching, recreation, expansion, or future development. With a peaceful rural setting, usable land, and a prime location close to town conveniences, the lake, and major routes, this property delivers space, flexibility, and opportunity.
#21211860

Quinlan

18692 County Road 334

3 Beds

2 Baths

2,400 Sq.Ft.

$769,900

MLS#: 21211860

10+ ACRE AG-EXEMPT HORSE PROPERTY : TWO PRIMARY SUITES : STOCKED POND  

Discover refined country living on 10+ AG-exempt acres in Quinlan, Texas, less than an hour from Dallas and convenient to the new McKinney National Airport. This impressive 3-bedroom, 3-bath home offers TWO PRIMARY SUITES, each with a private bath, plus a third bedroom—an ideal layout for multigenerational living, extended family or guests. The open interior features soaring ceilings, abundant natural light, fireplaces, 8-foot solid-core doors and a spacious kitchen with large island, knotty alder cabinetry, stainless appliances and walk-in pantry.

Horse-ready acreage is fenced and cross-fenced with established pasture, livestock water source and a 1,250 SF barn with four stalls and two roll-up doors. A large scenic pond with fountain is stocked with bass and catfish, creating a beautiful focal point for fishing and recreation. Sandy loam soil, usable pasture and existing infrastructure provide excellent versatility for horses, livestock, gardening, hobby farming, or FFA projects. Plenty of acreage remains for outdoor entertaining, an arena, additional shop, pool, RV or recreational equipment.

The oversized garage offers workshop and storage space plus a dedicated dog-washing station. Additional features include a concrete safe room, oversized utility room and Class 3 impact-resistant roof installed in 2023. Enjoy privacy and peaceful country living while remaining convenient to Lake Tawakoni, Rockwall, Terrell, Greenville, Dallas and the growing North Texas corridor. Be sure to watch the video. 

KEYWORDS: Quinlan TX acreage, 10 acre horse property, AG exempt property, horse property near Dallas, multigenerational home, two primary suites, equestrian property, fenced cross-fenced pasture, horse barn, stocked fishing pond, Texas ranchette, Hunt County acreage, acreage home near Dallas. Information deemed reliable, buyer should perform diligence. Graphic boundary is approximate.
#21379699

Quinlan

4182 Hidden Meadow Drive

3 Beds

3 Baths

2,843 Sq.Ft.

$870,000

MLS#: 21379699

Experience luxury lake living in this stunning custom built waterfront retreat situated on 3 deeded acres plus 2 additional leaseback acres, offering privacy and space on the lake with no HOA. This exceptional home features 4 bedrooms and 3 bathrooms with thoughtful custom details throughout. The spacious primary suite is a true sanctuary with a cozy fireplace, primary bath offers a walk-in jetted tub and separate shower for ultimate relaxation. The versatile 4th bedroom includes a built in Murphy bed, making it perfect for guests, a home office, or study. Elegant crown moulding flows throughout the home, adding timeless charm and craftsmanship. The gourmet kitchen is designed to impress with unique custom touches, including beautiful leathered granite countertops, abundant cabinetry, and inviting spaces for entertaining. Step outside to your backyard oasis featuring an inground saltwater swimming pool overlooking the waterfront setting. Whether enjoying peaceful mornings by the water, entertaining family and friends, or relaxing poolside, this property offers the perfect blend of comfort, luxury, and lakefront lifestyle. Lone Oak ISD!  All information is approximate, buyer and buyers agent to verify.
#21272548

Quinlan

5775 Fm 2947

4 Beds

3 Baths

2,088 Sq.Ft.

$784,000

MLS#: 21272548

Discover a rare East Texas retreat offering 10.1 picturesque acres with private access to a breathtaking 60-acre spring-fed lake—a true water lover's paradise just minutes from Lake Tawakoni and just an easy 50-minute drive from Dallas. Whether you enjoy quiet morning fishing, kayaking, or stunning lakeside views, this exceptional property blends total seclusion with unmatched lakefront lifestyle appeal. A welcoming entrance opens into a light-filled home featuring cathedral ceilings, expansive windows, and an open-concept design capturing 180-degree nature views. The living area is anchored by a striking stone fireplace, while the modern kitchen flows seamlessly for easy entertaining. The home offers three bedrooms and three and a half baths, including a serene primary suite with a spa-like bath. A secondary bedroom with exterior access and kitchenette provides ideal flexibility for guests or multigenerational living. A private office with French doors adds a dedicated work-from-home space. Outdoor living shines with a full-length front porch with twin swings and a side porch. Recent grounds updates include newly installed custom river-rock stone landscaping framing the home. The property includes a 40x40 storage building, a large garage with a workshop, and unfinished attic space ready for future expansion. Partially wooded acreage with trails and a greenbelt backdrop ensures absolute privacy. A cell booster provides reliable connectivity. Truly one of a kind—combining acreage, rare private lake access, and endless Texas charm.
#21209959

Quinlan

19001 County Road 334

3 Beds

3 Baths

2,959 Sq.Ft.

$990,000

MLS#: 21209959

Discover serene rural living at its finest in this expansive Union Valley property, a perfect convergence of country charm and modern convenience. This picturesque estate sprawls across 5 acres, featuring a stunning 5-bedroom, 3.5-bath residence with a spacious 3-car garage.  Upstairs is large enough to have the bedroom, an office, or large game room. Step inside and be captivated by the harmonious blend of rustic and contemporary elements. The open-concept living areas are bathed in natural light, enhancing the warmth of rich wood accents and high ceilings. The spacious kitchen features eat-in area, granite counters, stainless appliances, plenty of specialty cabinets, and an island ideal for entertaining. The primary suite is a sanctuary of relaxation, complete with a luxurious ensuite featuring dual vanities, a soaking tub, and a walk-in shower. Four additional bedrooms offer ample space for guests, and the 3.5 baths ensure comfort and privacy for everyone. Just repainted kitchen, halls and laundry room. Rest of house repainted in 2024 and carpet installed in 2024. Outside, the black piped fenced property transforms into an inviting, relaxing, peaceful paradise with trees everywhere, 2 patios with 1 covered and pond with fountain and deck area to enjoy. The expansive land grants stunning views and endless opportunities for outdoor activities. Whether you envision a garden retreat or a lively farm stay, this property can accommodate your dreams. The 3-car garage provides ample space for vehicles and storage of tools and equipment and 110 plugs every 4 feet. 12 vehicles can park on the hard surface and rocked area. There is also an insulated and climate- controlled attic for tons of storage. There is a Wi-Fi tower on side of house. This gem seamlessly marries the tranquility of country life with refined modernity. Enjoy the peace of wide-open spaces with the convenience of being just a stone's throw from local amenities.
#21207804

Quinlan

6675 County Road 2560

5 Beds

3 Baths

3,062 Sq.Ft.

$799,500

MLS#: 21207804

 - property

Send a message

Message successfully sent.

Your message

What is 3 + 4 ?

Reason for contacting?

I agree to receive email communication and understand I can unsubscribe at any time.

I agree to be contacted by Next Level Realty Group via call, email, and text for real estate services. To opt out, you can reply 'stop' at any time or reply 'help' for assistance. You can also click the unsubscribe link in the emails. Message and data rates may apply. Message frequency may vary. Privacy Policy

Sign Out

Virtual Assistant

Would you like to take the next step with this property? We can help you schedule a showing or virtual tour, or send you more details.

Yes, I would like more information.

Thank You for Your Reply, One of Our Agents will contact you as soon as possible

No, maybe later.

Thank you, you can always contact me via email, phone number or through the contact form.

Realhub AI

Lucy - Your AI-Powered Realtor

Update Your Temporary Password

Personalize your search

Enter your email and we'll notify you immediately when new listings match what you're looking for.

or enter email address

Already have an account ? Login here

Continue your home search

I agree to receive communications and understand I can unsubscribe at any time.

I agree to be contacted by Next Level Realty Group via call, email, and text for real estate services. To opt out, you can reply 'stop' at any time or reply 'help' for assistance. You can also click the unsubscribe link in the emails. Message and data rates may apply. Message frequency may vary. Privacy Policy

Already have an account ? Login here

We use cookies

We use cookies primarily for analytics to enhance your experience. By accepting, you agree to our use of these cookies. You can manage your preferences or learn more about our cookies policy.