Features & Amenities

Interior

  • Other Interior Features

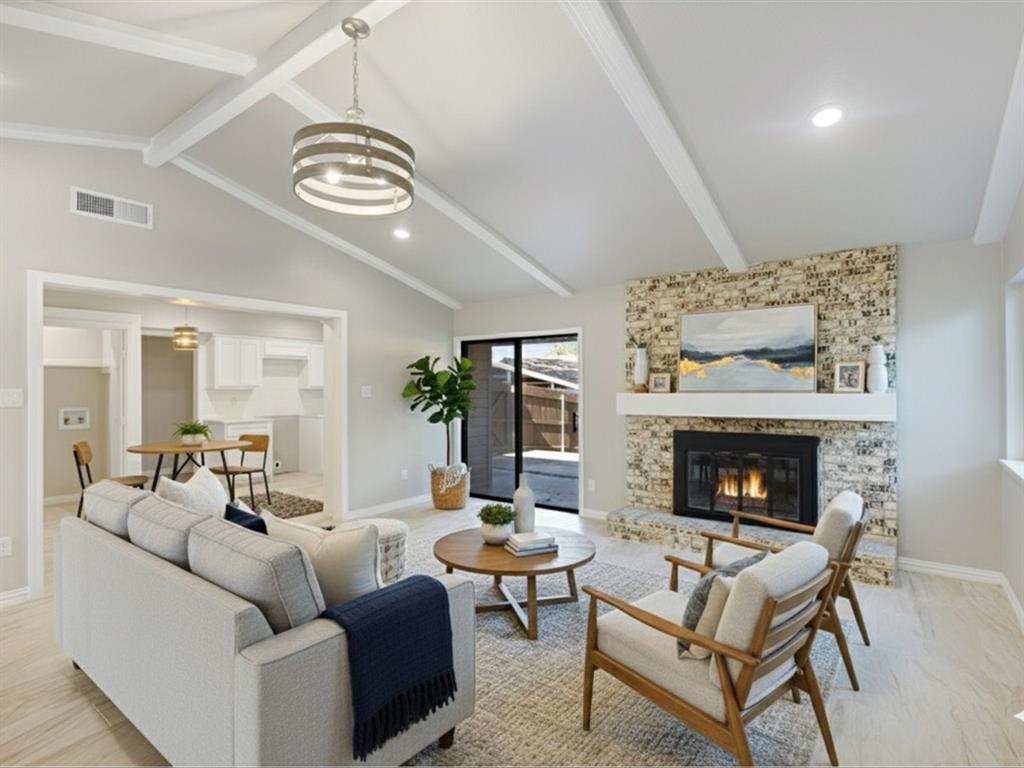
    Built-in Features, Chandelier, Double Vanity, Vaulted Ceiling(s), Walk-In Closet(s), Wet Bar

  • Total Bedrooms

    4

  • Bathrooms

    2

  • 1/2 Bathrooms

    1

  • Basement YN

    NO

  • Cooling YN

    YES

  • Cooling

    Ceiling Fan(s), Central Air, Electric, Zoned

  • Fireplace YN

    YES

  • Heating YN

    YES

  • Heating

    Central, Fireplace(s), Natural Gas

  • Pet friendly

    N/A

Exterior

  • Garage

    Yes

  • Garage spaces

    2

  • Construction Materials

    Brick

  • Other Exterior Features

    Awning(s), Private Yard

  • Parking

    Alley Access, Garage, Garage Door Opener, Garage Faces Rear, Attached

  • Patio and Porch Features

    Awning(s)

  • Pool

    Yes

  • Pool Features

    Diving Board, Gunite, In Ground, Outdoor Pool, Pool Sweep, Private, Salt Water

  • Waterfront YN

    NO

Area & Lot

  • Lot Features

    Corner Lot, Landscaped, Many Trees

  • Lot Size(acres)

    0.3915

  • Lot Size(square feet)

    17,054

  • Property Type

    Residential

  • Property Sub Type

    Single Family Residence

Price

  • Sales Price

    $415,000

  • Sq. Footage

    2,168

  • Price/SqFt

    $191

HOA

  • Association

    No

School District

  • Elementary School

    Choice Of School

  • Middle School

    Choice Of School

  • High School

    Choice Of School

Property Features

  • Foundation Details

    Slab

  • Sewer

    Public Sewer

Schedule a Showing

Showing scheduled successfully.

<
>
IN PERSON
VIA CHAT

What is 3 + 4 ?


Change time

Mortgage calculator

Estimate your monthly mortgage payment, including the principal and interest, property taxes, and HOA. Adjust the values to generate a more accurate rate.

Your payment

Principal and Interest:

$

Property taxes:

$

HOA fees:

$

Total loan payment:

$

Total interest amount:

$

Location

County

Dallas

Elementary School

Choice Of School

Middle School

Choice Of School

High School

Choice Of School

Listing Courtesy of Dan Washburn, Washburn Realty Group,LLC

RealHub Information is provided exclusively for consumers' personal, non-commercial use, and it may not be used for any purpose other than to identify prospective properties consumers may be interested in purchasing. All information deemed reliable but not guaranteed and should be independently verified. All properties are subject to prior sale, change or withdrawal. RealHub website owner shall not be responsible for any typographical errors, misinformation, misprints and shall be held totally harmless.

Agent Joe Boston

AGENT

Joe Boston

Call Joe today to schedule a private showing.


* Listings on this website come from the FMLS IDX Compilation and may be held by brokerage firms other than the owner of this website. The listing brokerage is identified in any listing details. Information is deemed reliable but is not guaranteed. If you believe any FMLS listing contains material that infringes your copyrighted work please click here to review our DMCA policy and learn how to submit a takedown request.© 2024 FMLS.
Open House is Cancelled. Nestled on a vast corner lot, this 4 bedroom custom built, one owner home, features a stunning backyard oasis & well-appointed floor plan. Once inside delight in vaulted ceilings & sizable living room that boasts a gas fireplace & bright natural light. Retreat to the downstairs primary bedroom featuring his & hers showers & walk in closet. The two upstairs bedrooms are ideal for the kids & come complete w a Jack & Jill bath. The expansive downstairs fourth bedroom can easily double as a playroom or in-law suite while the dining room, kitchen, & breakfast nook offer every convenience for a family. Step out back & entertain for hours by the stunning saltwater pool that boasts new plaster (22), new equipment (21), & is surrounded by massive trees, a large grassy area, & a striking BOB fence that provides maximum privacy. Lastly, no need to worry about a grid failure as this meticulously maintained home offers an installed automatic natural gas generator!

6121 Raleigh Drive

Message successfully sent.

What would you like to know?

What is 3 + 4 ?

I agree to receive email communication and understand I can unsubscribe at any time.

I agree to be contacted by Next Level Realty Group via call, email, and text for real estate services. To opt out, you can reply 'stop' at any time or reply 'help' for assistance. You can also click the unsubscribe link in the emails. Message and data rates may apply. Message frequency may vary. Privacy Policy

Related Properties

Featuring **two master suites**, this beautifully remodeled home offers exceptional flexibility for multi-generational living, guests, or investment potential. One master even includes a private exterior entrance for added convenience and privacy. The property includes **4 bedrooms and 3 full bathrooms** in total, with a modern **open-concept layout** that seamlessly connects the living, dining, and kitchen areas. Fully renewed with stylish finishes and thoughtful upgrades throughout, this move-in-ready home delivers comfort, function, and contemporary appeal. Located in a convenient Garland neighborhood close to shopping, dining, schools, and major road access, this is a standout opportunity you don’t want to miss.
#21114438

Garland

3029 Burning Tree Lane

4 Beds

3 Baths

1,997 Sq.Ft.

$374,999

MLS#: 21114438

Price reduced
Welcome to this beautifully renovated 4-bedroom, 2-bath home with a 2-car garage, ideally located in the heart of North Garland just minutes from Firewheel Town Center. Enjoy convenient access to major highways, shopping, dining, and entertainment while coming home to a property that has been thoughtfully updated from top to bottom.

Inside, you'll find an open, modern feel highlighted by White Oak engineered hardwood flooring throughout the main living areas, designer lighting, fresh interior paint, and a stunning kitchen featuring premium soft-close cabinetry, Calacatta Black quartz countertops, a full-height backsplash, and new stainless steel GE appliances. Both bathrooms have been completely renovated with designer tile showers, matching quartz countertops, new cabinetry, updated fixtures, and modern finishes that create a luxurious feel throughout the home.

The extensive improvements continue beyond the cosmetic updates, including a roof replaced in 2025, a new water heater (2026), new garage doors and openers, new electrical outlets and switches inside the home, new faucets, new toilets, a new garbage disposal, and replacement of 10 fogged window panes for improved energy efficiency.

Step outside to enjoy the beautifully landscaped backyard featuring a newly constructed pergola and deck, creating the perfect space for entertaining, relaxing, or enjoying evenings outdoors. A storage shed provides additional space for tools and lawn equipment, while the mature trees add beauty and shade to the oversized lot.

With its exceptional location, quality craftsmanship, and extensive renovations, this move-in ready home offers the perfect combination of style, comfort, and convenience.
#21347397

Garland

2505 Idlewood Drive

4 Beds

2 Baths

1,965 Sq.Ft.

$384,900

MLS#: 21347397
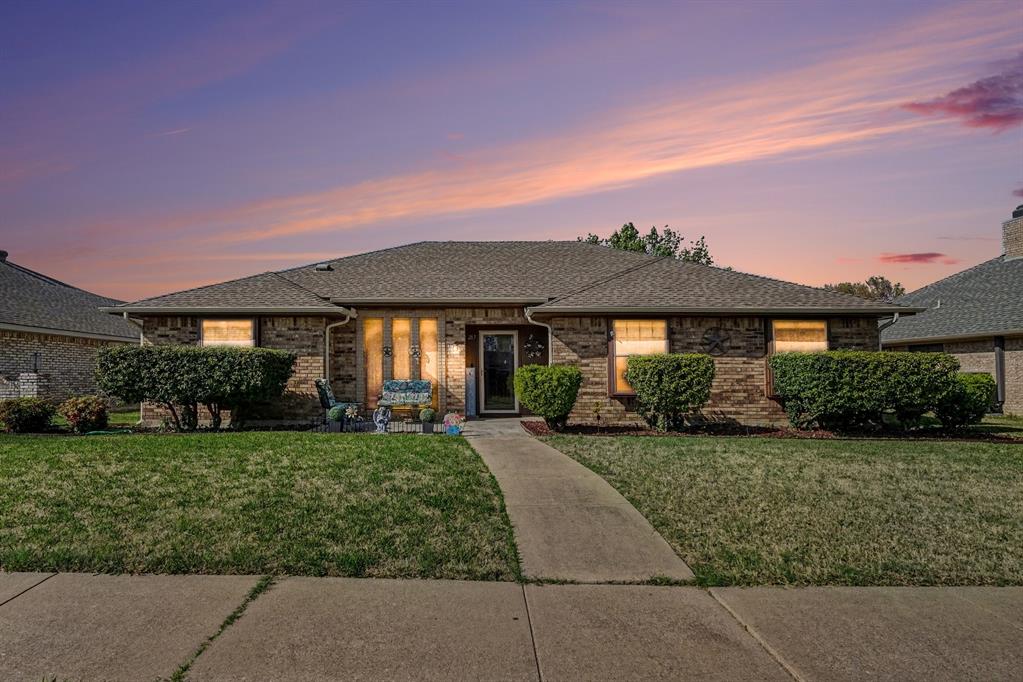
SUPER CHARMING, lovingly maintained, and FULL OF CHARACTER, this One-Story home has been cared for by its Original Owner, and it shows in every detail. Featuring 3 bedrooms, 2 bathrooms, and a 2-car garage, the layout is both functional and inviting, and it offers a versatile den that adds flexibility for work, relaxation, or entertainment.   Step inside and appreciate the warmth of original wood paneling paired beautifully with updated wood flooring, creating a rich, comfortable atmosphere throughout. The spacious primary suite includes two walk-in closets, dual sinks, a soaking tub, and a separate walk-in shower.   Secondary bedrooms are thoughtfully designed with wood floors and ceiling fans for added comfort.   The oversized den, finished with tile flooring, opens up possibilities as a second living area, game room, or home office, with direct access to both the garage and backyard.  At the heart of the home, a centrally located wet bar makes entertaining easy and inviting.  As a bonus, the owner installed flooring and lighting in the attic space above the garage!  Outside, the large, fenced and gated backyard offers a gardening area and an extra oversized parking pad perfect for a boat or RV, all with the added benefit of no HOA.  On the expanded front porch, you will experience the serenity of the quiet neighborhood as you relax and welcome friends and neighbors.  A rare blend of charm, space, and potential, this home is ready for you to make it your own!
#21221171

Garland

217 Faircrest Drive

3 Beds

2 Baths

1,989 Sq.Ft.

$368,990

MLS#: 21221171
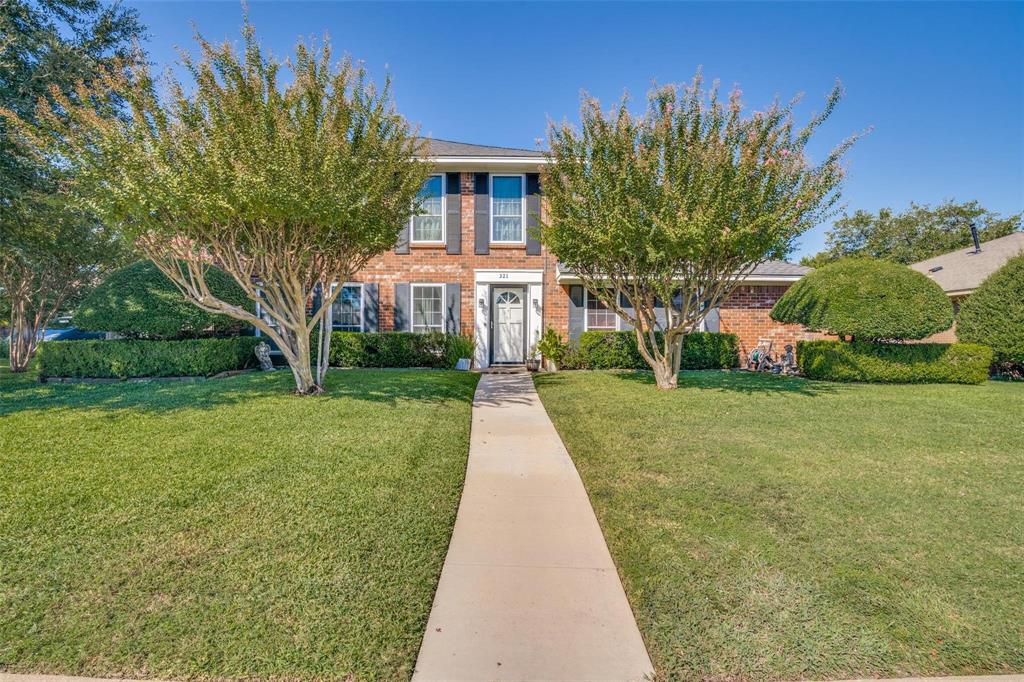
Quiet, established neighborhood boast a spacious four bedroom home designed for a growing family that loves to entertain. The oversized den features a striking wood-burning brick fireplace with an expansive elevated hearth as its centerpiece. Just steps away, the wet bar connects seamlessly to the covered patio, hot tub, diving pool, and serene koi pond—perfect for indoor-outdoor gatherings.  Two generous dining areas offer plenty of room for hosting large groups, while the upstairs family room provides an ideal space for kids or additional activities. A convenient guest half bath downstairs includes a double vanity. The main-level primary suite features a walk-in closet and an ensuite bath with double vanities, a separate tub, and shower. Upstairs, three spacious bedrooms can each accommodate king-size beds. Additional highlights include a privacy-fenced backyard and an extended driveway with room for a boat, RV, or multiple vehicles. Located in a desirable area with school choice options and easy access to the freeway and nearby shopping and dining.
#21243665

Garland

321 Kingsbridge Drive

4 Beds

2 Baths

2,518 Sq.Ft.

$425,000

MLS#: 21243665

Seller is offering a lender-paid temporary interest rate buydown for qualified buyers. Qualified buyers may be eligible for Down Payment Assistance. Contact listing agent for details and eligibility. Room to breathe defines 914 Bromwich St, a well-built 4-bedroom, 2.5-bath home spanning 2,264 square feet in a friendly, tree-lined corner of Garland. Solid construction and a thoughtful floor plan set the tone here—this is a house designed for real life.
Two generous living areas give the household space to spread out, whether the goal is movie nights, quiet reading, or hosting a crowd. A bright sunroom bonus stretches your options further, doubling as a home office, playroom, or peaceful retreat bathed in natural light. Four bedrooms offer plenty of flexibility for family, guests, or hobbies, while the half bath keeps entertaining effortless.
The neighborhood is a genuine highlight. Garland Parks & Recreation sits less than a mile away for trails, sports, and weekend fresh air, and G&G Asian Super Market keeps specialty shopping close. Families appreciate North Garland High School nearby, and errands stay simple with Sam's Club just up the road. Commuters gain an edge, too, with Downtown Garland Station connecting you across the metroplex. For those weighing long term value, the combination of durable build quality, ample square footage, and a rental-friendly location makes this address especially compelling. 
Comfortable today and built to last, 914 Bromwich St blends space, character, and connection in one appealing package.
#21341025

Garland

914 Bromwich Street

4 Beds

2 Baths

2,264 Sq.Ft.

$390,000

MLS#: 21341025

Located in the highly sought-after Richardson Independent School District and on the northwest edge of Garland in the award-winning Camelot Estates neighborhood, this beautifully maintained mid-century modern home offers 2,212 square feet, 4 bedrooms, and 2.5 baths. The galley kitchen features a pull-up counter and breakfast area that flows seamlessly into the family room. A fun architectural highlight is the sunken fireplace pit with built-in bench seating surrounding a floor-to-ceiling brick fireplace with a raised hearth, just two steps down from the formal living room. Retreat upstairs to the spacious primary suite behind French doors, complete with a sitting area, a large walk-in closet, and an ensuite bath featuring dual sinks, a private water closet, and bathing area. Three additional bedrooms provide flexibility for guest rooms, a home office, or hobbies.

Step outside the kitchen and enjoy the private backyard oasis featuring a nine-foot cedar fence with two gates, an inground pool, a patio, and mature trees that provide welcome shade on hot Texas days. A stately oak tree enhances the home's timeless curb appeal, while an abundance of windows fills the interior with natural light. The attached two-car garage features upgraded, smoother, quieter garage door openers on both doors, and the off-street driveway and basketball hoop add to this home's family-friendly appeal.

Camelot Estates has been growing families for more than 60 years with tree-lined streets perfect for walking, jogging, and biking around three neighborhood duck ponds. Residents enjoy a strong sense of community without an HOA, celebrating their diversity and pride of ownership with biannual neighborhood gatherings and monthly home beauty awards sponsored by local businesses. Conveniently located near schools, shopping, dining, and major highways, this exceptional home truly is a jewel.
#21262382

Garland

5518 Round Rock Road

4 Beds

2 Baths

2,212 Sq.Ft.

$374,950

MLS#: 21262382
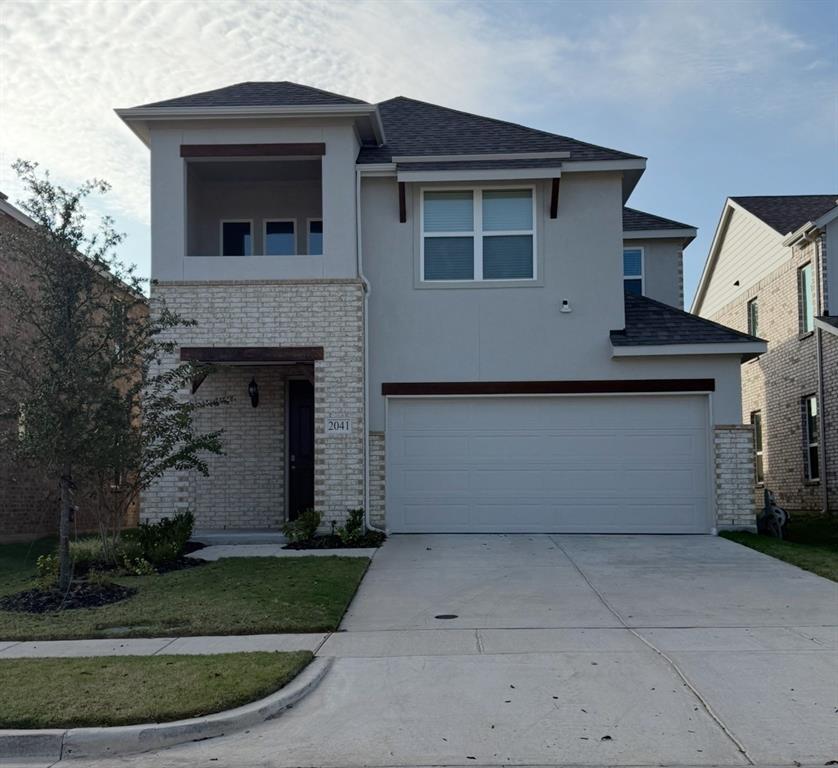
Step into this beautifully updated 3-bedroom, 2.5-bath home, featuring an open floor plan designed for both style and functionality. The heart of the home is the spacious kitchen, complete with updated stainless steel appliances, an expansive layout, and plenty of room for cooking, dining, and gathering. Close to shopping, dining, and entertainment at Firewheel Town Center, over 60 holes of champion-style golf at Firewheel Golf Park, and 12 acres of water slides, rides, and more at Hawaiian Falls Garland.

Enjoy seamless indoor–outdoor living with a covered patio that opens to a large backyard, perfect for entertaining, relaxing, or creating your ideal outdoor oasis. Upstairs, you’ll love the private balcony overlooking the neighborhood — a peaceful spot for morning coffee or winding down in the evening.

This cozy yet spacious home comes move-in ready, including a washer, dryer, refrigerator, and a pre-installed Vivint security system with cameras for an added peace of mind.

With modern updates, generous living spaces, and thoughtful extras throughout, this home is ready for you to make it your own.
#21127700

Garland

2041 Belvedere Street

3 Beds

2 Baths

2,100 Sq.Ft.

$450,000

MLS#: 21127700
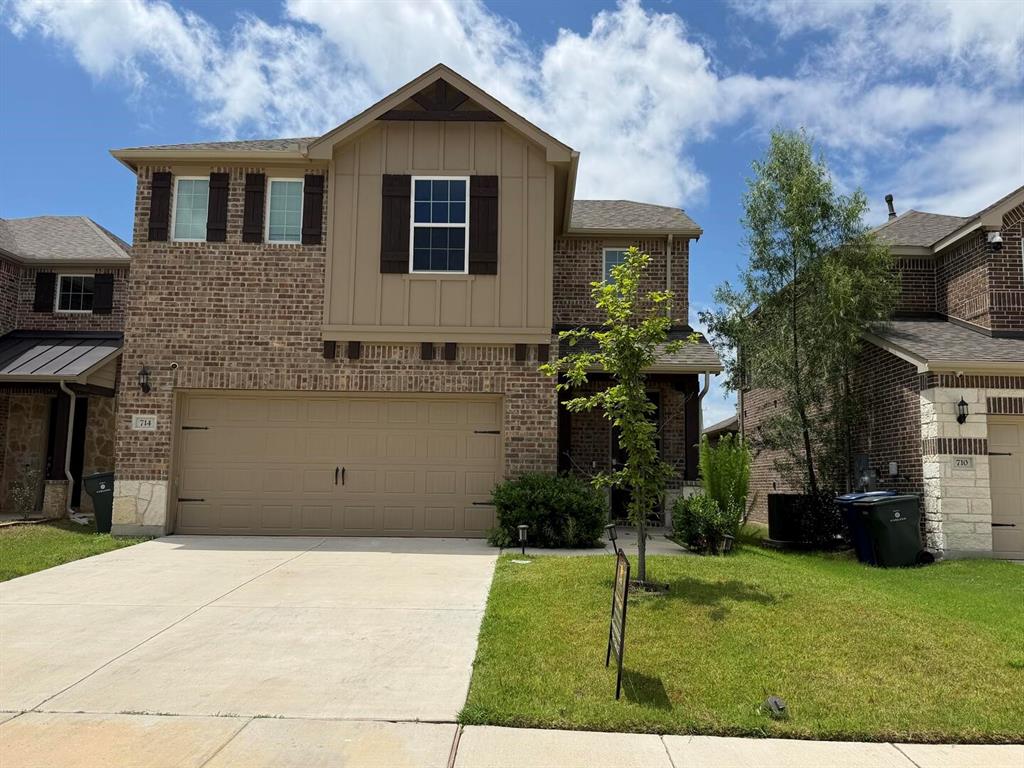
LOCATION! LOCATION! LOCATION! This stunning 2023-built home offers the perfect mix of style, comfort, and convenience— Bridgewater in Garland and  just within walking distance to I-30 for an easy commute.
Step inside to a bright, open layout with soaring ceilings and natural light throughout. The main floor features a private office with French doors, plus a spacious living and dining area that flows into a modern kitchen with a large island, quartz countertops, and stainless steel gas appliances. Refrigerator, washer, and dryer are all included—move-in ready!
Upstairs, enjoy 3 spacious bedrooms, a versatile loft, and 2.5 baths across 2,179 sq ft. Premium upgrades, smart home features, and elegant touches like tray ceilings add to the appeal.
Located in a top-rated A+ school district and close to shopping, dining, and entertainment, this home truly has it all.
Don’t miss out—schedule your showing today!
#21253855

Garland

714 Creekwater Lane

3 Beds

2 Baths

2,177 Sq.Ft.

$455,000

MLS#: 21253855

Welcome home! Nestled in a convenient and  highly desirable, tree-lined Garland neighborhood, this beautiful residence offers 3 bedrooms, 2.5 bathrooms, and a private backyard oasis featuring a beautiful swimming pool. The thoughtful two-story layout maximizes its space, offering great layout including a downstairs living area,a dining area (or flex space), and a well-appointed kitchen with a sunny breakfast nook. All three bedrooms are tucked away upstairs for maximum privacy, while downstairs provides seamless access to the covered patio and pool. Complete with a two-car garage and access to Garland ISD's school choice program, this property is ready for its next owner!
#21323079

Garland

3309 Graybar Drive

3 Beds

2 Baths

1,719 Sq.Ft.

$379,900

MLS#: 21323079
Price reduced
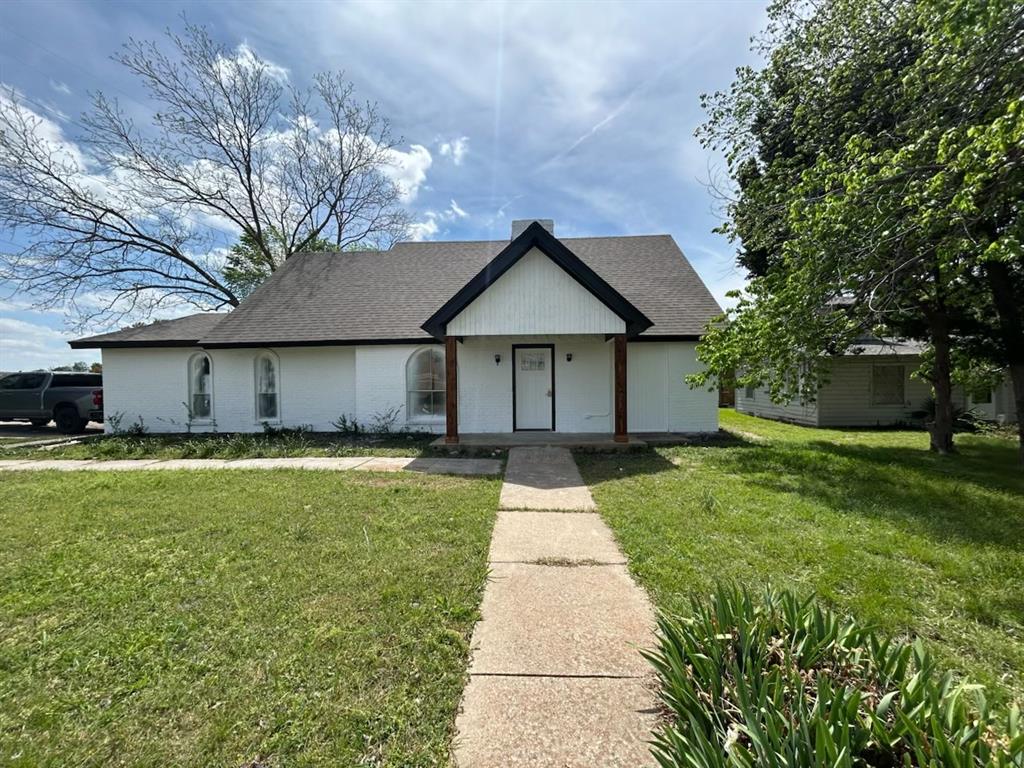
Zoned Light Commercial District, Community Retail, or Single Family. Completely Remodeled! Conveniently located close to highways & shopping & restaurants. Reside, rent out, or Demo .34 Lot. The square footage is 1735. Large great room as you enter with a spacious kitchen, a half bath down, a breakfast room, & Extra Room. The Master is downstairs with 3 or 4 other Bedrooms Upstairs. A nice-sized yard and a 2-car garage. Large Pecan trees. Part of an estate and was an investment property, so no seller disclosure. No OWNER FINANCING.. New Survey & Roof. Application & Survey in documents.
#21225656

Garland

2814 Bobtown Road

4 Beds

2 Baths

1,735 Sq.Ft.

$384,900

MLS#: 21225656

 - property

Send a message

Message successfully sent.

Your message

What is 3 + 4 ?

Reason for contacting?

I agree to receive email communication and understand I can unsubscribe at any time.

I agree to be contacted by Next Level Realty Group via call, email, and text for real estate services. To opt out, you can reply 'stop' at any time or reply 'help' for assistance. You can also click the unsubscribe link in the emails. Message and data rates may apply. Message frequency may vary. Privacy Policy

Sign Out

Virtual Assistant

Would you like to take the next step with this property? We can help you schedule a showing or virtual tour, or send you more details.

Yes, I would like more information.

Thank You for Your Reply, One of Our Agents will contact you as soon as possible

No, maybe later.

Thank you, you can always contact me via email, phone number or through the contact form.

Realhub AI

Lucy - Your AI-Powered Realtor

Update Your Temporary Password

Personalize your search

Enter your email and we'll notify you immediately when new listings match what you're looking for.

or enter email address

Already have an account ? Login here

Continue your home search

I agree to receive communications and understand I can unsubscribe at any time.

I agree to be contacted by Next Level Realty Group via call, email, and text for real estate services. To opt out, you can reply 'stop' at any time or reply 'help' for assistance. You can also click the unsubscribe link in the emails. Message and data rates may apply. Message frequency may vary. Privacy Policy

Already have an account ? Login here

We use cookies

We use cookies primarily for analytics to enhance your experience. By accepting, you agree to our use of these cookies. You can manage your preferences or learn more about our cookies policy.