


Property
Beds
3
Full Baths
2
1/2 Baths
None
Year Built
1984
Sq.Footage
1,356
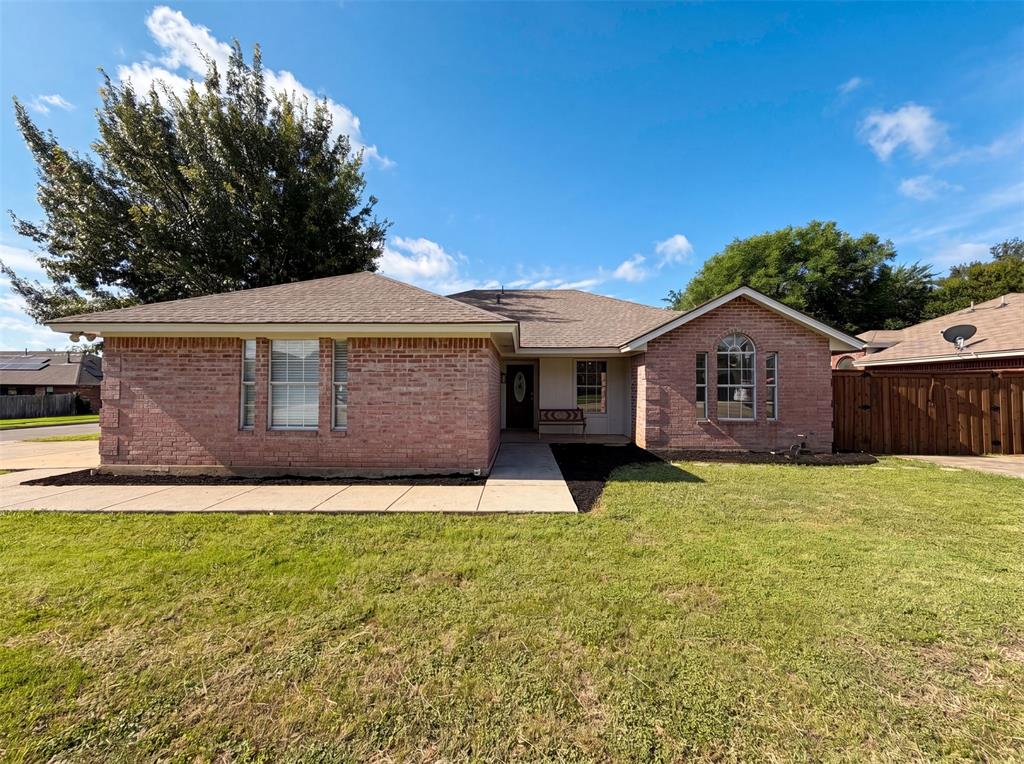
Picture walking to dinner in downtown Roanoke and strolling home under the stars. This brick single-story home in Meadow View puts you within walking distance of the restaurants, shops, and community events that make Roanoke such a fun place to live, with a big shade tree out front and a two-car garage. Step inside to a vaulted living room anchored by a full brick fireplace, with a door that opens right onto the covered patio. The open sightline from the living room straight back to the kitchen makes the space feel bigger than you expect. The galley kitchen sits just off the living area with original oak cabinetry and a window that looks out over the front yard. Three spacious bedrooms and two full baths give you room to spread out, including a primary suite with its own shower. Storage is everywhere you look, from a wall of built-in cabinets in the hallway to closets throughout, and ceiling fans in every bedroom keep things comfortable. Out back, the large fenced yard is shaded by mature trees, with a blooming crepe myrtle and established garden beds, plus plenty of open lawn for a dog, a garden, or a future outdoor kitchen. The covered patio is ready for morning coffee, weekend cookouts, or slow evenings after a night out downtown. This home is ready for its next chapter, and there are two great ways to write it. Move in now and update room by room on your own timeline, adding fresh paint, new flooring, and modern finishes as you go while you already enjoy the Roanoke lifestyle. Or take it down to the studs and design a full renovation from the ground up, creating a custom home that fits exactly how you want to live, right in the heart of it all. Either way, you get the hardest thing to find: a brick home on a generous lot, just a short walk from everything downtown Roanoke has to offer. Dinner, festivals, and Friday nights out are right down the street. The location is already here. Bring your vision, roll up your sleeves, and make the rest yours.
Features & Amenities
Interior
-
Other Interior Features
High Speed Internet
-
Total Bedrooms
3
-
Bathrooms
2
-
Basement YN
NO
-
Cooling YN
YES
-
Cooling
Central Air, Electric
-
Fireplace YN
YES
-
Heating YN
YES
-
Heating
Central
-
Pet friendly
N/A
Exterior
-
Garage
Yes
-
Garage spaces
2
-
Construction Materials
Brick
-
Other Exterior Features
Private Yard
-
Parking
Garage, Garage Faces Front, Attached
-
Patio and Porch Features
Covered
-
Pool
No
-
Waterfront YN
NO
Area & Lot
-
Lot Features
Few Trees, Interior Lot
-
Lot Size(acres)
0.177
-
Lot Size(square feet)
7,710
-
Property Type
Residential
-
Property Sub Type
Single Family Residence
-
Architectural Style
Traditional
Price
-
Sales Price
$325,000
-
Tax Amount
$4,242
-
Financing Options
Cash, Conventional, FHA, VA Loan
-
Sq. Footage
1,356
-
Price/SqFt
$239
HOA
-
Association
No
School District
-
Elementary School
Roanoke
-
Middle School
Medlin
-
High School
Byron Nelson
Property Features
-
Foundation Details
Slab
-
Sewer
Public Sewer
-
Tax Lot
16
-
Water Source
Public
Schedule a Showing
Showing scheduled successfully.
Mortgage calculator
Estimate your monthly mortgage payment, including the principal and interest, property taxes, and HOA. Adjust the values to generate a more accurate rate.
Your payment
Principal and Interest:
$
Property taxes:
$
HOA fees:
$
Total loan payment:
$
Total interest amount:
$
Location
County
Denton
Elementary School
Roanoke
Middle School
Medlin
High School
Byron Nelson
Listing Courtesy of Amanda Pullen, Martin Realty Group
RealHub Information is provided exclusively for consumers' personal, non-commercial use, and it may not be used for any purpose other than to identify prospective properties consumers may be interested in purchasing. All information deemed reliable but not guaranteed and should be independently verified. All properties are subject to prior sale, change or withdrawal. RealHub website owner shall not be responsible for any typographical errors, misinformation, misprints and shall be held totally harmless.

AGENT
Joe Boston
Call Joe today to schedule a private showing.

* Listings on this website come from the FMLS IDX Compilation and may be held by brokerage firms other than the owner of this website. The listing brokerage is identified in any listing details. Information is deemed reliable but is not guaranteed. If you believe any FMLS listing contains material that infringes your copyrighted work please review our DMCA policy and learn how to submit a takedown request.© 2024 FMLS.
Related Properties

Roanoke
1321 Pine Ridge Road
3 Beds
2 Baths
1,455 Sq.Ft.
$307,000
MLS#: 21422159

Roanoke
300 Linda Street
3 Beds
2 Baths
1,288 Sq.Ft.
$290,000
MLS#: 21410953

Roanoke
324 Marshall Creek Road
3 Beds
2 Baths
1,918 Sq.Ft.
$359,900
MLS#: 21366779
Roanoke
309 Marshall Creek Road
3 Beds
2 Baths
1,268 Sq.Ft.
$344,000
MLS#: 21300939
