Features & Amenities

Interior

  • Other Interior Features

    Pantry

  • Total Bedrooms

    3

  • Bathrooms

    2

  • Basement YN

    NO

  • Cooling YN

    YES

  • Cooling

    Ceiling Fan(s), Central Air, Electric

  • Heating YN

    YES

  • Heating

    Central, Electric

  • Pet friendly

    N/A

Exterior

  • Garage

    Yes

  • Garage spaces

    2

  • Parking

    Concrete, Driveway, Garage Door Opener, Garage Faces Front, Attached

  • Pool

    No

  • Waterfront YN

    NO

Area & Lot

  • Lot Size(square feet)

    0

  • Property Type

    Residential

  • Property Sub Type

    Single Family Residence

Price

  • Sales Price

    $290,000

  • Sq. Footage

    1,473

  • Price/SqFt

    $196

HOA

  • Association

    No

School District

  • Elementary School

    Evans

  • Middle School

    Rather

  • High School

    Bonham

Property Features

  • Sewer

    Public Sewer

  • Water Source

    Public

Schedule a Showing

Showing scheduled successfully.

<
>
IN PERSON
VIA CHAT

What is 3 + 4 ?


Mortgage calculator

Estimate your monthly mortgage payment, including the principal and interest, property taxes, and HOA. Adjust the values to generate a more accurate rate.

Your payment

Principal and Interest:

$

Property taxes:

$

HOA fees:

$

Total loan payment:

$

Total interest amount:

$

Location

County

Fannin

Elementary School

Evans

Middle School

Rather

High School

Bonham

Listing Courtesy of Lillie Hanks, Mersaes Real Estate, Inc.

RealHub Information is provided exclusively for consumers' personal, non-commercial use, and it may not be used for any purpose other than to identify prospective properties consumers may be interested in purchasing. All information deemed reliable but not guaranteed and should be independently verified. All properties are subject to prior sale, change or withdrawal. RealHub website owner shall not be responsible for any typographical errors, misinformation, misprints and shall be held totally harmless.

Agent Joe Boston

AGENT

Joe Boston

Call Joe today to schedule a private showing.


* Listings on this website come from the FMLS IDX Compilation and may be held by brokerage firms other than the owner of this website. The listing brokerage is identified in any listing details. Information is deemed reliable but is not guaranteed. If you believe any FMLS listing contains material that infringes your copyrighted work please review our DMCA policy and learn how to submit a takedown request.© 2024 FMLS.
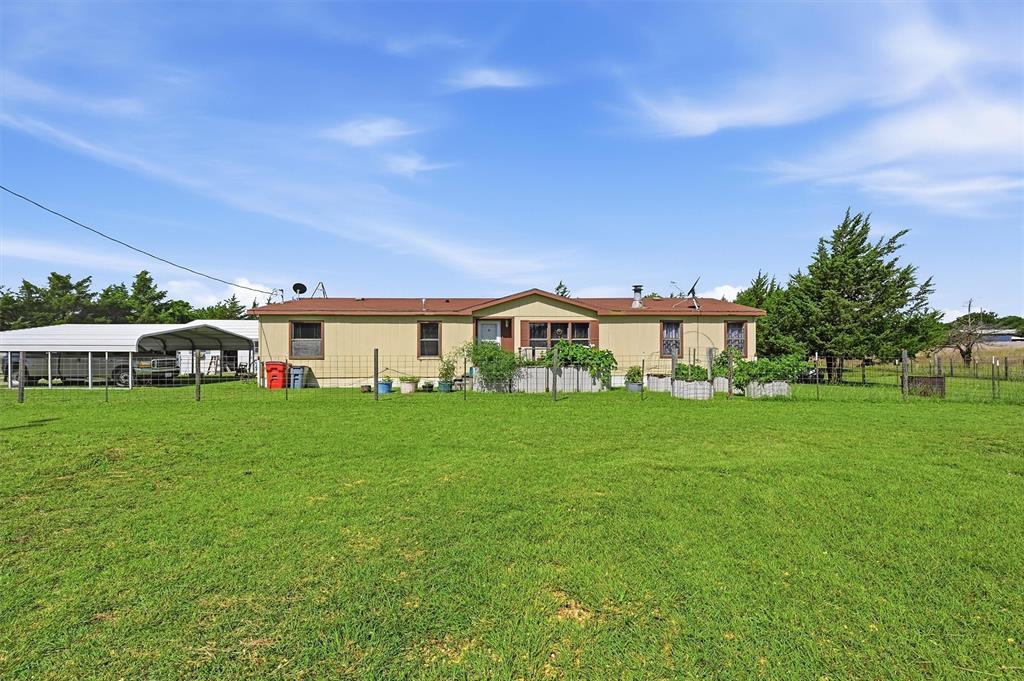
Introducing a New Stanford Luxury Home featuring 3 spacious bedrooms and 2 beautifully designed bathrooms. This thoughtfully crafted residence offers 10-foot ceilings throughout, complemented by ceiling fans in the living room and all bedrooms to enhance comfort and style.

The fully loaded kitchen showcases a premium stainless steel appliance package, delivering both elegance and everyday convenience for the modern homeowner.

Enjoy outdoor living on the cozy covered porch, complete with its own ceiling fan — perfect for morning coffee or unwinding in the evening. The home also features a large backyard, ideal for gatherings, cookouts, and creating memorable moments with family and friends.

613 S 5th Street

Message successfully sent.

What would you like to know?

What is 3 + 4 ?

I agree to receive email communication and understand I can unsubscribe at any time.

I agree to be contacted by Next Level Realty Group via call, email, and text for real estate services. To opt out, you can reply 'stop' at any time or reply 'help' for assistance. You can also click the unsubscribe link in the emails. Message and data rates may apply. Message frequency may vary. Privacy Policy

Related Properties

Builder cash available for a rate buy down, lending costs to close. Quality new construction at a great price. Discover this newly built 3 bedroom, 2 bath where quality construction, energy efficiency, and elevated yet casual elegance come together in the best way. Thoughtfully designed, the home boasts a sought after floor plan, platinum upgrades and complete stainless steel appliance package. Enjoy the open-concept living area featuring soaring ceilings, architectural cutouts, crown molding and bespoke real-wood accent wall. The kitchen shines with custom, tall soft close cabinetry, gorgeous granite countertops and chic, elevated fixtures and upgrades. The modern tan & charcoal palette is on-point. Remote controlled lighting features a spectrum from warm & cozy colors to bright white. Enjoy the fully sodded yard, privacy fence & planted oaks from the oversized covered patio with resort fan. Energy-efficient construction delivers comfort & efficiency for years to come without compromising style. Secluded-feel location, minutes to preferred amenities. Ask about the builder paid incentives.
#21229120

Bonham

413 Henderson Street

3 Beds

2 Baths

1,476 Sq.Ft.

$274,900

MLS#: 21229120
Escape to the peace and privacy of country living with this beautifully maintained Solitaire home situated on 2.9 secluded acres at the end of a quiet dead-end road. Designed for those seeking tranquility and space, this property offers the perfect blend of comfort, functionality, and equestrian amenities.

Inside, you'll find an inviting layout featuring granite countertops, a central vacuum system, and comfortable living spaces designed for everyday living and entertaining. As you travel down the serene driveway, the stress of the day melts away. 

Horse enthusiasts will appreciate the impressive 36' x 36' barn featuring three 12' x 12' stalls, thoughtfully designed with spray foam insulation on the ceiling to help maintain comfort and efficiency. The owner's passion for equestrian living is evident throughout this exceptional setup.

Major updates provide added value and peace of mind, including a new HVAC system installed in 2020, and a hot water heater that is approximately one year old.

Whether you're looking for a private retreat, a horse property, or simply room to spread out and enjoy the beauty of nature, this unique property offers endless possibilities.

Property is being sold AS IS.
#21296773

Bonham

872 County Road 4244

4 Beds

2 Baths

1,848 Sq.Ft.

$335,000

MLS#: 21296773

Price reduced
Wake up each morning to peaceful views of lake Bonham from your front porch and enjoy the tranquility of country living with the convenience of town just minutes away. Situated on 1.210 Acres, This charming 4 bedroom, 2 bathroom home offers room to spread out, entertain and enjoy the outdoors. Inside you will find a welcoming layout with 1,606 sq ft of comfortable living space, highlighted by granite countertops and central heat and air for year round comfort. Large windows invite natural light and showcase the beautiful setting surrounding this home. Step outside to a covered deck that's perfect for morning coffee, evening sunsets or gathering with friends and family. Fenced back yard. Outdoor storage shed. Whether you're looking for a full time residents, a weekend retreat or a place to enjoy the lake without waterfront prices, this property offers the perfect blend of privacy, space and scenic beauty. with lake bonham directly across the street. outdoor recreation, fishing, and breathtaking views are always within reach.
#21308264

Bonham

1400 Nunn Circle

4 Beds

2 Baths

1,606 Sq.Ft.

$320,000

MLS#: 21308264

Want a little country living with investment potential? Situated on 2.425 acres with Hwy 121 frontage just outside of Bonham, this property offers excellent visibility and plenty of possibilities. Improvements include a large shop on a concrete pad with electricity, two oversized doors, 220V outlets, a compressor, an attached RV port, and some existing automotive repair fixtures. The property is ready for a makeover—bring your vision and make it your own. Investors welcome. Property is being sold AS IS. Buyer to verify all measurements, taxes, permitted use, and any required county approvals for a change of use. Value is primarily in the land, highway frontage, and improvements. All fair offers welcome.
#21355774

Bonham

2707 S State Highway 121 Highway S

2 Beds

2 Baths

2,760 Sq.Ft.

$310,000

MLS#: 21355774

Price reduced
Built in 2020, this 3-bedroom, 2-bath home offers 1,517 square feet of well-designed living space and a fantastic opportunity to make it your own. The desirable split-bedroom floor plan provides added privacy, while the primary suite features dual sinks, a separate shower, and a walk-in closet. Step outside to enjoy the privacy-fenced backyard, perfect for pets, entertaining, or simply relaxing. Need extra workspace? The 31' x 7' workshop includes electricity and a window AC unit, making it a comfortable space for hobbies, projects, or additional storage year-round. For added peace of mind, the home is equipped with a gas-powered generator that's hard-wired to power select breakers during power outages. Complete with a 2-car garage and conveniently located in Bonham, this newer home offers a functional layout, valuable upgrades, and plenty of potential. If you're looking for a home with great features and the opportunity to add your own finishing touches, this one is worth a look. Schedule your showing today!
#21329127

Bonham

1312 Elm Street

3 Beds

2 Baths

1,517 Sq.Ft.

$249,900

MLS#: 21329127

New Construction by DR Horton. Estero Plan - This beautiful 1 story home offers an open layout with 3 Bedrooms, 2 Bathrooms, 2 Car Garage. Energy efficient, and smart home features included.
#21219826

Bonham

1903 Glory Drive

4 Beds

2 Baths

1,648 Sq.Ft.

$255,490

MLS#: 21219826

New Construction by DR Horton. Caprock plan - This beautiful 1 story home offers an open layout with 3 Bedrooms, 2 Bathrooms, 2 Car Garage. Energy efficient, and smart home features included.
#21219715

Bonham

1913 Glory Drive

3 Beds

2 Baths

1,500 Sq.Ft.

$244,490

MLS#: 21219715

New Construction by DR Horton. Davis Plan - This beautiful 2 story home offers an open layout with 3 Bedrooms, 2.5 Bathrooms, 2 Car Garage. Energy efficient, and smart home features included.
#21219798

Bonham

1921 Glory Drive

3 Beds

2 Baths

1,532 Sq.Ft.

$242,990

MLS#: 21219798

Discover easy living in this welcoming 2-bedroom, 1-bath duplex just minutes from the Bonham VA Hospital. An open-concept living, dining, and kitchen area creates a bright, connected space that feels larger than expected. Both bedrooms are positioned near the centrally located laundry area, adding everyday convenience.

Step outside to enjoy a shaded backyard perfect for relaxing afternoons, plus a covered front porch accented by a small flower bed that adds a touch of curb appeal.

This home blends comfort, practicality, and a great location — ideal for anyone looking to be close to local amenities while enjoying a peaceful 
setting.

Photos are of the property prior to occupancy. Photos are available of each side with the occupants items in place but not placed online for privacy. They can be emailed to interested parties in leu of walking the property if desired.
#21263803

Bonham

704 Seven Oaks Road

2 Beds

1 Baths

1,746 Sq.Ft.

$259,000

MLS#: 21263803

Send a message

Message successfully sent.

Your message

What is 3 + 4 ?

Reason for contacting?

I agree to receive email communication and understand I can unsubscribe at any time.

I agree to be contacted by Next Level Realty Group via call, email, and text for real estate services. To opt out, you can reply 'stop' at any time or reply 'help' for assistance. You can also click the unsubscribe link in the emails. Message and data rates may apply. Message frequency may vary. Privacy Policy

Sign Out

Virtual Assistant

Would you like to take the next step with this property? We can help you schedule a showing or virtual tour, or send you more details.

Yes, I would like more information.

Thank You for Your Reply, One of Our Agents will contact you as soon as possible

No, maybe later.

Thank you, you can always contact me via email, phone number or through the contact form.

Realhub AI

Lucy - Your AI-Powered Realtor

Update Your Temporary Password

Personalize your search

Enter your email and we'll notify you immediately when new listings match what you're looking for.

or enter email address

Already have an account ? Login here

Continue your home search

I agree to receive communications and understand I can unsubscribe at any time.

I agree to be contacted by Next Level Realty Group via call, email, and text for real estate services. To opt out, you can reply 'stop' at any time or reply 'help' for assistance. You can also click the unsubscribe link in the emails. Message and data rates may apply. Message frequency may vary. Privacy Policy

Already have an account ? Login here

We use cookies

We use cookies primarily for analytics to enhance your experience. By accepting, you agree to our use of these cookies. You can manage your preferences or learn more about our cookies policy.