


Property
Beds
5
Full Baths
6
1/2 Baths
None
Year Built
2020
Sq.Footage
3,200
Secluded contemporary modern home with Italian villa-inspired design, featuring white and black architecture with plenty of living space and rooms. The home has 5 bedrooms (some with balconies), 6 bathrooms, an office, plenty of parking, and a relaxing central pool. The living spaces are open to the kitchen, all bedrooms have ample closet space, and there are high ceilings throughout the house. The home has a private mother-in-law suite with its own private entrance just outside the pool area. The pool area has a resort-style pool-spa with a shallow sunbathing area, an oversized exterior covered kitchen, and a dedicated full bathroom. One of the best features is an oversized covered porch on the second floor that is an outdoor living space with a dedicated fireplace. Perfect for enjoying the amazing Texas sky. On the back, the owner has a storage space and a poured slab with utilities ready to be made into storage, workshop, garage, etc. The property has layered fenced areas and a long concrete driveway with a pass-through. This 5-year-old country home is ready for spring gardening, summer pool, fall porch gatherings, and quiet winter family get-togethers.
Features & Amenities
Interior
-
Other Interior Features
Double Vanity, Kitchen Island, Open Floorplan, Pantry, Walk-In Closet(s), Wet Bar, In-Law Floorplan
-
Total Bedrooms
5
-
Bathrooms
6
-
Basement YN
NO
-
Cooling YN
YES
-
Cooling
Central Air, Electric
-
Fireplace YN
YES
-
Heating YN
YES
-
Heating
Electric
-
Pet friendly
N/A
Exterior
-
Garage
Yes
-
Garage spaces
2
-
Other Exterior Features
Balcony, Outdoor Grill, Outdoor Kitchen
-
Parking
Circular Driveway, Driveway, Electric Gate, Garage Door Opener, Attached
-
Patio and Porch Features
Covered, Deck, Terrace, Patio
-
Pool
Yes
-
Pool Features
In Ground, Outdoor Pool, Pool/Spa Combo, Waterfall
-
Waterfront YN
NO
Area & Lot
-
Lot Features
Interior Lot, Level
-
Lot Size(acres)
5.165
-
Lot Size(square feet)
224,987
-
Property Type
Residential
-
Property Sub Type
Single Family Residence
Price
-
Sales Price
$1,200,000
-
Tax Amount
$14,201
-
Sq. Footage
3,200
-
Price/SqFt
$375
HOA
-
Association
No
School District
-
Elementary School
Cooke
-
Middle School
Ad Wheat
-
High School
Cleburne
Property Features
-
Foundation Details
Slab
-
Senior Community YN
NO
-
Sewer
Septic Tank
Schedule a Showing
Showing scheduled successfully.
Mortgage calculator
Estimate your monthly mortgage payment, including the principal and interest, property taxes, and HOA. Adjust the values to generate a more accurate rate.
Your payment
Principal and Interest:
$
Property taxes:
$
HOA fees:
$
Total loan payment:
$
Total interest amount:
$
Location
County
Johnson
Elementary School
Cooke
Middle School
Ad Wheat
High School
Cleburne
Listing Courtesy of Bernardo Vallarino, Keller Williams Fort Worth
RealHub Information is provided exclusively for consumers' personal, non-commercial use, and it may not be used for any purpose other than to identify prospective properties consumers may be interested in purchasing. All information deemed reliable but not guaranteed and should be independently verified. All properties are subject to prior sale, change or withdrawal. RealHub website owner shall not be responsible for any typographical errors, misinformation, misprints and shall be held totally harmless.

AGENT
Joe Boston
Call Joe today to schedule a private showing.

* Listings on this website come from the FMLS IDX Compilation and may be held by brokerage firms other than the owner of this website. The listing brokerage is identified in any listing details. Information is deemed reliable but is not guaranteed. If you believe any FMLS listing contains material that infringes your copyrighted work please click here to review our DMCA policy and learn how to submit a takedown request.© 2024 FMLS.
Related Properties

Cleburne
2009 Lakeshore Drive
4 Beds
3 Baths
4,556 Sq.Ft.
$1,325,000
MLS#: 21244854
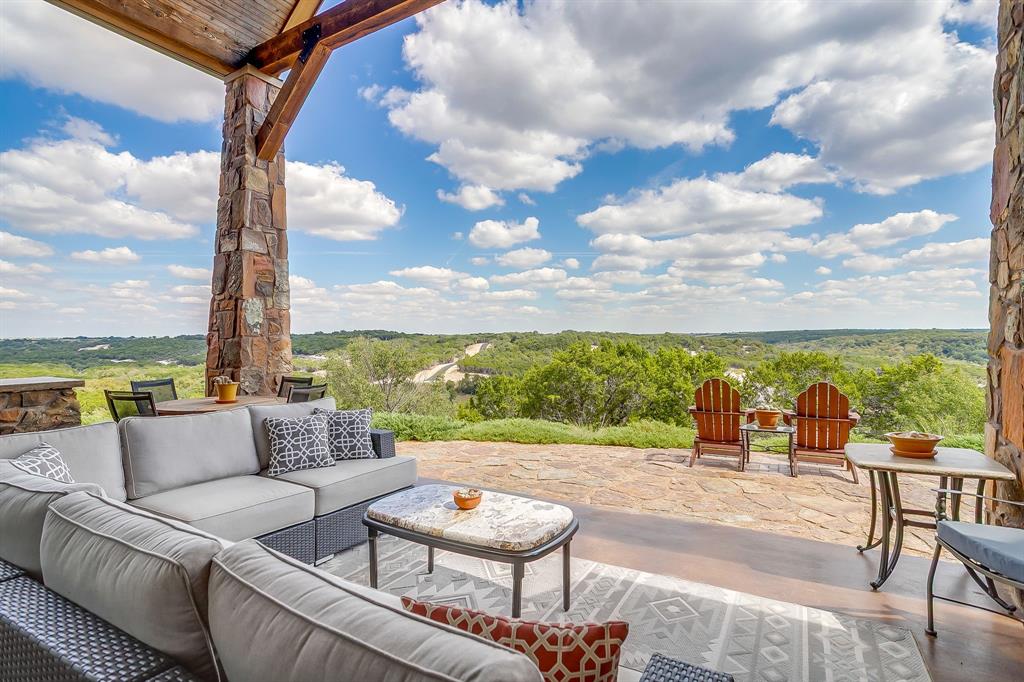
Cleburne
8225 Scotscraig Court
4 Beds
3 Baths
3,863 Sq.Ft.
$1,050,000
MLS#: 21183581

Cleburne
1629 Blair Drive
3 Beds
2 Baths
4,289 Sq.Ft.
$999,999
MLS#: 21383881
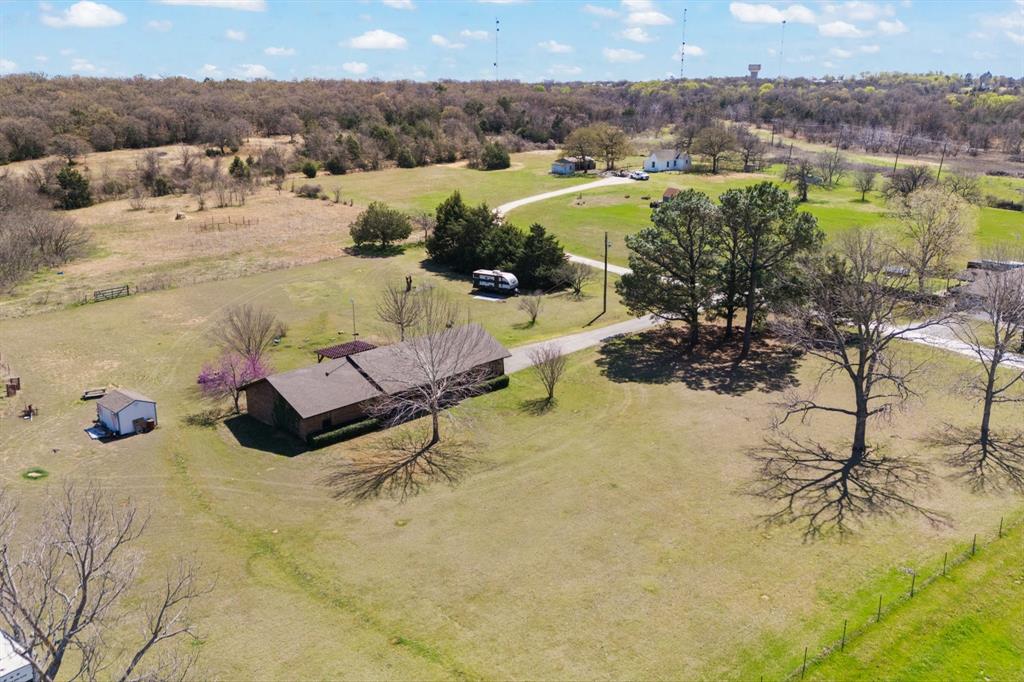
Cleburne
1133 County Road 426
3 Beds
2 Baths
2,090 Sq.Ft.
$1,125,000
MLS#: 20876627
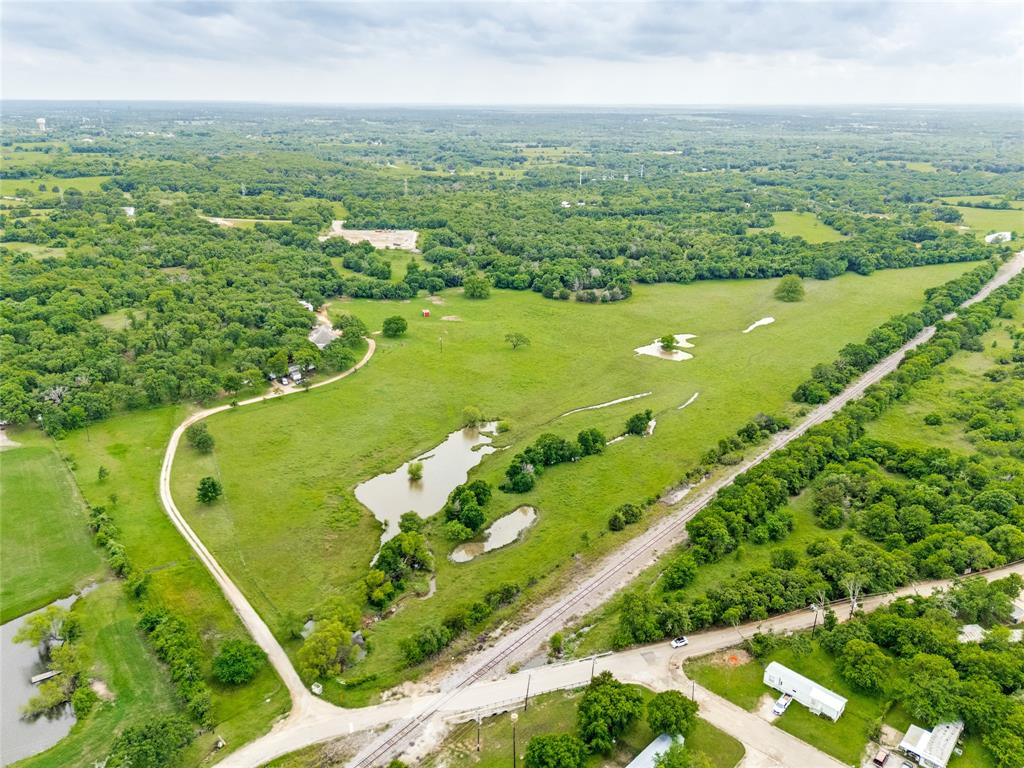
Cleburne
2900 County Road 317
4 Beds
3 Baths
5,224 Sq.Ft.
$1,150,000
MLS#: 21256564
