


Property
Beds
5
Full Baths
4
1/2 Baths
1
Year Built
2027
Sq.Footage
3,797
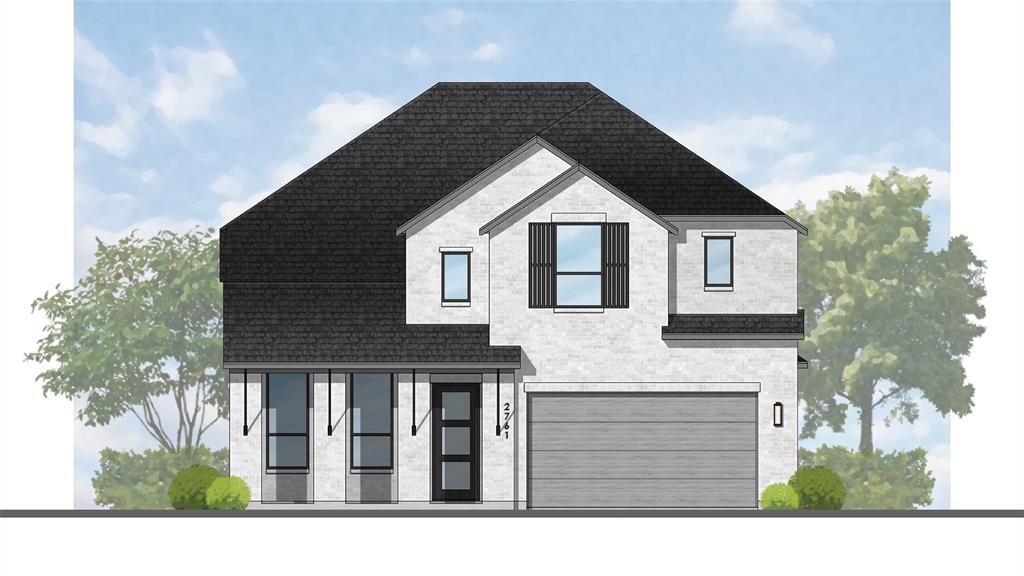
Large porch area leads to a two-story rotunda entry with a 19-foot ceiling. Home office with French doors. Guest suite with a full bath and a large closet. Kitchen features an island with built-in seating space, a 5-burner gas cooktop, double wall oven, lots of counter space and a large walk-in pantry. Two-story dining area leads to the open family room with a wall of windows and a wood mantel fireplace. Hardwood floors throughout main living area. Secluded primary suite with a curved wall of windows. Double doors lead to primary bath with dual vanities, a freestanding tub, a separate glass-enclosed shower and two large walk-in closets. Curved staircase leads to the second level featuring a game room, a theatre room with French doors and a guest suite with a full bath and a walk-in closet. Covered backyard patio. Mud room leads to the three-car garage.
Features & Amenities
Interior
-
Other Interior Features
High Speed Internet, Smart Home
-
Total Bedrooms
5
-
Bathrooms
4
-
1/2 Bathrooms
1
-
Basement YN
NO
-
Cooling YN
YES
-
Cooling
Ceiling Fan(s), Central Air, ENERGY STAR Qualified Equipment
-
Fireplace YN
YES
-
Heating YN
YES
-
Heating
Central
-
Pet friendly
N/A
Exterior
-
Garage
Yes
-
Garage spaces
3
-
Construction Materials
Brick, Stone
-
Other Exterior Features
Rain Gutters
-
Parking
Garage, Garage Door Opener, Garage Faces Front, Tandem, Attached
-
Patio and Porch Features
Covered
-
Pool
No
-
Waterfront YN
NO
Area & Lot
-
Lot Features
Interior Lot, Subdivided
-
Lot Size(acres)
0.1791
-
Lot Size(square feet)
7,801
-
Property Type
Residential
-
Property Sub Type
Single Family Residence
-
Architectural Style
Traditional
Price
-
Sales Price
$799,900
-
Financing Options
Cash, Conventional, FHA, VA Loan
-
Sq. Footage
3,797
-
Price/SqFt
$210
HOA
-
Association
YES
-
Association Fee
$550
-
Association Fee Frequency
Semi-Annually
-
Association Fee Includes
N/A
School District
-
Elementary School
Bobby Ray-Afton Martin
-
Middle School
Jerry & Linda Moore
-
High School
Celina
Property Features
-
Foundation Details
Slab
-
Tax Lot
19
Schedule a Showing
Showing scheduled successfully.
Mortgage calculator
Estimate your monthly mortgage payment, including the principal and interest, property taxes, and HOA. Adjust the values to generate a more accurate rate.
Your payment
Principal and Interest:
$
Property taxes:
$
HOA fees:
$
Total loan payment:
$
Total interest amount:
$
Location
County
Collin
Elementary School
Bobby Ray-Afton Martin
Middle School
Jerry & Linda Moore
High School
Celina
Listing Courtesy of Lee Jones, Perry Homes Realty LLC
RealHub Information is provided exclusively for consumers' personal, non-commercial use, and it may not be used for any purpose other than to identify prospective properties consumers may be interested in purchasing. All information deemed reliable but not guaranteed and should be independently verified. All properties are subject to prior sale, change or withdrawal. RealHub website owner shall not be responsible for any typographical errors, misinformation, misprints and shall be held totally harmless.

AGENT
Joe Boston
Call Joe today to schedule a private showing.

* Listings on this website come from the FMLS IDX Compilation and may be held by brokerage firms other than the owner of this website. The listing brokerage is identified in any listing details. Information is deemed reliable but is not guaranteed. If you believe any FMLS listing contains material that infringes your copyrighted work please review our DMCA policy and learn how to submit a takedown request.© 2024 FMLS.
Related Properties

Celina
4448 Blue Sky Drive
4 Beds
3 Baths
2,887 Sq.Ft.
$749,999
MLS#: 21300421

Celina
5725 Halton Drive
5 Beds
4 Baths
3,558 Sq.Ft.
$684,990
MLS#: 21377652

Celina
2025 Beavers Bend Drive
4 Beds
4 Baths
3,401 Sq.Ft.
$720,278
MLS#: 21148580
Celina
2029 Beavers Bend Drive
4 Beds
4 Baths
3,039 Sq.Ft.
$708,835
MLS#: 21191856

Celina
3395 Waverly Drive
5 Beds
4 Baths
4,215 Sq.Ft.
$899,000
MLS#: 21292411

Celina
2704 Thatcher Street
4 Beds
4 Baths
3,138 Sq.Ft.
$895,990
MLS#: 21259663

Celina
2813 Genuine Risk Court
4 Beds
3 Baths
3,198 Sq.Ft.
$648,472
MLS#: 21217793

Celina
612 Nogalito Way
4 Beds
3 Baths
2,994 Sq.Ft.
$724,900
MLS#: 21420896

Celina
3229 Santolina Way
4 Beds
3 Baths
2,493 Sq.Ft.
$649,900
MLS#: 21418493
