Features & Amenities

Interior

  • Other Interior Features

    Eat-in Kitchen, Granite Counters, Kitchen Island, High Speed Internet

  • Total Bedrooms

    3

  • Bathrooms

    2

  • 1/2 Bathrooms

    1

  • Basement YN

    NO

  • Cooling YN

    YES

  • Cooling

    Ceiling Fan(s), Central Air, Electric

  • Fireplace YN

    YES

  • Heating YN

    YES

  • Heating

    Central, Electric

  • Pet friendly

    N/A

Exterior

  • Garage

    Yes

  • Garage spaces

    7

  • Construction Materials

    Brick

  • Other Exterior Features

    Fire Pit, Rain Gutters, Lighting, Outdoor Grill, Outdoor Kitchen, RV Hookup, Storage, Garden

  • Parking

    Additional Parking, Carport, Concrete, Covered, Driveway, Electric Gate, Garage Door Opener, Garage Faces Front, Garage Faces Rear, Garage Faces Side, Gated, Guest, Oversized, RV Access/Parking, RV Carport, Storage, Workshop in Garage, Boat

  • Patio and Porch Features

    Covered

  • Pool

    No

  • Waterfront YN

    NO

Area & Lot

  • Lot Features

    Agricultural, Many Trees, Pasture, Rolling Slope

  • Lot Size(acres)

    20.17

  • Lot Size(square feet)

    878,605

  • Property Type

    Residential

  • Property Sub Type

    Single Family Residence

  • Architectural Style

    Traditional

Price

  • Sales Price

    $1,175,000

  • Sq. Footage

    2,492

  • Price/SqFt

    $471

HOA

  • Association

    No

Property Resources

  • Horse Property

    YES

School District

  • Elementary School

    Rains

  • Middle School

    Rains

  • High School

    Rains

Property Features

  • Foundation Details

    Slab

  • Sewer

    Septic Tank

Schedule a Showing

Showing scheduled successfully.

<
>
IN PERSON
VIA CHAT

What is 3 + 4 ?


Mortgage calculator

Estimate your monthly mortgage payment, including the principal and interest, property taxes, and HOA. Adjust the values to generate a more accurate rate.

Your payment

Principal and Interest:

$

Property taxes:

$

HOA fees:

$

Total loan payment:

$

Total interest amount:

$

Location

County

Rains

Elementary School

Rains

Middle School

Rains

High School

Rains

Listing Courtesy of Keeley Roan, Century 21 First Group

RealHub Information is provided exclusively for consumers' personal, non-commercial use, and it may not be used for any purpose other than to identify prospective properties consumers may be interested in purchasing. All information deemed reliable but not guaranteed and should be independently verified. All properties are subject to prior sale, change or withdrawal. RealHub website owner shall not be responsible for any typographical errors, misinformation, misprints and shall be held totally harmless.

Agent Joe Boston

AGENT

Joe Boston

Call Joe today to schedule a private showing.


* Listings on this website come from the FMLS IDX Compilation and may be held by brokerage firms other than the owner of this website. The listing brokerage is identified in any listing details. Information is deemed reliable but is not guaranteed. If you believe any FMLS listing contains material that infringes your copyrighted work please review our DMCA policy and learn how to submit a takedown request.© 2024 FMLS.
A Private Country Estate Where Relaxation, Recreation & Entertainment Come Together!

A picturesque tree-lined driveway welcomes you to this exceptional 20-acre country estate, where gently rolling pastures, majestic trees, and an impressive collection of amenities create a lifestyle all its own! The inviting 2,492 square-foot home offers 3 bedrooms, 2.5 baths, and a versatile bonus room. A spacious kitchen features abundant stained wood cabinetry, black granite countertops, a coordinating tile backsplash, generous island, and breakfast area adjoining the formal dining room. The living room features a freestanding gas-log fireplace, built-in cabinetry, and views of the sparkling pool. The primary suite offers dual vanities, two walk-in closets, and a dedicated vanity area.

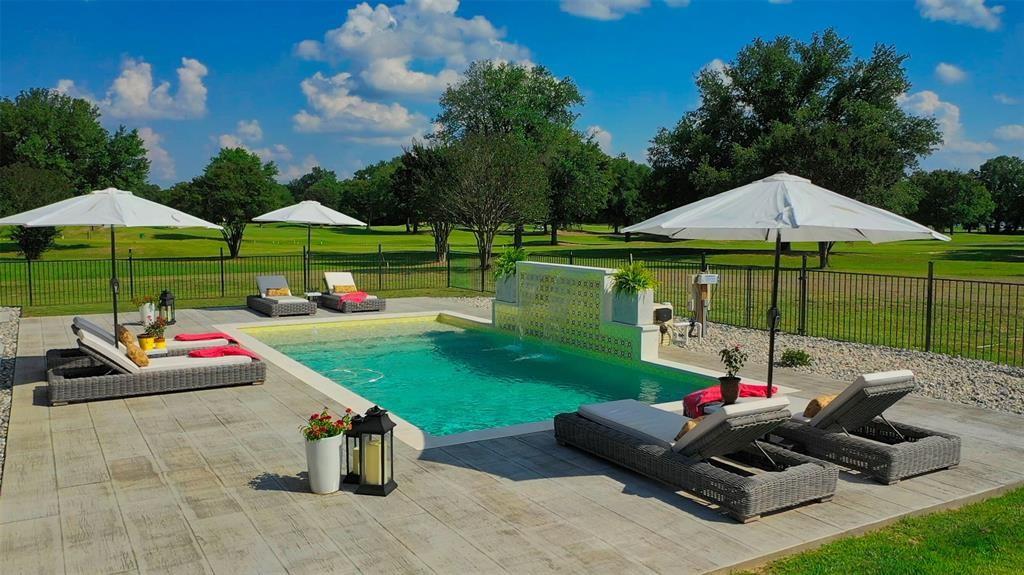
Step outside to your own private resort! The in-ground pool features a hot tub, slide, and cabana, while the adjoining covered outdoor kitchen and dining area provide the perfect setting for entertaining.

And the amenities don't stop there! A substantial workshop offers four bay doors and a mezzanine, while a separate three-car garage boasts an extraordinary second-floor entertainment retreat or man cave complete with a full bath, tiki-inspired bar, specialty lighting, lounge and TV area, pool table, and dance floor!

Additional improvements include a metal barn with tack room, pole barn, greenhouse, fire pit area and storage building. Beyond the improvements, enjoy beautiful open pastures, mature trees, and a scenic pond and gazebo. Approximately 17 acres currently carry an agricultural exemption.

Whether hosting unforgettable gatherings, pursuing hobbies, or simply enjoying the peace and beauty of the countryside, this remarkable estate offers room to live, play, and entertain!
 Buyers to verify all information. If seller has a recording device you may be recorded.

6186 N State Highway 19

Message successfully sent.

What would you like to know?

What is 3 + 4 ?

I agree to receive email communication and understand I can unsubscribe at any time.

I agree to be contacted by Next Level Realty Group via call, email, and text for real estate services. To opt out, you can reply 'stop' at any time or reply 'help' for assistance. You can also click the unsubscribe link in the emails. Message and data rates may apply. Message frequency may vary. Privacy Policy

Related Properties

***Owner financing available with acceptable terms. Contact me today for more details!!!!
Rural luxury meets chic sophistication in Lake Fork Country Club Estates. Impeccably maintained and move-in ready, this custom residence showcases a light and bright open floor plan adorned with beautiful wood stamped stained concrete flooring. The home chef is treated to an open-concept kitchen boasting a peninsula with seating and stainless-steel appliances including a wine fridge. The living area beams with warmth from a modern fireplace while a sun-filled dining area provides a cozy setting for entertaining. The grand primary suite is a true sanctuary, complete with relaxing space, private deck, massive walk-in closet and a spa-inspired bathroom with an egg tub and a walk-in shower. Both en-suites are complemented with a full bathroom, walk-in closet providing a private haven for guests, family or children. Powder room for guests. 
Escape outdoors to a large screened in porch flaunting expansive and open views of ponds, golf and open space. OH! Don’t forget the luxury commercial resort pool with waterfall and bubble baja ledge. Many custom upgrades include 12’ ceilings, vaulted beamed gathering room, commercial appliances, wine fridge, custom designed hand crafted vanities, quartz countertops, high end plumbing fixtures, LED Lighting with dimmers, dual zone HVAC with transferable lifetime warranty, Low-E Casement windows and doors with screens, a low maintenance fenced in private oasis resort, 3-car oversized garage, private internet tower owned, 500 gallon propane tank. Custom European cabinets and doors. Italian pure linen drapery with hand crafted wrought iron hardware and European tiles throughout to round on this perfect oasis. In addition, private Lake Fork access, golf, serenity and a fabulous community within reach to dining, shopping and entertainment.
#20846124

Emory

255 Private Road 5941

3 Beds

3 Baths

3,612 Sq.Ft.

$999,000

MLS#: 20846124
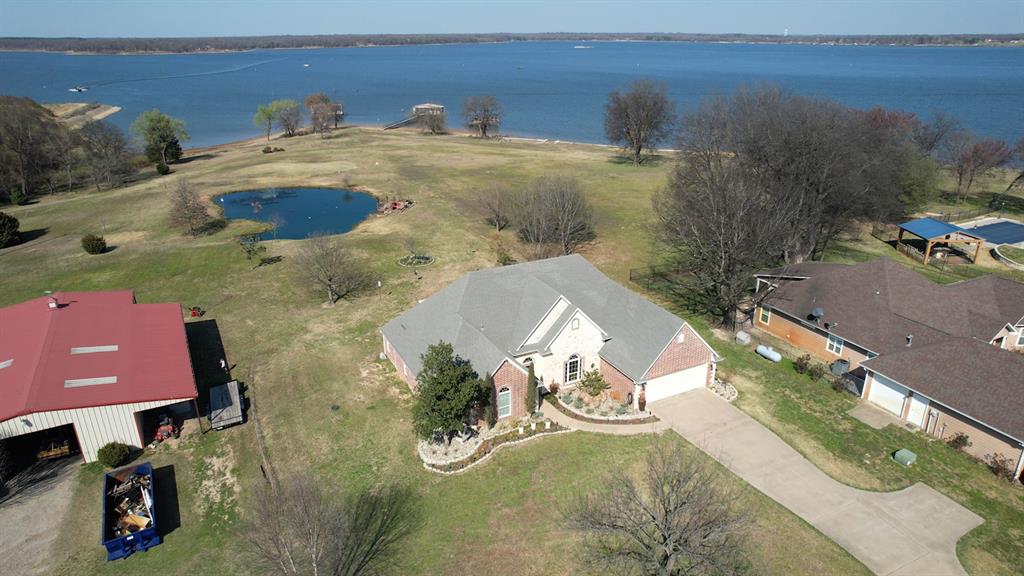
Discover your East Texas waterfront dream home on legendary Lake Fork. Famous for world-class fishing and breathtaking lake views. This beautiful 2,387 sq ft brick and stone home sits on 2.78 acres plus leaseback, offering plenty of space (4 bedrooms - 2 baths; one bedroom being used as office), privacy, and direct access to the water from your oversized single slip boathouse. Inside, you’ll find a thoughtfully designed 4B & 2B layout with room for both relaxing and entertaining. The cozy gas fireplace anchors the living room, creating the perfect gathering space after a day on the lake. Enjoy working from home in the dedicated office, host guests in the formal dining room, and start your mornings in the breakfast area with scenic views of the property and water. One of the home’s standout features is the glass-enclosed sunroom, where you can unwind while taking in the stunning East Texas sunsets over the lake. Outside, the property truly shines. A 25-foot deep pond adds charm and additional fishing opportunities, while the impressive 32×60 shop with 12-foot overhangs on both ends provides abundant space for toys, tools and projects. With plenty of storage and room to roam, this property is ideal for full-time living or a weekend getaway. All of this is located within convenient reach of the Dallas–Fort Worth Metroplex, making it easy to enjoy lake life while staying connected to the city. Don’t miss this rare opportunity to own a waterfront property on Lake Fork. Schedule your private showing today and experience East Texas lake living at its finest!
#21196032

Emory

125 Rs County Road 3379

4 Beds

2 Baths

2,387 Sq.Ft.

$997,500

MLS#: 21196032
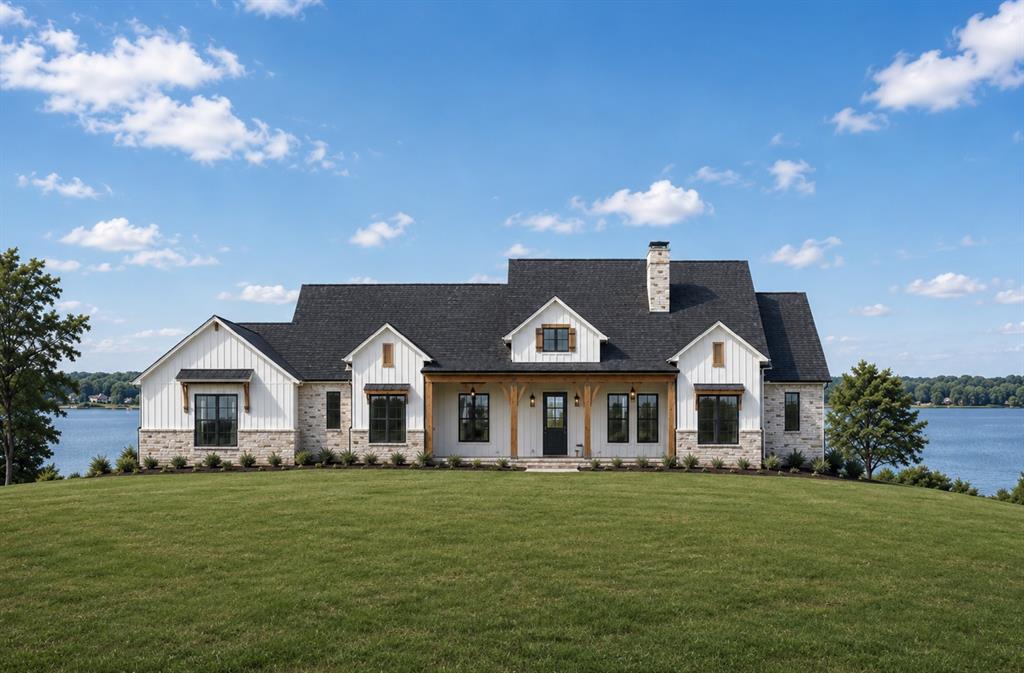
New Lake Fork Subdivision Serenity Point!! 4930 Square foot under roof! Proposed new construction waterfront custom built home of over 3330 of heated & cooled waterfront living on a private cul de sac lot with over an acre of fabulousness!! This home features front & back porches, attached oversized garage, walk in butlers pantry with sink, Open living dining kitchen space, private office, spacious primary suite with split bedroom plan, 3 guest bedrooms each with ensuite bathrooms & walk in closets all on Lake Fork Water Front with Fantastic views!! More lots & floor plans available. All floor plans are customizable! Paved road, gated entrance coming soon! Sellers own L&L Builders and build Custom Homes.
#20325746

Emory

361 Private Road 7327

4 Beds

3 Baths

3,337 Sq.Ft.

$1,050,000

MLS#: 20325746

New Lake fork Subdivision Serenity Point!! 7503 Square Foot Under Roof!! Proposed new construction waterfront custom built home of over 5280 sq ft of water front living on a private cul de sac lot with well over an acre of fabulousness!! This home features wrap around porch, Open living dining kitchen space, first floor office & powder room for guests as well as a Very spacious first floor primary suite, second living space upstairs between the second floor guest bedrooms & bathroom all on Lake Fork Water Front with Fantastic views!! More lots & floor plans available. All floor plans are customizable! Paved road, gated entrance coming soon! Sellers own L&L Builders and build Custom Homes.
#20325915

Emory

371 Private Road 7327

3 Beds

2 Baths

5,282 Sq.Ft.

$1,355,000

MLS#: 20325915

Send a message

Message successfully sent.

Your message

What is 3 + 4 ?

Reason for contacting?

I agree to receive email communication and understand I can unsubscribe at any time.

I agree to be contacted by Next Level Realty Group via call, email, and text for real estate services. To opt out, you can reply 'stop' at any time or reply 'help' for assistance. You can also click the unsubscribe link in the emails. Message and data rates may apply. Message frequency may vary. Privacy Policy

Sign Out

Virtual Assistant

Would you like to take the next step with this property? We can help you schedule a showing or virtual tour, or send you more details.

Yes, I would like more information.

Thank You for Your Reply, One of Our Agents will contact you as soon as possible

No, maybe later.

Thank you, you can always contact me via email, phone number or through the contact form.

Realhub AI

Lucy - Your AI-Powered Realtor

Update Your Temporary Password

Personalize your search

Enter your email and we'll notify you immediately when new listings match what you're looking for.

or enter email address

Already have an account ? Login here

Continue your home search

I agree to receive communications and understand I can unsubscribe at any time.

I agree to be contacted by Next Level Realty Group via call, email, and text for real estate services. To opt out, you can reply 'stop' at any time or reply 'help' for assistance. You can also click the unsubscribe link in the emails. Message and data rates may apply. Message frequency may vary. Privacy Policy

Already have an account ? Login here

We use cookies

We use cookies primarily for analytics to enhance your experience. By accepting, you agree to our use of these cookies. You can manage your preferences or learn more about our cookies policy.