


Property
Beds
5
Full Baths
4
1/2 Baths
None
Year Built
1988
Sq.Footage
3,291
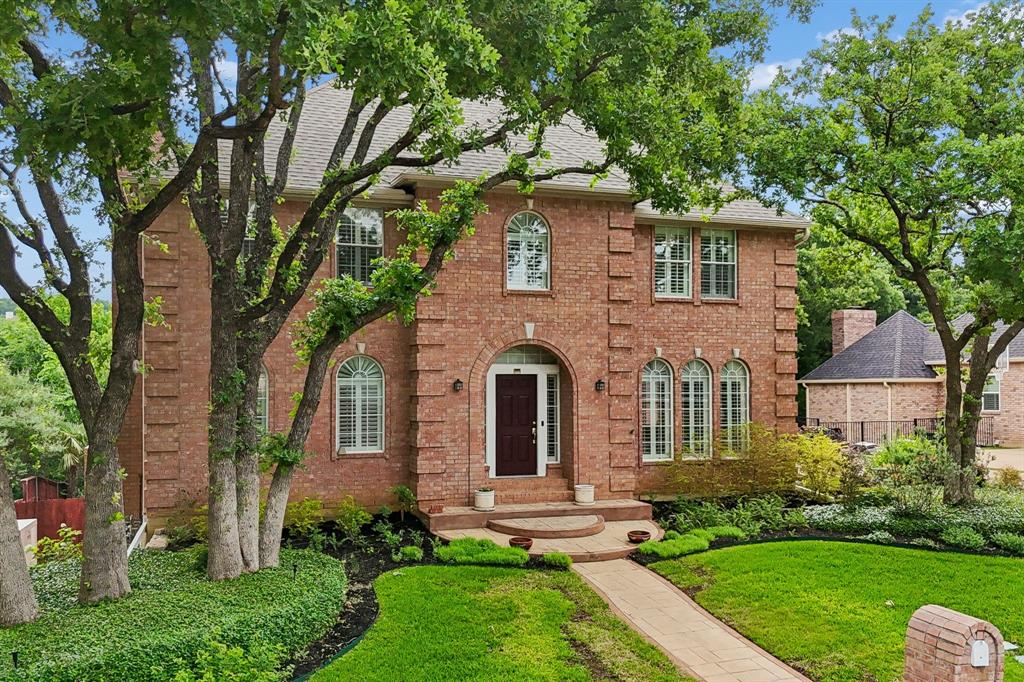
Nestled on an impressive half-acre lot in a desirable North Arlington location, this beautifully appointed 5-bedroom, 4-bath residence offers an exceptional blend of timeless character, generous living spaces, and a spectacular park-like setting. A striking leaded-glass entry door with transom and sidelights creates an elegant first impression, opening to a gracious interior enhanced by plantation shutters, rich nail-down hardwood flooring, and thoughtful architectural details throughout. The inviting living room is accented by a handsome fireplace and distinctive coffered ceiling, creating a warm yet sophisticated gathering space. The beautifully designed kitchen features granite countertops, a center island, stainless steel appliances, electric cooktop, and abundant workspace, while the adjoining breakfast area is filled with natural light from a charming bay window and complemented by a built-in buffet. Privately situated on the main level, the spacious primary suite is entered through double doors and features a relaxing sitting alcove and luxurious spa-inspired bath with dual sinks, marble countertops and backsplash, freestanding soaking tub, and an expansive walk-in shower with seamless entry. A guest bedroom and full bath are also conveniently located downstairs, while three additional bedrooms upstairs provide plenty of space and privacy for family and guests. Outside, majestic oak trees, lush landscaping, expansive pathways, and established gardens create a serene, park-like retreat surrounding the sparkling gunite swimming pool with beautiful flagstone coping. A spacious 3-car garage provides generous parking and storage, completing this exceptional North Arlington property designed for comfortable everyday living and effortless entertaining.
Features & Amenities
Interior
-
Other Interior Features
Built-in Features, Granite Counters, Kitchen Island, Open Floorplan, Wet Bar, High Speed Internet
-
Total Bedrooms
5
-
Bathrooms
4
-
Basement YN
NO
-
Cooling YN
YES
-
Cooling
Ceiling Fan(s), Central Air
-
Fireplace YN
YES
-
Heating YN
YES
-
Heating
Central, Natural Gas
-
Pet friendly
N/A
Exterior
-
Garage
Yes
-
Garage spaces
3
-
Construction Materials
Brick
-
Other Exterior Features
Rain Gutters
-
Parking
Garage, Garage Door Opener, Garage Faces Rear, Garage Faces Side, Attached
-
Patio and Porch Features
Covered
-
Pool
Yes
-
Pool Features
Gunite
-
Waterfront YN
NO
Area & Lot
-
Lot Features
Few Trees, Interior Lot, Landscaped, Subdivided
-
Lot Size(acres)
0.508
-
Lot Size(square feet)
22,128
-
Property Type
Residential
-
Property Sub Type
Single Family Residence
-
Architectural Style
Traditional
Price
-
Sales Price
$639,000
-
Tax Amount
$10,800
-
Sq. Footage
3,291
-
Price/SqFt
$194
HOA
-
Association
No
School District
-
Elementary School
Pope
-
Middle School
Shackelford
-
High School
Lamar
Property Features
-
Foundation Details
Slab
-
Sewer
Public Sewer
-
Tax Lot
1
-
Water Source
Public
Schedule a Showing
Showing scheduled successfully.
Mortgage calculator
Estimate your monthly mortgage payment, including the principal and interest, property taxes, and HOA. Adjust the values to generate a more accurate rate.
Your payment
Principal and Interest:
$
Property taxes:
$
HOA fees:
$
Total loan payment:
$
Total interest amount:
$
Location
County
Tarrant
Elementary School
Pope
Middle School
Shackelford
High School
Lamar
Listing Courtesy of Michael Cunningham , Ebby Halliday, REALTORS
RealHub Information is provided exclusively for consumers' personal, non-commercial use, and it may not be used for any purpose other than to identify prospective properties consumers may be interested in purchasing. All information deemed reliable but not guaranteed and should be independently verified. All properties are subject to prior sale, change or withdrawal. RealHub website owner shall not be responsible for any typographical errors, misinformation, misprints and shall be held totally harmless.

AGENT
Joe Boston
Call Joe today to schedule a private showing.

* Listings on this website come from the FMLS IDX Compilation and may be held by brokerage firms other than the owner of this website. The listing brokerage is identified in any listing details. Information is deemed reliable but is not guaranteed. If you believe any FMLS listing contains material that infringes your copyrighted work please click here to review our DMCA policy and learn how to submit a takedown request.© 2024 FMLS.
Related Properties
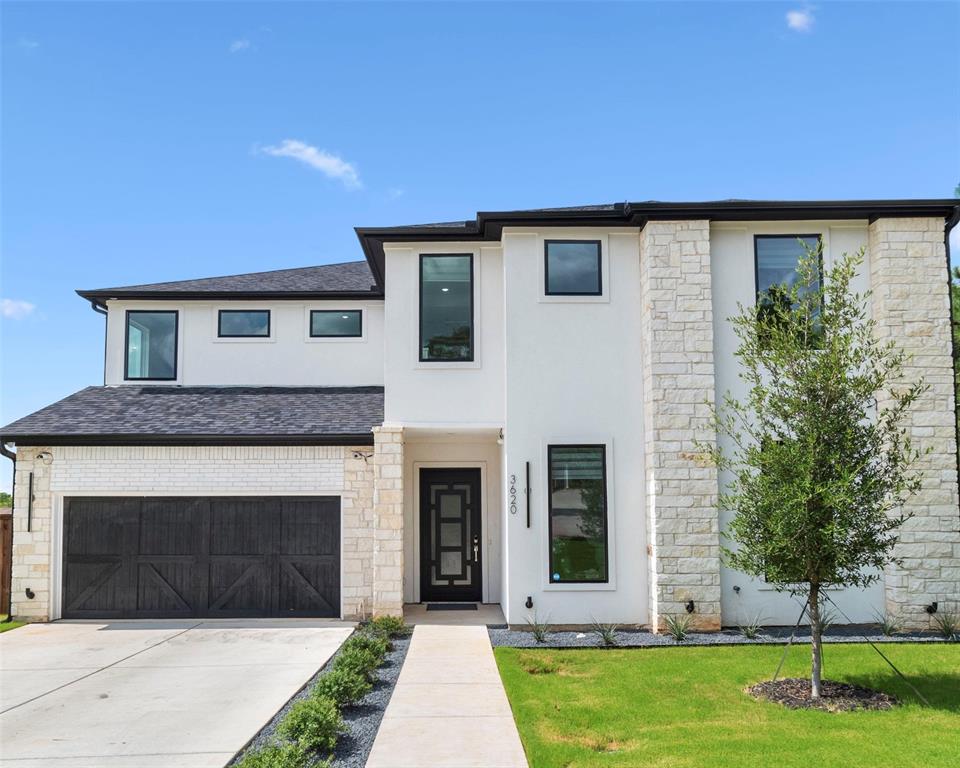
Arlington
3620 Quail Lane
4 Beds
3 Baths
4,100 Sq.Ft.
$729,900
MLS#: 21250897

Arlington
1207 Beaconsfield Lane 405
3 Beds
2 Baths
2,268 Sq.Ft.
$595,000
MLS#: 21226614
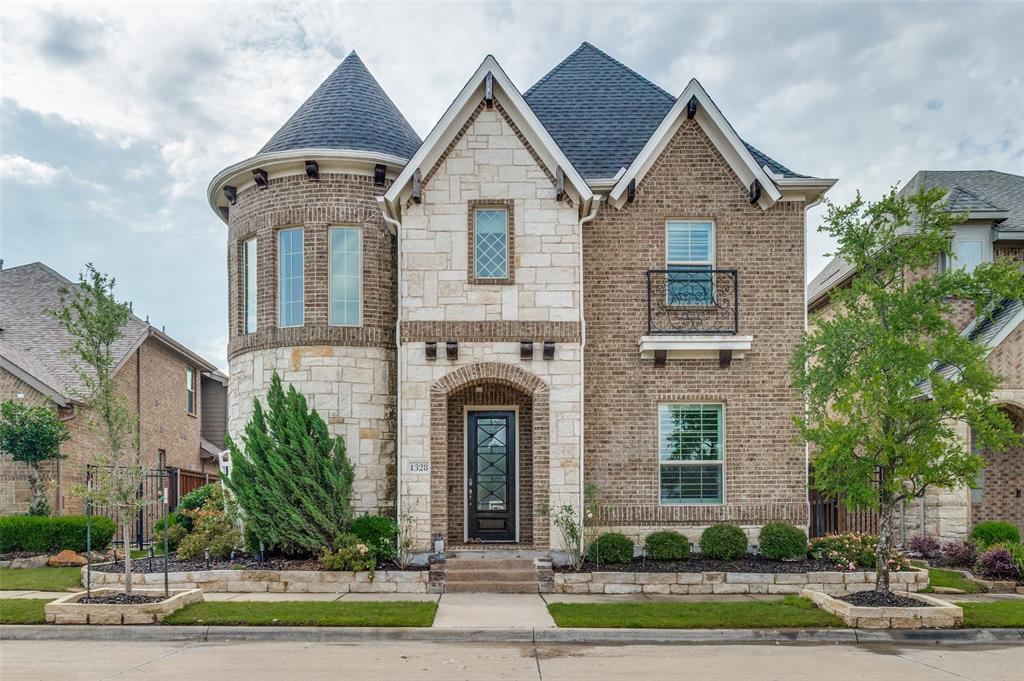
Arlington
1328 Viridian Park Lane
4 Beds
3 Baths
3,238 Sq.Ft.
$749,500
MLS#: 21282743
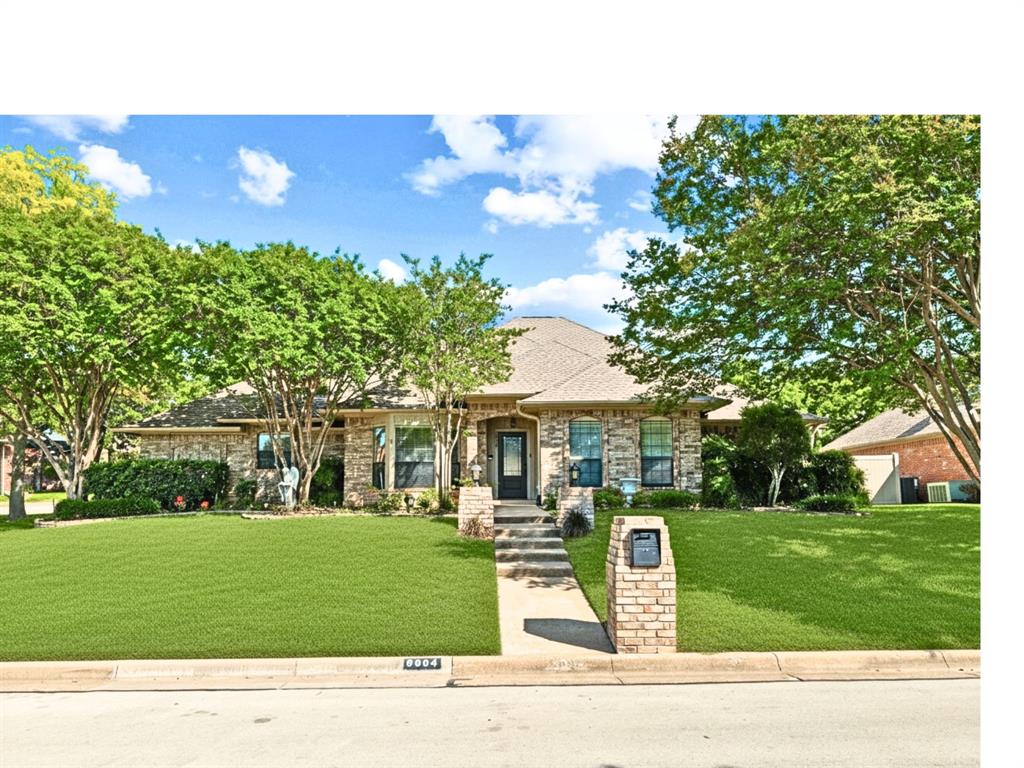
Arlington
6004 Lakehurst Drive
4 Beds
3 Baths
3,435 Sq.Ft.
$669,000
MLS#: 21250008
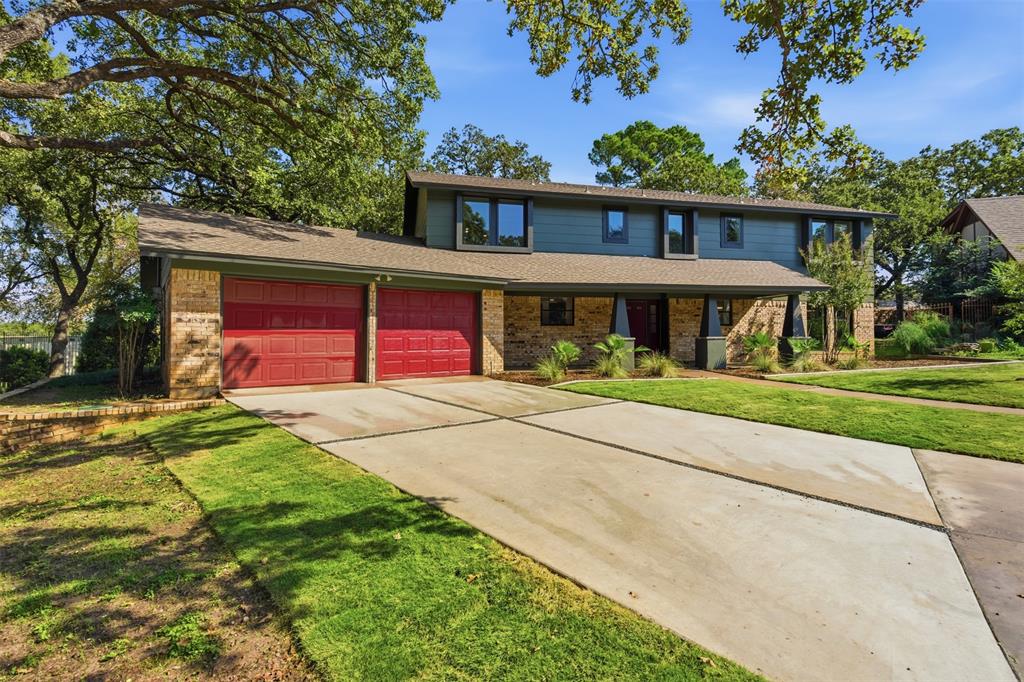
Arlington
401 Rocky Canyon Court
5 Beds
3 Baths
3,199 Sq.Ft.
$564,000
MLS#: 21096743
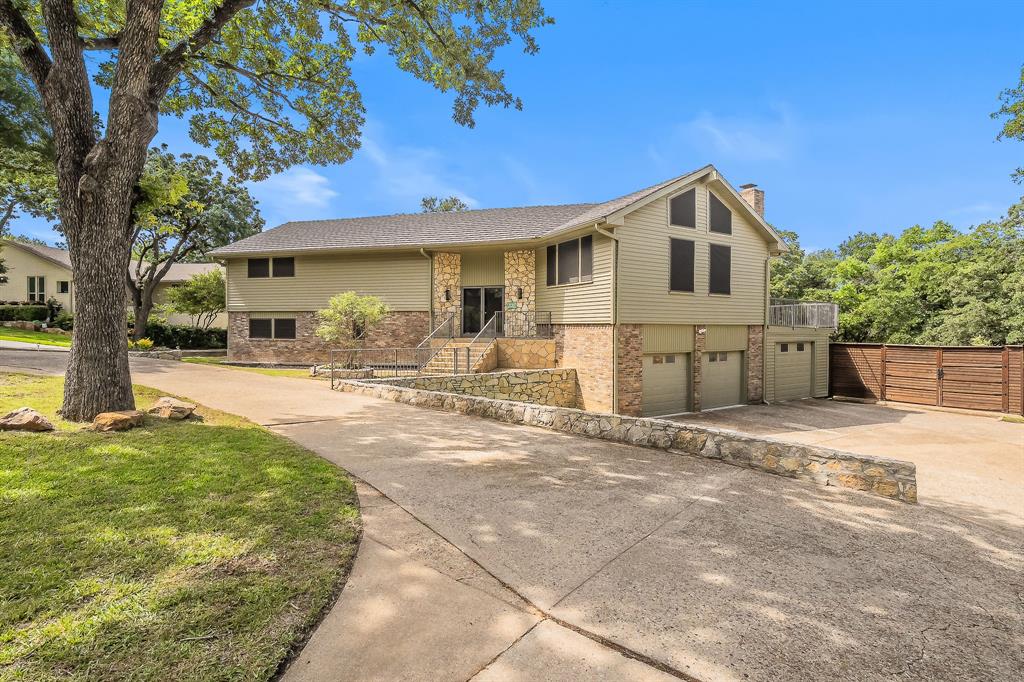
Arlington
1724 Prestonwood Drive
3 Beds
3 Baths
3,309 Sq.Ft.
$550,000
MLS#: 21279902
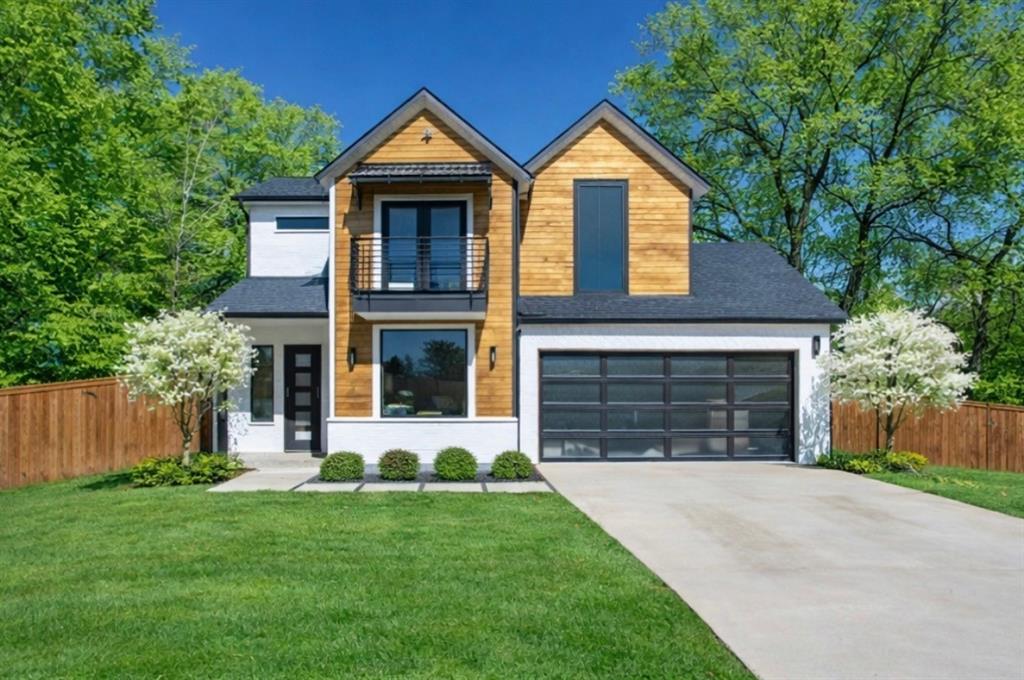
Arlington
1001 Coke Drive
4 Beds
3 Baths
2,777 Sq.Ft.
$639,000
MLS#: 21157630
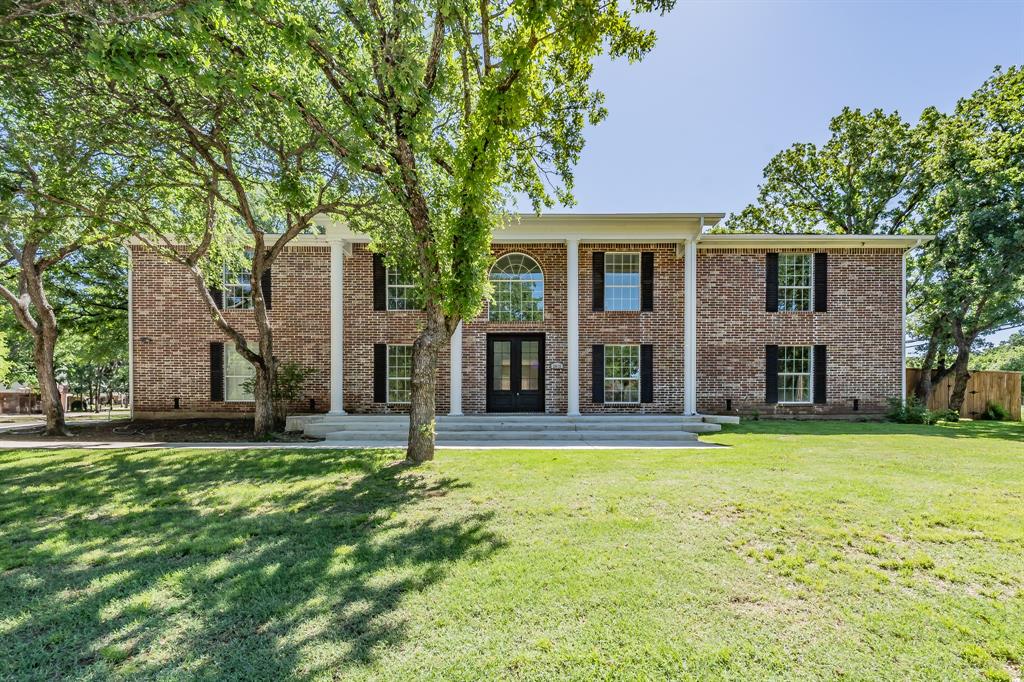
Arlington
2815 Perkins Road
5 Beds
4 Baths
4,034 Sq.Ft.
$575,000
MLS#: 21303231
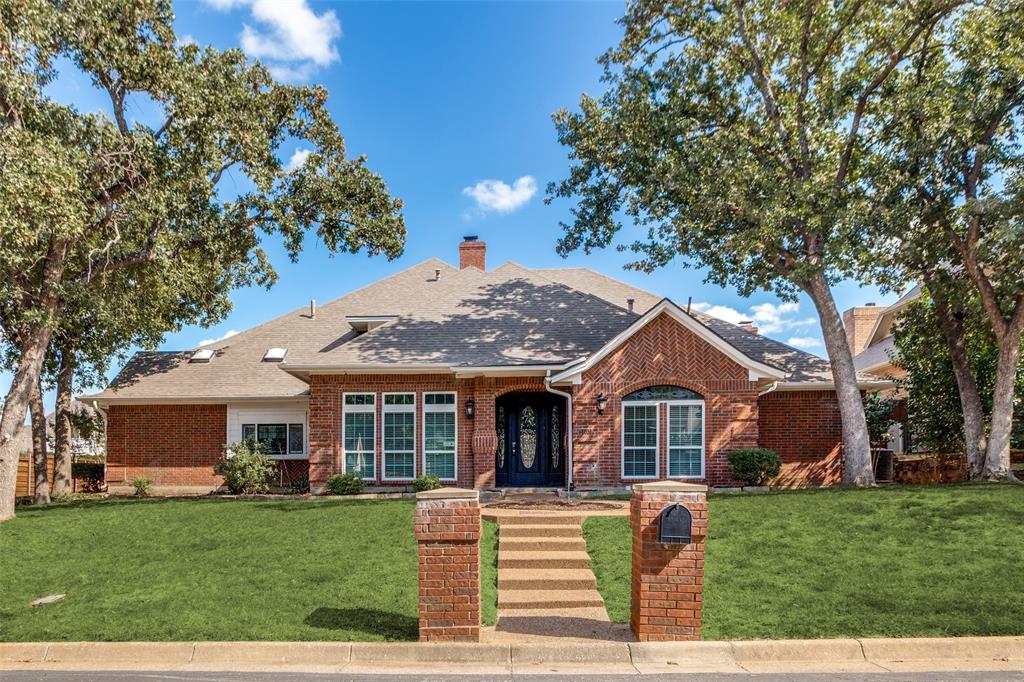
Arlington
2103 Bay Club Drive
4 Beds
4 Baths
4,120 Sq.Ft.
$644,900
MLS#: 21252401
Arlington
3323 Shellbrook Court
4 Beds
5 Baths
4,349 Sq.Ft.
$685,000
MLS#: 21255409
