


Property
Beds
4
Full Baths
2
1/2 Baths
1
Year Built
2003
Sq.Footage
2,663
WELCOME HOME! From the moment you walk through the door, this beautiful McKinney home feels open, inviting, and ready for its next chapter! Perfectly located with convenient access to shopping, dining, major highways, Downtown McKinney, and an easy commute to Dallas and surrounding areas, this home also has the incredible bonus of being zoned to highly sought-after McKinney ISD. Inside, soaring ceilings and an open, spacious floor plan create a wonderful flow for both everyday living and entertaining. The heart of the home is the large kitchen featuring granite countertops, stainless steel appliances, abundant cabinetry, and plenty of space to gather, all opening to the living room with a beautifully refreshed fireplace that adds warmth and character. The private primary suite is tucked away downstairs and offers a spacious bedroom and bath, while a dedicated office and formal dining room provide even more flexibility. Upstairs, you will find three additional bedrooms plus a second living area or game room, giving everyone room to spread out, relax, play, or entertain. Thoughtful updates include fresh interior paint, updated lighting and ceiling fans, updated toilets, painted garage flooring, and a beautiful new board-on-board fence. And then there is the backyard! Sitting on an impressive .32-acre lot, this oversized outdoor space is a blank canvas just waiting for something amazing. Dreaming of a pool, outdoor kitchen, covered living area, fire pit, garden, play space, or maybe all of the above? There is room to dream big and create a backyard that is completely your own. Beautifully maintained, wonderfully located, thoughtfully updated, and filled with possibilities, this home offers the space, flexibility, location, and lifestyle you have been looking for. Come see it, fall in love, and start imagining all the ways you will make it your own!
Features & Amenities
Interior
-
Other Interior Features
Built-in Features, Eat-in Kitchen, Granite Counters, Kitchen Island, Open Floorplan, Pantry, Vaulted Ceiling(s), Walk-In Closet(s), High Speed Internet
-
Total Bedrooms
4
-
Bathrooms
2
-
1/2 Bathrooms
1
-
Basement YN
NO
-
Cooling YN
YES
-
Cooling
Ceiling Fan(s), Central Air, Electric
-
Fireplace YN
YES
-
Heating YN
YES
-
Heating
Exhaust Fan, Central, Fireplace(s), Natural Gas
-
Pet friendly
N/A
Exterior
-
Garage
Yes
-
Garage spaces
2
-
Construction Materials
Brick, Stone
-
Other Exterior Features
Rain Gutters, Private Yard
-
Parking
Driveway, Garage, Garage Door Opener, Garage Faces Side, Inside Entrance, Lighted, Attached
-
Pool
No
-
Waterfront YN
NO
Area & Lot
-
Lot Features
Corner Lot, Cul-De-Sac, Few Trees, Landscaped, Level
-
Lot Size(acres)
0.32
-
Lot Size(square feet)
13,939
-
Property Type
Residential
-
Property Sub Type
Single Family Residence
-
Architectural Style
Traditional
Price
-
Sales Price
$515,000
-
Tax Amount
$8,720
-
Sq. Footage
2,663
-
Price/SqFt
$193
HOA
-
Association
YES
-
Association Fee
$257
-
Association Fee Frequency
Semi-Annually
-
Association Fee Includes
N/A
School District
-
Elementary School
Johnson
-
Middle School
Evans
-
High School
Mckinney
Property Features
-
Foundation Details
Slab
-
Senior Community YN
NO
-
Sewer
Public Sewer
-
Tax Lot
22
-
Water Source
Public
Schedule a Showing
Showing scheduled successfully.
Mortgage calculator
Estimate your monthly mortgage payment, including the principal and interest, property taxes, and HOA. Adjust the values to generate a more accurate rate.
Your payment
Principal and Interest:
$
Property taxes:
$
HOA fees:
$
Total loan payment:
$
Total interest amount:
$
Location
County
Collin
Elementary School
Johnson
Middle School
Evans
High School
Mckinney
Listing Courtesy of Trina Mauk , Coldwell Banker Apex, REALTORS
RealHub Information is provided exclusively for consumers' personal, non-commercial use, and it may not be used for any purpose other than to identify prospective properties consumers may be interested in purchasing. All information deemed reliable but not guaranteed and should be independently verified. All properties are subject to prior sale, change or withdrawal. RealHub website owner shall not be responsible for any typographical errors, misinformation, misprints and shall be held totally harmless.

AGENT
Joe Boston
Call Joe today to schedule a private showing.

* Listings on this website come from the FMLS IDX Compilation and may be held by brokerage firms other than the owner of this website. The listing brokerage is identified in any listing details. Information is deemed reliable but is not guaranteed. If you believe any FMLS listing contains material that infringes your copyrighted work please click here to review our DMCA policy and learn how to submit a takedown request.© 2024 FMLS.
Related Properties

McKinney
9705 Starfire Drive
4 Beds
2 Baths
2,283 Sq.Ft.
$479,000
MLS#: 21310434

McKinney
10505 sexton Drive
3 Beds
2 Baths
2,632 Sq.Ft.
$495,000
MLS#: 21294705
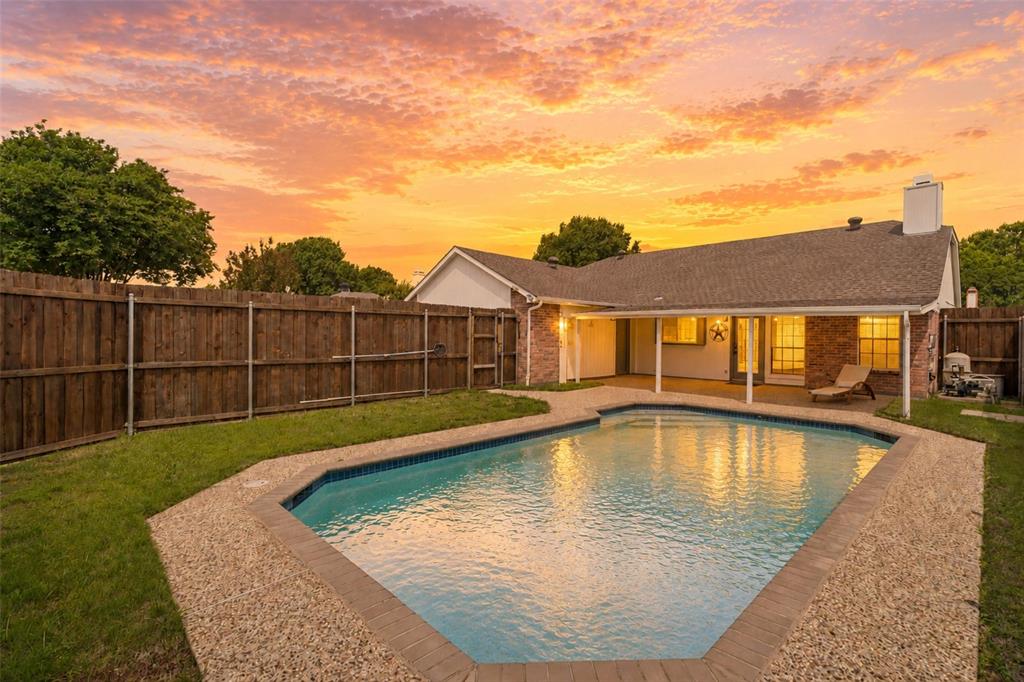
McKinney
4405 Durango Lane
3 Beds
2 Baths
1,862 Sq.Ft.
$455,000
MLS#: 21264431
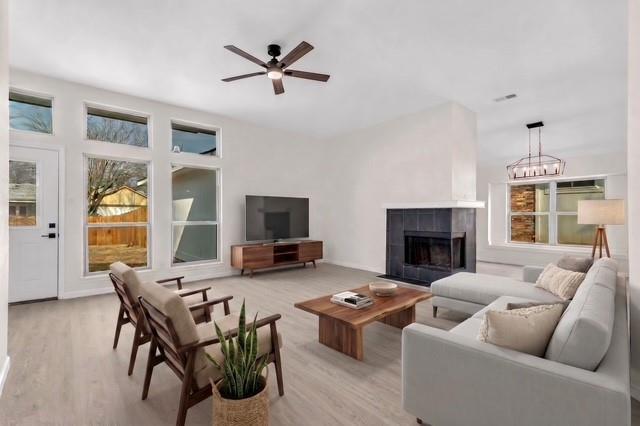
McKinney
4426 San Fernando Lane
3 Beds
2 Baths
1,605 Sq.Ft.
$430,000
MLS#: 21187147
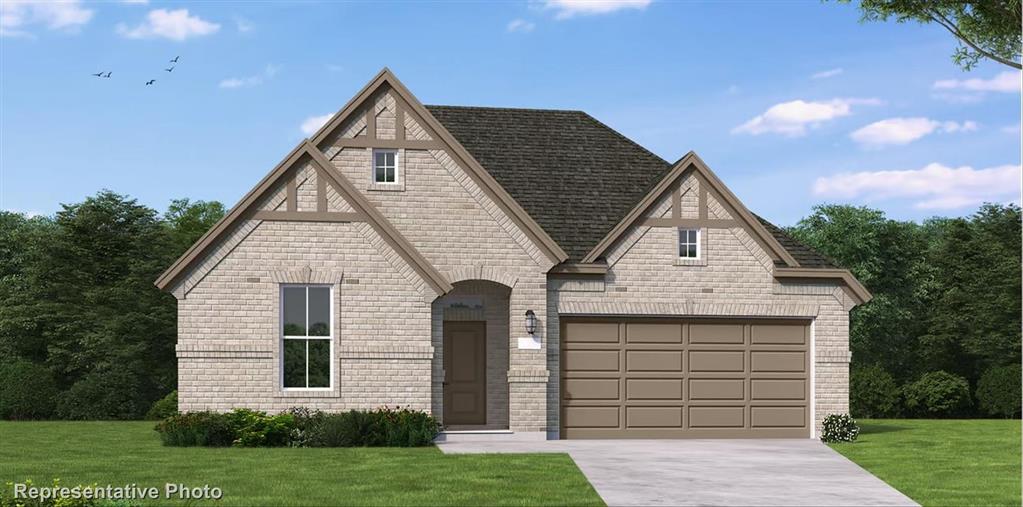
McKinney
2724 Shady Branch Lane
4 Beds
3 Baths
2,503 Sq.Ft.
$591,603
MLS#: 21317300
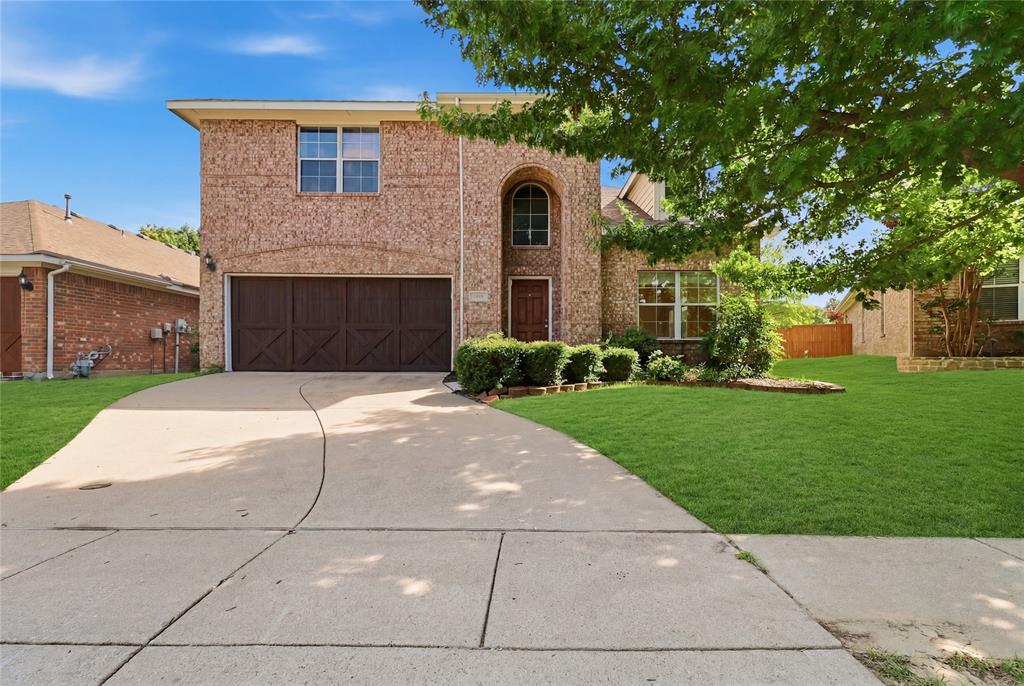
McKinney
2004 Shannon Drive
4 Beds
2 Baths
2,701 Sq.Ft.
$475,000
MLS#: 21268780
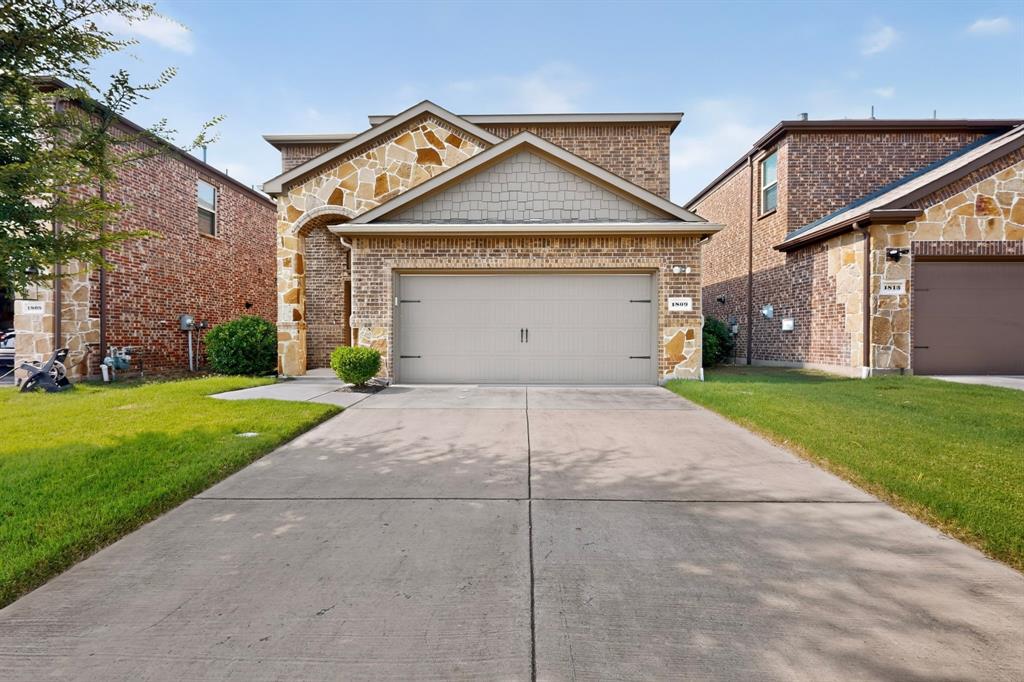
McKinney
1809 New Holland Way
4 Beds
3 Baths
2,513 Sq.Ft.
$439,900
MLS#: 21313442
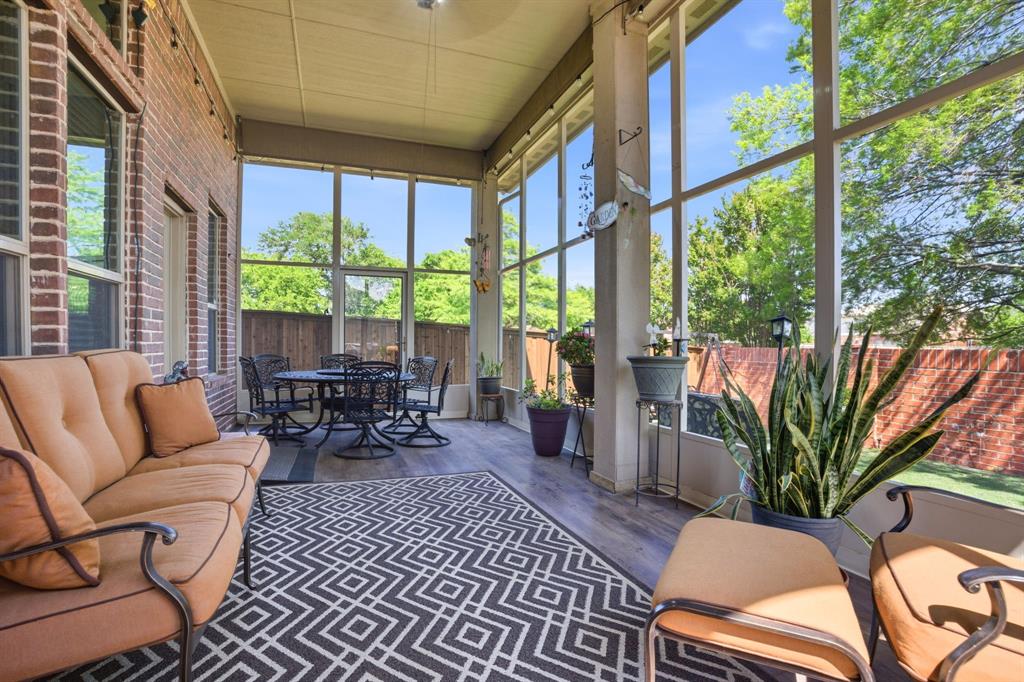
McKinney
2312 Catherine Lane
4 Beds
3 Baths
3,332 Sq.Ft.
$570,000
MLS#: 21271508
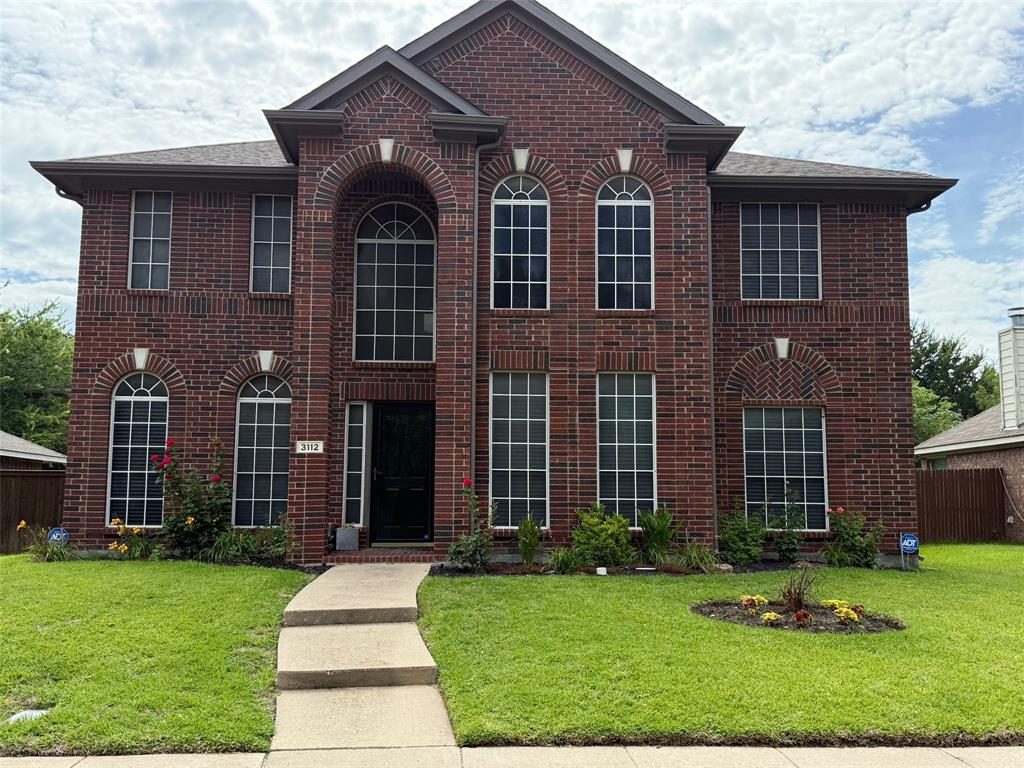
McKinney
3112 Avery Lane
4 Beds
3 Baths
3,261 Sq.Ft.
$550,000
MLS#: 21178569
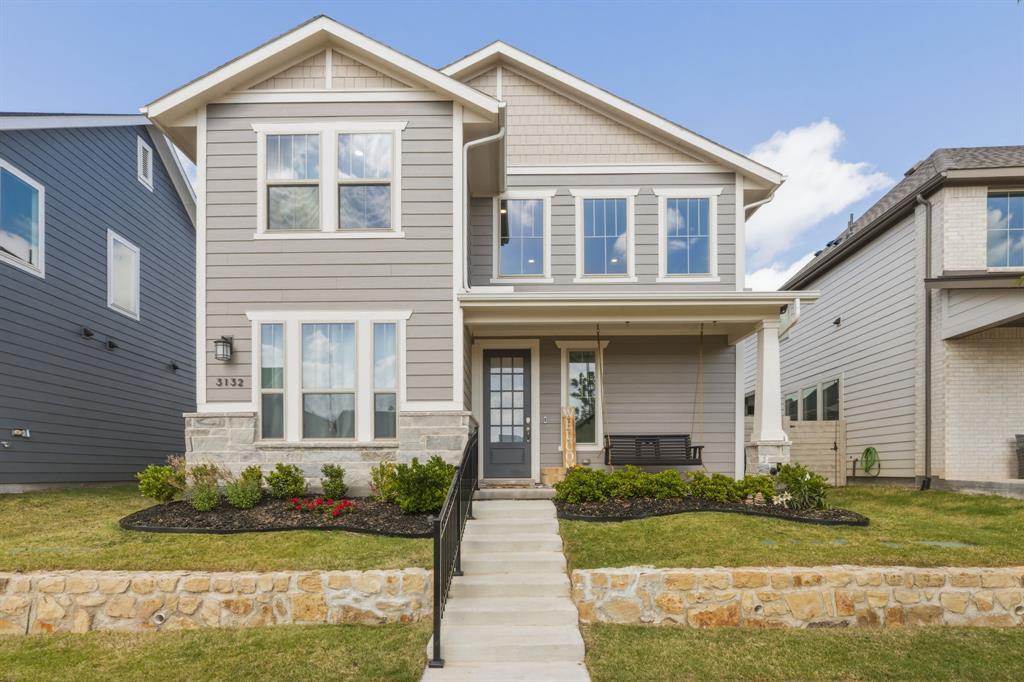
McKinney
3132 Eddington Drive
4 Beds
3 Baths
2,935 Sq.Ft.
$600,000
MLS#: 21239155
