


Property
Beds
4
Full Baths
3
1/2 Baths
None
Year Built
2025
Sq.Footage
2,216
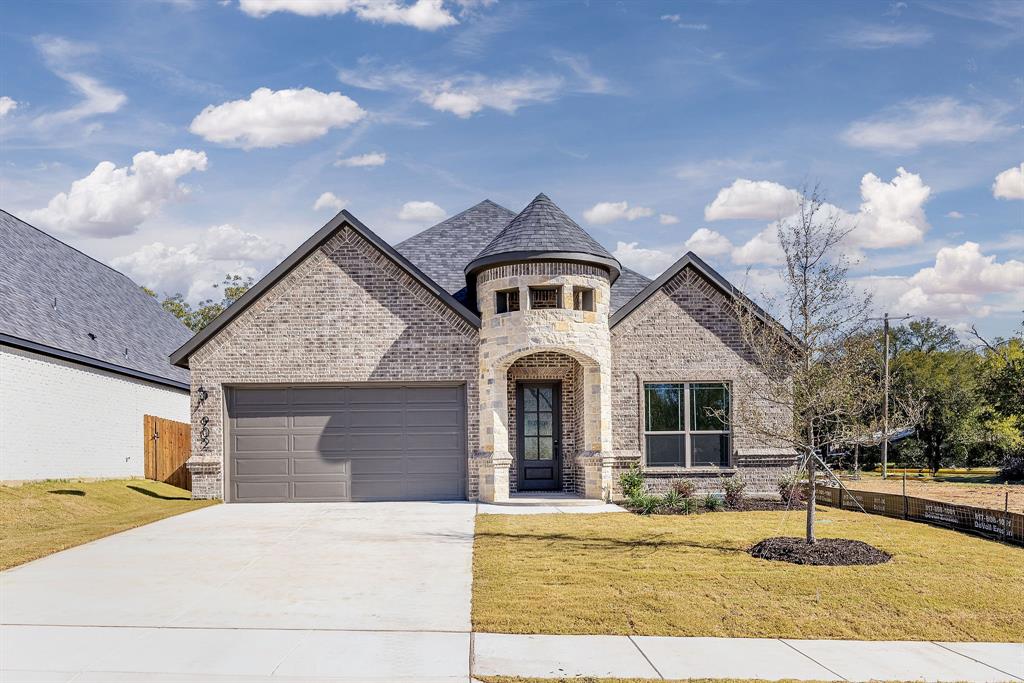
The moment you open the front door, the house opens up in a way that most new construction never does. No tight entry, no awkward hallway, just a wide open great room that flows straight through to the kitchen, with hardwood floors throughout and a stacked stone gas fireplace anchoring the far wall. This is a brand new custom build, and the difference shows the moment you walk in. The finishes are clean and intentional, the kind of choices that make a home feel considered rather than assembled. The kitchen centers around a large island with a farmhouse sink, plenty of counter space, and a gas range, open to the living area so whoever is cooking is never cut off from the rest of the house. The primary suite has a walk-in shower, dual vanities, and a custom closet already built out and ready to use. The layout gives you four bedrooms and three full baths, with one bedroom having its own private bath and a door that opens directly to the back patio, a setup that works equally well as a guest suite, a private office, or a future pool bath if that is the direction you want to take the yard. Step outside and the covered patio runs the full rear of the home with ceiling fans overhead, and the backyard behind it is fully fenced with mature trees lining the perimeter. This is what new construction looks like when a builder actually cares about the result. Schedule a private showing and come experience it for yourself.
Features & Amenities
Interior
-
Other Interior Features
Built-in Features, Chandelier, Eat-in Kitchen, Kitchen Island, Open Floorplan, Pantry, Walk-In Closet(s), High Speed Internet
-
Total Bedrooms
4
-
Bathrooms
3
-
Basement YN
NO
-
Cooling YN
YES
-
Cooling
Ceiling Fan(s), Central Air, Electric
-
Fireplace YN
YES
-
Heating YN
YES
-
Heating
Exhaust Fan, Central, Fireplace(s)
-
Pet friendly
N/A
Exterior
-
Garage
Yes
-
Garage spaces
2
-
Parking
Driveway, Garage Door Opener, Garage Faces Front, Attached
-
Patio and Porch Features
Covered
-
Pool
No
-
Waterfront YN
NO
Area & Lot
-
Lot Features
Corner Lot, Landscaped
-
Lot Size(acres)
0.201
-
Lot Size(square feet)
8,755
-
Property Type
Residential
-
Property Sub Type
Single Family Residence
-
Architectural Style
Traditional
Price
-
Sales Price
$489,000
-
Sq. Footage
2,216
-
Price/SqFt
$220
HOA
-
Association
No
School District
-
Elementary School
Cato
-
Middle School
Marsh
-
High School
Castleberr
Property Features
-
New Construction
YES
-
Foundation Details
Slab
-
Sewer
Public Sewer
-
Tax Lot
65
-
Water Source
Public
Schedule a Showing
Showing scheduled successfully.
Mortgage calculator
Estimate your monthly mortgage payment, including the principal and interest, property taxes, and HOA. Adjust the values to generate a more accurate rate.
Your payment
Principal and Interest:
$
Property taxes:
$
HOA fees:
$
Total loan payment:
$
Total interest amount:
$
Location
County
Tarrant
Elementary School
Cato
Middle School
Marsh
High School
Castleberr
Listing Courtesy of Pedro Meneses, High Level Realty
RealHub Information is provided exclusively for consumers' personal, non-commercial use, and it may not be used for any purpose other than to identify prospective properties consumers may be interested in purchasing. All information deemed reliable but not guaranteed and should be independently verified. All properties are subject to prior sale, change or withdrawal. RealHub website owner shall not be responsible for any typographical errors, misinformation, misprints and shall be held totally harmless.

AGENT
Joe Boston
Call Joe today to schedule a private showing.

* Listings on this website come from the FMLS IDX Compilation and may be held by brokerage firms other than the owner of this website. The listing brokerage is identified in any listing details. Information is deemed reliable but is not guaranteed. If you believe any FMLS listing contains material that infringes your copyrighted work please click here to review our DMCA policy and learn how to submit a takedown request.© 2024 FMLS.
Related Properties

River Oaks
5221 Park Drive
3 Beds
2 Baths
1,860 Sq.Ft.
$434,995
MLS#: 21315067
River Oaks
902 Boston Lane
4 Beds
2 Baths
2,234 Sq.Ft.
$489,900
MLS#: 21294102
