


Property
Beds
2
Full Baths
2
1/2 Baths
None
Year Built
1984
Sq.Footage
971
This one-of-a-kind condo was the original model for the complex. Enter through the private gate to a quaint outdoor living area welcoming you home. The first floor boasts hardwood floors, high ceilings, a gorgeous staircase, 14 windows overlooking the treetops, a living room with marble surround fireplace, dining nook and a well-appointed kitchen. The downstairs bedroom has been converted to a media room and perfect for a home office with handsome built-ins and remodeled bath with marble countertops and gorgeous shower. The master open loft suite has a nice sitting area, updated bathroom, and wall of closets. Rare 1 car garage and 5 additional parking spaces outside the front door. Ideal location & Plano ISD schools. Convenient to shopping and restaurants just off Preston Rd. & South or Geo. Bush Tollway. Shady, quiet neighborhood, close to neighborhood pool & club house.
Features & Amenities
Interior
-
Other Interior Features
Built-in Features, Granite Counters, Open Floorplan, High Speed Internet
-
Total Bedrooms
2
-
Bathrooms
2
-
Basement YN
NO
-
Cooling YN
YES
-
Cooling
Ceiling Fan(s), Central Air, Electric
-
Fireplace YN
YES
-
Heating YN
YES
-
Heating
Central, Electric, Fireplace(s)
-
Pet friendly
N/A
Exterior
-
Garage
Yes
-
Garage spaces
1
-
Construction Materials
Board & Batten Siding, Brick, Vinyl Siding
-
Other Exterior Features
Courtyard
-
Parking
Additional Parking, Asphalt, Common, Direct Access, Garage, Garage Door Opener, Garage Faces Rear, Kitchen Level, Lighted, Paved, Storage, Attached
-
Patio and Porch Features
Enclosed, Patio
-
Pool
Yes
-
Pool Features
Gunite, In Ground, Outdoor Pool, Pool/Spa Combo
-
Waterfront YN
NO
Area & Lot
-
Lot Features
Cul-De-Sac, Interior Lot, Many Trees, Subdivided
-
Lot Size(acres)
0.01
-
Lot Size(square feet)
435
-
Property Type
Residential
-
Property Sub Type
Condominium
-
Architectural Style
Traditional
Price
-
Sales Price
$269,500
-
Tax Amount
$5,525
-
Sq. Footage
971
-
Price/SqFt
$277
HOA
-
Association
YES
-
Association Fee
$251
-
Association Fee Frequency
Monthly
-
Association Fee Includes
N/A
School District
-
Elementary School
Haggar
-
Middle School
Frankford
-
High School
Shepton
Property Features
-
Stories
2
-
Foundation Details
Stone
-
Senior Community YN
NO
-
Sewer
Public Sewer
-
Tax Lot
1805
-
Water Source
Public
Schedule a Showing
Showing scheduled successfully.
Mortgage calculator
Estimate your monthly mortgage payment, including the principal and interest, property taxes, and HOA. Adjust the values to generate a more accurate rate.
Your payment
Principal and Interest:
$
Property taxes:
$
HOA fees:
$
Total loan payment:
$
Total interest amount:
$
Location
County
Collin
Elementary School
Haggar
Middle School
Frankford
High School
Shepton
Listing Courtesy of Nancy Dennis, Briggs Freeman Sothebys Intl
RealHub Information is provided exclusively for consumers' personal, non-commercial use, and it may not be used for any purpose other than to identify prospective properties consumers may be interested in purchasing. All information deemed reliable but not guaranteed and should be independently verified. All properties are subject to prior sale, change or withdrawal. RealHub website owner shall not be responsible for any typographical errors, misinformation, misprints and shall be held totally harmless.

AGENT
Joe Boston
Call Joe today to schedule a private showing.

* Listings on this website come from the FMLS IDX Compilation and may be held by brokerage firms other than the owner of this website. The listing brokerage is identified in any listing details. Information is deemed reliable but is not guaranteed. If you believe any FMLS listing contains material that infringes your copyrighted work please click here to review our DMCA policy and learn how to submit a takedown request.© 2024 FMLS.
Related Properties

Dallas
2627 Sharon Street
3 Beds
2 Baths
1,100 Sq.Ft.
$289,000
MLS#: 21230029

Dallas
11118 Aledo Drive
4 Beds
2 Baths
2,380 Sq.Ft.
$299,000
MLS#: 21280242

Dallas
7031 Holly Hill Drive 10
2 Beds
2 Baths
1,225 Sq.Ft.
$225,000
MLS#: 21280311

Dallas
11206 Tascosa Street
3 Beds
2 Baths
1,365 Sq.Ft.
$279,500
MLS#: 21247460

Dallas
3635 Chestnut Oak Drive
4 Beds
2 Baths
1,780 Sq.Ft.
$295,000
MLS#: 21312273

Dallas
1531 Iowa Avenue
3 Beds
2 Baths
1,500 Sq.Ft.
$285,991
MLS#: 21331604
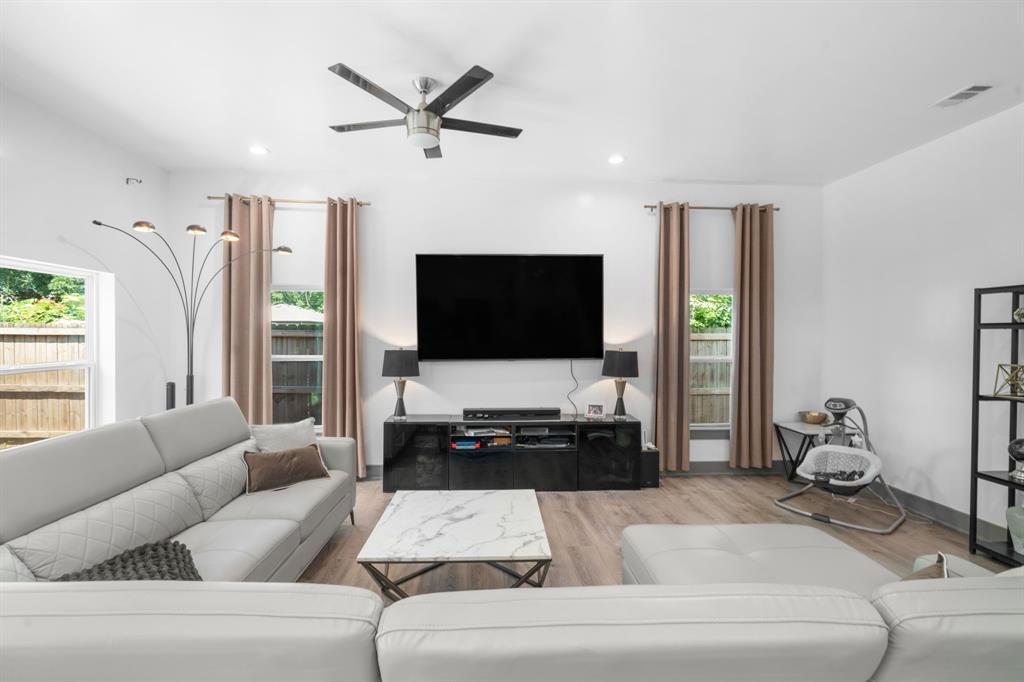
Dallas
3904 Atlanta Street
3 Beds
2 Baths
1,904 Sq.Ft.
$295,000
MLS#: 21269859
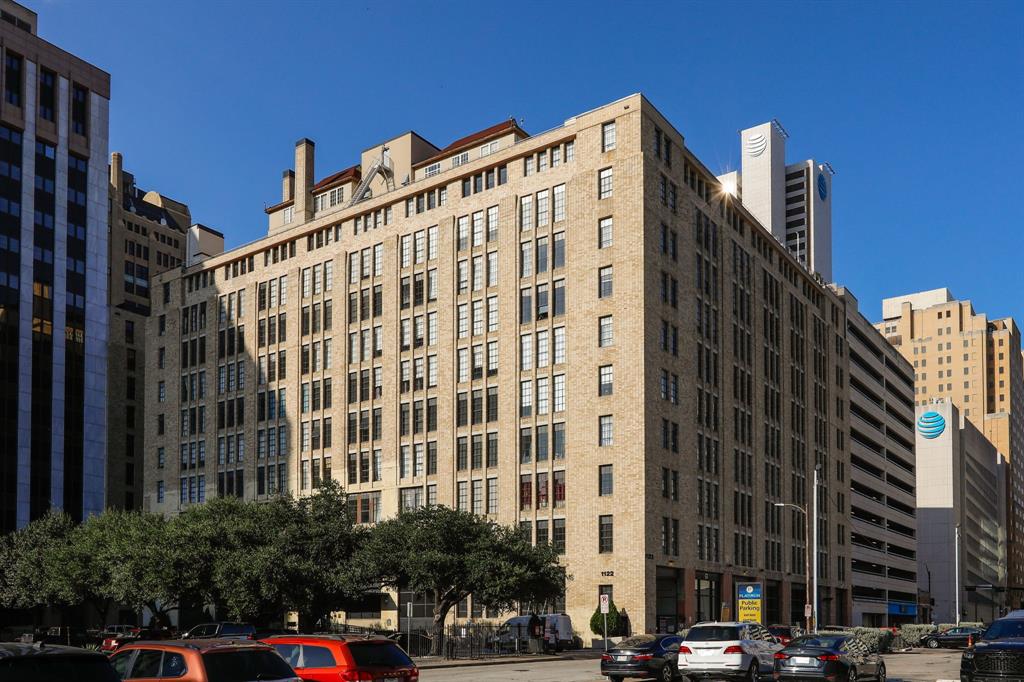
Dallas
1122 Jackson Street 402
2 Beds
1 Baths
1,411 Sq.Ft.
$310,000
MLS#: 21325593
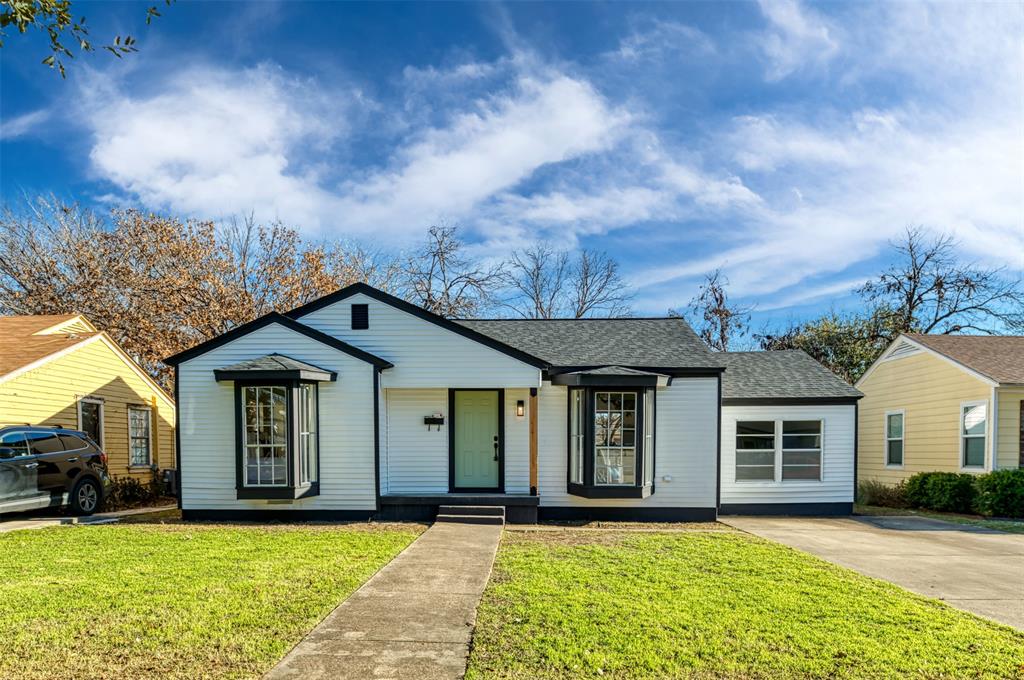
Dallas
2842 Carlson Drive
3 Beds
1 Baths
1,162 Sq.Ft.
$319,000
MLS#: 21207831

Dallas
1624 Vail Meadow Lane
3 Beds
2 Baths
1,366 Sq.Ft.
$238,900
MLS#: 21341991
