


Property
Beds
3
Full Baths
2
1/2 Baths
None
Year Built
1987
Sq.Footage
1,740
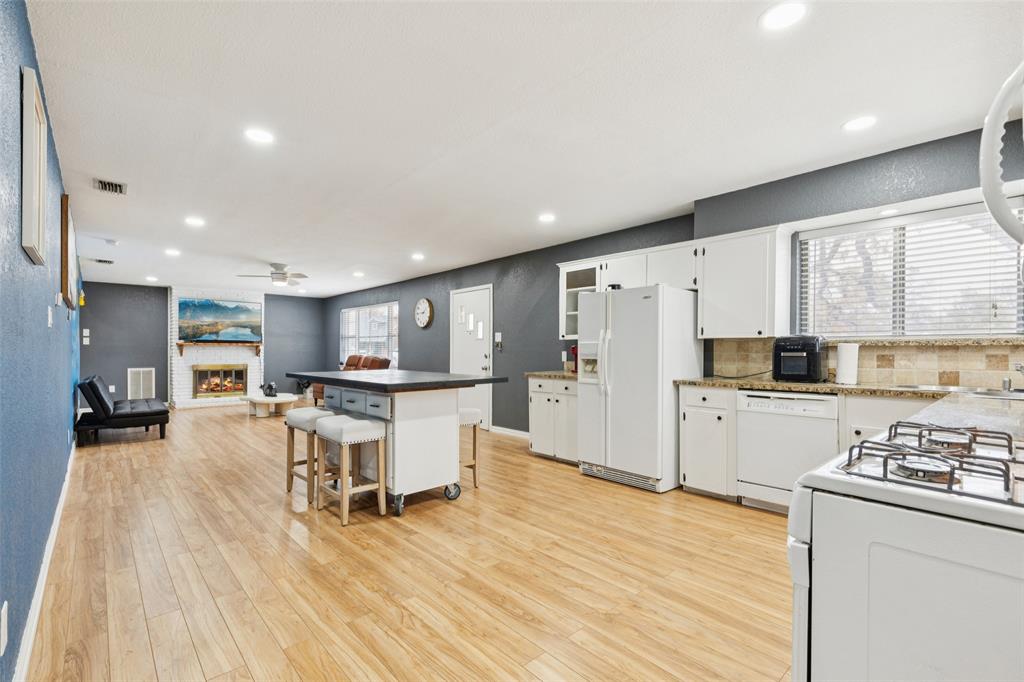
A storybook setting. A meticulously cared-for home. A backyard built around a lifetime of memories. Tucked at the end of a cul-de-sac in sought-after Highland Meadows, this one-owner, one-story home offers 1,740 SF on nearly .40 acre. The true magic begins outside. The fully fenced, tree-canopied backyard feels like a secret storybook garden, lovingly cultivated over decades. Raised beds with asparagus, blueberries, a fig tree, herbs, peonies & seasonal blooms. A natural wildlife habitat, this garden has welcomed generations of birds, butterflies & hummingbirds, evolving with the seasons. A charming 9x12 garden workshop-cottage with electricity & ceiling fan creates a special place to garden, create & gather. Rain barrels, established native plantings, fire pit & even a “friendship gate” at the back of property add to the unmistakable sense of place. This is where children were raised, grandchildren played, friendships grew & seeds & garden harvests were shared. Inside, thoughtful updates with 3 beds, 2 baths, 2 living, 1 dining & no carpet. The spacious, open main living features a gas fireplace, built-ins, wood-look tile floors, 10-ft ceiling & crown molding. The kitchen offers designer tile backsplash, Kenmore Elite appliances, silestone counters, Bosch dishwasher, convection oven & pot drawers. Both baths have been updated with quartzite-Silestone surfaces & custom cabinetry. The primary suite features a wall of windows, custom his-and-hers cabinetry, vanity tower, jewelry storage, dual sinks & a spa-like shower with dual shower heads, including a rain shower. A flexible front space with custom built-ins with glass doors can easily serve as an office. Additional highlights include a 14x22 flagstone patio with sunshade, RV parking up to 30’ with dedicated 30-amp electrical service, gutters and garage with overhead storage rack & backyard access.
Features & Amenities
Interior
-
Other Interior Features
Built-in Features, Double Vanity, Granite Counters, Open Floorplan, Vaulted Ceiling(s), Walk-In Closet(s), High Speed Internet, Wired for Sound
-
Total Bedrooms
3
-
Bathrooms
2
-
Basement YN
NO
-
Cooling YN
YES
-
Cooling
Ceiling Fan(s), Central Air, Electric
-
Fireplace YN
YES
-
Heating YN
YES
-
Heating
Central, Fireplace(s), Natural Gas
-
Pet friendly
N/A
Exterior
-
Garage
Yes
-
Garage spaces
2
-
Construction Materials
Brick
-
Other Exterior Features
Courtyard, Fire Pit, Rain Gutters, Lighting, Rain Barrel/Cistern(s), RV Hookup, Storage, Other, Garden
-
Parking
Additional Parking, Boat, Driveway, Garage Faces Side, Oversized, Parking Pad, RV Access/Parking, Attached
-
Patio and Porch Features
Covered, Rear Porch
-
Pool
No
-
Waterfront YN
NO
Area & Lot
-
Lot Features
Cleared, Cul-De-Sac, Landscaped, Many Trees, Garden, Subdivided
-
Lot Size(acres)
0.396
-
Lot Size(square feet)
17,249
-
Property Type
Residential
-
Property Sub Type
Single Family Residence
-
Architectural Style
Traditional
Price
-
Sales Price
$442,500
-
Tax Amount
$7,291
-
Financing Options
Cash, Conventional, FHA, VA Loan
-
Sq. Footage
1,740
-
Price/SqFt
$254
HOA
-
Association
No
School District
-
Elementary School
Heritage
-
Middle School
Briarhill
-
High School
Marcus
Property Features
-
Foundation Details
Slab
-
Senior Community YN
NO
-
Sewer
Public Sewer
-
Tax Lot
16
-
Water Source
Public
Schedule a Showing
Showing scheduled successfully.
Mortgage calculator
Estimate your monthly mortgage payment, including the principal and interest, property taxes, and HOA. Adjust the values to generate a more accurate rate.
Your payment
Principal and Interest:
$
Property taxes:
$
HOA fees:
$
Total loan payment:
$
Total interest amount:
$
Location
County
Denton
Elementary School
Heritage
Middle School
Briarhill
High School
Marcus
Listing Courtesy of Beth Gaskill, Keller Williams Realty-FM
RealHub Information is provided exclusively for consumers' personal, non-commercial use, and it may not be used for any purpose other than to identify prospective properties consumers may be interested in purchasing. All information deemed reliable but not guaranteed and should be independently verified. All properties are subject to prior sale, change or withdrawal. RealHub website owner shall not be responsible for any typographical errors, misinformation, misprints and shall be held totally harmless.

AGENT
Joe Boston
Call Joe today to schedule a private showing.

* Listings on this website come from the FMLS IDX Compilation and may be held by brokerage firms other than the owner of this website. The listing brokerage is identified in any listing details. Information is deemed reliable but is not guaranteed. If you believe any FMLS listing contains material that infringes your copyrighted work please review our DMCA policy and learn how to submit a takedown request.© 2024 FMLS.
Related Properties

Highland Village
2401 Pinehurst Court
4 Beds
2 Baths
2,508 Sq.Ft.
$500,000
MLS#: 21298397

Highland Village
700 Strathmore Drive
3 Beds
2 Baths
2,068 Sq.Ft.
$515,000
MLS#: 21424228

Highland Village
141 Baird Circle
3 Beds
2 Baths
1,842 Sq.Ft.
$494,000
MLS#: 21384272

Highland Village
149 Redwood Drive
4 Beds
3 Baths
2,686 Sq.Ft.
$425,000
MLS#: 21352078

Highland Village
828 Highland Village Road
3 Beds
3 Baths
2,447 Sq.Ft.
$500,000
MLS#: 21398793

Highland Village
622 Meadowcrest Drive
3 Beds
2 Baths
2,532 Sq.Ft.
$514,999
MLS#: 21038281
Highland Village
102 Woodland Drive
3 Beds
3 Baths
2,200 Sq.Ft.
$445,900
MLS#: 21297182

Highland Village
141 Villa Park Drive
4 Beds
2 Baths
2,232 Sq.Ft.
$449,000
MLS#: 21375658

Highland Village
206 Lake Vista W
4 Beds
2 Baths
1,600 Sq.Ft.
$475,000
MLS#: 21366958
