Features & Amenities

Interior

  • Other Interior Features

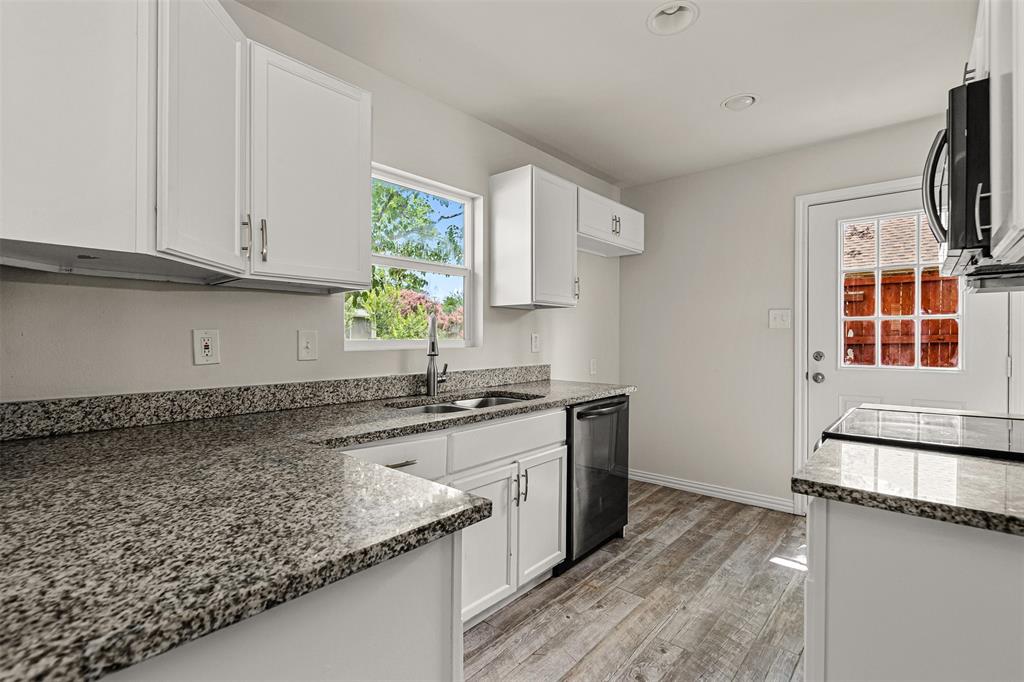
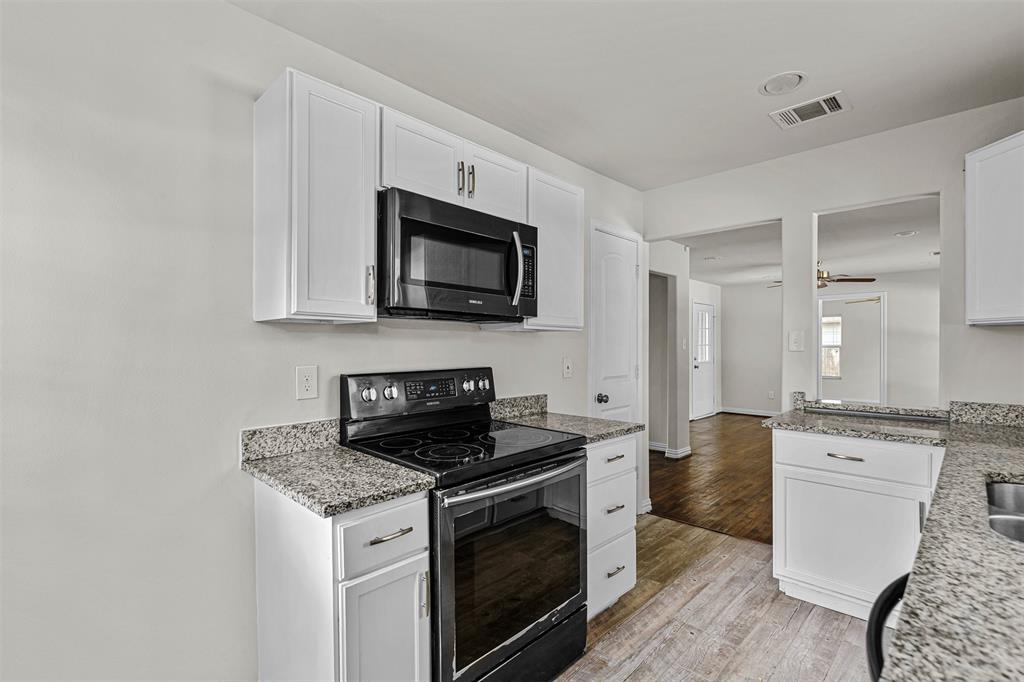
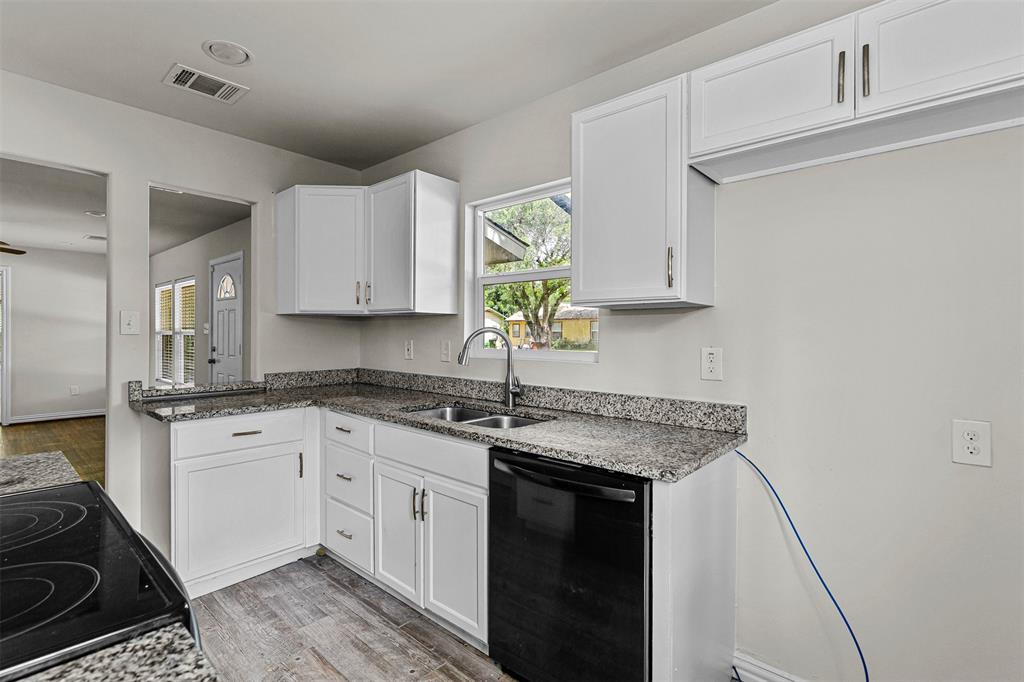
    Granite Counters, High Speed Internet

  • Total Bedrooms

    3

  • Bathrooms

    1

  • Basement YN

    NO

  • Cooling YN

    YES

  • Cooling

    Ceiling Fan(s), Central Air, Electric

  • Heating YN

    YES

  • Heating

    Central, Natural Gas

  • Pet friendly

    N/A

Exterior

  • Garage

    No

  • Parking

    Driveway

  • Pool

    No

  • Waterfront YN

    NO

Area & Lot

  • Lot Size(acres)

    0.231

  • Lot Size(square feet)

    10062.36

  • Property Type

    Residential

  • Property Sub Type

    Single Family Residence

  • Architectural Style

    Traditional

Price

  • Sales Price

    $245,000

  • Tax Amount

    $4,103

  • Sq. Footage

    1, 026

  • Price/SqFt

    $238

HOA

  • Association

    No

School District

  • Elementary School

    Bellaire

  • Middle School

    Hurst

  • High School

    Bell

Property Features

  • Foundation Details

    Pillar/Post/Pier

  • Sewer

    Public Sewer

  • Tax Lot

    7

  • Water Source

    Public

Schedule a Showing

Showing scheduled successfully.

<
>
IN PERSON
VIA CHAT

What is 3 + 4 ?


Change time

Mortgage calculator

Estimate your monthly mortgage payment, including the principal and interest, property taxes, and HOA. Adjust the values to generate a more accurate rate.

Your payment

Principal and Interest:

$

Property taxes:

$

HOA fees:

$

Total loan payment:

$

Total interest amount:

$

Location

County

Tarrant

Elementary School

Bellaire

Middle School

Hurst

High School

Bell

Listing Courtesy of Jimmy Vernor , Sunny Graham Realty

RealHub Information is provided exclusively for consumers' personal, non-commercial use, and it may not be used for any purpose other than to identify prospective properties consumers may be interested in purchasing. All information deemed reliable but not guaranteed and should be independently verified. All properties are subject to prior sale, change or withdrawal. RealHub website owner shall not be responsible for any typographical errors, misinformation, misprints and shall be held totally harmless.

Agent Joe Boston

AGENT

Joe Boston

Call Joe today to schedule a private showing.


* Listings on this website come from the FMLS IDX Compilation and may be held by brokerage firms other than the owner of this website. The listing brokerage is identified in any listing details. Information is deemed reliable but is not guaranteed. If you believe any FMLS listing contains material that infringes your copyrighted work please click here to review our DMCA policy and learn how to submit a takedown request.© 2024 FMLS.
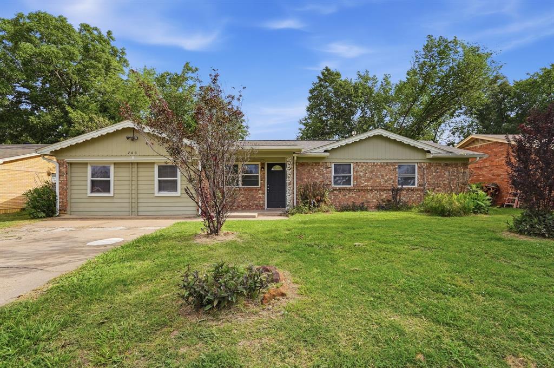
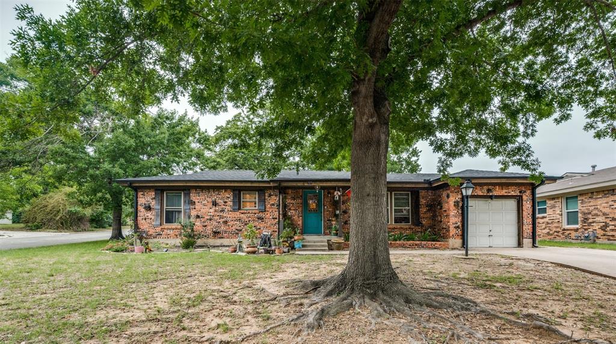
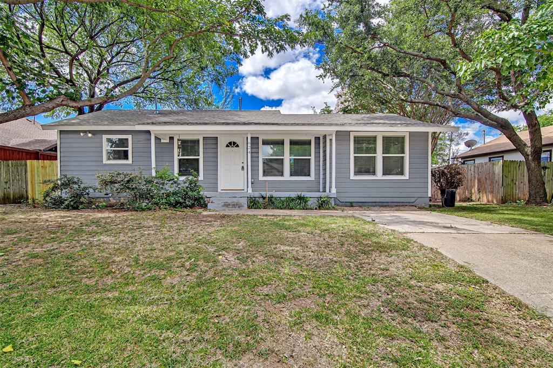
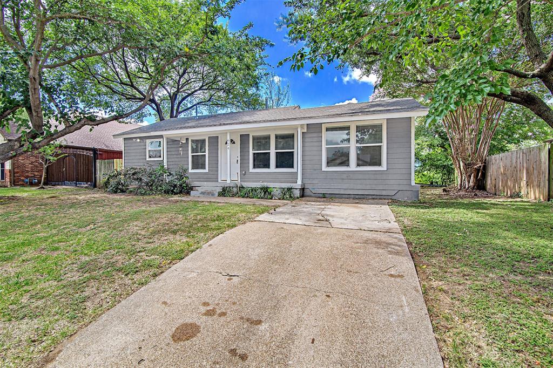
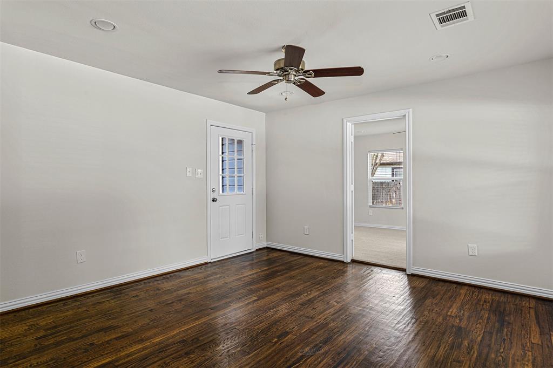
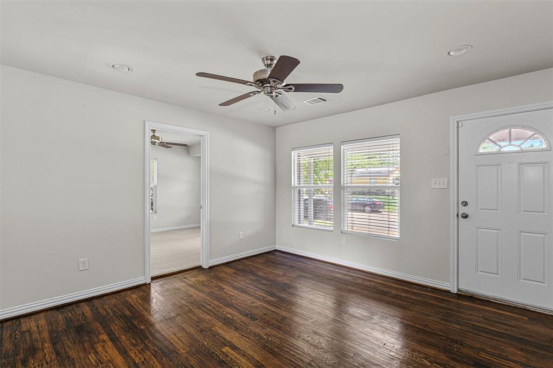
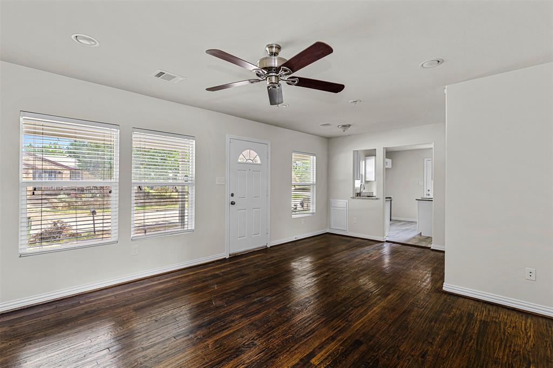
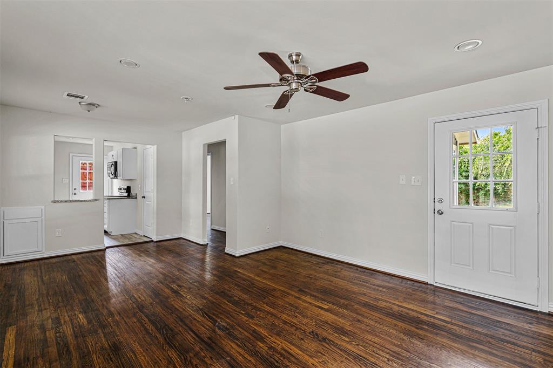
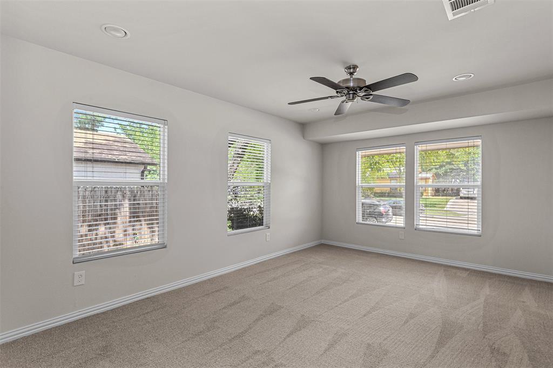
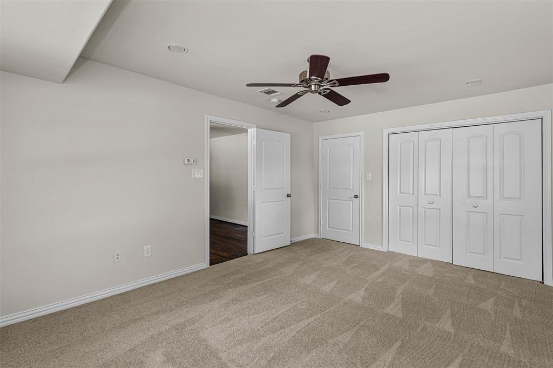
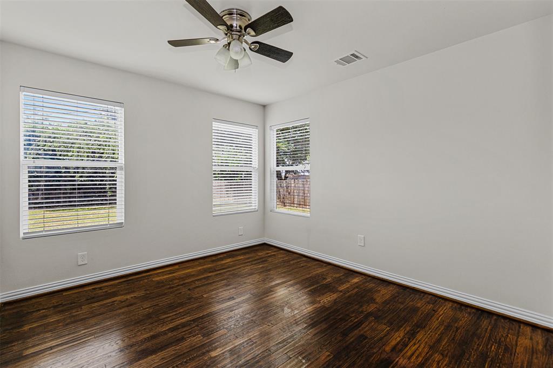
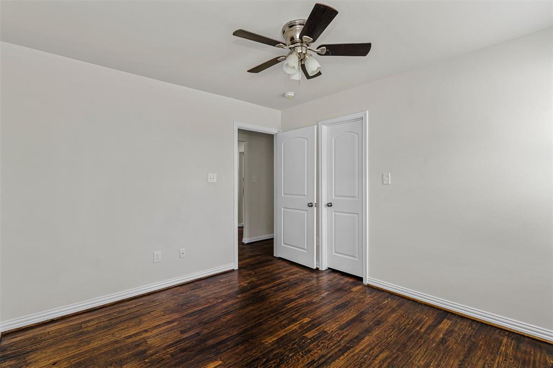
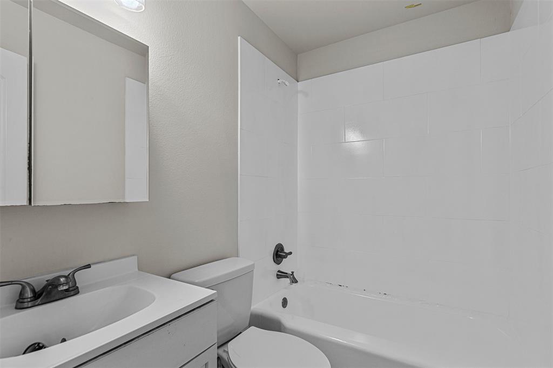
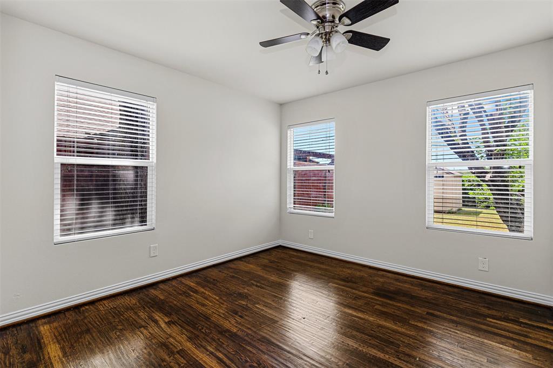
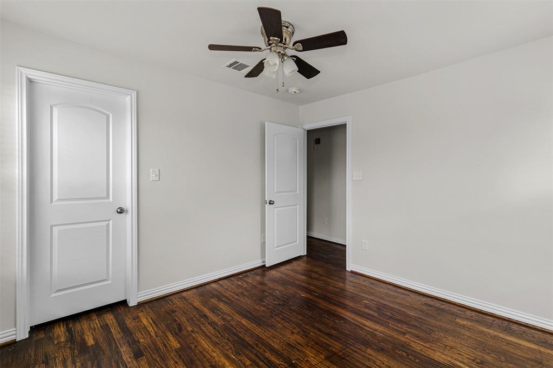
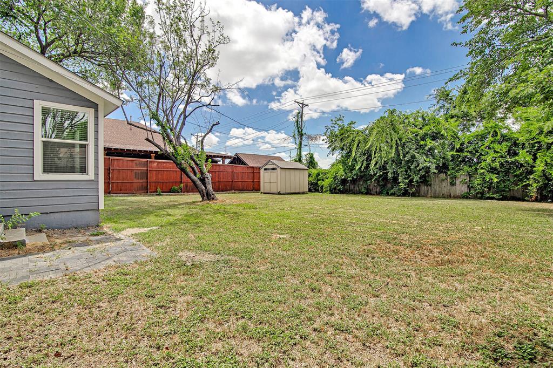
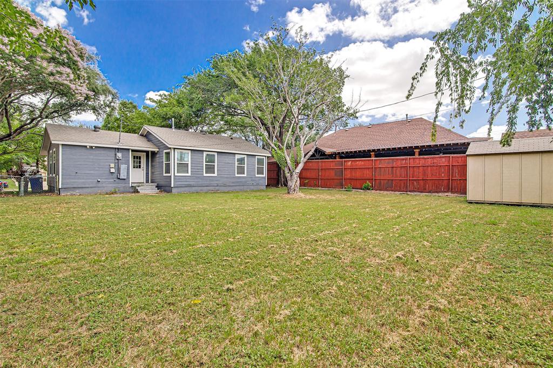
Walk to Bell Helicopter in this updated 3 bedroom 1 bath home!  Fresh paint throughout, granite counters, hardwood floors, fresh carpet, updated light fixtures and more make this little home adorable.  Garage has been converted into 3rd bedroom or additional living area. Large back yard, perfect for entertaining.  Just minutes from shopping, dining and entertainment.

624 E Ellen Avenue

Message successfully sent.

What would you like to know?

What is 3 + 4 ?

I agree to receive email communication and understand I can unsubscribe at any time.

I agree to be contacted by Next Level Realty Group via call, email, and text for real estate services. To opt out, you can reply 'stop' at any time or reply 'help' for assistance. You can also click the unsubscribe link in the emails. Message and data rates may apply. Message frequency may vary. Privacy Policy

Related Properties

Beautifully updated and move-in ready, this charming home combines modern finishes with inviting living spaces. The open-concept living,
?
dining, and kitchen area offers 344 square feet of functional gathering space, while the thoughtfully designed floor plan provides comfort and flexibility for everyday living.
The primary suite features a spacious bedroom and walk-in closet, while the secondary bedrooms offer generous space for family, guests, or a home office. The designer bathroom renovation, updated kitchen, and stunning outdoor entertaining area make this home truly stand out.
Surrounded by mature trees and featuring a covered patio perfect for relaxing or entertaining, this property offers the ideal blend of comfort, style, and functionality.
#21294440

Hurst

743 Norwood Drive

3 Beds

1 Baths

1,225 Sq.Ft.

$269,999

MLS#: 21294440

YouTube 744 Willow St for a full video walk-through! Some homes just have it—that undeniable foundation of space, flow, and massive potential. Welcome to 744 Willow Street. Spreading across nearly 2,000 sqft, this classic Hurst residence delivers the perfect blend of key modern updates alongside an incredible opportunity to add your own finishing touches.

The open-concept layout draws you in naturally with durable engineered laminate floors, great natural light, and seamless living and dining areas built for effortless entertaining. At the heart, the kitchen features granite countertops and stainless steel appliances.

What truly sets this property apart is the rare dual primary suite configuration (one on the main floor, one private upstairs)—perfect for multigenerational living or a premium workspace. Two additional bedrooms and a built-in office with custom shelving provide unmatched versatility.

Step outside to an expansive backyard oasis shaded by magnificent mature trees, featuring a built-in stone fire pit, a paved patio, and a versatile detached workshop. Easy access to Loop 820, SH-183, and Precinct Line Road puts the DFW corridor, dining, shopping, and Hurst Community Park just minutes away. Intentionally priced to reflect its current condition, this home lets you capitalize on great bones and unmatched upside potential!

Note: Some images have been virtually staged to illustrate potential layouts.
#21270690

Hurst

744 Willow Street

4 Beds

3 Baths

1,926 Sq.Ft.

$284,500

MLS#: 21270690

Price reduced
SUPER CHARMING HOME!!! in Hurst's Reaves Park neighborhood...it's 3 or 4Bed, with 2Bath and 2 Car Garage home.  This single story home rests on a generous corner lot surrounded by mature trees, conveniently located just a short walk away from Donna Park Elementary and just blocks from the Community Playground. The spacious living areas provide are roomy for entertaining guests and relaxing with family, and that spreads easily outdoors to the inviting covered cedar patio with lighting and a fan and walking stones to an amazing childrens' play area! Kitchen features stainless steel and black appliance and ample cabinetry for storage. 3 great-sized bedrooms including the primary suite, plus one secondary bedroom incudes a custom built-in desk with shelving. Storage shed with electricity and stringed lighting in the backyard. Situated in the highly desirable HEB ISD, this single story home is also near popular eatertianment venues.
#21036241

Hurst

853 Royal Terrace

4 Beds

2 Baths

1,421 Sq.Ft.

$265,000

MLS#: 21036241

Charming 3-bedroom, 2-bath home in the heart of Hurst featuring an open living area, updated kitchen with granite countertops, spacious bedrooms, and a flexible bonus room that can serve as an office, playroom, or potential 4th bedroom. Enjoy the covered front porch, large backyard, and convenient access to shopping, dining, and major highways.

Property is being sold AS-IS. Seller will make no repairs. FHA financing will not be considered. Bring your ideas and make this home your own. Schedule your showing today.
#21309108

Hurst

780 Betty Lane

3 Beds

2 Baths

1,270 Sq.Ft.

$215,000

MLS#: 21309108

Price reduced
Location, Location, Location!! This Charming 3 Bedroom, 2 Bath Home Provides Convenient Access to Shopping, 183, 820, and the DFW Metroplex. This Classic Floorplan Offers Plenty of Space and Storage with a Bonus-Flex Room, Updated Kitchen and Bathrooms, Large Family Room and Spacious Bedrooms. The Kitchen Features Granite Countertops, Tile Backsplash, Electric Cooktop, and Ample Cabinets. The Family Room Features Vaulted Ceilings, Decorative Beams, Cozy Wood Burning Fireplace with Vintage Brick. Three Bedrooms Offer Roomy Accommodations, Including a Primary Suite with Walk-In Closet, Vinyl Plank Flooring, and Private Bath with Walk In Shower.  A Deep 2-Car Garage and Large Storage Closet Provides Extra Space. Enjoy the Mature Trees of the Backyard and Shed for Additional Storage of Tools or Hobby Supplies. Located In Birdville Schools. All this Gem is Missing is YOU!!
#21275853

Hurst

1200 Desiree Lane

3 Beds

2 Baths

1,814 Sq.Ft.

$284,900

MLS#: 21275853

Come see this beautifully updated 3-bedroom, 2-bath condo tucked away in a private area of the community, backing directly to a peaceful greenbelt for added privacy. Step inside to find soaring vaulted ceilings in the spacious living area, complete with a cozy wood-burning fireplace—perfect for relaxing or entertaining. The home features new flooring on the first floor, creating a fresh, modern feel from the moment you walk in. You’re sure to love the updated kitchen that shines with stylish finishes and ample space for cooking and gathering. The thoughtfully designed layout includes one bedroom and a full bath on the lower level, ideal for guests or a home office, while upstairs features two additional bedrooms and a full bath, highlighted by a newly renovated primary shower that adds a touch of luxury to your daily routine. Enjoy your own private patio on the first floor overlooking the greenbelt, perfect for quiet mornings or unwinding in the evening, plus access to community amenities including a pool and clubhouse and many parks nearby! Conveniently located near major highways, shopping, dining, and just minutes from DFW Airport, this home makes for effortless living in the heart of DFW!
#21241910

Hurst

330 W Harwood Road D

3 Beds

2 Baths

1,200 Sq.Ft.

$229,000

MLS#: 21241910

Sold as is and ready for offers! Welcome to this charming townhome with great potential, perfectly suited for a first-time buyer or someone looking to simplify. Several recent improvements have been made to this home including *NEW ROOF June 2025*, *new windows winter 2024-2025*, *new breaker, electrical wiring and upgraded programmable thermostat Summer of 2025*. Yet, this home is priced with VALUE in mind! This cozy home offers a solid opportunity to add your personal touches while building equity. Conveniently located with easy highway access and next to the soon-to-be-built Hurst Hill Elementary School. Tucked away in an ULTRA-QUIET corner of the subdivision, this home enjoys a peaceful location away from the main road. Enter through the spacious 2-car garage and head upstairs to the main living area, where the open-concept living, dining, and kitchen spaces create a comfortable flow. Wood flooring throughout adds warmth and makes for easy maintenance. Step outside to the oversized patio—ideal for outdoor dining, entertaining, or extra storage. The home is completed by 2 bedrooms and a generously sized bathroom with ample storage. *Much of the furniture may convey with the right offer, making this an easy transition.*
#21151511

Hurst

623 Ridgeline Drive

2 Beds

1 Baths

994 Sq.Ft.

$201,000

MLS#: 21151511

Price reduced
Welcome to this charming home nestled on an oversized corner lot in a quiet, well-established neighborhood! Offering a flexible and functional layout, the front living area is perfect for a home office, playroom, or additional sitting space. The expansive main living room is made for entertaining, featuring a stunning floor-to-ceiling stone fireplace and vaulted ceiling. The kitchen offers an abundance of cabinet storage and generous counter space, making meal prep and hosting a breeze. Throughout the home, you’ll find original hardwood floors and vinyl flooring — with no carpet anywhere. Step outside to enjoy the spacious shaded backyard complete with a covered patio and storage shed, ideal for relaxing or outdoor gatherings. Conveniently located with easy access to I-820 and highway 121, and just minutes from shopping, dining, and everyday conveniences. Schedule your showing today!
#21260155

Hurst

727 Norwood Drive

3 Beds

2 Baths

2,280 Sq.Ft.

$274,500

MLS#: 21260155

Price reduced
Move-in ready and perfectly located, this charming home in Hurst sits just steps from Hurst Community Park and playground, offering convenience, recreation, and a wonderful neighborhood feel. With fresh updates throughout and a spacious layout, this home is ready for its next family to enjoy.

Upstairs features three comfortable bedrooms, a full bathroom, and an additional storage closet for extra functionality. Downstairs, the inviting living room includes a flexible bonus space perfect for a small home office, reading nook, or study area.

The kitchen has been refreshed with newly painted cabinets, and has granite countertops while the cozy breakfast nook offers plenty of space for a dining table and everyday meals. Downstairs also includes a convenient half bathroom and an oversized laundry room with enough room for a freezer, pantry overflow, or additional storage.

Recent updates include brand new plank flooring downstairs and fresh interior paint, giving the home a clean, modern feel. Step outside to enjoy the huge backyard complete with a tall privacy fence, storage shed, and beautiful mature oak trees that provide plenty of shade for relaxing or entertaining outdoors.  The exterior siding trim has also recently been replaced and painted!

This well-maintained home combines comfort, space, and an unbeatable location close to parks, schools, shopping, and more.
#21272899

Hurst

745 W Cedar Street

3 Beds

1 Baths

1,554 Sq.Ft.

$269,900

MLS#: 21272899

 - property

Send a message

Message successfully sent.

Your message

What is 3 + 4 ?

Reason for contacting?

I agree to receive email communication and understand I can unsubscribe at any time.

I agree to be contacted by Next Level Realty Group via call, email, and text for real estate services. To opt out, you can reply 'stop' at any time or reply 'help' for assistance. You can also click the unsubscribe link in the emails. Message and data rates may apply. Message frequency may vary. Privacy Policy

Sign Out

Virtual Assistant

Would you like to take the next step with this property? We can help you schedule a showing or virtual tour, or send you more details.

Yes, I would like more information.

Thank You for Your Reply, One of Our Agents will contact you as soon as possible

No, maybe later.

Thank you, you can always contact me via email, phone number or through the contact form.

Realhub AI

Lucy - Your AI-Powered Realtor

Update Your Temporary Password

Personalize your search

Enter your email and we'll notify you immediately when new listings match what you're looking for.

or enter email address

Already have an account ? Login here

Continue your home search

I agree to receive communications and understand I can unsubscribe at any time.

I agree to be contacted by Next Level Realty Group via call, email, and text for real estate services. To opt out, you can reply 'stop' at any time or reply 'help' for assistance. You can also click the unsubscribe link in the emails. Message and data rates may apply. Message frequency may vary. Privacy Policy

Already have an account ? Login here

We use cookies

We use cookies primarily for analytics to enhance your experience. By accepting, you agree to our use of these cookies. You can manage your preferences or learn more about our cookies policy.