Features & Amenities

Interior

  • Other Interior Features

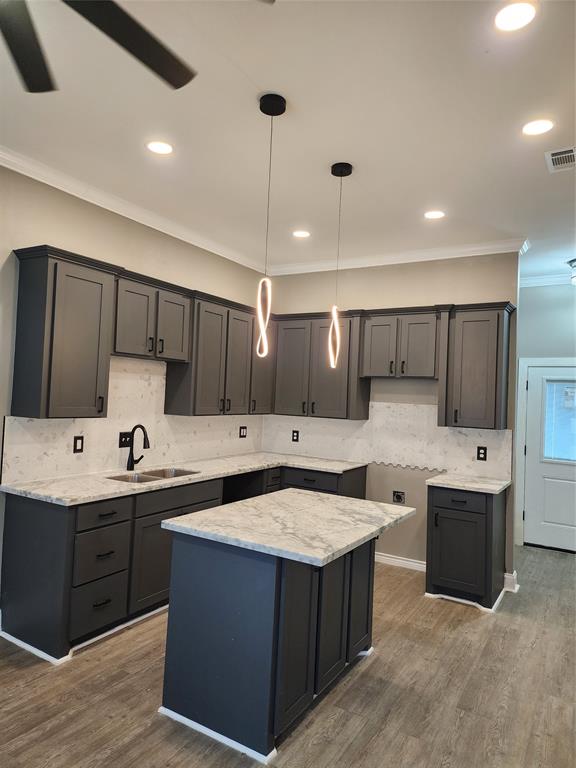
    Built-in Features, Eat-in Kitchen, Granite Counters, Kitchen Island, Open Floorplan, High Speed Internet

  • Total Bedrooms

    4

  • Bathrooms

    3

  • Basement YN

    NO

  • Fireplace YN

    YES

  • Pet friendly

    N/A

Exterior

  • Garage

    No

  • Parking

    Driveway

  • Pool

    No

  • Waterfront YN

    NO

Area & Lot

  • Lot Size(acres)

    0.406

  • Lot Size(square feet)

    17,685

  • Property Type

    Residential

  • Property Sub Type

    Single Family Residence

Price

  • Sales Price

    $220,000

  • Tax Amount

    $1,762

  • Sq. Footage

    1,793

  • Price/SqFt

    $122

HOA

  • Association

    No

School District

  • Elementary School

    N/A

  • Middle School

    N/A

  • High School

    Caddo PSB

Property Features

  • Sewer

    Public Sewer

  • Tax Lot

    161

  • Water Source

    Public

Schedule a Showing

Showing scheduled successfully.

<
>
IN PERSON
VIA CHAT

What is 3 + 4 ?


Change time

Mortgage calculator

Estimate your monthly mortgage payment, including the principal and interest, property taxes, and HOA. Adjust the values to generate a more accurate rate.

Your payment

Principal and Interest:

$

Property taxes:

$

HOA fees:

$

Total loan payment:

$

Total interest amount:

$

Location

County

Caddo

Elementary School

Middle School

High School

Caddo PSB

Listing Courtesy of Brian Smith , Keller Williams Northwest

RealHub Information is provided exclusively for consumers' personal, non-commercial use, and it may not be used for any purpose other than to identify prospective properties consumers may be interested in purchasing. All information deemed reliable but not guaranteed and should be independently verified. All properties are subject to prior sale, change or withdrawal. RealHub website owner shall not be responsible for any typographical errors, misinformation, misprints and shall be held totally harmless.

Agent Joe Boston

AGENT

Joe Boston

Call Joe today to schedule a private showing.


* Listings on this website come from the FMLS IDX Compilation and may be held by brokerage firms other than the owner of this website. The listing brokerage is identified in any listing details. Information is deemed reliable but is not guaranteed. If you believe any FMLS listing contains material that infringes your copyrighted work please click here to review our DMCA policy and learn how to submit a takedown request.© 2024 FMLS.
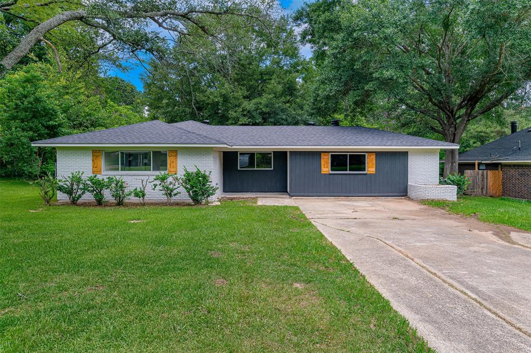
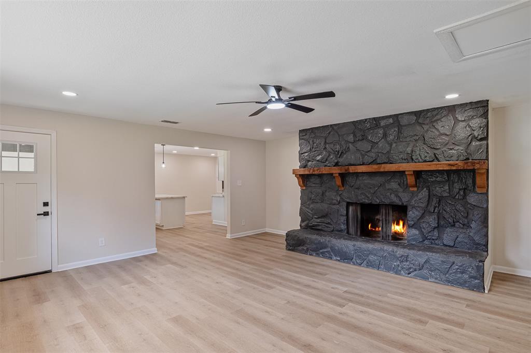
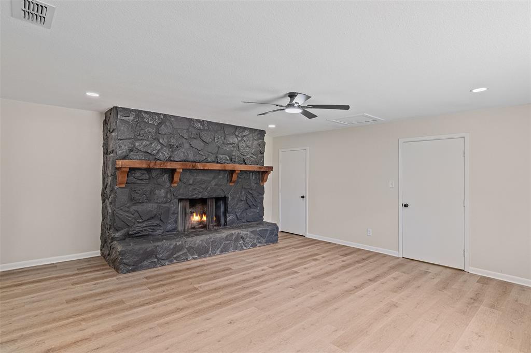
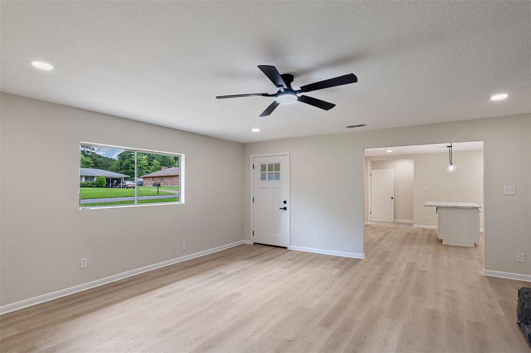
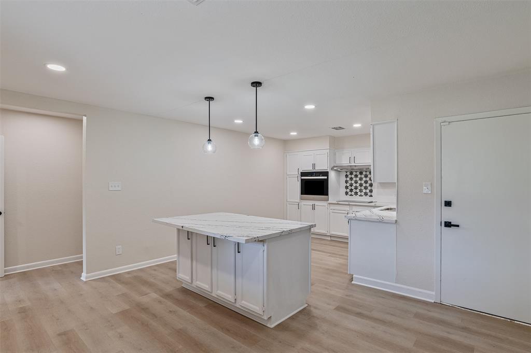
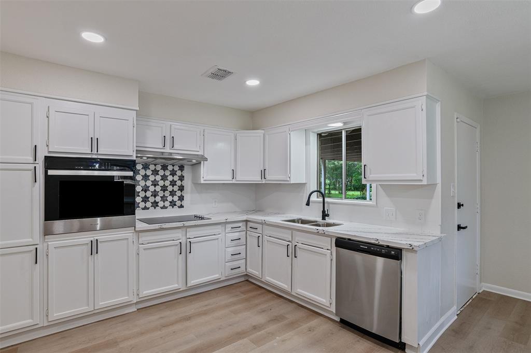
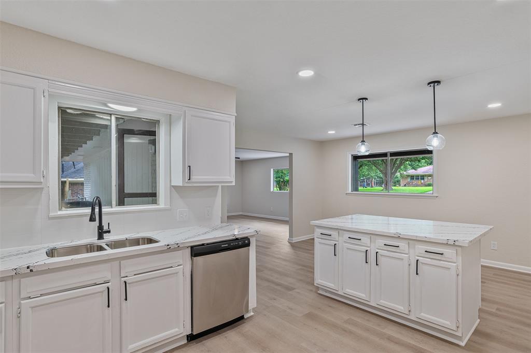
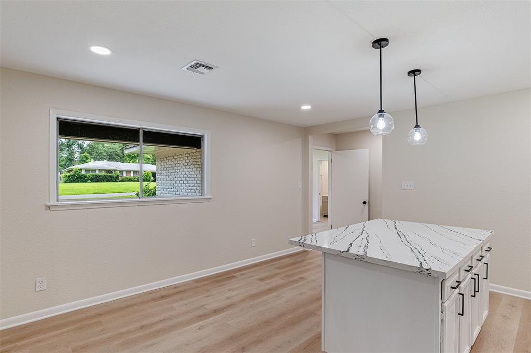
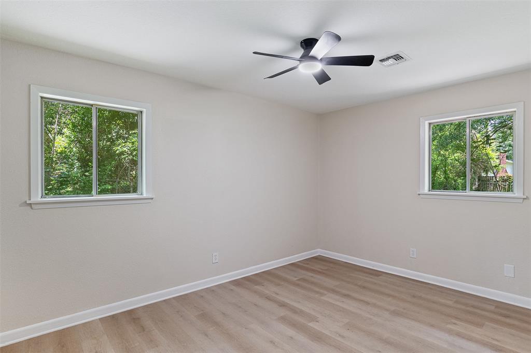
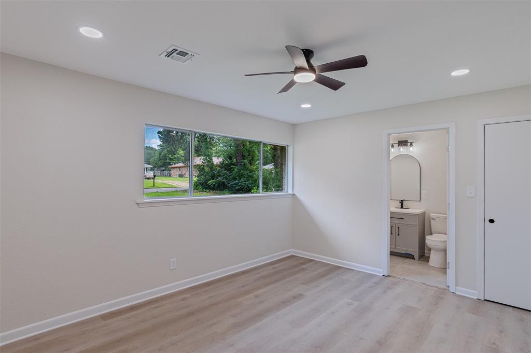
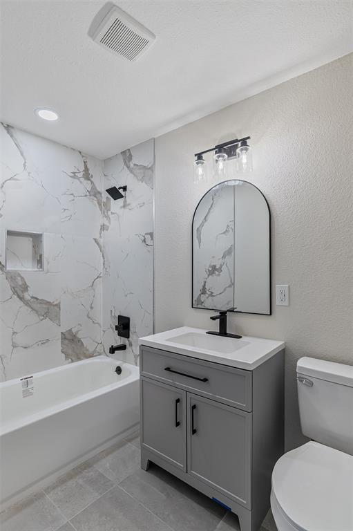
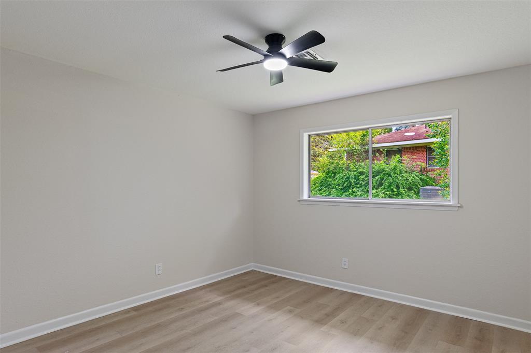
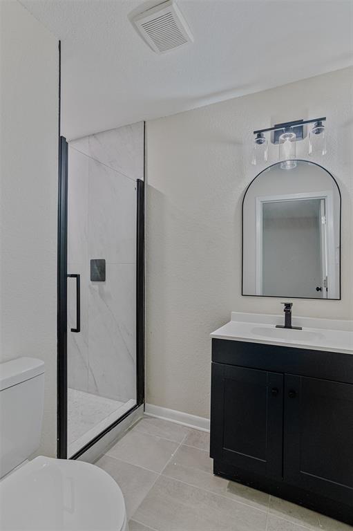
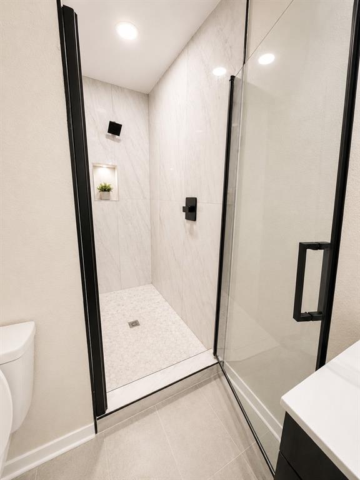
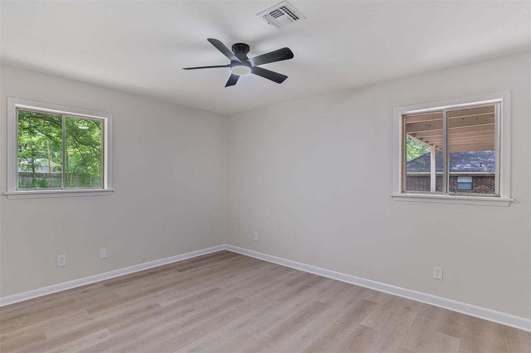
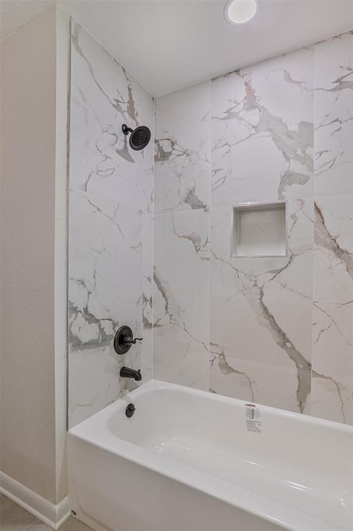
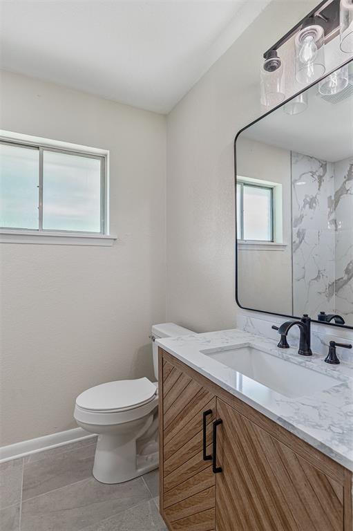
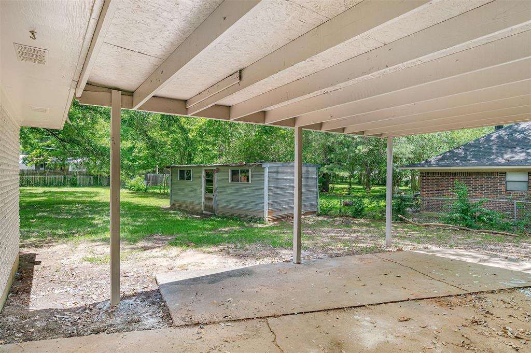
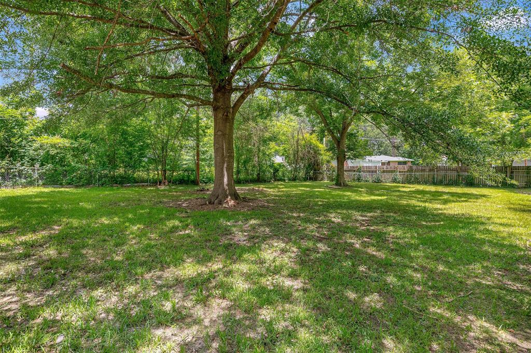
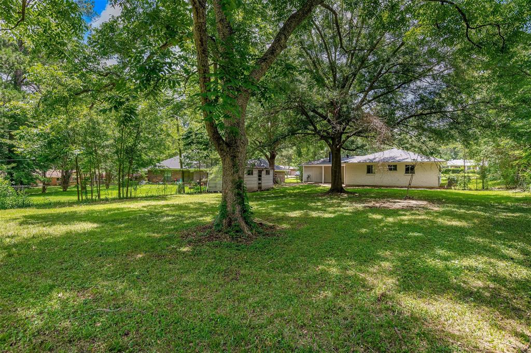
Welcome home to this beautifully updated 4-bedroom, 3 full-bath property situated on nearly half an acre, offering the perfect blend of modern upgrades and spacious living. Step inside to discover stunning luxury vinyl plank flooring throughout, creating a stylish and durable foundation for everyday life. The spacious floor plan features generous living areas centered around a cozy fireplace, perfect for relaxing evenings or entertaining guests. The updated kitchen and bathrooms provide a fresh, contemporary feel, while the home’s thoughtful layout offers plenty of room for family, guests, or a home office. Major improvements have already been completed, including a new HVAC system and newer roof, giving buyers peace of mind for years to come. Outside, enjoy the expansive lot with endless possibilities for outdoor living, gardening, play, or future additions. With modern updates, ample space, and a prime move-in-ready condition, this home is a rare find you won’t want to miss!

Highlights:

4 Bedrooms
3 Full Bathrooms
Nearly ½ Acre Lot
Luxury Vinyl Plank Flooring
New HVAC System
Newer Roof
Fireplace
Fully Remodeled
Move-In Ready

Schedule your private showing today and see everything this exceptional home has to offer!

6240 Trailwood Terrace

Message successfully sent.

What would you like to know?

What is 3 + 4 ?

I agree to receive email communication and understand I can unsubscribe at any time.

I agree to be contacted by Next Level Realty Group via call, email, and text for real estate services. To opt out, you can reply 'stop' at any time or reply 'help' for assistance. You can also click the unsubscribe link in the emails. Message and data rates may apply. Message frequency may vary. Privacy Policy

Related Properties

Modern Luxury Meets Easy Living! Step into this stylish 3 bed, 3 bath town home that's perfect for someone who loves luxury without all the extra space to maintain. Inside this 1,500 sq ft home you're immediately greeted by a bright, open living and kitchen area that blends modern design with cozy charm. The kitchen steals the show with its granite countertops, high-end appliances, and contemporary finishes, giving the space a true luxury feel.  While the main level offers a more intimate layout, it provides versatility to make the space truly your own. Whether you envision it as a cozy dining and entertainment area or a stylish extension of your culinary space.  Upstairs, you'll find a spacious primary suite that can easily serve as your personal retreat or be reimagined as a comfortable lounge or living room offering endless possibilities for how you live and relax. Finally enjoy a private garage, covered front entry, and modern brick and stucco exterior that gives this home exceptional curb appeal.
#21085674

Shreveport

9446 Ferrara

3 Beds

3 Baths

1,500 Sq.Ft.

$208,000

MLS#: 21085674
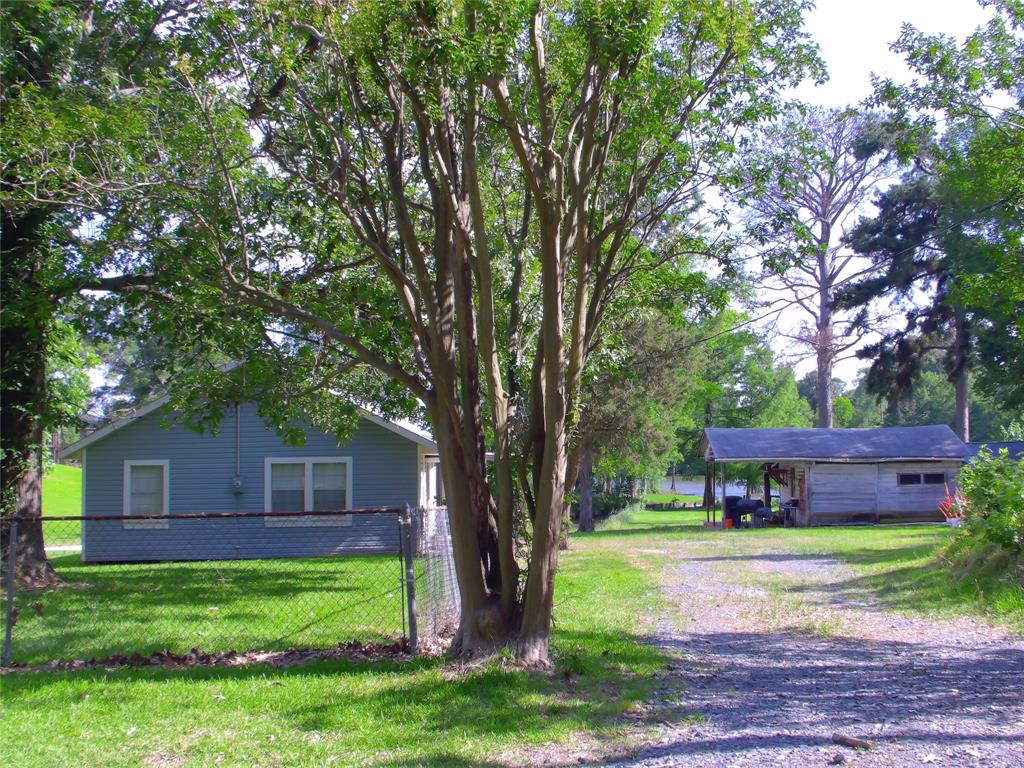
Rear Opportunity -Lake house 1260 sq. ft 3 Bedroom 1 bath, in Shreveport, La. minutes from the airport. Super clean house with a boat ramp access on the property, with view of Cross Lake. Two property parcel numbers, additional property was purchased for a larger area. The front is fenced in and property goes back to the Lake. Owner put in his own concrete boat ramp. Nice property. A fisherman's dream, and good restaurant on the lake to go to. All wiring, plumbing, electricial have been replace on this home. Flooring is nice and super clean. Great get a way place or to live everyday on the lake.
#21279619

Shreveport

4115 Hampton Lane

3 Beds

2 Baths

1,260 Sq.Ft.

$250,000

MLS#: 21279619
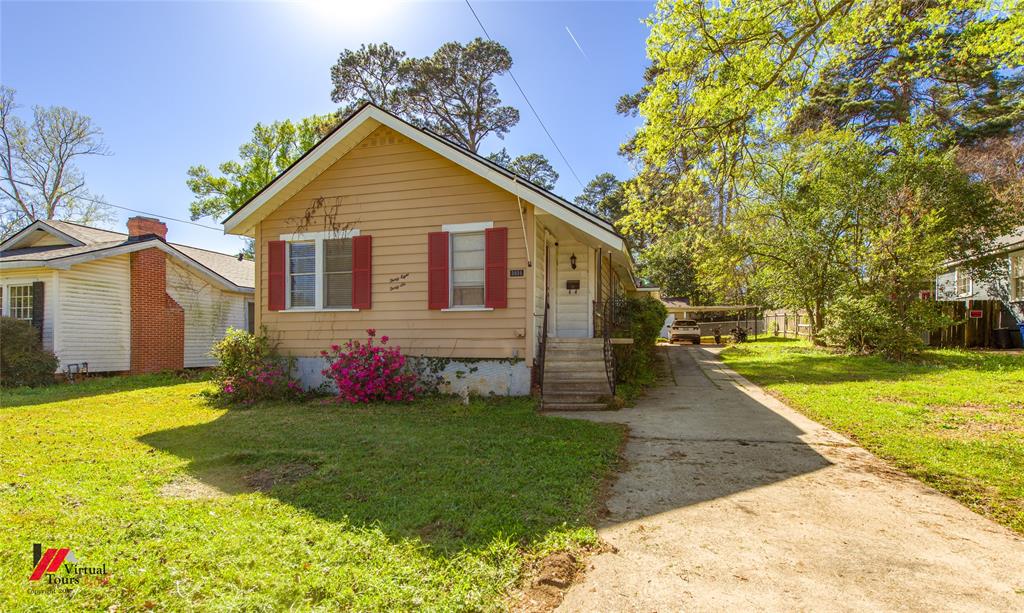
For SALE or LEASE .. Whichever comes first! Welcome to 3836 Maryland Avenue, a charming home located in the highly desirable South Highlands neighborhood! This 3-bedroom, 2-bathroom home offers two spacious living areas, giving you plenty of room for relaxing, entertaining, or creating the perfect family space. Great for first time home buyers, single families, or even med students!

The kitchen features beautiful granite countertops, with granite also installed in both bathrooms, adding a stylish and durable touch throughout the home. A brand new roof installed in 2025 provides peace of mind for years to come!

One of the standout features of this home is the front sunroom, which offers incredible flexibility. It can easily be used as a private office, creative studio, music room, or reading space filled with natural light.

Conveniently located near schools, shopping, parks, and local restaurants, this home combines comfort, functionality, and location.

Move-in ready and waiting for its next owner—schedule your showing today!
#21210304

Shreveport

3836 Maryland Avenue

3 Beds

2 Baths

2,175 Sq.Ft.

$199,900

MLS#: 21210304

Welcome home to this beautiful 4-bedroom, 2-bathroom residence, just over 2,000 sqft of comfortable living in one of the area's most sought-after neighborhoods. From the moment you arrive, the large, welcoming front porch sets the tone, the perfect spot to enjoy your morning coffee or visit with neighbors.

Inside you'll find warm hardwood floors flowing throughout the main living areas. The flexible floor plan includes a generous bonus space ideal for a home office, playroom, or cozy den.

Out back, a beautifully covered patio extends your living space outdoors, offering a shaded retreat for entertaining or simply unwinding after a long day. The large front yard provides plenty of room to roam, garden, or simply enjoy the outdoors.

What truly sets this home apart is its unbeatable location. Just steps away, you'll find neighborhood favorites like Ki Mexico, Marilynn's Place, and Lowder's Bakery — making weekend brunch or a weeknight dinner out as easy as a short stroll.

Whether you're looking for space to grow, room to entertain, or a home that puts the best of the neighborhood at your doorstep, this property delivers on every front.
#21293753

Shreveport

428 Albany Avenue

4 Beds

2 Baths

2,096 Sq.Ft.

$249,900

MLS#: 21293753
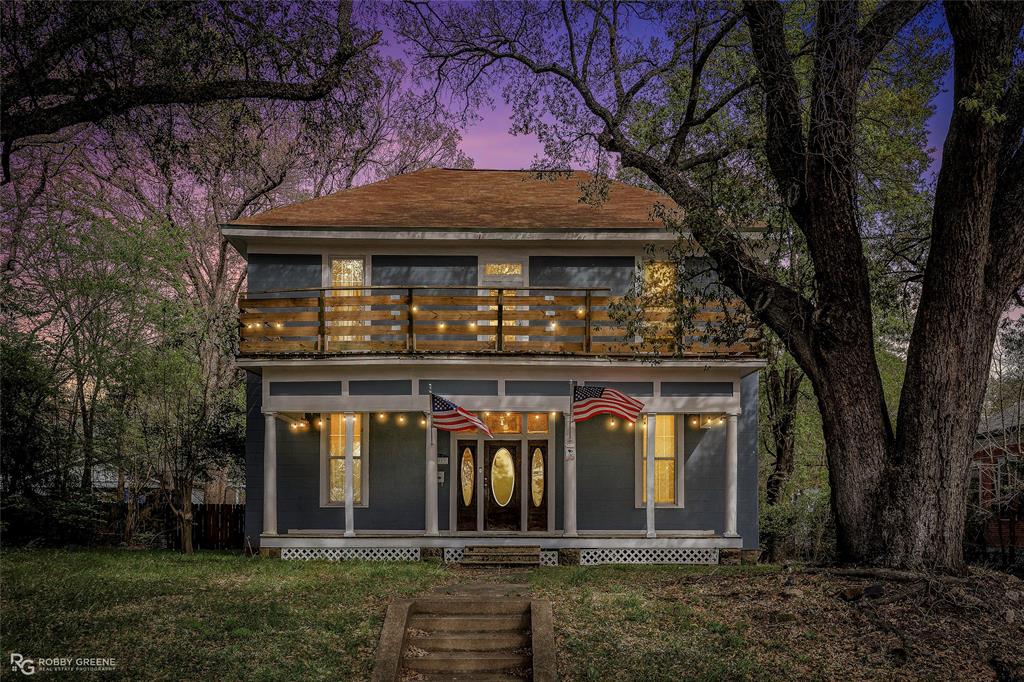
Welcome to 2011 Highland Ave, a beautifully preserved five bedroom home located in the heart of Shreveport’s historic Highland neighborhood. This residence blends classic architectural character with everyday comfort, offering generous living spaces and timeless appeal from the moment you step inside. The home features soaring ceilings and abundant natural light that highlight the original details and rich hardwood floors throughout. With five spacious bedrooms, there is ample room for family living, a home office, or inviting guest accommodations. The thoughtfully updated kitchen provides plenty of counter space and storage, making it ideal for both daily living and entertaining. One of the standout features is the private balcony, a perfect spot to enjoy your morning coffee or relax in the evening. Outside, the expansive backyard offers endless potential for outdoor gatherings, gardening, or simply enjoying the space. Conveniently located near local parks, shopping, dining, and all that the Highland area has to offer, this home delivers charm, space, and location in one exceptional package. The seller is highly motivated, making this a rare opportunity to own a distinctive home in one of Shreveport’s most desirable neighborhoods. Schedule your private showing today and experience the character and warmth of this remarkable property.
#21134435

Shreveport

2011 Highland Avenue

5 Beds

2 Baths

2,740 Sq.Ft.

$225,000

MLS#: 21134435
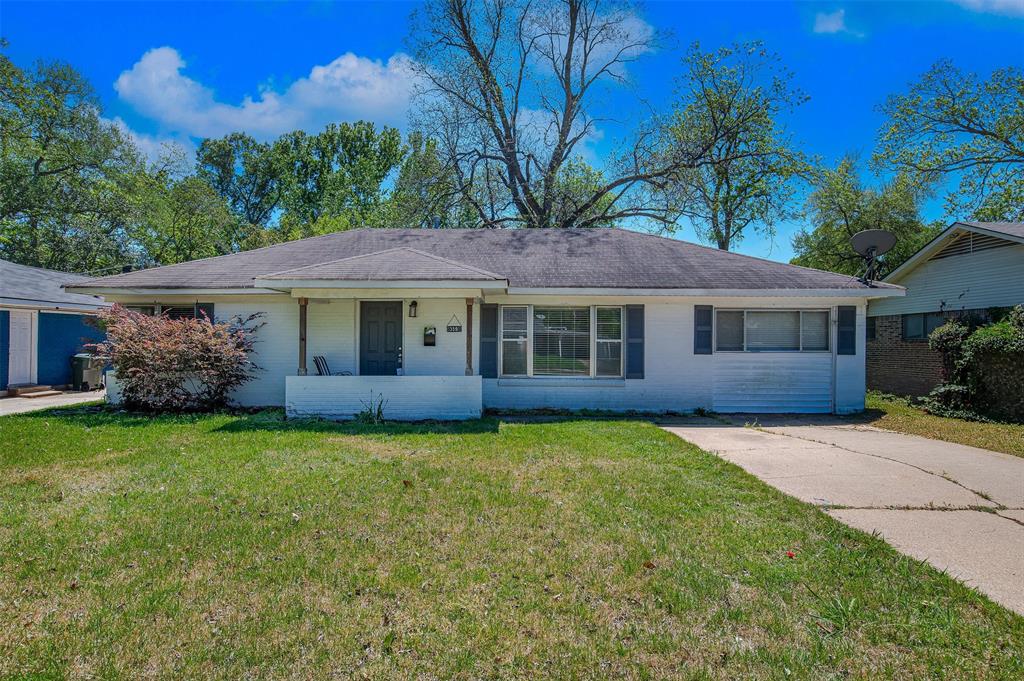
Price reduced
Welcome home to this well-maintained 3 bedroom, 2 bathroom property featuring spacious rooms and a functional layout. Enjoy low-maintenance living with no carpet throughout and a kitchen that comes fully equipped with all appliances included. The nice-sized backyard offers plenty of space for relaxing, entertaining, or outdoor activities. Conveniently located close to schools, shopping, and restaurants, making everyday living easy and accessible. This home is a great opportunity for homeowners looking for comfort and convenience. Contact me today for your Private Tour.
#21234998

Shreveport

359 Bellmead Street

3 Beds

2 Baths

1,668 Sq.Ft.

$187,000

MLS#: 21234998

Price reduced
Affordable large-scale living, flexible spaces for today's lifestyles, suburban convenience with room to spread out, and a commuter-friendly location near work and recreation. Situated on approximately one acre at the end of a cul-de-sac, this 3-bedrm, 2-ba retrofitted home offers 2,300+ sqft of versatile living space designed to adapt to the way you live. Located east of the LA-TX stateline and minutes to major transportation corridors, the regional airport, industrial employers, golf, recreation, and Cross Lake, this property combines peaceful surroundings with everyday convenience. Inside, you'll find a spacious family room anchored by a woodburning fireplace, along with an expansive flex room that creates endless possibilities.Whether you need a home office, game room, hobby or fitness space, second living area, or private retreat, this adaptable floor plan provides the flexibility to fit a variety of needs. Generous room sizes throughout. The kitchen offers abundant cabinetry, large two-tier island for meal prep and breakfast dining. The primary suite provides a relaxing escape with an en-suite bath featuring a garden tub, separate shower, and walk-in closet. Thoughtful pops of color throughout the home create a warm and inviting atmosphere, adding character and personality to the living spaces. Built in 2008, this all-electric home combines comfort, function, and value. Outside, enjoy a paved driveway, covered parking for two vehicles, a welcoming covered front porch, and a covered back porch overlooking the wooded portion of the property. The wooded acreage is included within the approximate one-acre tract, providing a natural backdrop and added privacy. Other highlights include no known restrictions, no city property tax, no water or sewer bill, 2025 AC & HWH, and 2022 metal roof  Offering space, flexibility, privacy, and affordability, 5561 Asbury Lane presents an exceptional opportunity to enjoy room to grow, gather, work, and unwind—all in one address.
#21293704

Shreveport

5561 Asbury Lane

3 Beds

2 Baths

2,304 Sq.Ft.

$188,500

MLS#: 21293704
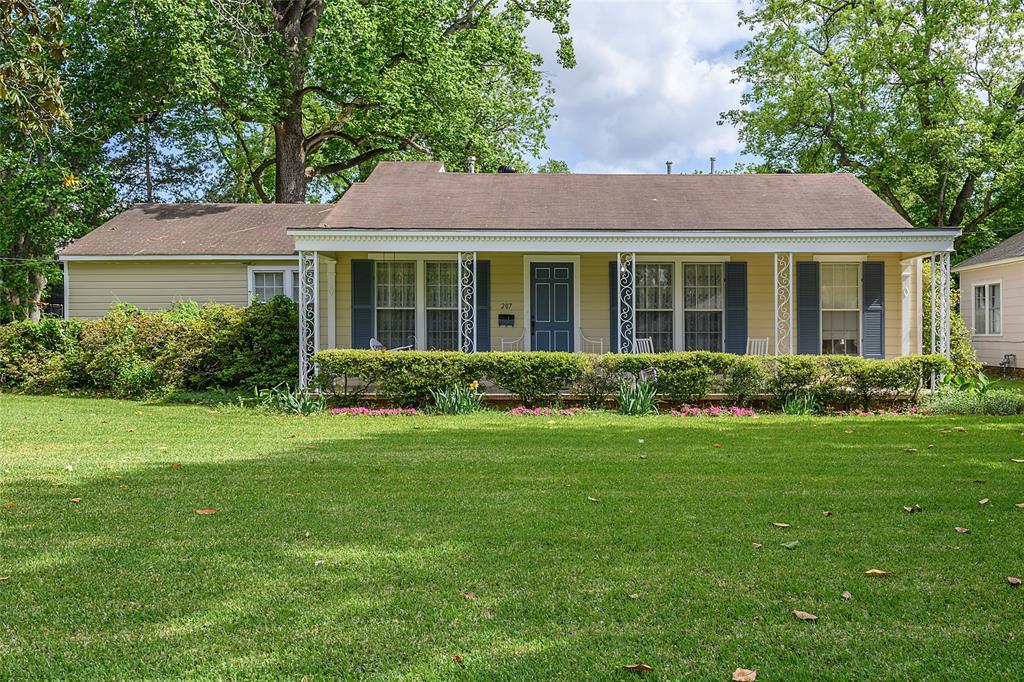
Price reduced
Charming Broadmoor home with a lot to offer! This home features a wide front porch with columns and floor to ceiling windows. Formal living and dining rooms. Eat-in kitchen. Split plan with two bedrooms on one side and two bedrooms on the other. One bedroom could be used as a den. Master bathroom has been remodeled. Three hall closets for storage. Mostly hardwood floors throughout. Exterior painted in 2025. Kitchen with butcher block counters, built-in dishwasher, double sink. Beautiful larger lot with mature trees.
#21256168

Shreveport

207 Preston Avenue

4 Beds

2 Baths

2,025 Sq.Ft.

$238,000

MLS#: 21256168
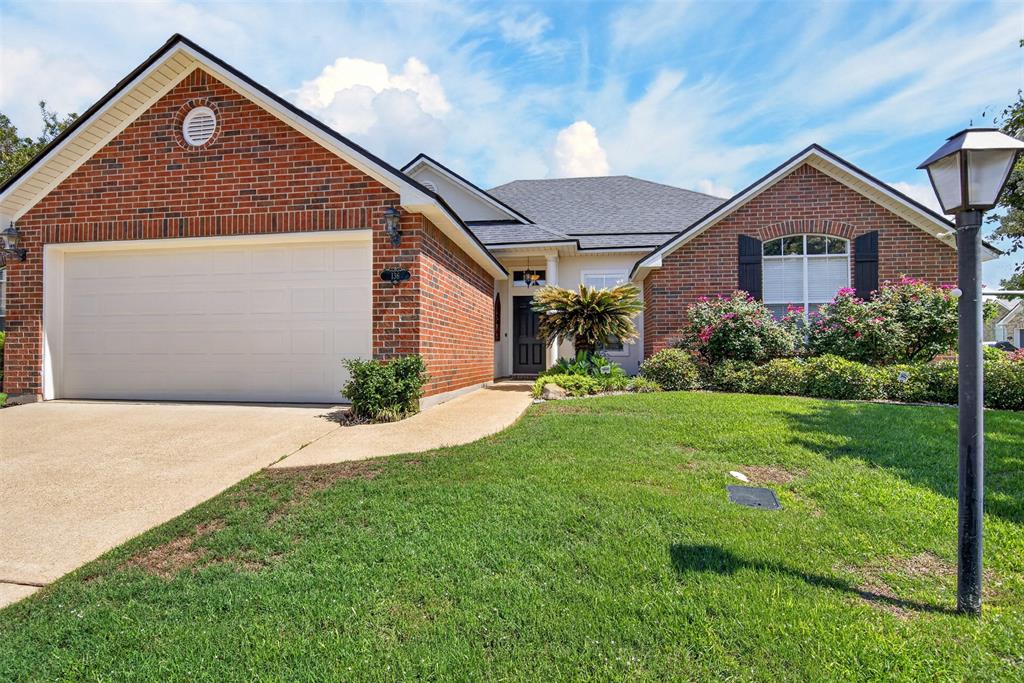
Price reduced
*Charming Garden Home in Shreveport - Spacious and Inviting*Discover your perfect haven in Shreveport with this delightful 3-bedroom, 2-bathroom residence that seamlessly blends comfort and style. Nestled in serene yet family friendly Kings Pointe, this home is a gem for those seeking a peaceful retreat with modern conveniences. Step inside to a spacious open floor plan, perfect for both everyday living and entertaining guests. The airy living room boasts plentiful natural light, creating a warm and welcoming atmosphere. Easily transition into the dining area, which flows gracefully into the well-appointed kitchen. Here, culinary enthusiasts will appreciate ample counter space, a convenient breakfast bar, and top-of-the-line appliances. Retire to the primary suite, a tranquil sanctuary designed for relaxation, featuring a spacious layout, two walk-in closets, and an ensuite bathroom with a jetted soaking tub. Two additional well-sized bedrooms offer flexibility for guest accommodations or a home office, supported by a stylish second bathroom. Outside, this home continues to impress with its beautifully landscaped garden setting, offering a perfect backdrop for morning coffees or evening gatherings. The low-maintenance yard enhances the property’s appeal, providing lush greenery without the fuss. Additional features include a two-car garage with ample storage space, and a dedicated laundry area for added convenience. Located minutes from local shops, restaurants, and parks, this property offers the ideal blend of tranquility and accessibility, promising an exceptional living experience in Shreveport. Experience the refined comfort and thoughtful design of this remarkable garden home — a true retreat that welcomes you to enjoy life to the fullest.
#21295355

Shreveport

136 Presido Lane

3 Beds

2 Baths

1,666 Sq.Ft.

$245,000

MLS#: 21295355

 - property

Send a message

Message successfully sent.

Your message

What is 3 + 4 ?

Reason for contacting?

I agree to receive email communication and understand I can unsubscribe at any time.

I agree to be contacted by Next Level Realty Group via call, email, and text for real estate services. To opt out, you can reply 'stop' at any time or reply 'help' for assistance. You can also click the unsubscribe link in the emails. Message and data rates may apply. Message frequency may vary. Privacy Policy

Sign Out

Virtual Assistant

Would you like to take the next step with this property? We can help you schedule a showing or virtual tour, or send you more details.

Yes, I would like more information.

Thank You for Your Reply, One of Our Agents will contact you as soon as possible

No, maybe later.

Thank you, you can always contact me via email, phone number or through the contact form.

Realhub AI

Lucy - Your AI-Powered Realtor

Update Your Temporary Password

Personalize your search

Enter your email and we'll notify you immediately when new listings match what you're looking for.

or enter email address

Already have an account ? Login here

Continue your home search

I agree to receive communications and understand I can unsubscribe at any time.

I agree to be contacted by Next Level Realty Group via call, email, and text for real estate services. To opt out, you can reply 'stop' at any time or reply 'help' for assistance. You can also click the unsubscribe link in the emails. Message and data rates may apply. Message frequency may vary. Privacy Policy

Already have an account ? Login here

We use cookies

We use cookies primarily for analytics to enhance your experience. By accepting, you agree to our use of these cookies. You can manage your preferences or learn more about our cookies policy.