


Property
Beds
3
Full Baths
2
1/2 Baths
1
Year Built
1973
Sq.Footage
1,584
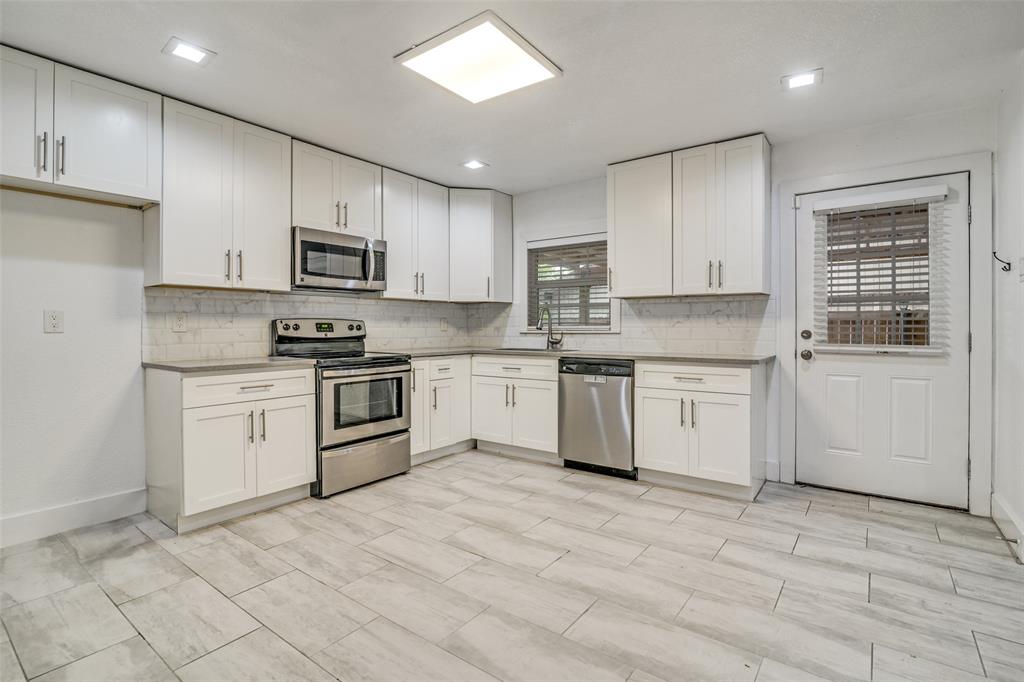
Welcome to this charming townhome where comfort, space, and an exceptional location come together in one of Garland's most desirable communities. Tucked away on a quiet cul-de-sac in the peaceful Trails neighborhood, this beautifully maintained 3-bedroom, 2.5-bath home offers an inviting open floor plan designed for both everyday living and effortless entertaining. The spacious interior features hardwood floors, tile flooring, plantation shutters, and abundant natural light streaming through large windows, creating a bright and welcoming atmosphere. The generous living areas flow seamlessly into the kitchen and oversized den, complete with a cozy fireplace and recently updated modern paint colors. The private backyard provides the perfect space to relax or enjoy outdoor gatherings. The spacious primary suite offers a peaceful retreat with a walk-in shower and ample closet space, while two additional bedrooms provide flexibility for family, guests, or a home office. Residents of The Trails enjoy beautifully maintained grounds with mature trees, walking paths, greenbelts, a community pool, and tennis courts. Golf enthusiasts will appreciate being adjacent to Mesquite Golf Club, while nearby parks offer even more opportunities for recreation. Conveniently located near major highways, shopping, dining, and everyday conveniences, this home combines tranquil neighborhood living with easy access to everything the Dallas Metroplex has to offer. Whether you're searching for your first home, looking to downsize, or seeking a low-maintenance lifestyle without sacrificing space, this exceptional townhome is a wonderful place to call home. Enjoy the convenience of walking to the park or golf course while living in one of Garland's most welcoming communities. Property was Virtually Staged.
Features & Amenities
Interior
-
Other Interior Features
Double Vanity, Eat-in Kitchen, Granite Counters, Open Floorplan, High Speed Internet
-
Total Bedrooms
3
-
Bathrooms
2
-
1/2 Bathrooms
1
-
Basement YN
NO
-
Cooling YN
YES
-
Cooling
Ceiling Fan(s), Central Air, Electric
-
Fireplace YN
YES
-
Heating YN
YES
-
Heating
Central, Electric
-
Pet friendly
N/A
Exterior
-
Garage
No
-
Construction Materials
Wood Siding, Brick
-
Other Exterior Features
Private Yard
-
Parking
Assigned, Carport, Common, Guest
-
Pool
Yes
-
Pool Features
Gunite, In Ground
-
Waterfront YN
NO
Area & Lot
-
Lot Size(acres)
0.03
-
Lot Size(square feet)
1,306
-
Property Type
Residential
-
Property Sub Type
Townhouse
-
Architectural Style
Other
Price
-
Sales Price
$259,000
-
Tax Amount
$5,272
-
Sq. Footage
1,584
-
Price/SqFt
$163
HOA
-
Association
YES
-
Association Fee
$125
-
Association Fee Frequency
Monthly
-
Association Fee Includes
N/A
School District
-
Elementary School
Price
-
Middle School
Kimbrough
-
High School
Poteet
Property Features
-
Foundation Details
Slab
-
Senior Community YN
NO
-
Sewer
Public Sewer
-
Tax Lot
19
-
Water Source
Public
Schedule a Showing
Showing scheduled successfully.
Mortgage calculator
Estimate your monthly mortgage payment, including the principal and interest, property taxes, and HOA. Adjust the values to generate a more accurate rate.
Your payment
Principal and Interest:
$
Property taxes:
$
HOA fees:
$
Total loan payment:
$
Total interest amount:
$
Location
County
Dallas
Elementary School
Price
Middle School
Kimbrough
High School
Poteet
Listing Courtesy of Margaret Cerchione, Keller Williams Central
RealHub Information is provided exclusively for consumers' personal, non-commercial use, and it may not be used for any purpose other than to identify prospective properties consumers may be interested in purchasing. All information deemed reliable but not guaranteed and should be independently verified. All properties are subject to prior sale, change or withdrawal. RealHub website owner shall not be responsible for any typographical errors, misinformation, misprints and shall be held totally harmless.

AGENT
Joe Boston
Call Joe today to schedule a private showing.

* Listings on this website come from the FMLS IDX Compilation and may be held by brokerage firms other than the owner of this website. The listing brokerage is identified in any listing details. Information is deemed reliable but is not guaranteed. If you believe any FMLS listing contains material that infringes your copyrighted work please click here to review our DMCA policy and learn how to submit a takedown request.© 2024 FMLS.
Related Properties
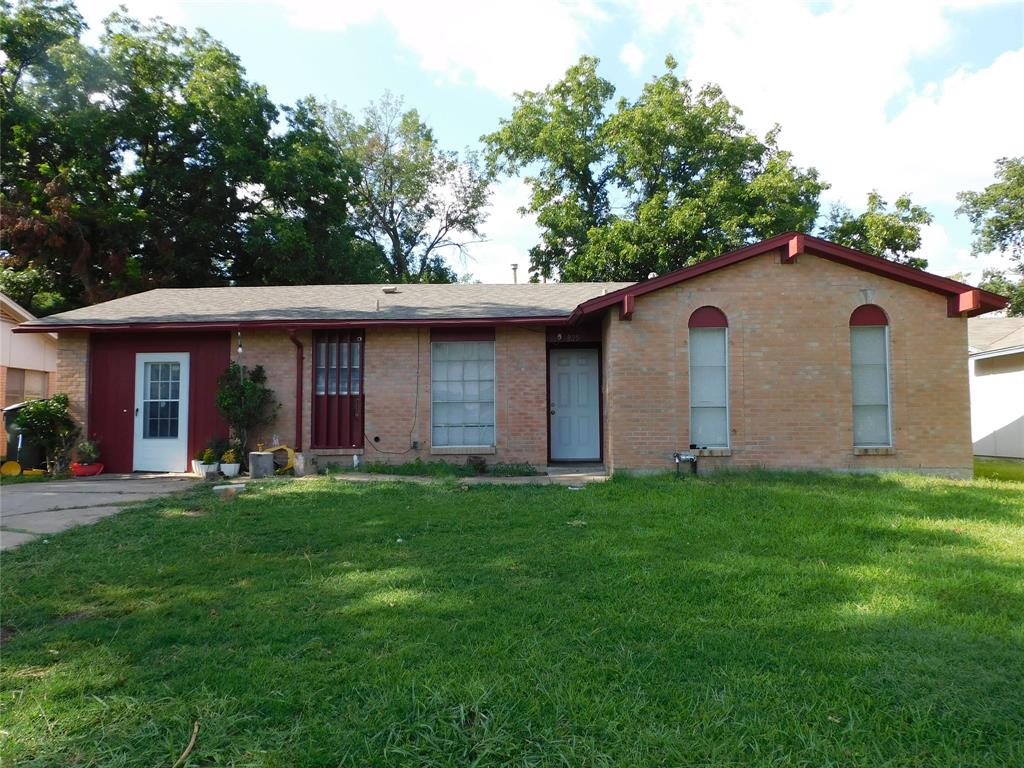
Garland
925 Shorecrest Drive
3 Beds
2 Baths
1,324 Sq.Ft.
$250,000
MLS#: 21223567
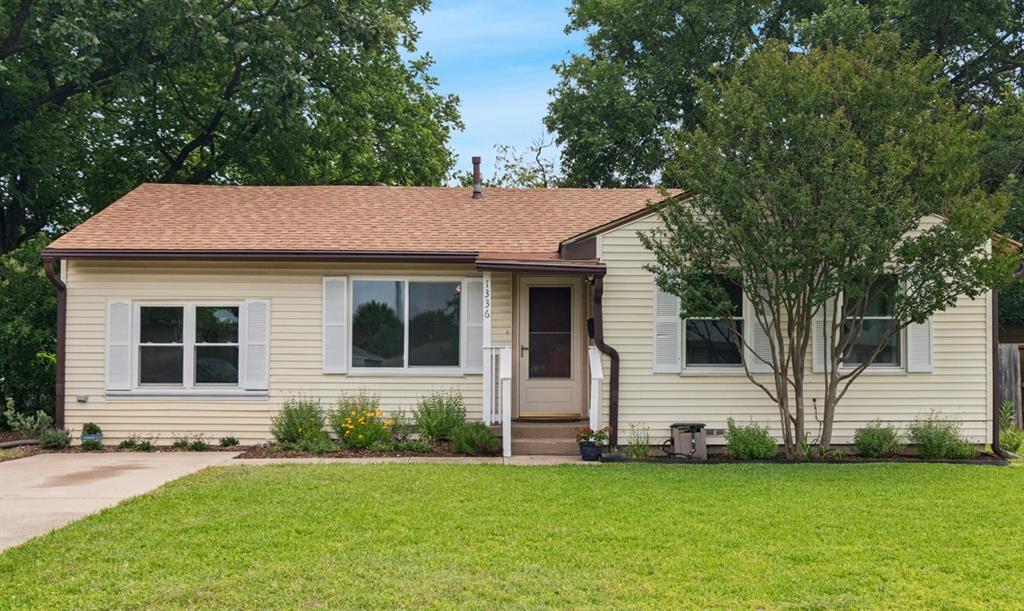
Garland
1336 Devonwood Drive
3 Beds
1 Baths
972 Sq.Ft.
$224,900
MLS#: 21262488
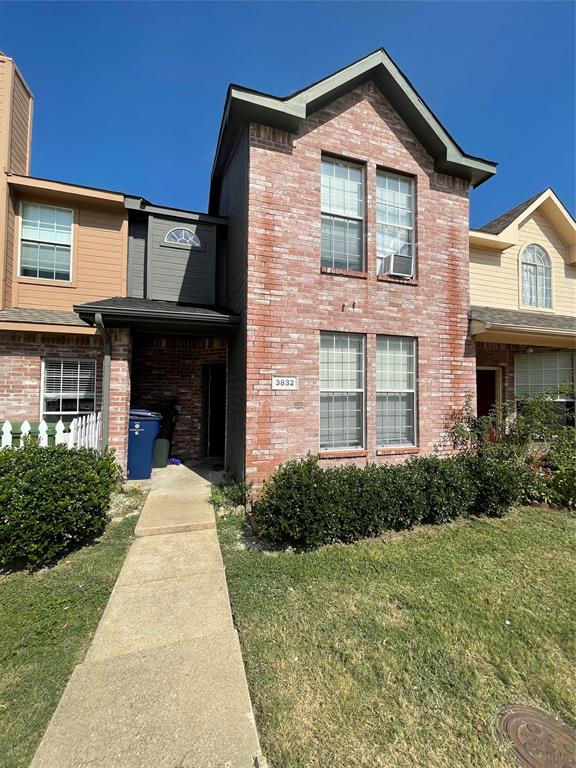
Garland
3832 Pickett Place
3 Beds
2 Baths
1,353 Sq.Ft.
$215,000
MLS#: 21148647
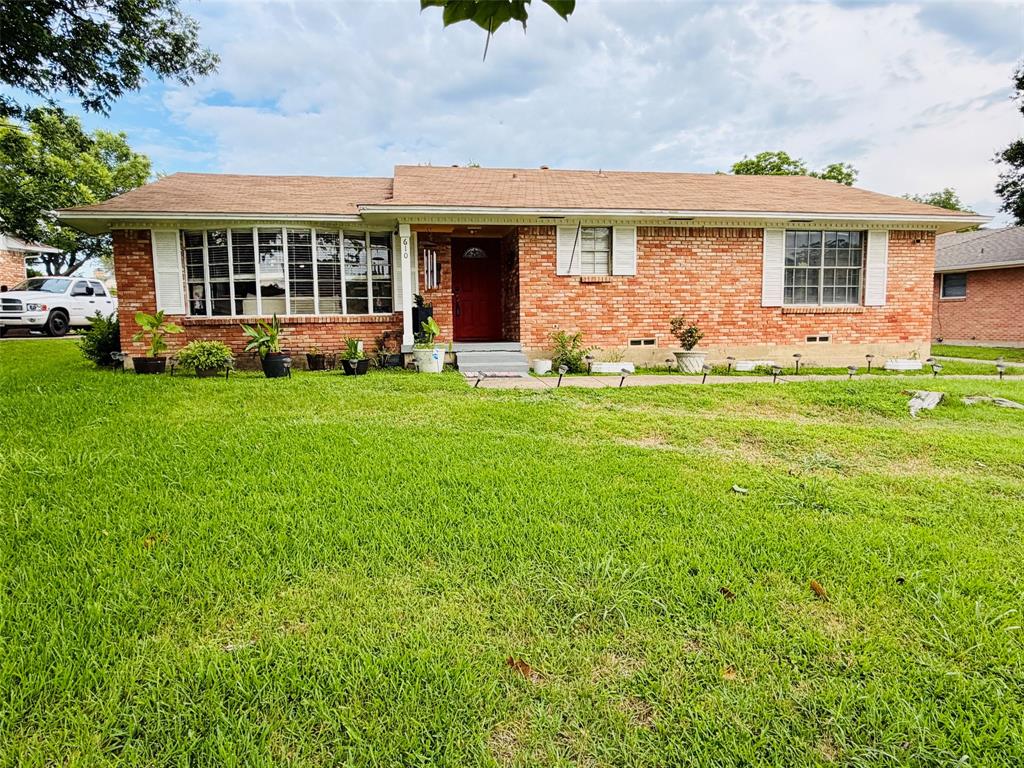
Garland
610 Prescott Drive
3 Beds
2 Baths
1,765 Sq.Ft.
$310,000
MLS#: 21280155

Garland
2802 Southern Cross Drive
2 Beds
1 Baths
1,014 Sq.Ft.
$229,000
MLS#: 21343608

Garland
306 Ivy Way
5 Beds
2 Baths
1,568 Sq.Ft.
$306,200
MLS#: 21339804

Garland
1001 E Linda Drive
3 Beds
2 Baths
1,372 Sq.Ft.
$290,000
MLS#: 21351539
Garland
310 Thistle Drive
3 Beds
2 Baths
1,817 Sq.Ft.
$299,000
MLS#: 21223125

Garland
2210 Newcastle Drive
3 Beds
2 Baths
1,362 Sq.Ft.
$215,000
MLS#: 21355961

Garland
1418 Mill Branch Drive
3 Beds
2 Baths
1,502 Sq.Ft.
$300,000
MLS#: 21354068
