


Property
Beds
4
Full Baths
4
1/2 Baths
1
Year Built
2026
Sq.Footage
4,360
Timeless architecture, thoughtful interiors, a highly functional floor plan, and a pool set this 4 bed, 4.1 bath new construction home apart. Designed for everyday living and entertaining, the indoor and outdoor spaces make the most of Texas’ extended outdoor season. A beautiful stone and brick elevation introduces the home’s timeless architectural detail before you even step inside. Wide-plank white oak flooring leads to a dining room with custom millwork and a nearby study that shifts to a moodier palette with custom cabinetry, while a designer powder bath adds another layer of character. At the center of the home, a floating staircase creates a striking focal point, with a built-in banquette tucked beneath for morning coffee or casual meals. Beyond, the kitchen layers zellige tile, white oak cabinetry, Marmore quartzite, and a plaster hood for an elevated, timeless look, while top-of-the-line Thermador appliances bring modern functionality. The main living area extends to the covered patio, pool, and spa, ready for afternoons by the pool, grilling outside, and evenings with friends and family. Tucked away in the rear of the first floor, the spacious primary suite offers a private retreat with white oak cabinetry, polished nickel fixtures, a marble shower surround, freestanding soaking tub, and generous walk-in closet. Upstairs, the game room provides a spacious second living area or media room. Three additional bedrooms each feature generous closets and ensuite baths with curated tile, custom vanities, and individual selections giving each space its own character. A second utility room adds everyday functionality. Located in the heart of Lakewood Heights, the home offers easy access to Dallas dining, shopping, parks, and outdoor spaces, bringing together style, function, and the best of East Dallas living.
Features & Amenities
Interior
-
Other Interior Features
Chandelier, Kitchen Island, High Speed Internet
-
Total Bedrooms
4
-
Bathrooms
4
-
1/2 Bathrooms
1
-
Basement YN
NO
-
Cooling YN
YES
-
Cooling
Central Air, Electric
-
Fireplace YN
YES
-
Heating YN
YES
-
Heating
Central, Electric
-
Pet friendly
N/A
Exterior
-
Garage
Yes
-
Garage spaces
2
-
Construction Materials
Brick, Stone
-
Other Exterior Features
Rain Gutters
-
Parking
Garage, Garage Faces Front, Attached
-
Pool
No
-
Waterfront YN
NO
Area & Lot
-
Lot Features
Few Trees, Interior Lot, Landscaped
-
Lot Size(acres)
0.16
-
Lot Size(square feet)
6,969
-
Property Type
Residential
-
Property Sub Type
Single Family Residence
-
Architectural Style
Contemporary/Modern
Price
-
Sales Price
$2,275,000
-
Sq. Footage
4,360
-
Price/SqFt
$521
HOA
-
Association
No
School District
-
Elementary School
Geneva Heights
-
Middle School
Long
-
High School
Woodrow Wilson
Property Features
-
New Construction
YES
-
Foundation Details
Slab
-
Sewer
Public Sewer
-
Tax Lot
13
-
Water Source
Public
Schedule a Showing
Showing scheduled successfully.
Mortgage calculator
Estimate your monthly mortgage payment, including the principal and interest, property taxes, and HOA. Adjust the values to generate a more accurate rate.
Your payment
Principal and Interest:
$
Property taxes:
$
HOA fees:
$
Total loan payment:
$
Total interest amount:
$
Location
County
Dallas
Elementary School
Geneva Heights
Middle School
Long
High School
Woodrow Wilson
Listing Courtesy of Levy Porpino, Compass RE Texas, LLC
RealHub Information is provided exclusively for consumers' personal, non-commercial use, and it may not be used for any purpose other than to identify prospective properties consumers may be interested in purchasing. All information deemed reliable but not guaranteed and should be independently verified. All properties are subject to prior sale, change or withdrawal. RealHub website owner shall not be responsible for any typographical errors, misinformation, misprints and shall be held totally harmless.

AGENT
Joe Boston
Call Joe today to schedule a private showing.

* Listings on this website come from the FMLS IDX Compilation and may be held by brokerage firms other than the owner of this website. The listing brokerage is identified in any listing details. Information is deemed reliable but is not guaranteed. If you believe any FMLS listing contains material that infringes your copyrighted work please click here to review our DMCA policy and learn how to submit a takedown request.© 2024 FMLS.
Related Properties

Dallas
3505 Turtle Creek Boulevard 11C
3 Beds
4 Baths
3,616 Sq.Ft.
$2,375,000
MLS#: 21280309

Dallas
5624 Williamstown Road
5 Beds
5 Baths
6,496 Sq.Ft.
$2,698,000
MLS#: 21235586

Dallas
17410 Dowell Circle
4 Beds
4 Baths
4,467 Sq.Ft.
$2,100,000
MLS#: 21354843

Dallas
6416 Dykes Way
4 Beds
4 Baths
5,354 Sq.Ft.
$2,299,000
MLS#: 21357735

Dallas
7276 Lupton Circle
4 Beds
4 Baths
5,469 Sq.Ft.
$2,450,000
MLS#: 21342041

Dallas
3307 Whitehall Drive
5 Beds
5 Baths
5,403 Sq.Ft.
$2,197,300
MLS#: 21349122

Dallas
6917 Forest Glen Drive
4 Beds
4 Baths
5,519 Sq.Ft.
$1,999,900
MLS#: 21244229

Dallas
4 Kingsgate Court
4 Beds
4 Baths
5,898 Sq.Ft.
$2,350,000
MLS#: 21368704

Dallas
2300 Wolf Street 3D
2 Beds
2 Baths
3,200 Sq.Ft.
$2,499,000
MLS#: 21367674
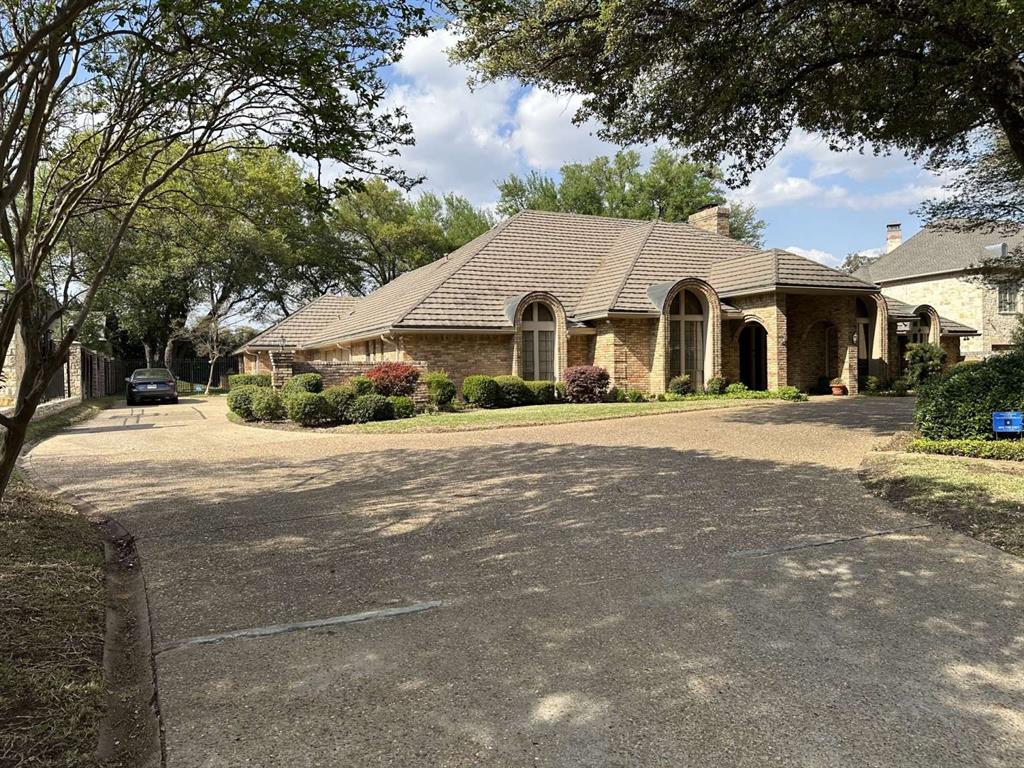
Dallas
5321 Bent Tree Drive
4 Beds
2 Baths
4,550 Sq.Ft.
$1,875,000
MLS#: 21223320
