


Property
Beds
4
Full Baths
3
1/2 Baths
1
Year Built
1957
Sq.Footage
3,756
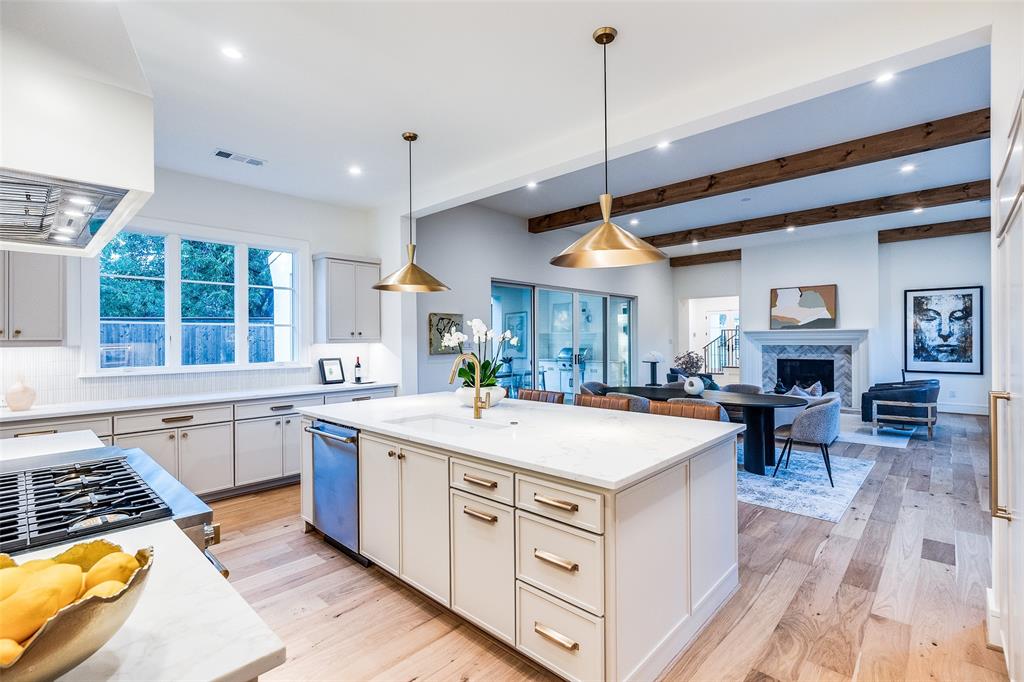
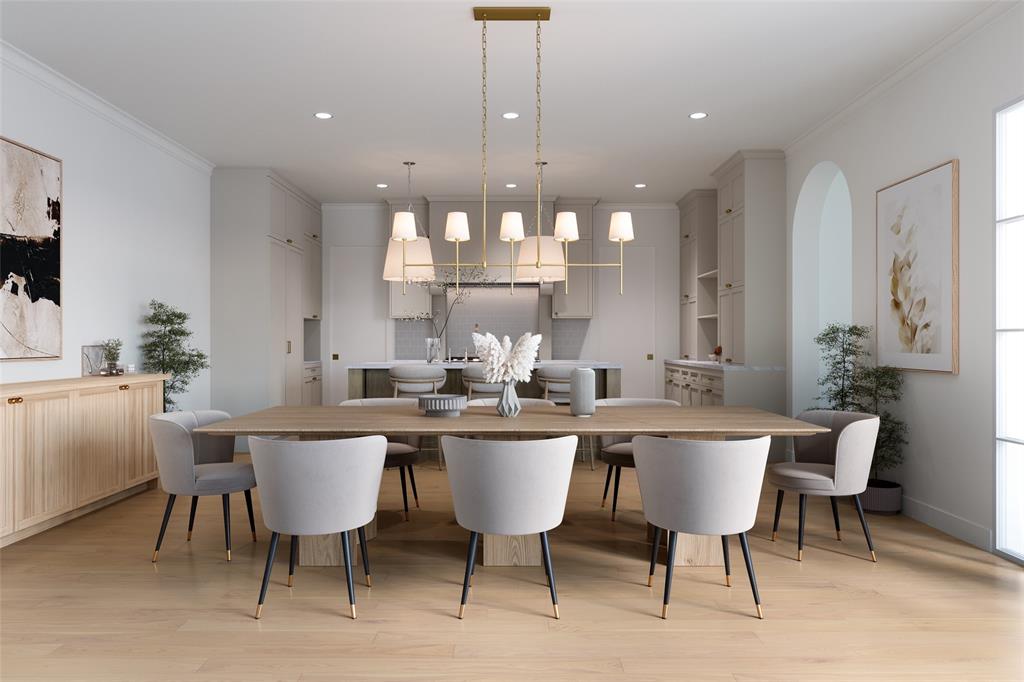
Situated on a beautiful oversized .229-acre corner lot, this exceptional home is within walking distance of Lakewood’s best dining, shopping, trails and White Rock Lake. Renovated to the studs and thoughtfully expanded in 2022, the home seamlessly blends timeless design, quality craftsmanship, and modern functionality. The incredible first-floor primary suite offers a true private retreat, complete with a spa-inspired bath featuring custom white oak cabinetry, a soaking tub, separate shower, and spacious walk-in closet. A dedicated study tucked behind French doors is appointed with custom built-ins and reveals a hidden lounge accessed through a secret bookcase door. Designed for effortless entertaining, the open-concept kitchen, dining, and living spaces flow seamlessly to the covered outdoor living area. The living room is anchored by a stunning central fireplace and showcases floor-to-ceiling windows, white oak ceiling beams, and a conveniently located bar. The chef’s kitchen is a true showstopper, featuring custom cabinetry, designer lighting, an oversized island, and a natural connection to the adjoining dining room. Upstairs, a spacious game room is accompanied by three secondary bedrooms. One features a private en-suite bath, while the remaining two share a thoughtfully designed Jack-and-Jill bath, each with its own private vanity. The serene backyard retreat features an expansive turfed lawn and a covered patio with fireplace and infrared heaters for year-round enjoyment. Offering a rare blend of craftsmanship, character, thoughtful design, and everyday livability, this is a home that feels as exceptional as it is functional.
Features & Amenities
Interior
-
Other Interior Features
Eat-in Kitchen, Kitchen Island, Pantry, Walk-In Closet(s), Wired for Data, High Speed Internet, Wired for Sound
-
Total Bedrooms
4
-
Bathrooms
3
-
1/2 Bathrooms
1
-
Basement YN
NO
-
Cooling YN
YES
-
Cooling
Ceiling Fan(s)
-
Fireplace YN
YES
-
Pet friendly
N/A
Exterior
-
Garage
Yes
-
Garage spaces
2
-
Construction Materials
Brick, Fiber Cement
-
Other Exterior Features
Rain Gutters, Lighting, Other
-
Parking
Driveway, Electric Vehicle Charging Station(s), Garage Door Opener, Garage Faces Front, Attached
-
Patio and Porch Features
Covered, Patio, Other
-
Pool
No
-
Waterfront YN
NO
Area & Lot
-
Lot Features
Corner Lot, Landscaped
-
Lot Size(acres)
0.229
-
Lot Size(square feet)
9,975
-
Property Type
Residential
-
Property Sub Type
Single Family Residence
-
Architectural Style
Traditional
Price
-
Sales Price
$1,599,000
-
Tax Amount
$27,886
-
Sq. Footage
3,756
-
Price/SqFt
$425
HOA
-
Association
No
School District
-
Elementary School
Mockingbird
-
Middle School
Long
-
High School
Woodrow Wilson
Property Features
-
Foundation Details
Combination, Pillar/Post/Pier, Slab
-
Senior Community YN
NO
-
Sewer
Public Sewer
-
Tax Lot
1
-
Water Source
Public
Schedule a Showing
Showing scheduled successfully.
Mortgage calculator
Estimate your monthly mortgage payment, including the principal and interest, property taxes, and HOA. Adjust the values to generate a more accurate rate.
Your payment
Principal and Interest:
$
Property taxes:
$
HOA fees:
$
Total loan payment:
$
Total interest amount:
$
Location
County
Dallas
Elementary School
Mockingbird
Middle School
Long
High School
Woodrow Wilson
Listing Courtesy of Brian Pienciak , Brinkley Property Group LLC
RealHub Information is provided exclusively for consumers' personal, non-commercial use, and it may not be used for any purpose other than to identify prospective properties consumers may be interested in purchasing. All information deemed reliable but not guaranteed and should be independently verified. All properties are subject to prior sale, change or withdrawal. RealHub website owner shall not be responsible for any typographical errors, misinformation, misprints and shall be held totally harmless.

AGENT
Joe Boston
Call Joe today to schedule a private showing.

* Listings on this website come from the FMLS IDX Compilation and may be held by brokerage firms other than the owner of this website. The listing brokerage is identified in any listing details. Information is deemed reliable but is not guaranteed. If you believe any FMLS listing contains material that infringes your copyrighted work please click here to review our DMCA policy and learn how to submit a takedown request.© 2024 FMLS.
Related Properties
Dallas
3935 Hawick Lane
5 Beds
5 Baths
4,435 Sq.Ft.
$1,850,000
MLS#: 21241652
Dallas
3729 Park Lane
5 Beds
5 Baths
4,201 Sq.Ft.
$1,825,000
MLS#: 21288767

Dallas
4138 Entrada Way
3 Beds
3 Baths
3,418 Sq.Ft.
$1,295,000
MLS#: 21153812

Dallas
4822 Wateka Drive
6 Beds
6 Baths
4,200 Sq.Ft.
$1,800,000
MLS#: 21310778

Dallas
6907 Lockheed Avenue
5 Beds
5 Baths
3,835 Sq.Ft.
$1,525,000
MLS#: 21312492
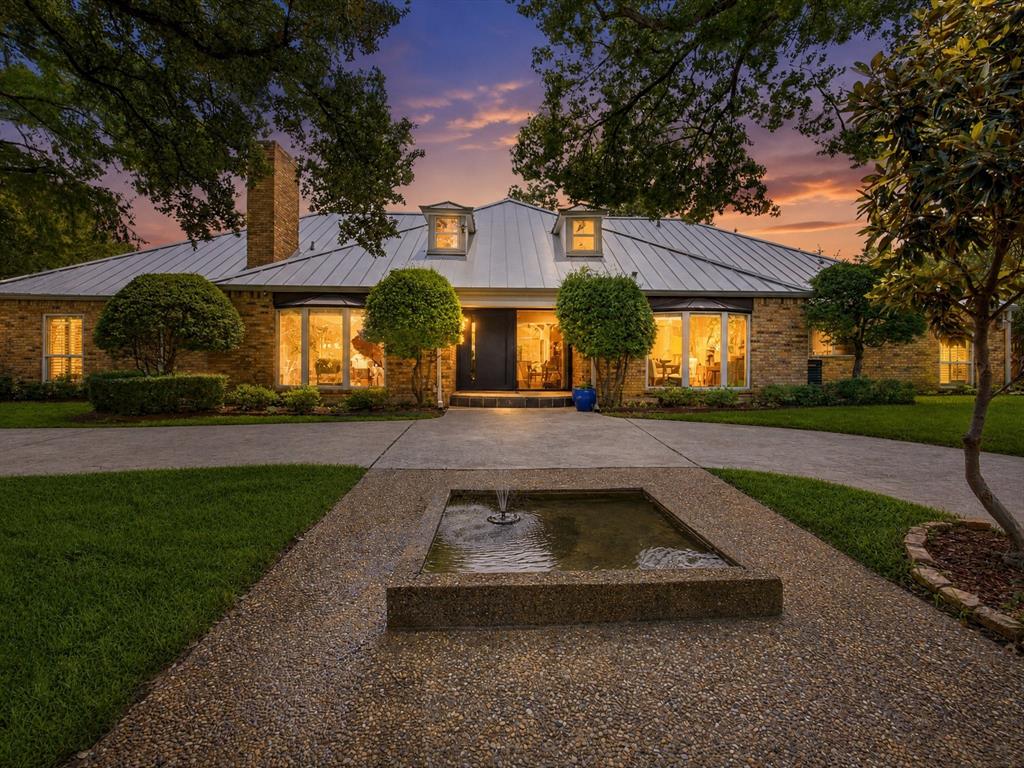
Dallas
6160 Spring Valley Road
5 Beds
4 Baths
5,014 Sq.Ft.
$1,750,000
MLS#: 21312301
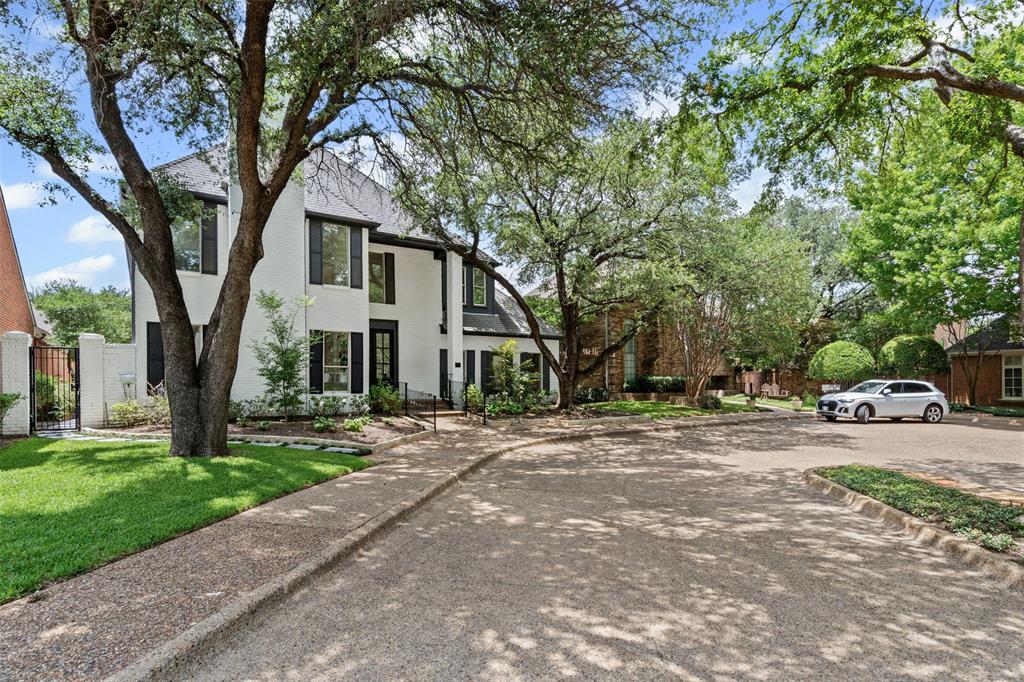
Dallas
2 Parliament Place
4 Beds
4 Baths
4,508 Sq.Ft.
$1,745,000
MLS#: 21172213
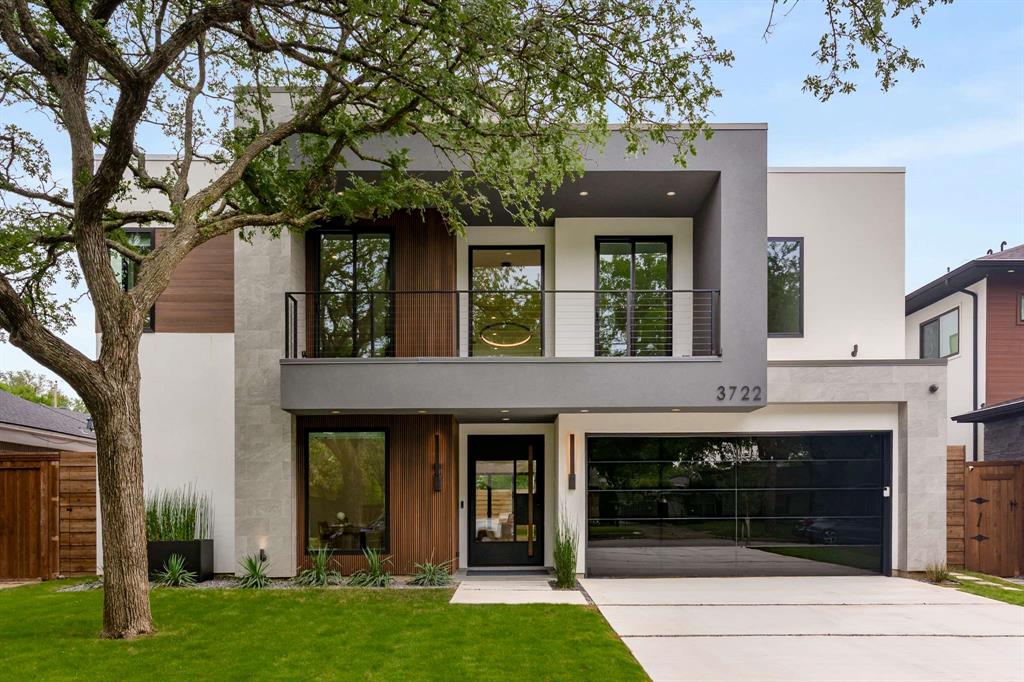
Dallas
3722 Park Lane
5 Beds
4 Baths
4,413 Sq.Ft.
$1,699,000
MLS#: 21251359
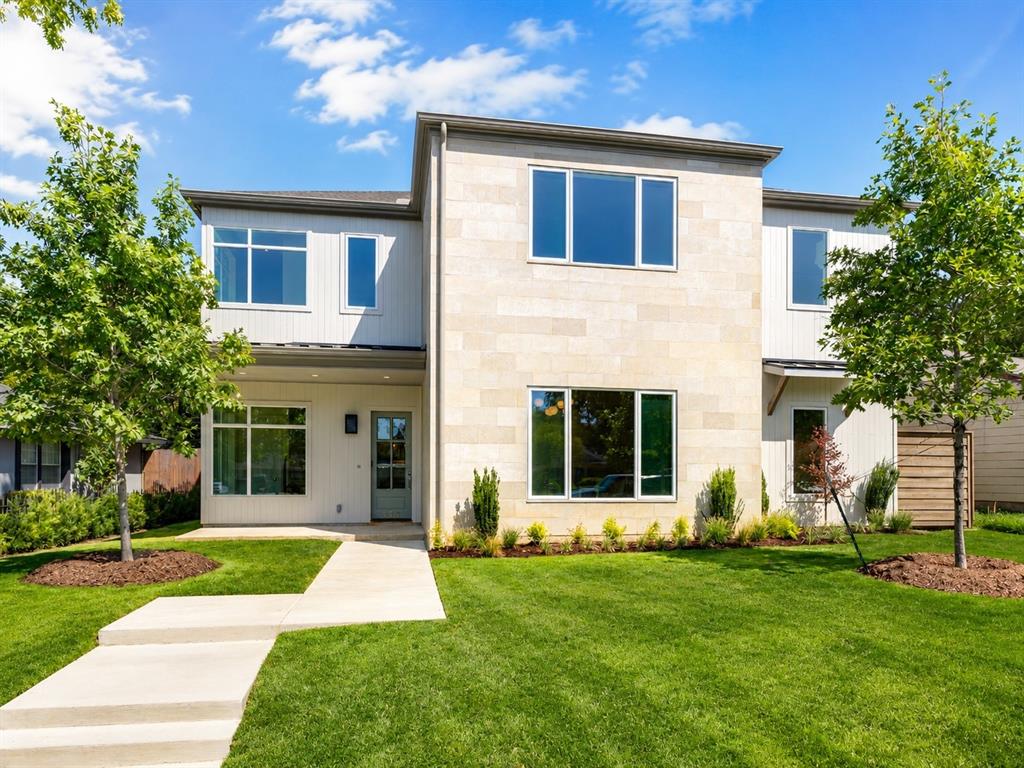
Dallas
9315 Lenel Place
5 Beds
4 Baths
5,743 Sq.Ft.
$1,775,000
MLS#: 21288506
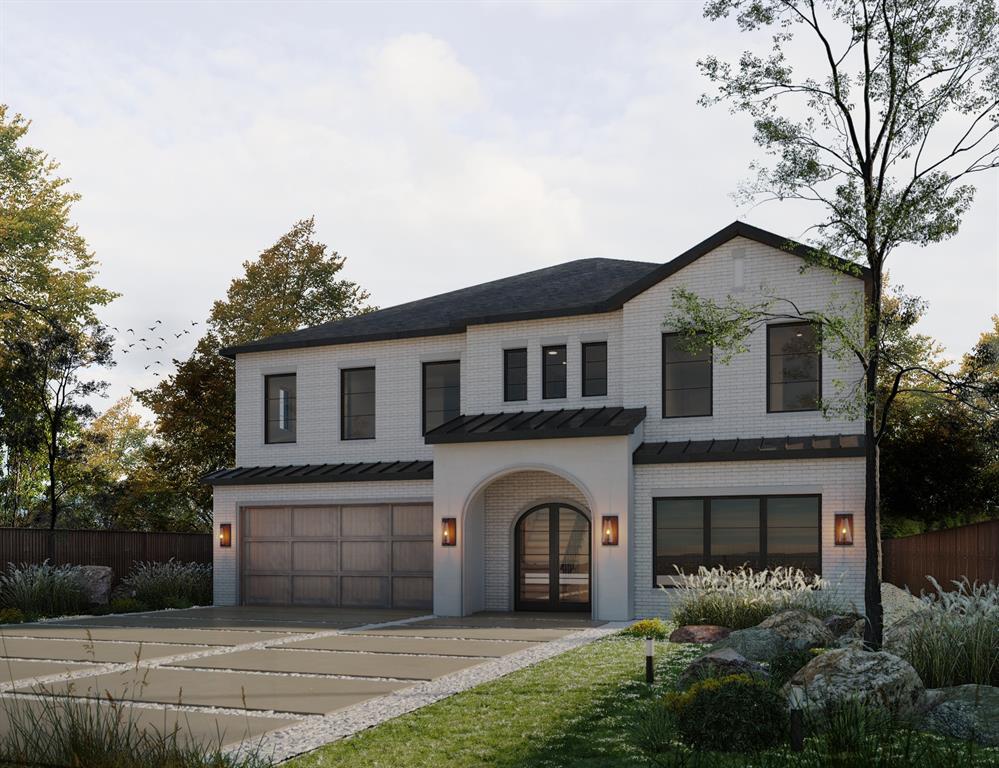
Dallas
3765 Durango Drive
5 Beds
5 Baths
5,000 Sq.Ft.
$1,775,000
MLS#: 21272520
