


Property
Beds
4
Full Baths
3
1/2 Baths
None
Year Built
2018
Sq.Footage
2,524
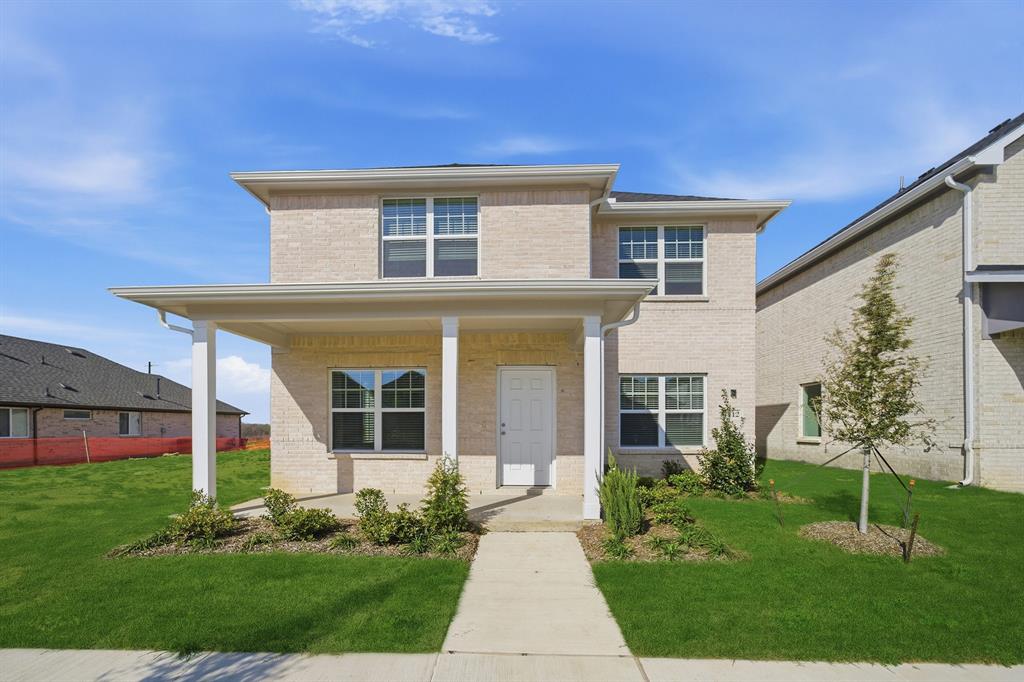
Welcome to your dream home in the highly sought-after Prosper ISD! Situated on a desirable corner lot, this beautiful two-story residence offers 4 spacious bedrooms, 3 full bathrooms, and a versatile floor plan designed for both comfort and entertaining. As you step inside, you'll be greeted by an inviting open-concept layout filled with natural light. The heart of the home features a well-appointed kitchen complete with stainless steel appliances, ample counter space, and seamless flow into the living and dining areas, perfect for everyday living and hosting guests. The first floor includes a private secondary bedroom and full bath, ideal for guests or a home office, along with a spacious primary suite featuring a large ensuite bathroom and generous closet space. Upstairs, you'll find an expansive game room, an additional bedroom, and a full bathroom, creating the perfect retreat for family members, guests, or a media space. Step outside to the backyard, offering plenty of room for outdoor entertaining, play, or simply relaxing after a long day. The corner lot provides added privacy and curb appeal in this well established community. Located within the highly acclaimed Prosper ISD and close to shopping, dining, parks, and major commuting routes, this home offers the perfect combination of location, functionality, and style. Don't miss your opportunity to make this exceptional property your own. Schedule your private showing today!
Features & Amenities
Interior
-
Other Interior Features
Eat-in Kitchen, Granite Counters, Open Floorplan, Walk-In Closet(s)
-
Total Bedrooms
4
-
Bathrooms
3
-
Basement YN
NO
-
Cooling YN
YES
-
Cooling
Ceiling Fan(s), Electric
-
Heating YN
YES
-
Heating
Central, Natural Gas
-
Pet friendly
N/A
Exterior
-
Garage
Yes
-
Garage spaces
2
-
Construction Materials
Brick, Stone
-
Parking
Garage Faces Front, Kitchen Level, Attached
-
Patio and Porch Features
Covered, Front Porch, Rear Porch
-
Pool
No
-
Waterfront YN
NO
Area & Lot
-
Lot Features
Corner Lot, Landscaped, Level, Subdivided
-
Lot Size(acres)
0.158
-
Lot Size(square feet)
6,882
-
Property Type
Residential
-
Property Sub Type
Single Family Residence
-
Architectural Style
Traditional
Price
-
Sales Price
$349,990
-
Tax Amount
$8,800
-
Sq. Footage
2,524
-
Price/SqFt
$138
HOA
-
Association
YES
-
Association Fee
$550
-
Association Fee Frequency
Annually
-
Association Fee Includes
N/A
School District
-
Elementary School
Dan Christie
-
Middle School
Moseley
-
High School
Richland
Property Features
-
Foundation Details
Slab
-
Tax Lot
9
Schedule a Showing
Showing scheduled successfully.
Mortgage calculator
Estimate your monthly mortgage payment, including the principal and interest, property taxes, and HOA. Adjust the values to generate a more accurate rate.
Your payment
Principal and Interest:
$
Property taxes:
$
HOA fees:
$
Total loan payment:
$
Total interest amount:
$
Location
County
Denton
Elementary School
Dan Christie
Middle School
Moseley
High School
Richland
Listing Courtesy of Jared Smith , Keller Williams Frisco Stars
RealHub Information is provided exclusively for consumers' personal, non-commercial use, and it may not be used for any purpose other than to identify prospective properties consumers may be interested in purchasing. All information deemed reliable but not guaranteed and should be independently verified. All properties are subject to prior sale, change or withdrawal. RealHub website owner shall not be responsible for any typographical errors, misinformation, misprints and shall be held totally harmless.

AGENT
Joe Boston
Call Joe today to schedule a private showing.

* Listings on this website come from the FMLS IDX Compilation and may be held by brokerage firms other than the owner of this website. The listing brokerage is identified in any listing details. Information is deemed reliable but is not guaranteed. If you believe any FMLS listing contains material that infringes your copyrighted work please click here to review our DMCA policy and learn how to submit a takedown request.© 2024 FMLS.
Related Properties
Celina
1412 Florence Lane
4 Beds
2 Baths
2,144 Sq.Ft.
$350,000
MLS#: 21200391

Celina
2021 Dandelion Drive
3 Beds
2 Baths
2,032 Sq.Ft.
$374,700
MLS#: 21274098

Celina
525 Yellowstone Drive
3 Beds
2 Baths
1,847 Sq.Ft.
$405,900
MLS#: 21312013

Celina
6021 Gough Drive
4 Beds
2 Baths
2,083 Sq.Ft.
$335,999
MLS#: 21351683

Celina
6017 Gough Drive
4 Beds
2 Baths
1,924 Sq.Ft.
$320,999
MLS#: 21351666

Celina
2220 Fryer Way
3 Beds
2 Baths
1,973 Sq.Ft.
$353,999
MLS#: 21351563

Celina
4113 Amethyst Drive
4 Beds
2 Baths
2,065 Sq.Ft.
$379,990
MLS#: 21269250

Celina
1804 Skylark Road
4 Beds
2 Baths
1,867 Sq.Ft.
$320,999
MLS#: 21352783

Celina
1807 Skylark Road
3 Beds
2 Baths
1,461 Sq.Ft.
$287,999
MLS#: 21352808
