
Property
Beds
3
Full Baths
2
1/2 Baths
None
Year Built
2026
Sq.Footage
1,647
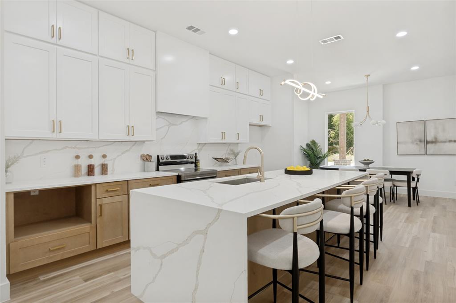
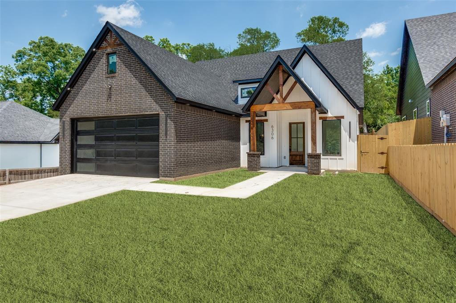
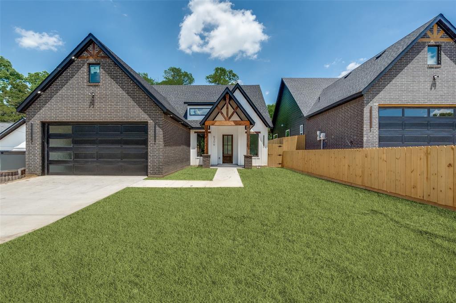
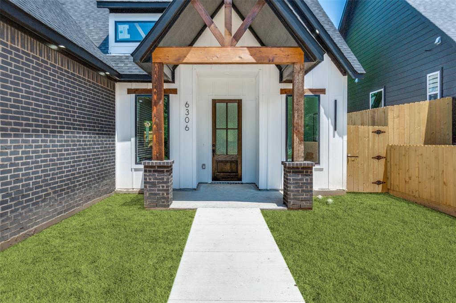
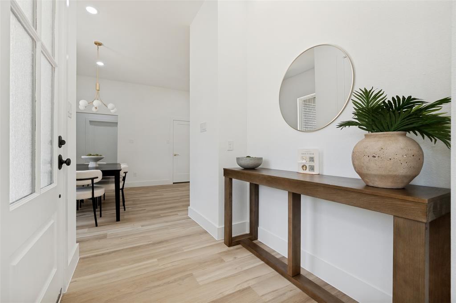
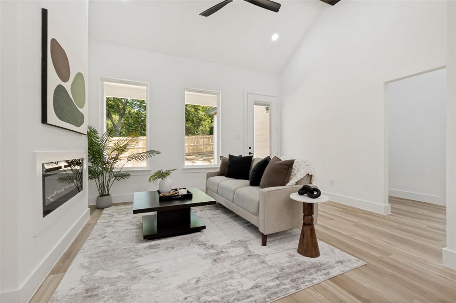
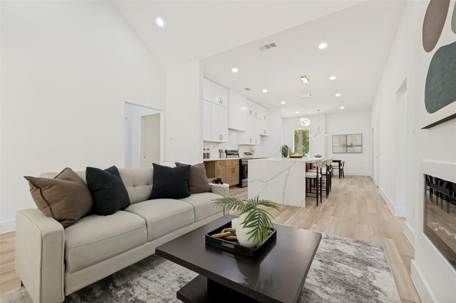
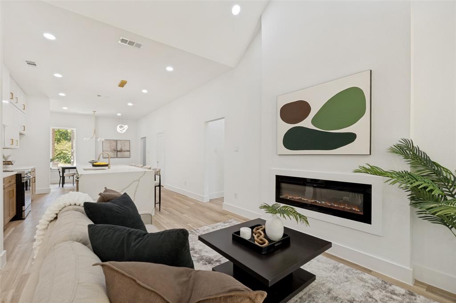
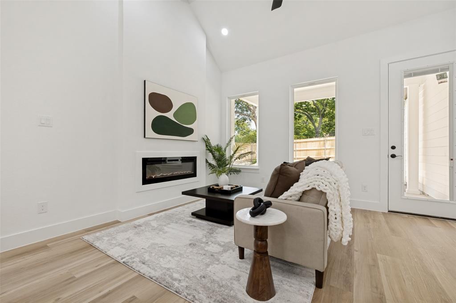
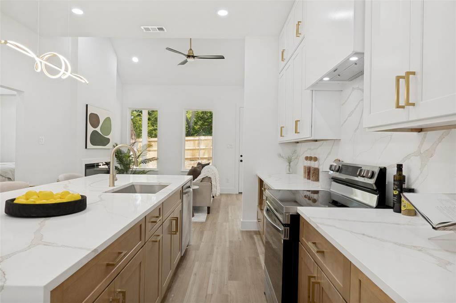
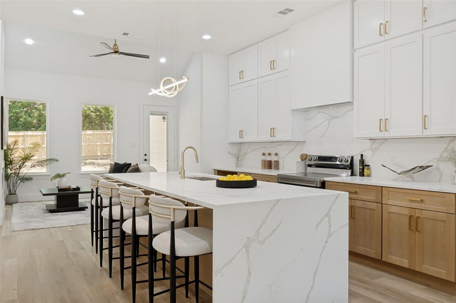
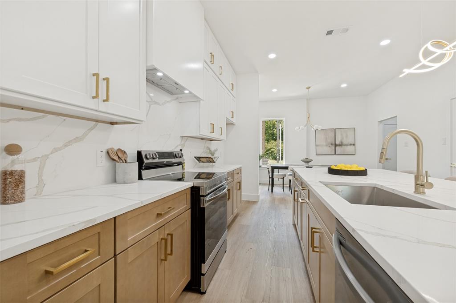
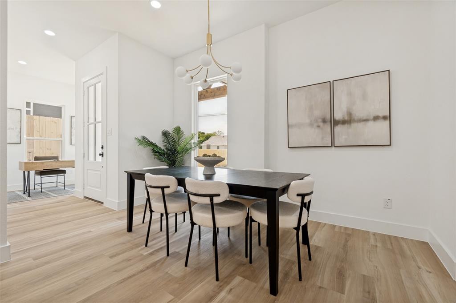
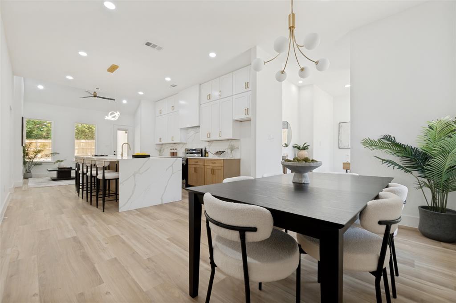
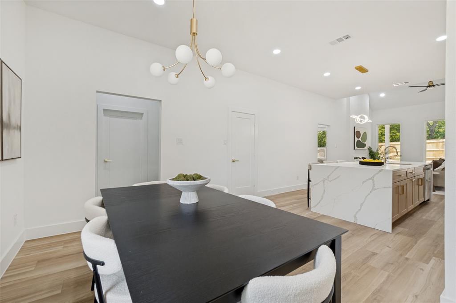
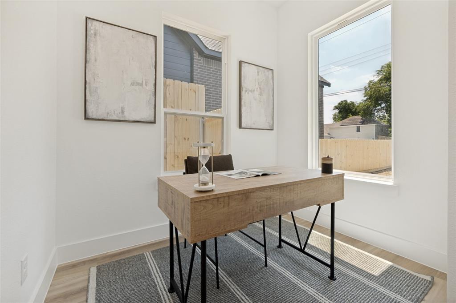
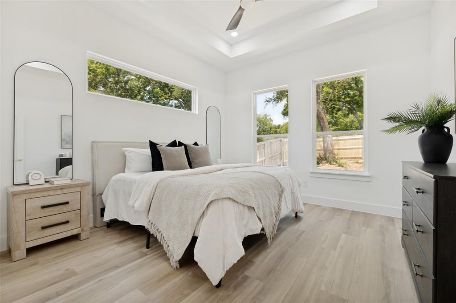
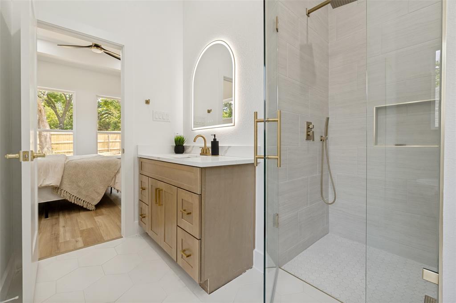
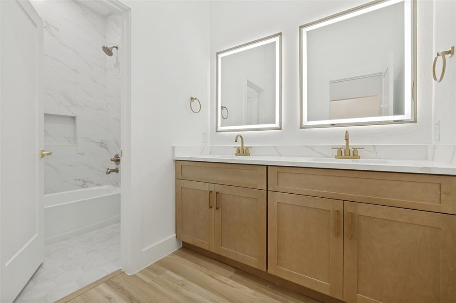
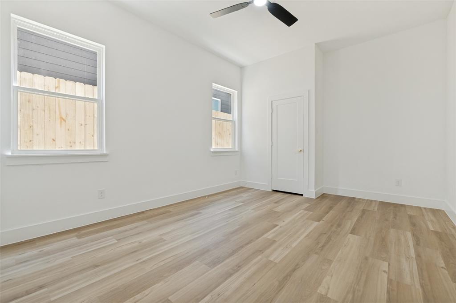
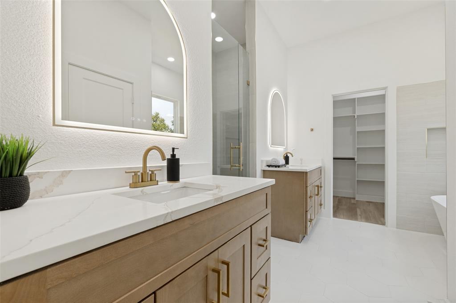
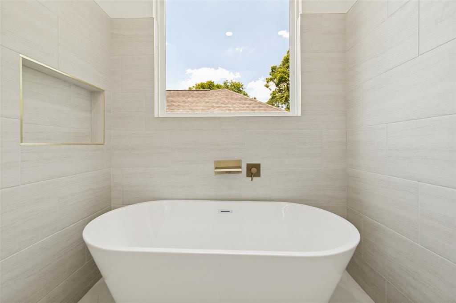
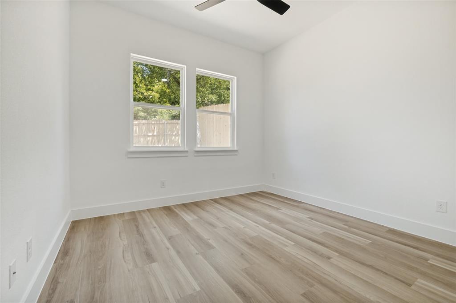
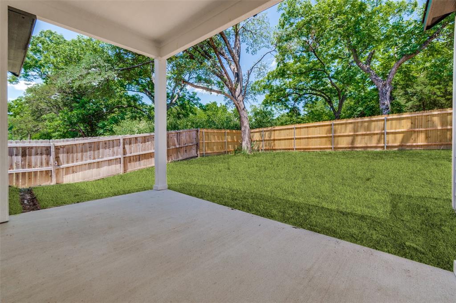
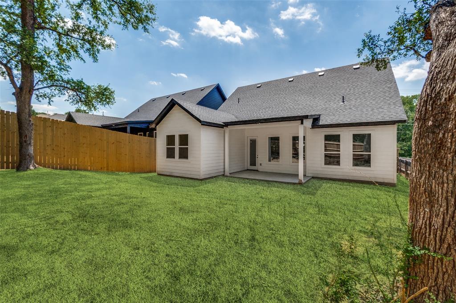
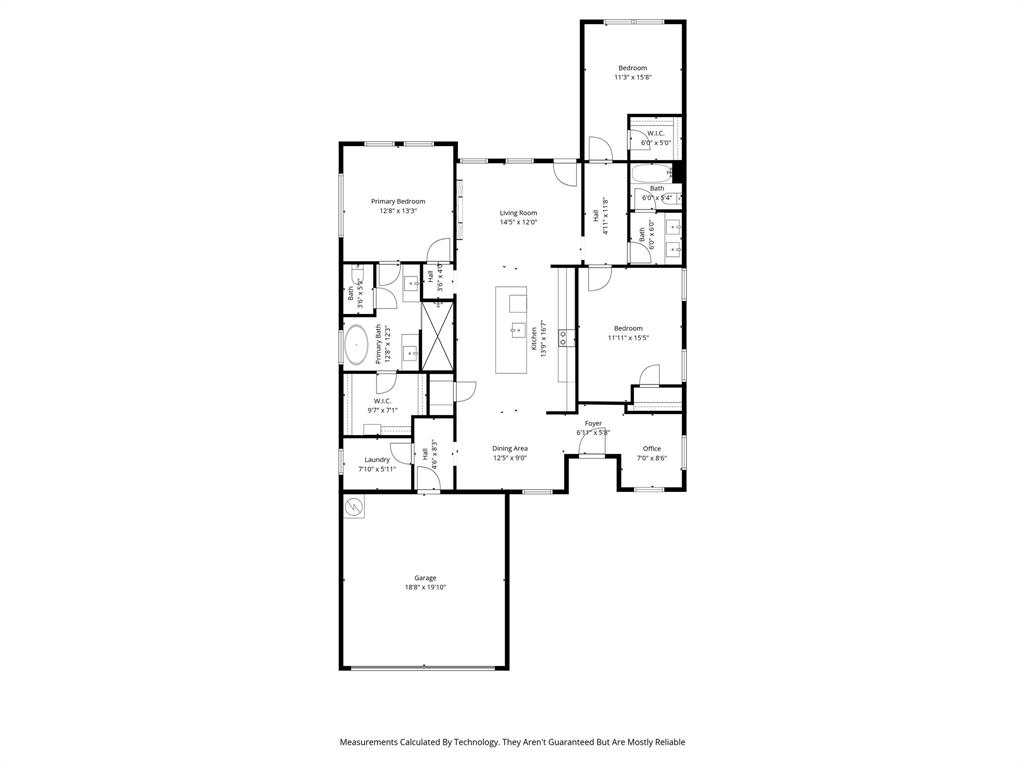
Back on the market due to buyer defaults & no fault of the property! Discover the perfect blend of modern farmhouse charm and stylish new construction in this beautifully designed 3-bedroom home with a dedicated office, nestled in a vibrant community of newly built residences. Showcasing striking curb appeal, the eye-catching brick exterior is complemented by rich cedar accents for a warm yet sophisticated look. Inside, the light-filled open floorplan features soaring vaulted ceilings, designer quartz countertops, and a cozy electric fireplace that anchors the spacious living area. The thoughtfully designed kitchen offers abundant prep space, a large walk-in pantry, and seamless flow for everyday living and entertaining. Privately situated apart from the secondary bedrooms, the luxurious primary suite serves as a true retreat with a spa-inspired bath complete with a soaking tub, separate vanities, an oversized walk-in shower, and exceptional attention to detail. Bright, modern, and beautifully crafted, this home delivers both comfort and timeless style.
Features & Amenities
Interior
-
Other Interior Features
Chandelier, Eat-in Kitchen, Kitchen Island, Open Floorplan, Pantry, Vaulted Ceiling(s), Walk-In Closet(s), High Speed Internet
-
Total Bedrooms
3
-
Bathrooms
2
-
Basement YN
NO
-
Cooling YN
YES
-
Cooling
Ceiling Fan(s), Central Air, Electric
-
Fireplace YN
YES
-
Heating YN
YES
-
Heating
Central, Electric
-
Pet friendly
N/A
Exterior
-
Garage
Yes
-
Garage spaces
2
-
Construction Materials
Brick
-
Parking
Garage Faces Front, Attached
-
Pool
No
-
Waterfront YN
NO
Area & Lot
-
Lot Features
Few Trees
-
Lot Size(acres)
0.143
-
Lot Size(square feet)
6229.08
-
Property Type
Residential
-
Property Sub Type
Single Family Residence
-
Architectural Style
Modern Farmhouse, Traditional
Price
-
Sales Price
$369,000
-
Tax Amount
$724
-
Sq. Footage
1, 647
-
Price/SqFt
$224
HOA
-
Association
No
School District
-
Elementary School
Young
-
Middle School
Zumwalt
-
High School
Southoakcl
Property Features
-
New Construction
YES
-
Foundation Details
Slab
-
Sewer
Public Sewer
-
Tax Lot
5A
-
Water Source
Public
Schedule a Showing
Showing scheduled successfully.
Mortgage calculator
Estimate your monthly mortgage payment, including the principal and interest, property taxes, and HOA. Adjust the values to generate a more accurate rate.
Your payment
Principal and Interest:
$
Property taxes:
$
HOA fees:
$
Total loan payment:
$
Total interest amount:
$
Location
County
Dallas
Elementary School
Young
Middle School
Zumwalt
High School
Southoakcl
Listing Courtesy of Anthony Cedano , Dave Perry Miller Real Estate
RealHub Information is provided exclusively for consumers' personal, non-commercial use, and it may not be used for any purpose other than to identify prospective properties consumers may be interested in purchasing. All information deemed reliable but not guaranteed and should be independently verified. All properties are subject to prior sale, change or withdrawal. RealHub website owner shall not be responsible for any typographical errors, misinformation, misprints and shall be held totally harmless.

AGENT
Joe Boston
Call Joe today to schedule a private showing.

* Listings on this website come from the FMLS IDX Compilation and may be held by brokerage firms other than the owner of this website. The listing brokerage is identified in any listing details. Information is deemed reliable but is not guaranteed. If you believe any FMLS listing contains material that infringes your copyrighted work please click here to review our DMCA policy and learn how to submit a takedown request.© 2024 FMLS.
Related Properties
Dallas
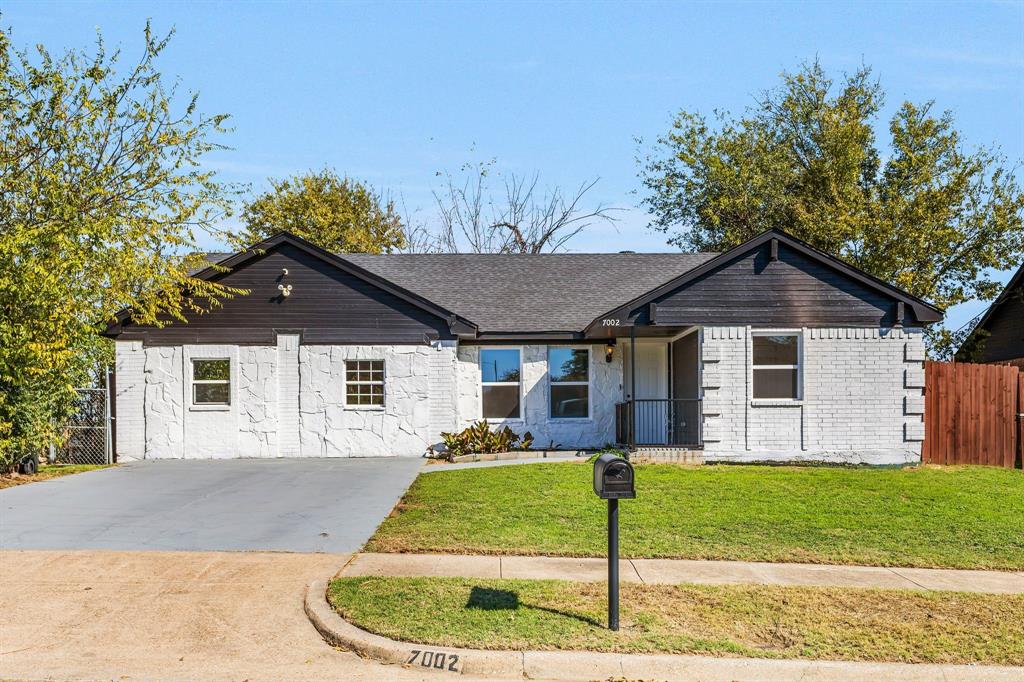
7002 Troy Glen Drive
3 Beds
2 Baths
1,422 Sq.Ft.
$315,000
MLS#: 21104086

Dallas
2438 Five Mile Circle
3 Beds
2 Baths
1,904 Sq.Ft.
$417,000
MLS#: 21201942
Dallas
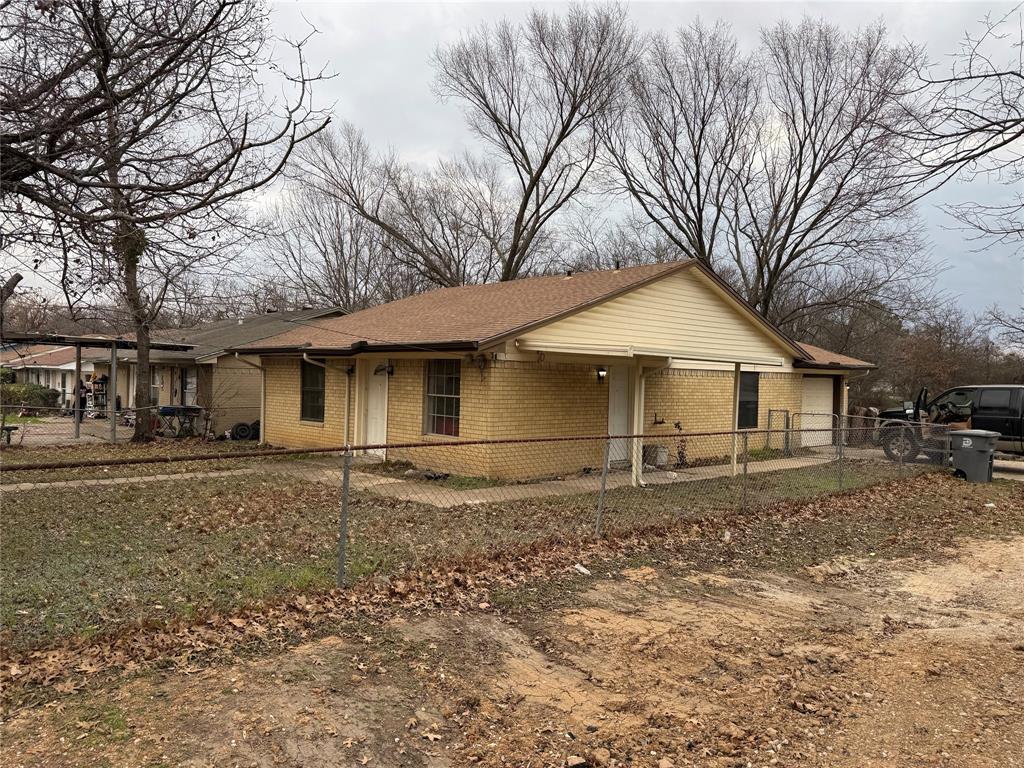
2246 Denmark Street
3 Beds
1 Baths
1,064 Sq.Ft.
$325,000
MLS#: 21200229
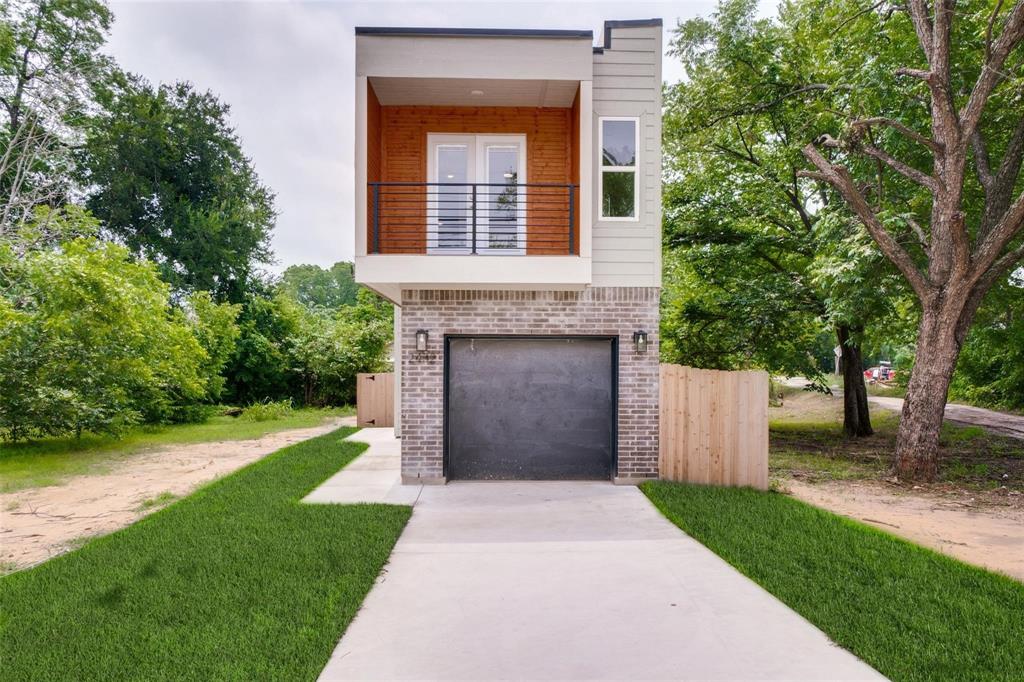
Dallas
2432 Saint Clair Drive
3 Beds
3 Baths
1,750 Sq.Ft.
$380,000
MLS#: 21125318
Dallas
3225 Turtle Creek Boulevard 1528
1 Beds
1 Baths
832 Sq.Ft.
$325,000
MLS#: 21203445

Dallas
4912 Trinity Cross Court
3 Beds
2 Baths
1,544 Sq.Ft.
$325,000
MLS#: 21245613
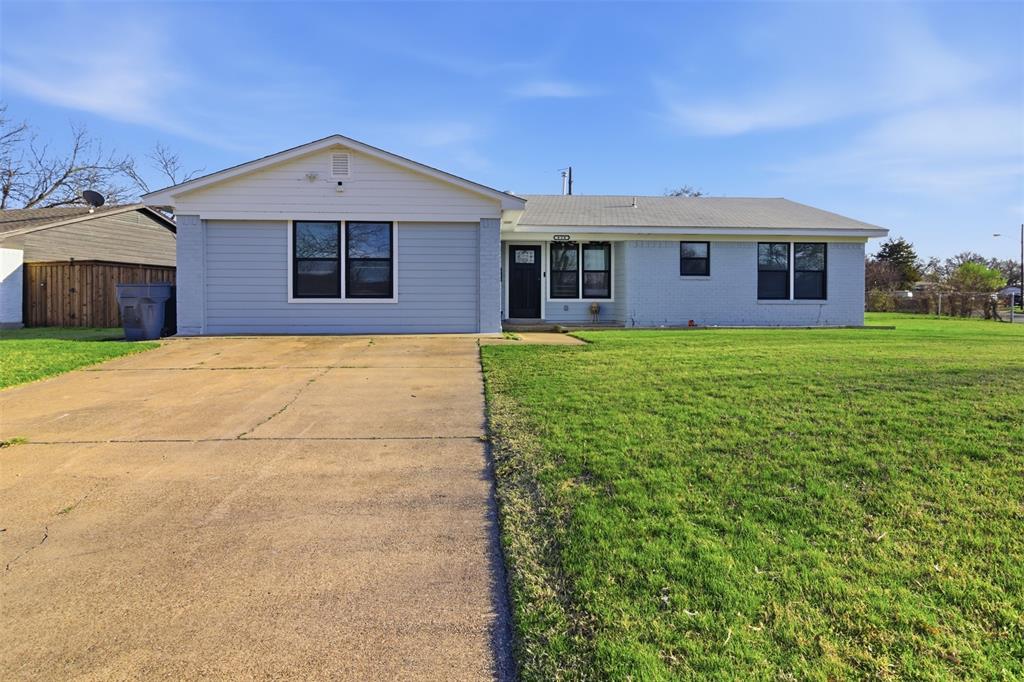
Dallas
626 Shadyway Drive
4 Beds
2 Baths
1,788 Sq.Ft.
$305,000
MLS#: 21202476
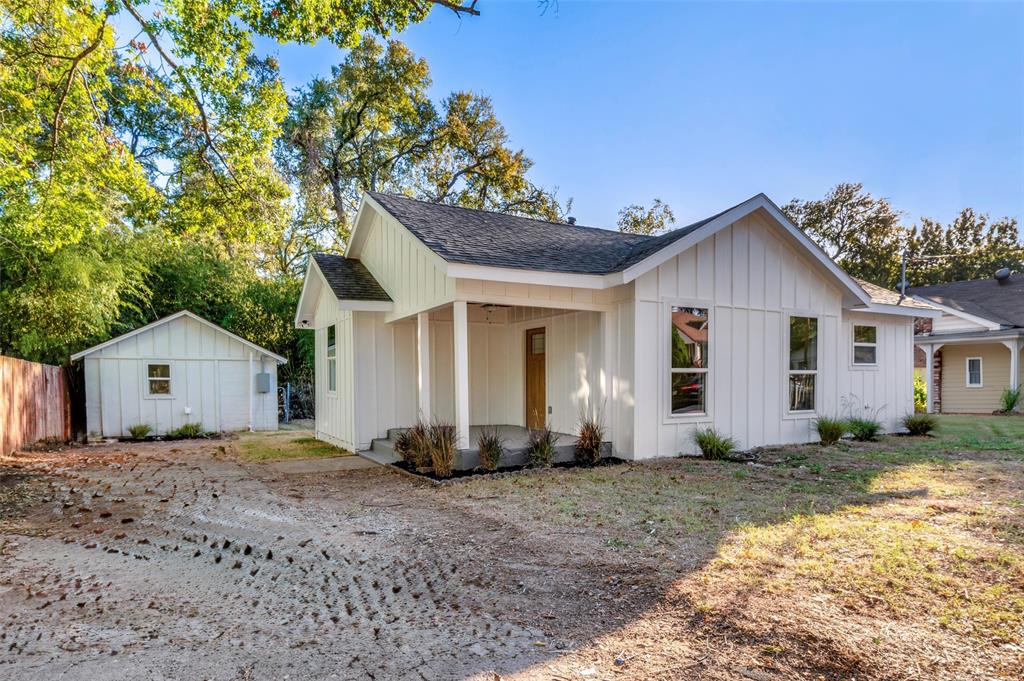
Dallas
522 Griffith Avenue
3 Beds
3 Baths
1,197 Sq.Ft.
$369,000
MLS#: 21099762
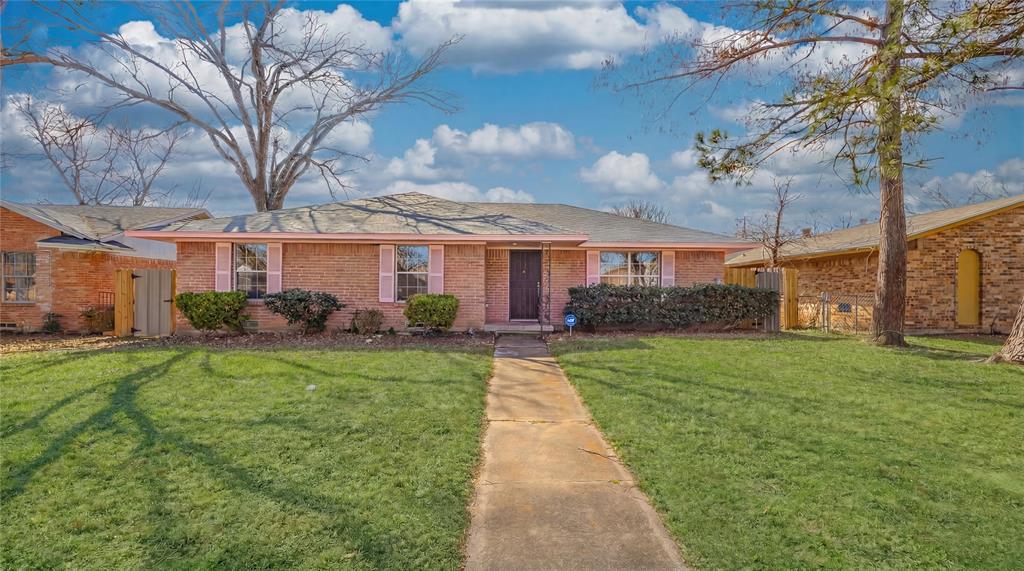
Dallas
9610 Jennie Lee
4 Beds
2 Baths
3,200 Sq.Ft.
$317,999
MLS#: 21193532
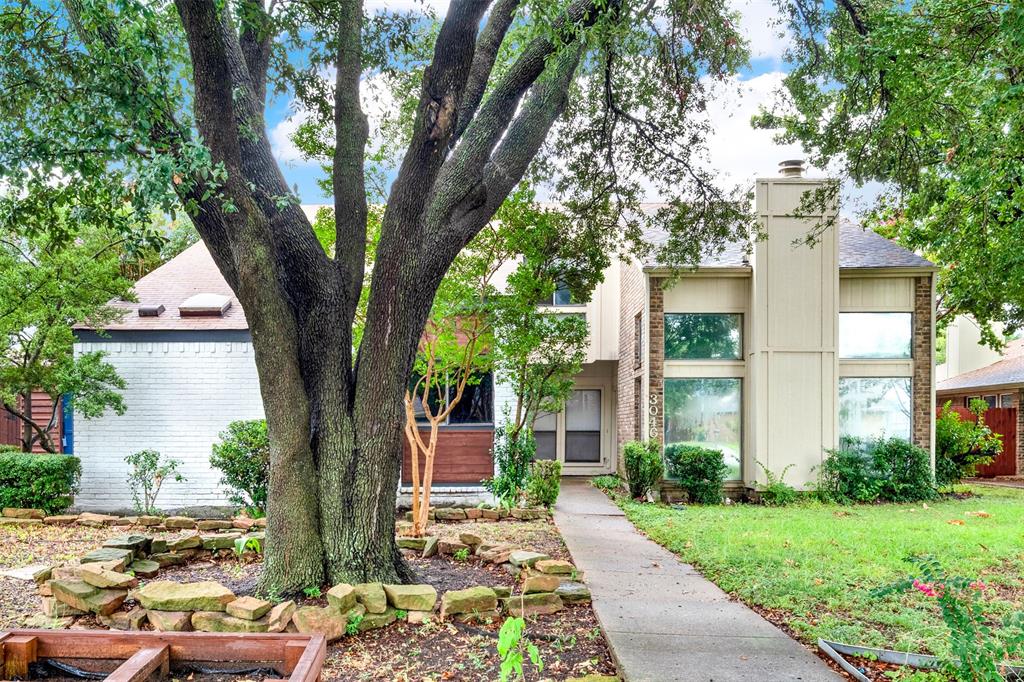
Dallas
3048 Airhaven Street
3 Beds
2 Baths
1,928 Sq.Ft.
$335,000
MLS#: 21186004
