


Property
Beds
5
Full Baths
5
1/2 Baths
None
Year Built
2026
Sq.Footage
4,243
An arched entry, striking gables & a spectacular poolside retreat set this Wilshire Heights residence apart before you step inside. Under construction by Penn Houses, the home pairs stucco & stone veneer with Pella windows for a timeless architectural presence. An expansive covered patio becomes an outdoor living room, its dramatic vaulted ceiling & statement fireplace creating an unforgettable setting beside the pool. Picture leisurely afternoons by the water, dinner from the outdoor grill & intimate evenings by the fire as the day fades. Broad glass doors frame pool views, extending the home's welcoming atmosphere outdoors. Inside, vaulted ceilings, hardwood floors & decorative lighting lend warmth & dimension to open living spaces anchored by a fireplace. The kitchen brings exceptional finishes into focus with rift cut white oak custom cabinetry, quartzite surfaces & an all Monogram appliance package. A generous island, gas cooking & a butler's pantry make everything from casual breakfasts to beautifully hosted celebrations feel effortless. Separate dining & breakfast areas, a wet bar & abundant pantry storage complete the entertaining experience. Privately positioned downstairs, the primary suite offers a restful escape with dual sinks, a soaking tub & a separate walk in shower. A dedicated office, upstairs living area & ensuite accommodations provide room for work, relaxation & overnight guests. A fenced backyard, dog shower, laundry cabinetry, zoned cooling & attached two car garage bring ease to everyday living. A coveted Wilshire Heights address offers convenient access to highly rated private schools, including St. Thomas Aquinas Catholic School & Lakehill Preparatory School. Schedule your private tour during construction & see how beautifully your next chapter could unfold. Don't wait for the final reveal to make your move. Secure this extraordinary residence before someone else calls it home. Once it's spoken for, the opportunity to make it yours is gone.
Features & Amenities
Interior
-
Other Interior Features
Built-in Features, Double Vanity, Kitchen Island, Open Floorplan, Pantry, Vaulted Ceiling(s), Walk-In Closet(s), Wet Bar, High Speed Internet
-
Total Bedrooms
5
-
Bathrooms
5
-
Basement YN
NO
-
Cooling YN
YES
-
Cooling
Ceiling Fan(s), Central Air, Electric, Zoned
-
Fireplace YN
YES
-
Heating YN
YES
-
Heating
Central, Electric
-
Pet friendly
N/A
Exterior
-
Garage
Yes
-
Garage spaces
2
-
Construction Materials
Stone, Stone Veneer, Stucco
-
Other Exterior Features
Fire Pit, Rain Gutters, Outdoor Grill, Private Yard
-
Parking
Driveway, Garage, Garage Door Opener, Garage Faces Front, Attached
-
Patio and Porch Features
Covered
-
Pool
No
-
Waterfront YN
NO
Area & Lot
-
Lot Features
Few Trees, Landscaped, Subdivided
-
Lot Size(acres)
0.177
-
Lot Size(square feet)
7,710
-
Property Type
Residential
-
Property Sub Type
Single Family Residence
-
Architectural Style
Contemporary/Modern
Price
-
Sales Price
$2,150,000
-
Tax Amount
$15,751
-
Financing Options
Cash, Conventional
-
Sq. Footage
4,243
-
Price/SqFt
$506
HOA
-
Association
No
School District
-
Elementary School
Mockingbird
-
Middle School
Long
-
High School
Woodrow Wilson
Property Features
-
New Construction
YES
-
Foundation Details
Slab
-
Sewer
Public Sewer
-
Tax Lot
19
-
Water Source
Public
Schedule a Showing
Showing scheduled successfully.
Mortgage calculator
Estimate your monthly mortgage payment, including the principal and interest, property taxes, and HOA. Adjust the values to generate a more accurate rate.
Your payment
Principal and Interest:
$
Property taxes:
$
HOA fees:
$
Total loan payment:
$
Total interest amount:
$
Location
County
Dallas
Elementary School
Mockingbird
Middle School
Long
High School
Woodrow Wilson
Listing Courtesy of Hai Hoang, Monument Realty
RealHub Information is provided exclusively for consumers' personal, non-commercial use, and it may not be used for any purpose other than to identify prospective properties consumers may be interested in purchasing. All information deemed reliable but not guaranteed and should be independently verified. All properties are subject to prior sale, change or withdrawal. RealHub website owner shall not be responsible for any typographical errors, misinformation, misprints and shall be held totally harmless.

AGENT
Joe Boston
Call Joe today to schedule a private showing.

* Listings on this website come from the FMLS IDX Compilation and may be held by brokerage firms other than the owner of this website. The listing brokerage is identified in any listing details. Information is deemed reliable but is not guaranteed. If you believe any FMLS listing contains material that infringes your copyrighted work please review our DMCA policy and learn how to submit a takedown request.© 2024 FMLS.
Related Properties

Dallas
6416 Dykes Way
4 Beds
4 Baths
5,354 Sq.Ft.
$2,299,000
MLS#: 21357735

Dallas
6739 Walnut Hill Lane
5 Beds
5 Baths
4,778 Sq.Ft.
$2,150,000
MLS#: 21344217
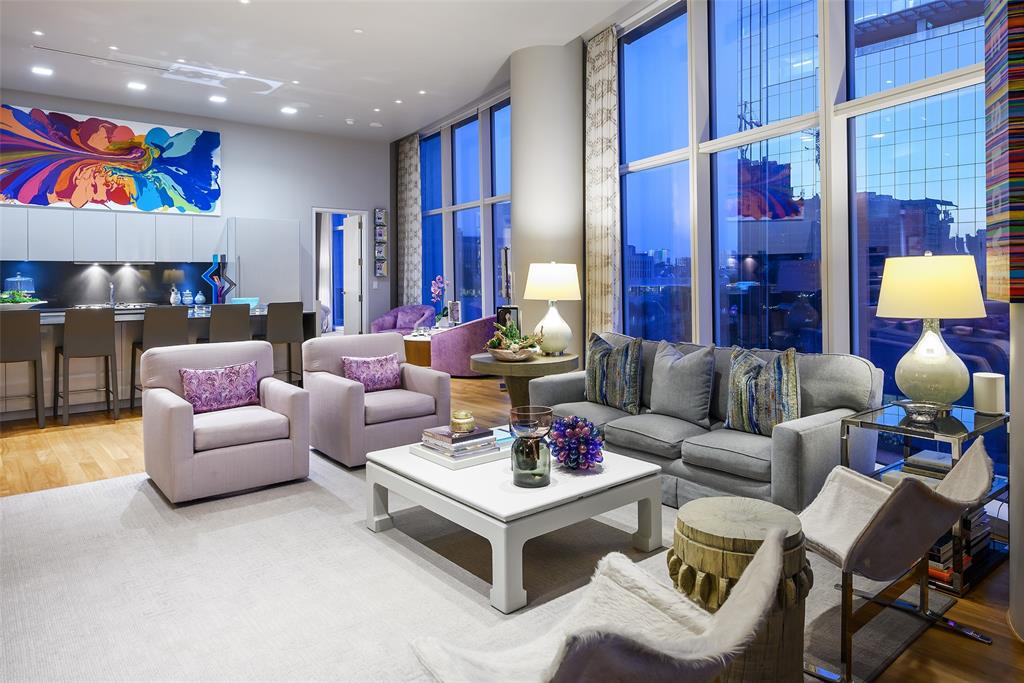
Dallas
1918 Olive Street 402
2 Beds
2 Baths
2,425 Sq.Ft.
$2,250,000
MLS#: 21183663

Dallas
12042 Shirestone Lane
5 Beds
4 Baths
4,020 Sq.Ft.
$1,799,000
MLS#: 21305342

Dallas
4 Kingsgate Court
4 Beds
4 Baths
5,898 Sq.Ft.
$1,990,000
MLS#: 21368704
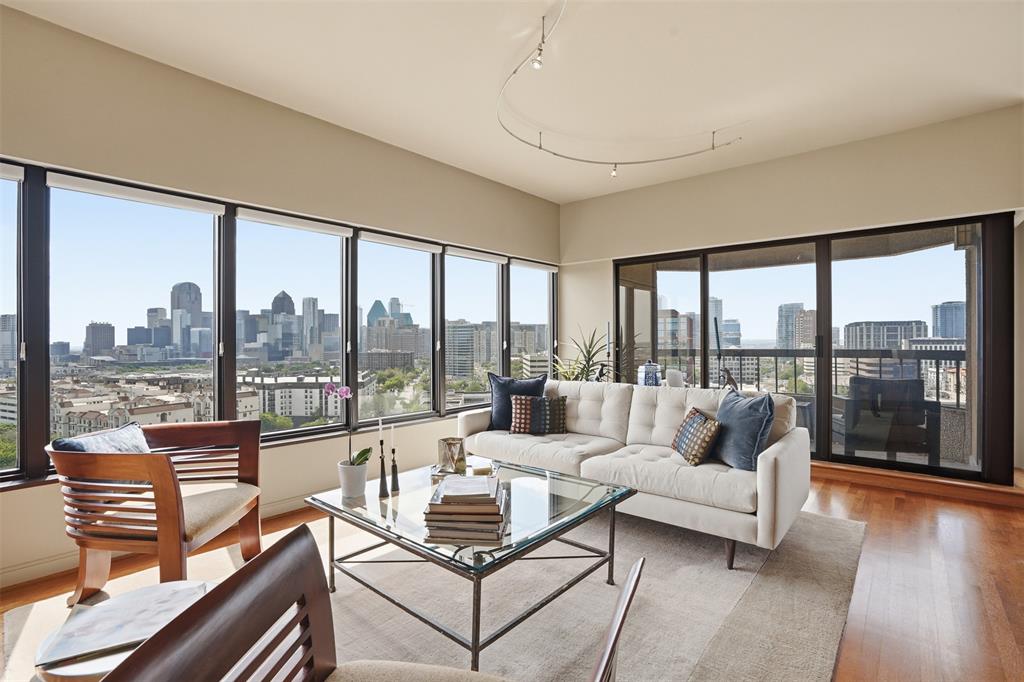
Dallas
3030 Mckinney Avenue 1606
3 Beds
3 Baths
3,126 Sq.Ft.
$1,875,000
MLS#: 21221032

Dallas
4026 Herschel Avenue
4 Beds
4 Baths
3,563 Sq.Ft.
$1,750,000
MLS#: 21387556

Dallas
3935 Hawick Lane
5 Beds
5 Baths
4,435 Sq.Ft.
$1,750,000
MLS#: 21367392
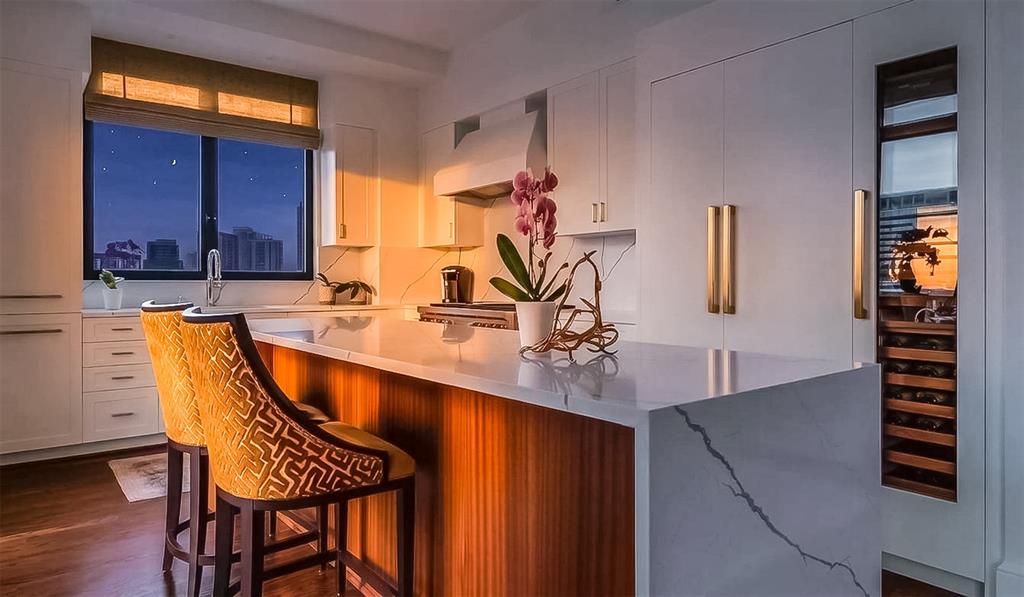
Dallas
3505 Turtle Creek Boulevard 11C
3 Beds
4 Baths
3,616 Sq.Ft.
$2,375,000
MLS#: 21280309

Dallas
1918 Olive Street 3403
2 Beds
2 Baths
2,417 Sq.Ft.
$2,499,999
MLS#: 21372283
