Features & Amenities

Interior

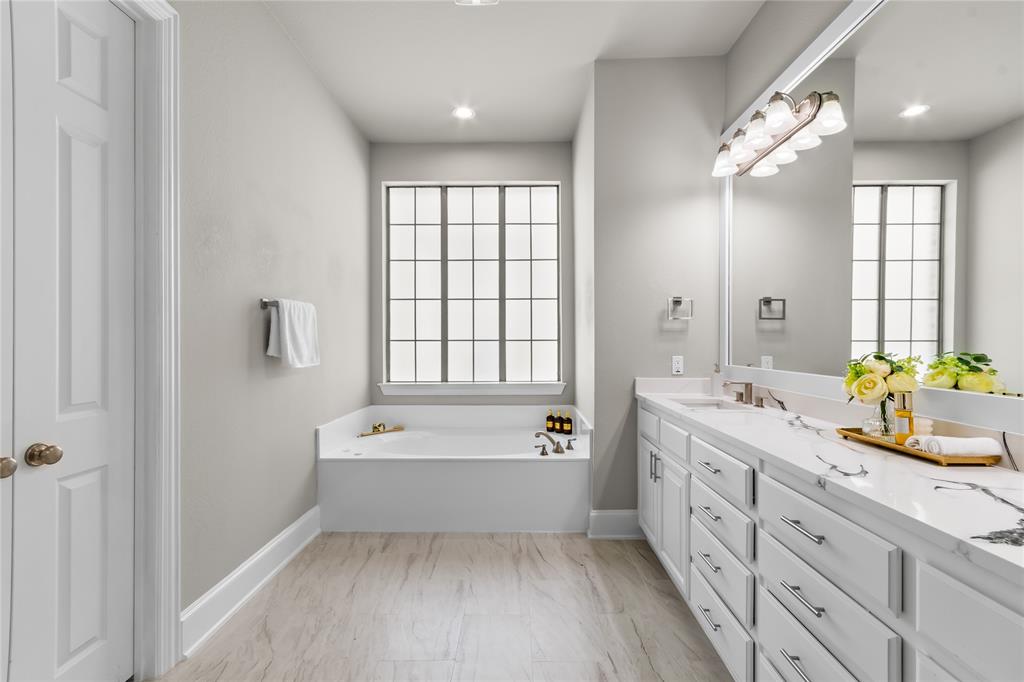
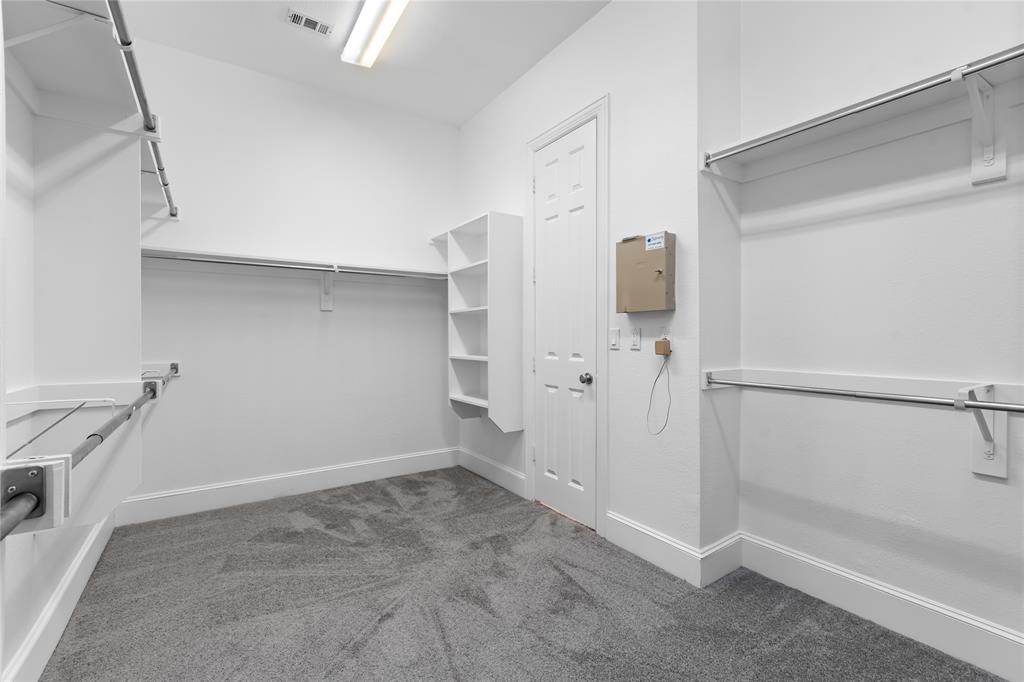
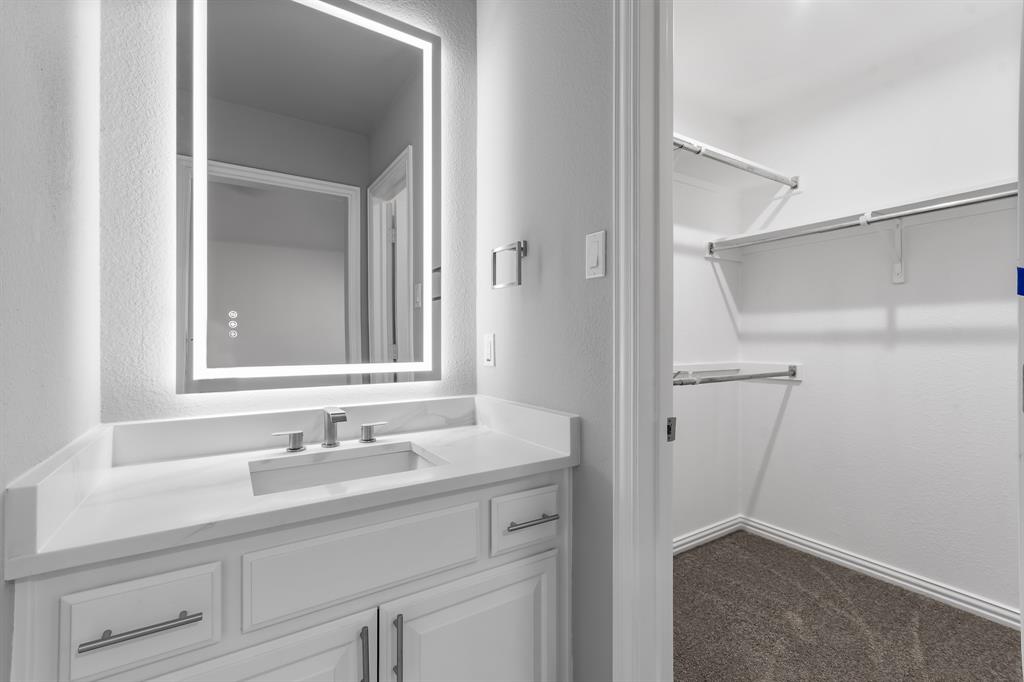
  • Other Interior Features

    Walk-In Closet(s)

  • Total Bedrooms

    5

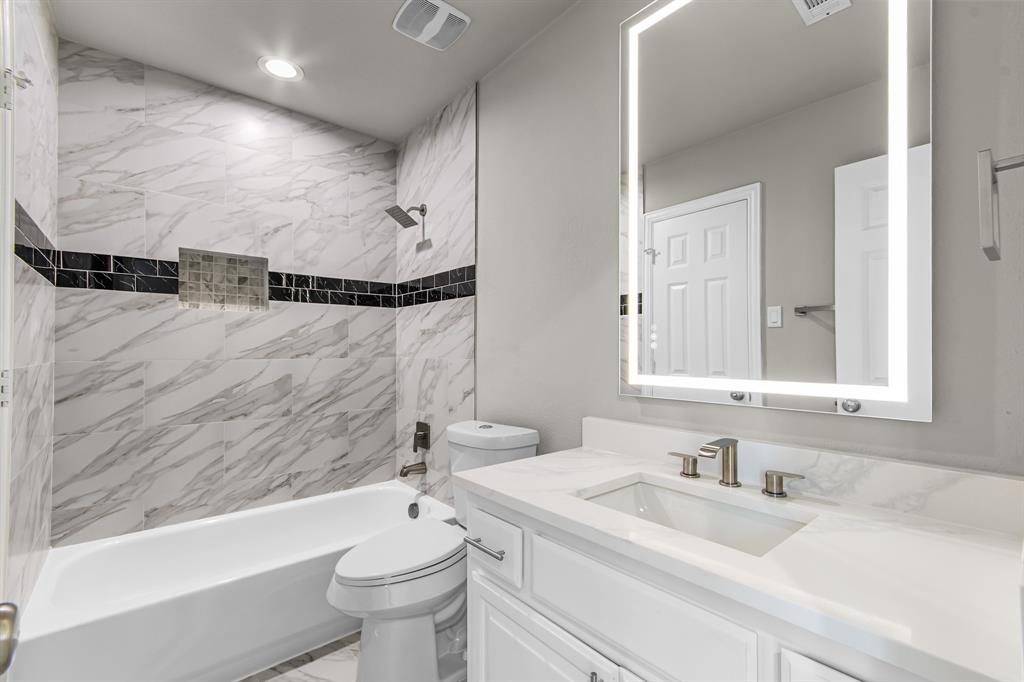
  • Bathrooms

    4

  • 1/2 Bathrooms

    1

  • Basement YN

    NO

  • Pet friendly

    N/A

Exterior

  • Garage

    Yes

  • Garage spaces

    3

  • Parking

    Garage, Attached

  • Patio and Porch Features

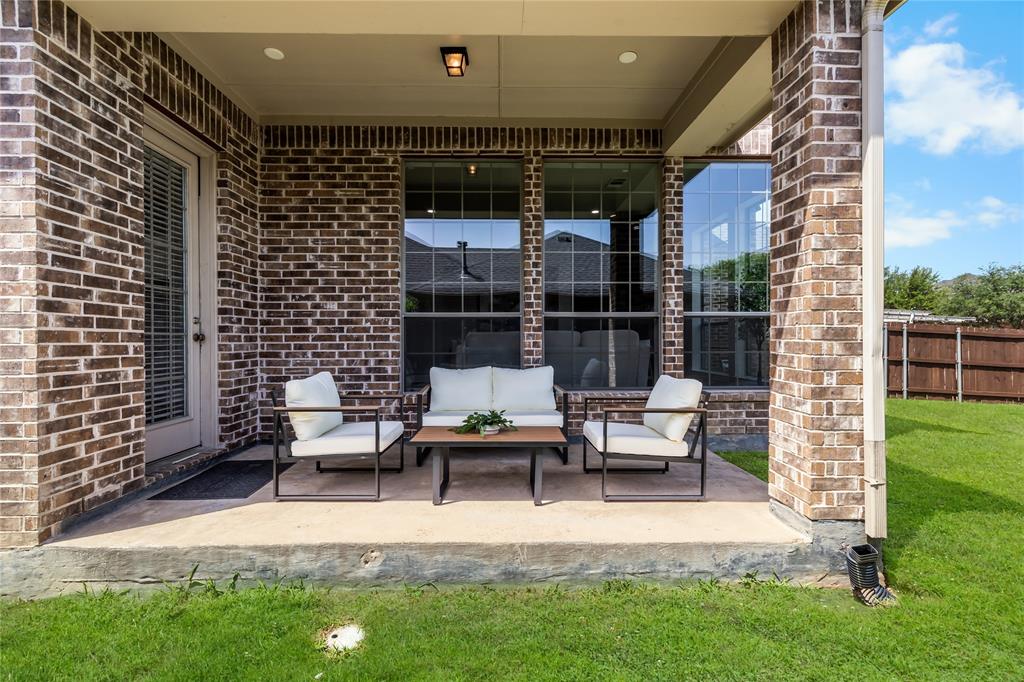
    Covered

  • Pool

    No

  • Waterfront YN

    NO

Area & Lot

  • Lot Size(acres)

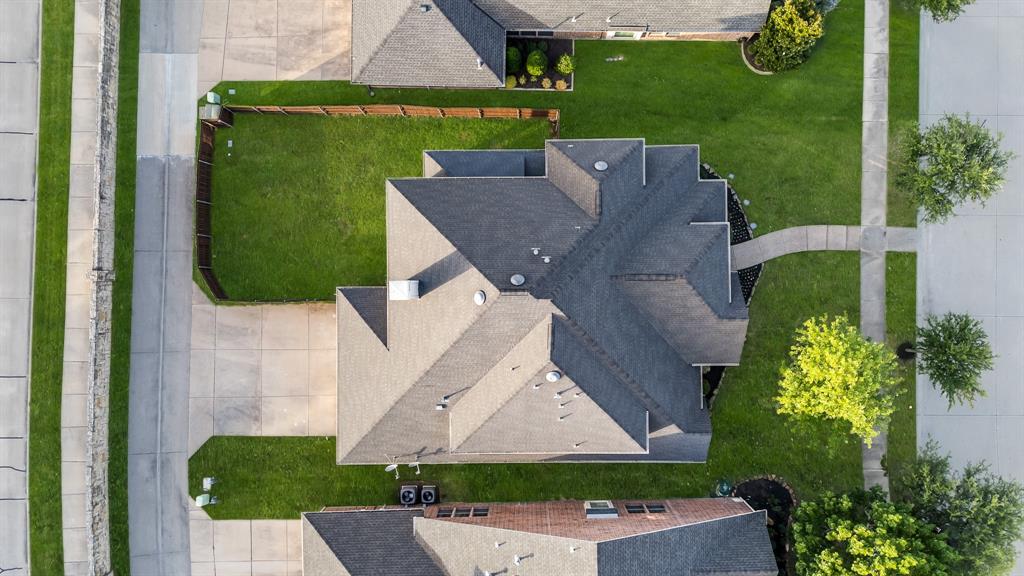
    0.214

  • Lot Size(square feet)

    9321.84

  • Property Type

    Residential

  • Property Sub Type

    Single Family Residence

Price

  • Sales Price

    $1,149,000

  • Tax Amount

    $13,713

  • Sq. Footage

    4, 290

  • Price/SqFt

    $267

HOA

  • Association

    YES

  • Association Fee

    $1,300

  • Association Fee Frequency

    Annually

  • Association Fee Includes

    N/A

School District

  • Elementary School

    Castle Hills

  • Middle School

    Killian

  • High School

    Hebron

Property Features

  • Foundation Details

    Slab

  • Sewer

    Public Sewer

  • Tax Lot

    21

  • Water Source

    Public

Schedule a Showing

Showing scheduled successfully.

<
>
IN PERSON
VIA CHAT

What is 3 + 4 ?


Change time

Mortgage calculator

Estimate your monthly mortgage payment, including the principal and interest, property taxes, and HOA. Adjust the values to generate a more accurate rate.

Your payment

Principal and Interest:

$

Property taxes:

$

HOA fees:

$

Total loan payment:

$

Total interest amount:

$

Location

County

Denton

Elementary School

Castle Hills

Middle School

Killian

High School

Hebron

Listing Courtesy of Hamida Rupani , Compass RE Texas, LLC

RealHub Information is provided exclusively for consumers' personal, non-commercial use, and it may not be used for any purpose other than to identify prospective properties consumers may be interested in purchasing. All information deemed reliable but not guaranteed and should be independently verified. All properties are subject to prior sale, change or withdrawal. RealHub website owner shall not be responsible for any typographical errors, misinformation, misprints and shall be held totally harmless.

Agent Joe Boston

AGENT

Joe Boston

Call Joe today to schedule a private showing.


* Listings on this website come from the FMLS IDX Compilation and may be held by brokerage firms other than the owner of this website. The listing brokerage is identified in any listing details. Information is deemed reliable but is not guaranteed. If you believe any FMLS listing contains material that infringes your copyrighted work please click here to review our DMCA policy and learn how to submit a takedown request.© 2024 FMLS.
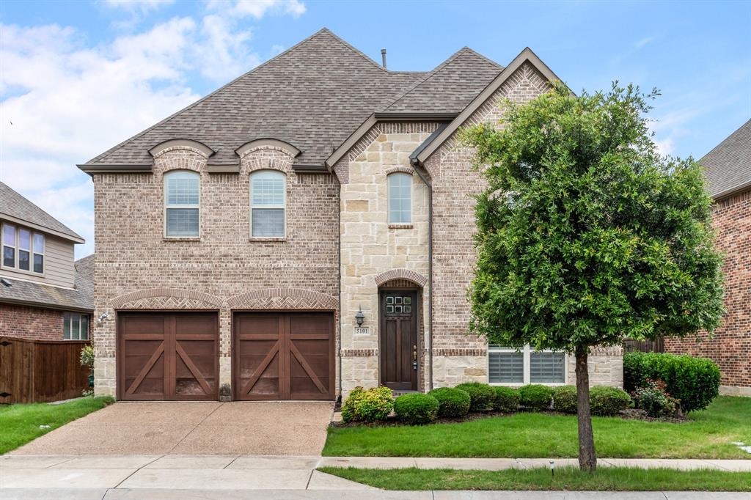
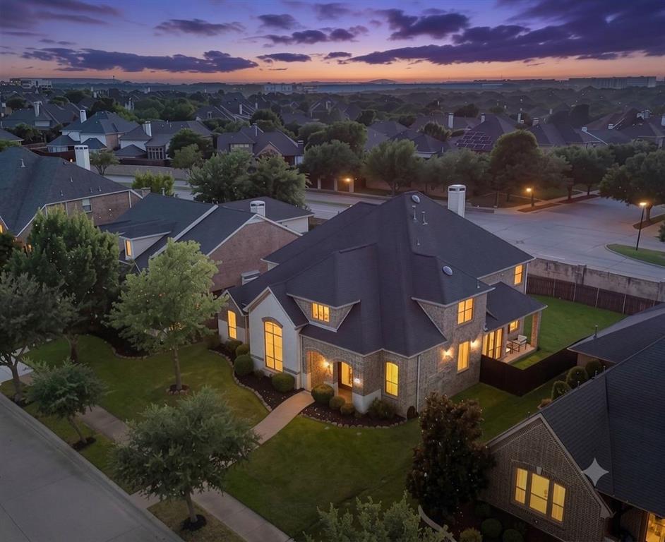
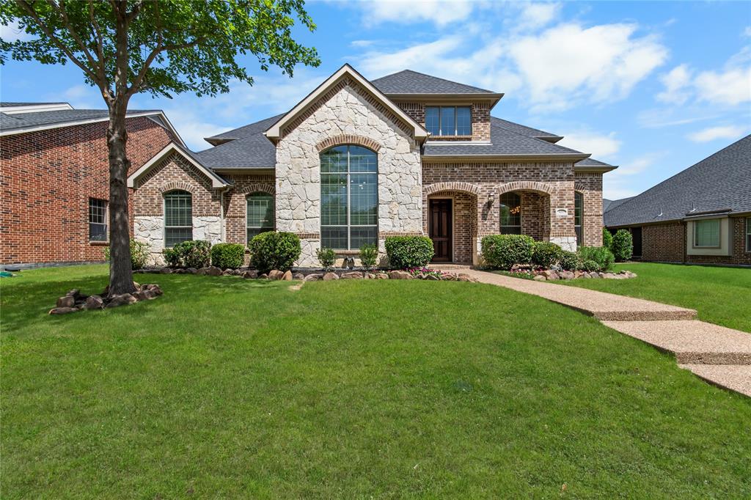
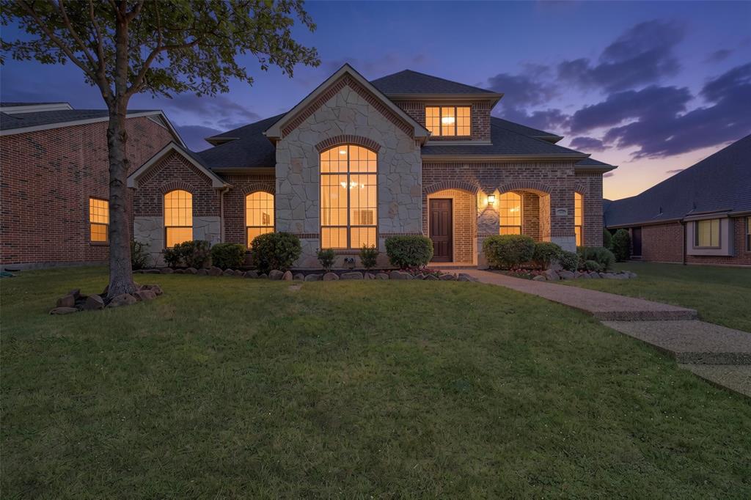
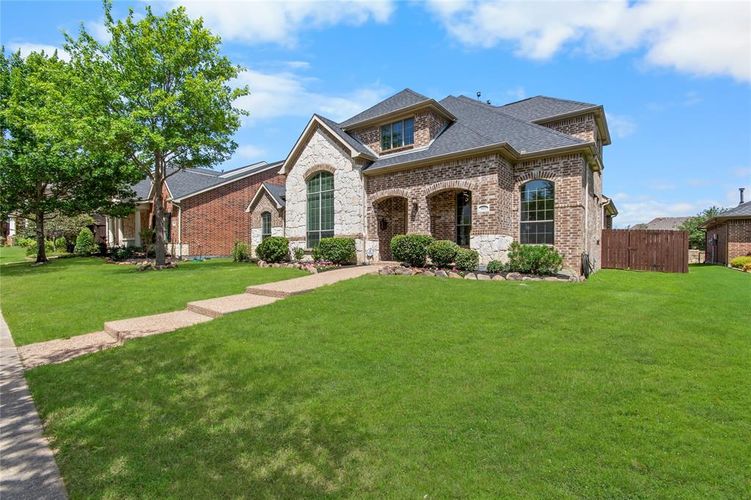
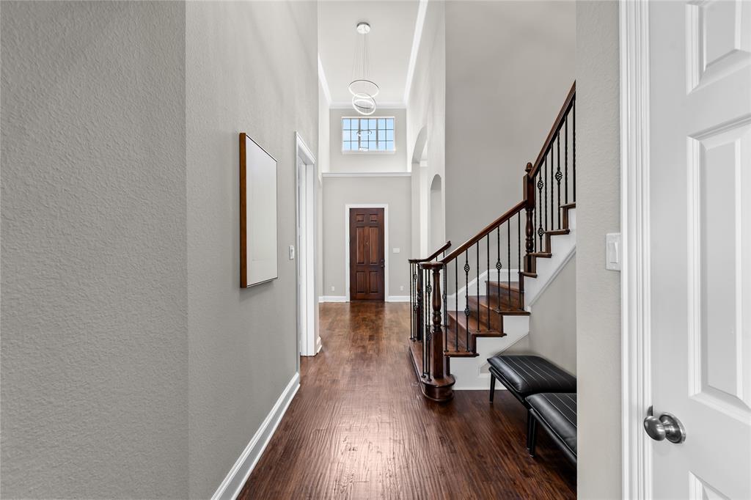
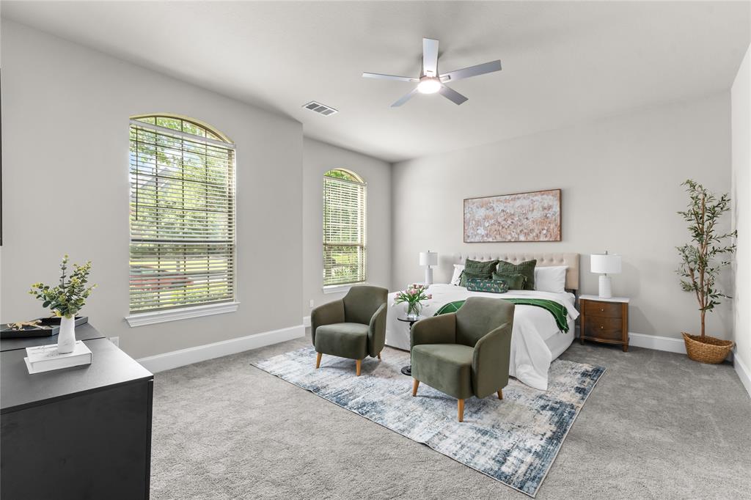
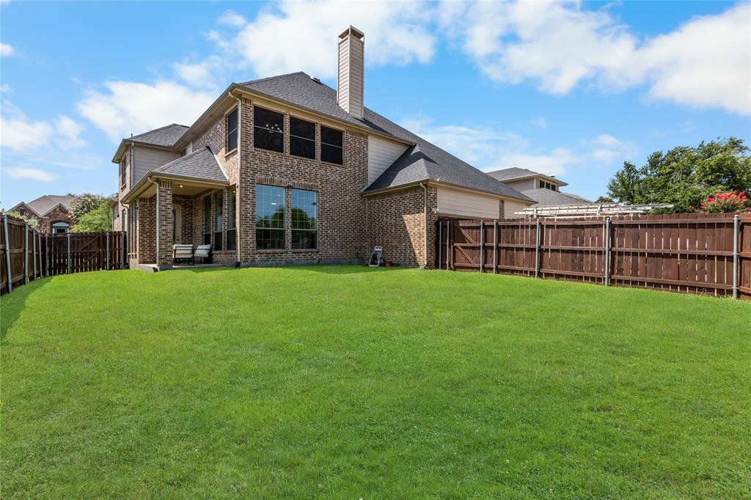
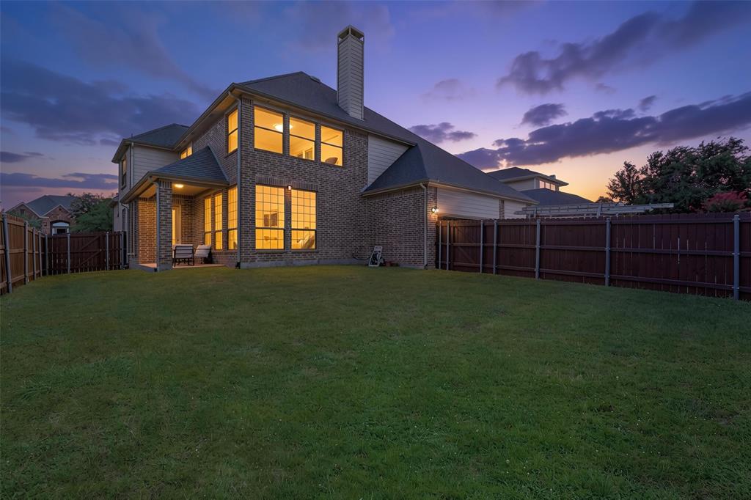
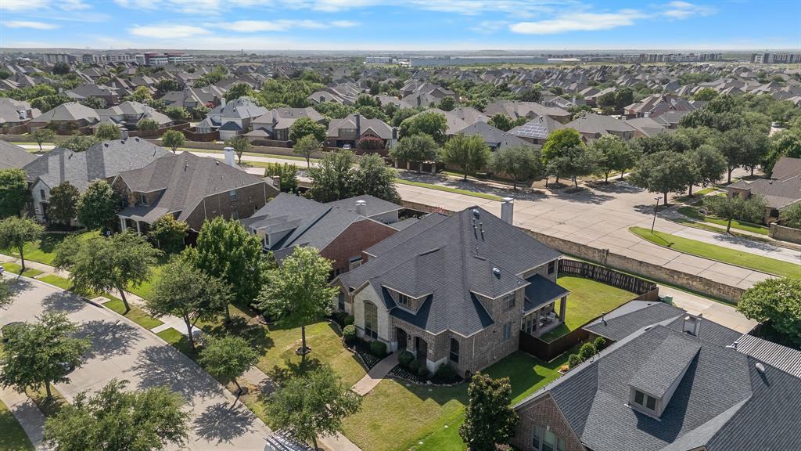
Welcome to this beautiful, gorgeous, elegantly updated residence in the highly sought-after Castle Hills master-planned community, where timeless style meets modern comfort!!!
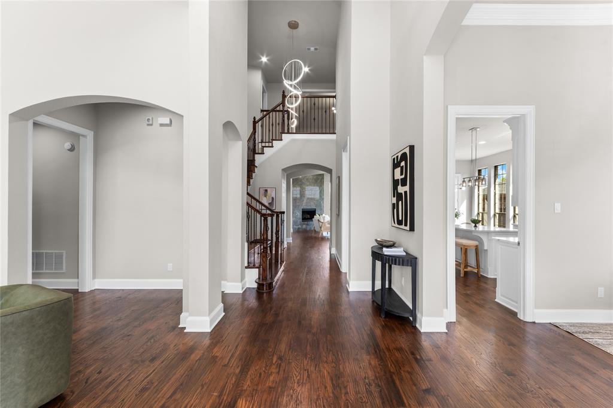
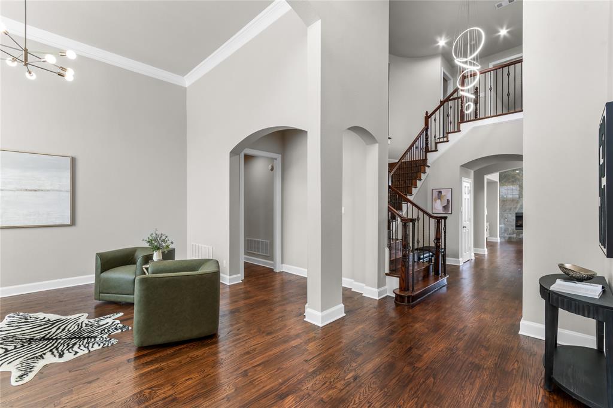
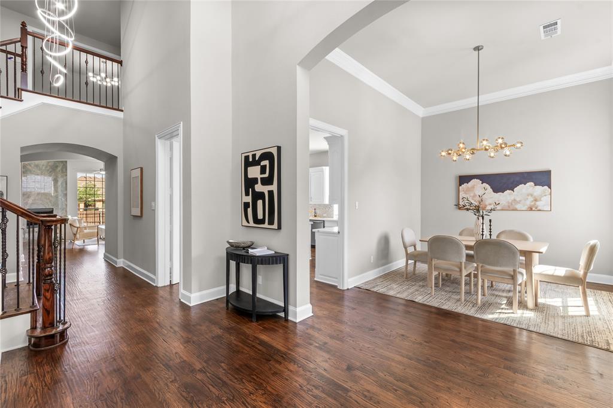
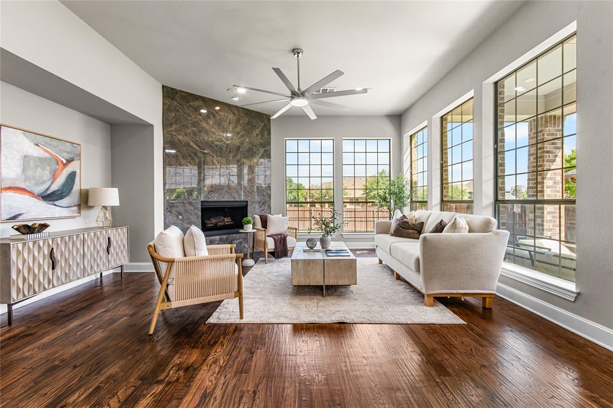
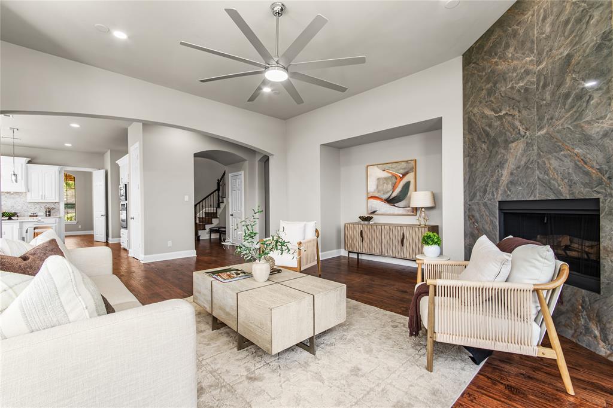
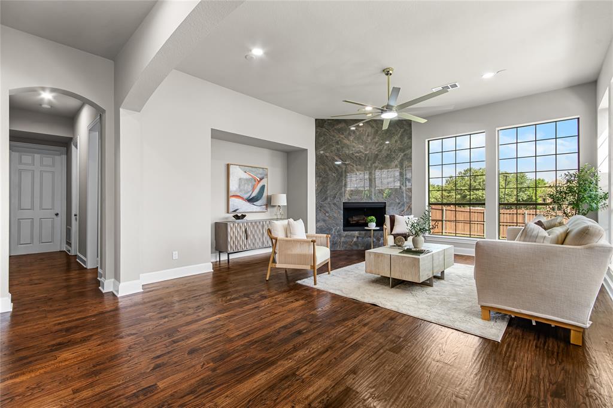
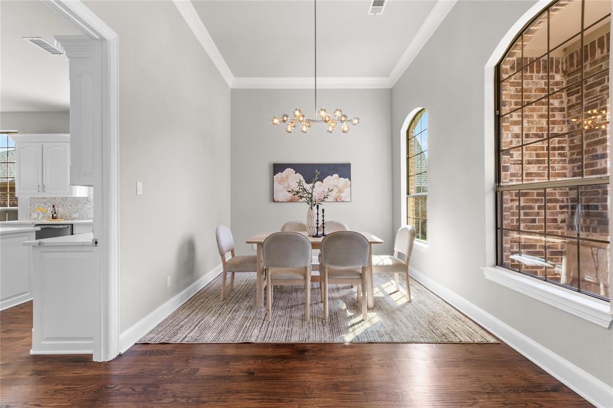
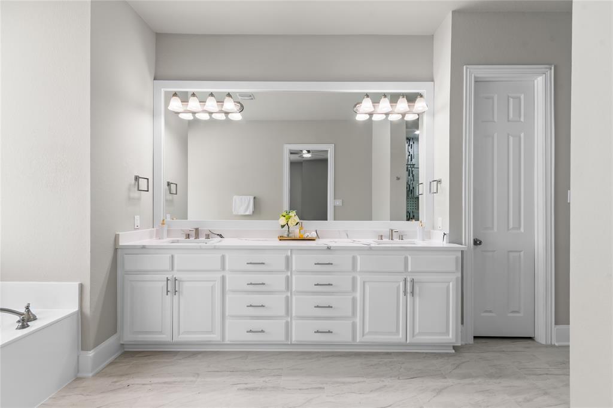
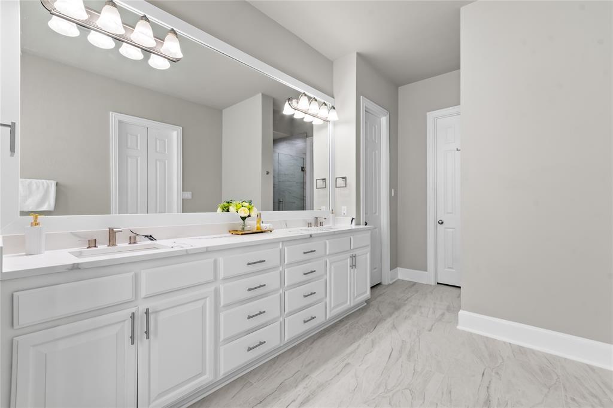
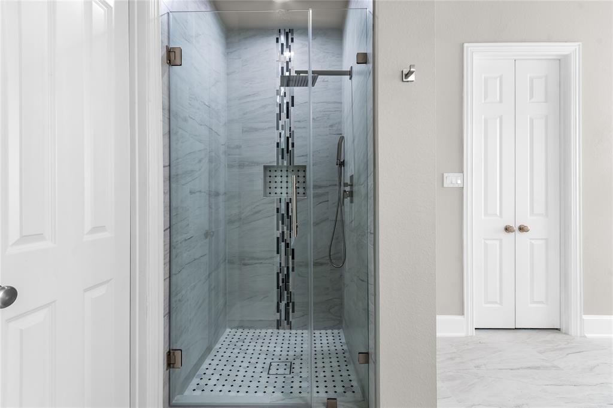
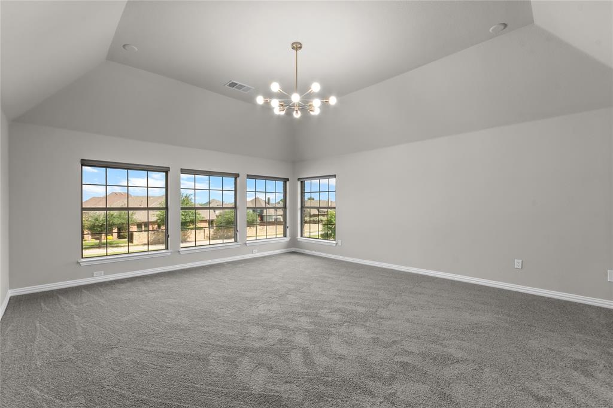
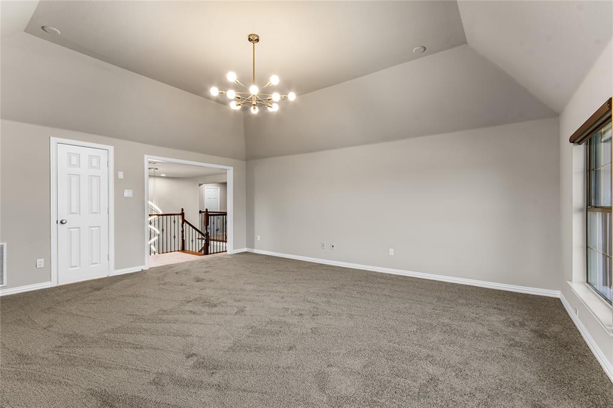
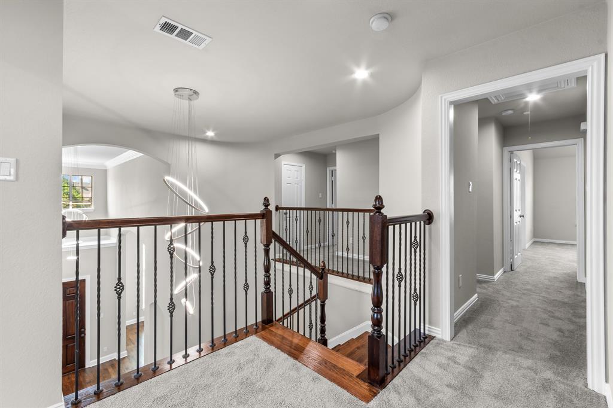
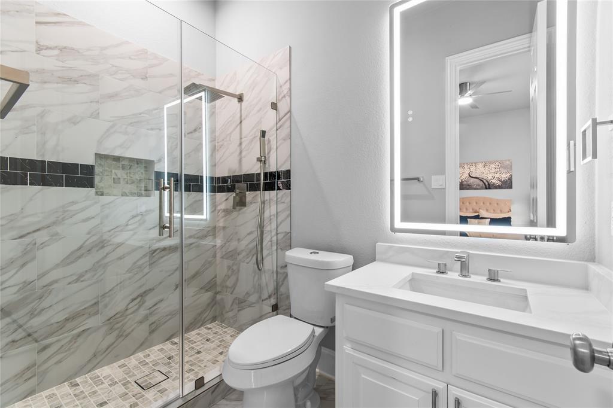
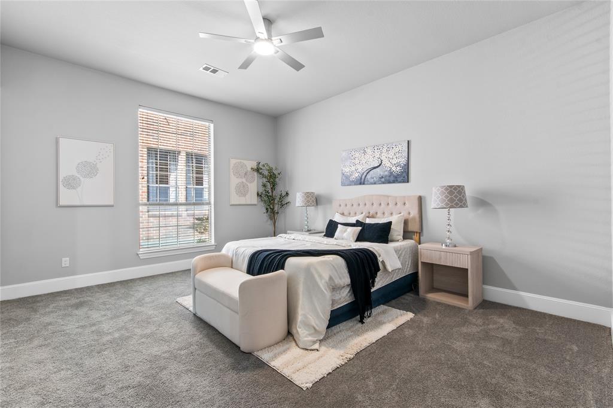
From the moment you enter, you'll appreciate the exceptional attention to detail and extensive updates throughout. Recent improvements include fresh interior paint, hand-scraped nail-down hardwood flooring, new carpet, and tastefully renovated bathrooms, creating a refined and move-in-ready living experience.
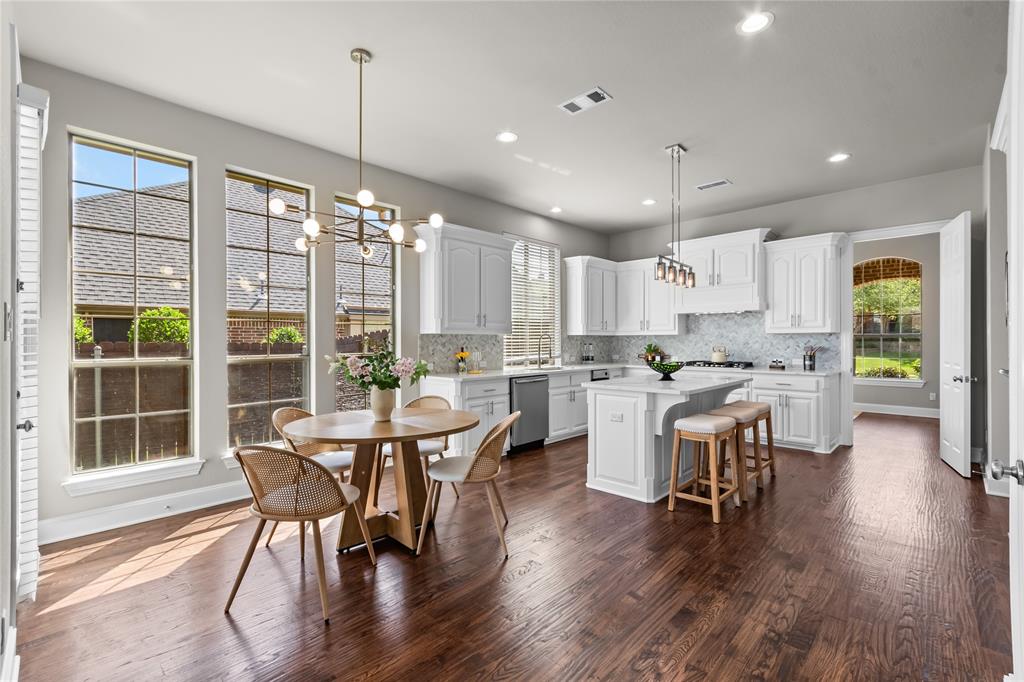
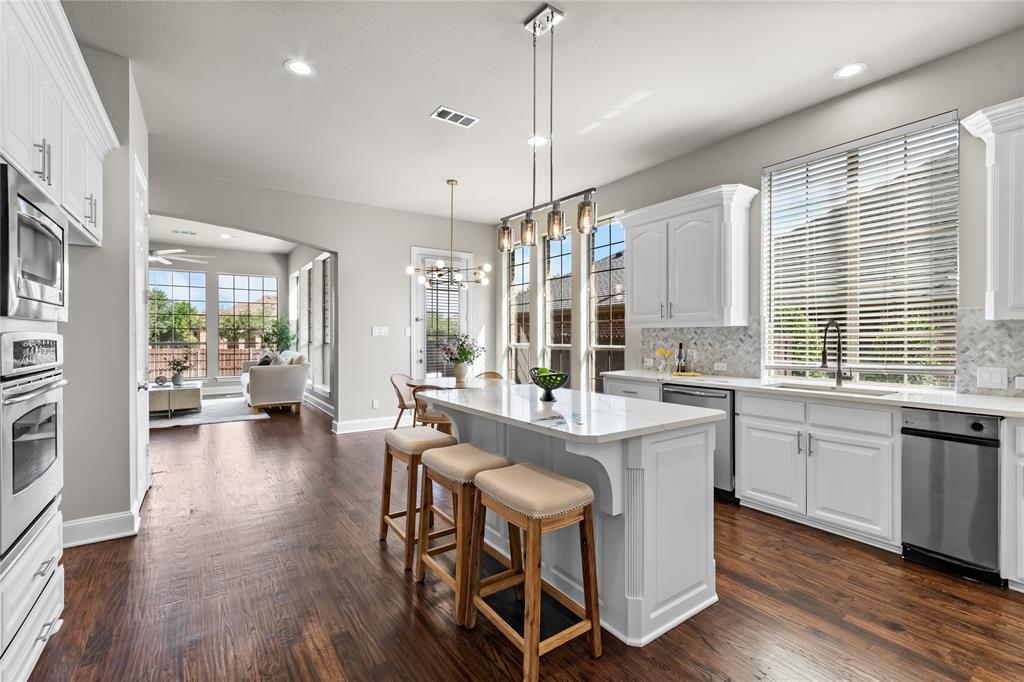
The fully remodeled kitchen serves as the heart of the home, featuring new countertops, updated appliances, and a sophisticated design that seamlessly blends functionality with style—ideal for both everyday living and effortless entertaining.
Offering valuable peace of mind, this home has undergone significant recent improvements, allowing the next owner to enjoy its many enhancements without the expense or inconvenience of major renovations.
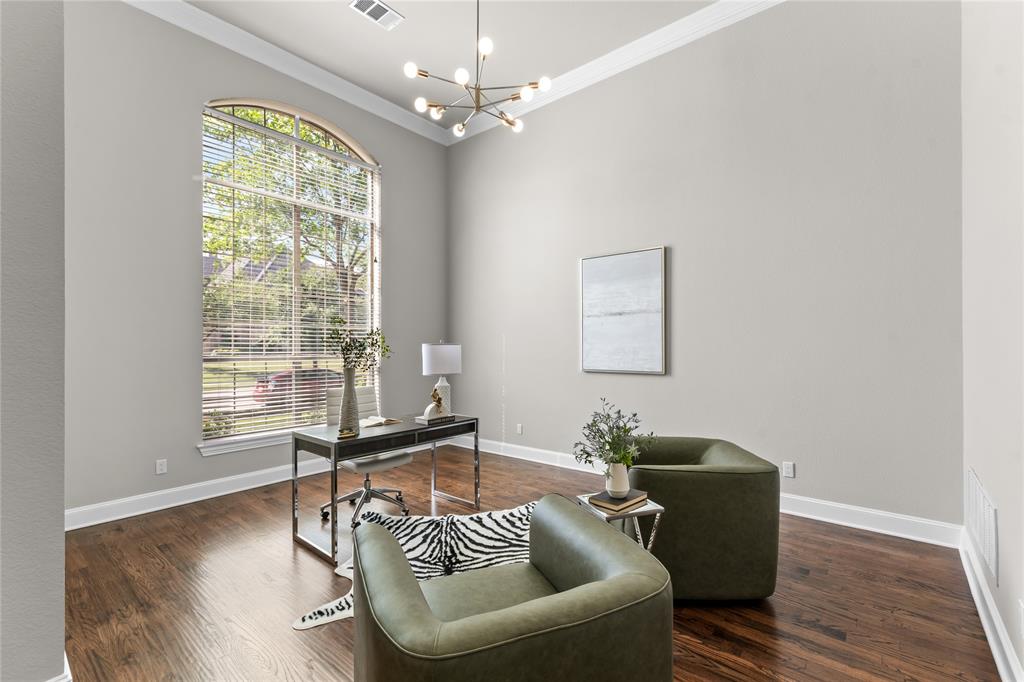
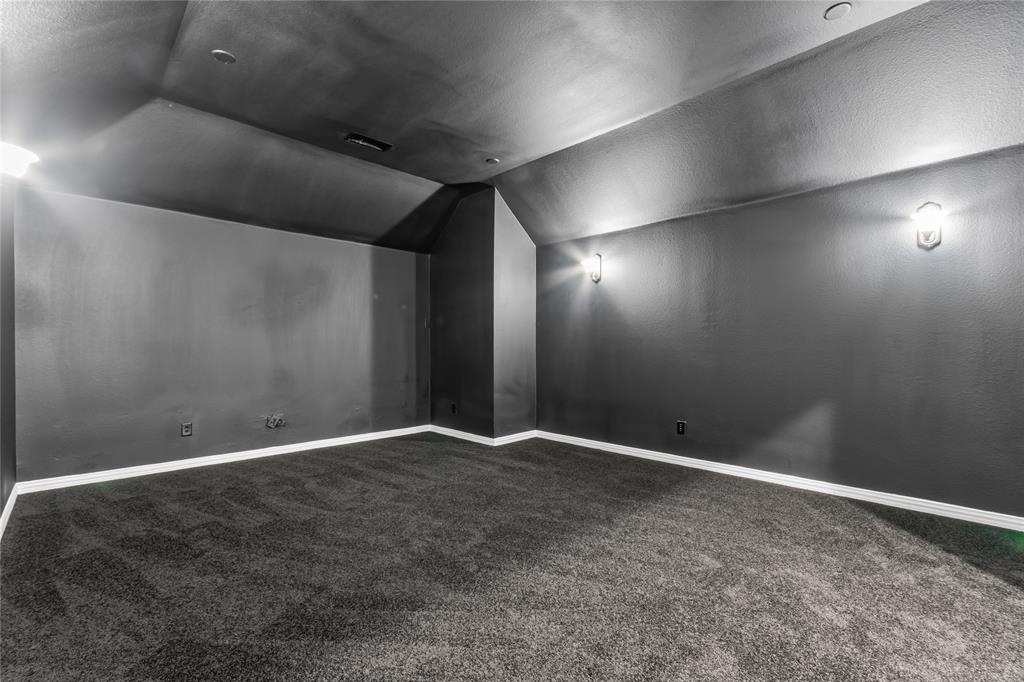
The thoughtfully designed floor plan provides generous living spaces to accommodate family gatherings, remote work, and everyday comfort.
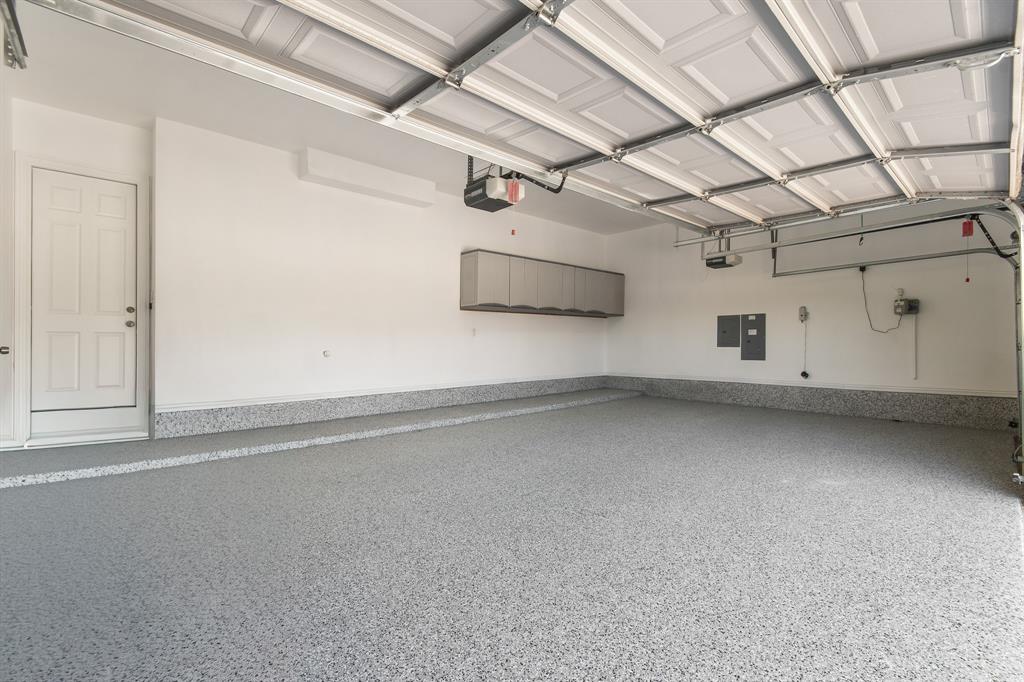
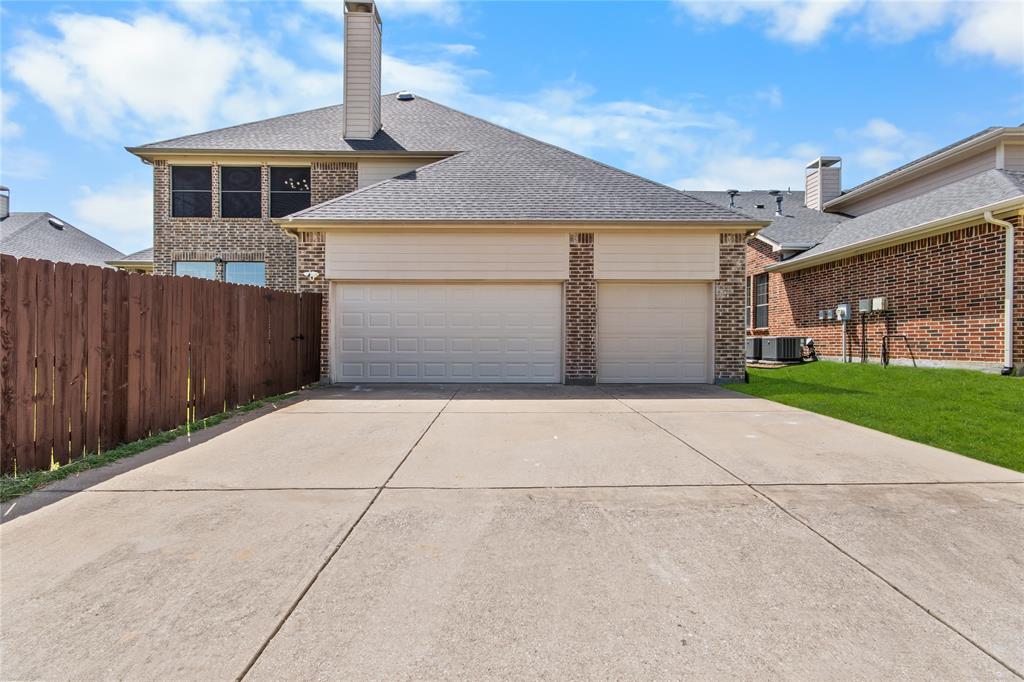
Car enthusiasts and hobbyists will appreciate the spacious three-car garage, complete with custom flooring that adds both durability and a polished finish.
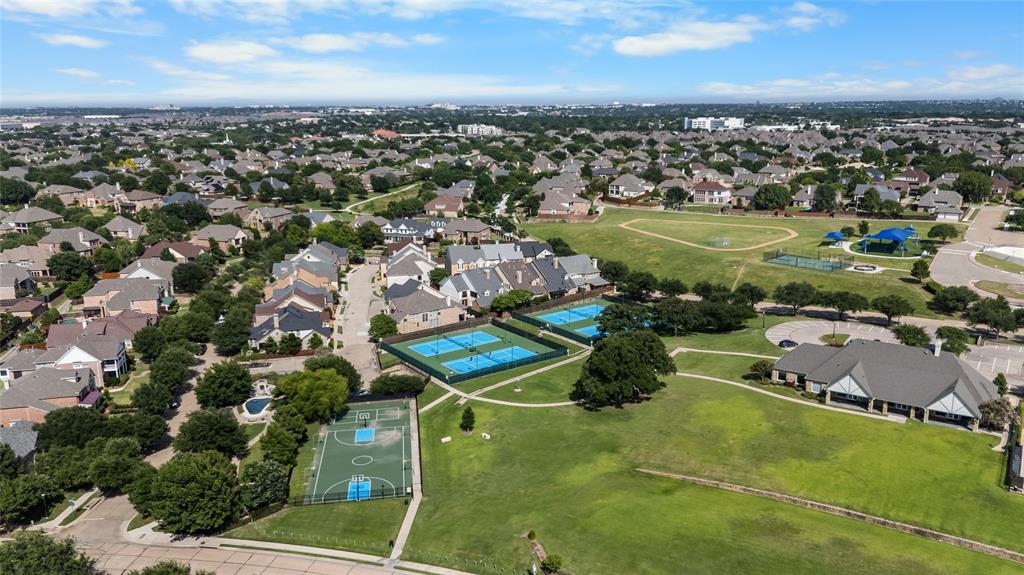
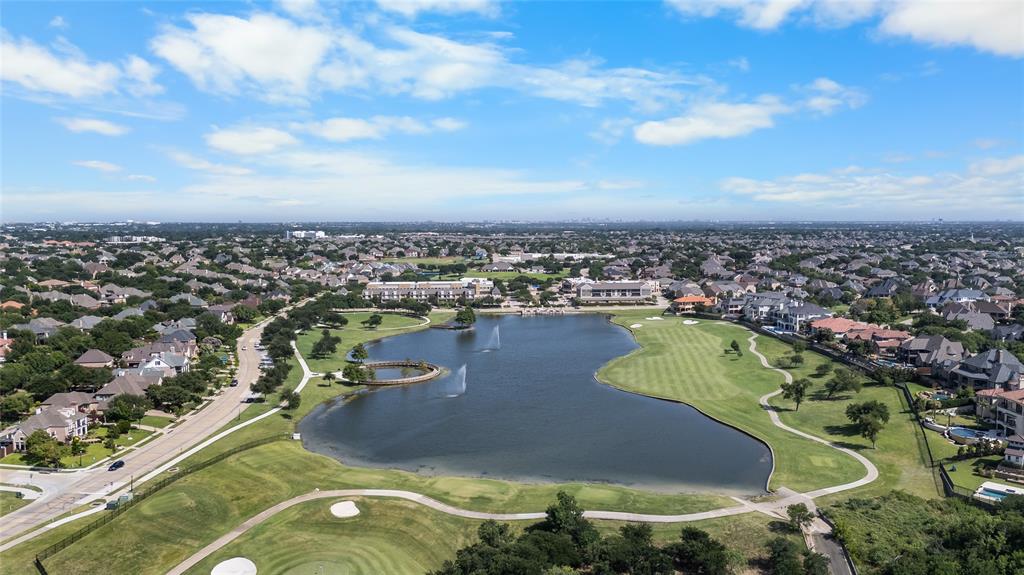
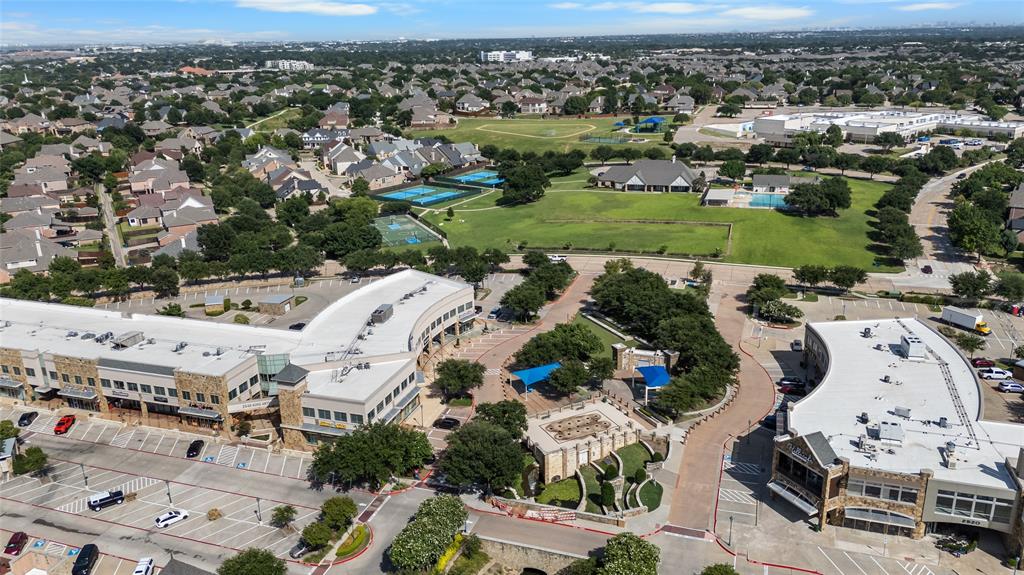
Ideally located within the award-winning Castle Hills community, residents enjoy exceptional amenities including parks, scenic walking trails, community pools, and recreation areas, along with convenient access to shopping, dining, major employers, and highly rated schools.
If you're searching for a luxurious, move-in-ready home with high-quality updates already completed, 632 Duke Saxony Drive is an exceptional opportunity not to be missed.

632 Duke Saxony Drive

Message successfully sent.

What would you like to know?

What is 3 + 4 ?

I agree to receive email communication and understand I can unsubscribe at any time.

I agree to be contacted by Next Level Realty Group via call, email, and text for real estate services. To opt out, you can reply 'stop' at any time or reply 'help' for assistance. You can also click the unsubscribe link in the emails. Message and data rates may apply. Message frequency may vary. Privacy Policy

Related Properties

STUNNING 5-BEDROOM HOME IN DESIRABLE CASTLE HILLS! Welcome to this beautifully maintained home in the heart of Castle Hills, offering 5 spacious bedrooms and 4 full baths. Designed with comfort and functionality in mind, this home features two bedrooms downstairs, ideal for guests or multi-generational living. Gorgeous hardwood floors flow throughout the main living areas, creating a warm and inviting atmosphere. The open-concept layout includes a chef's kitchen overlooking a spacious family room filled with natural light-perfect for entertaining or relaxing with loved ones. Upstairs, enjoy movie nights in the dedicated media room, offering a true cinematic experience at home. Nestled just minutes from GRANDSCAPE,, one of the largest and most dynamic mixed-use developments in the country, you'll enjoy easy access to world-class shopping, dining, entertainment and attractions like Nebraska Furniture Mart, Scheels and the Galaxy Theaters. Located in a master-planned community with exceptional amenities, parks and walking trails, this home combines luxury, convenience, and lifestyle.  Don't miss your chance to own in one of North Texas' most sought after communities! Listing agent must accompany showings.
#21193589

Lewisville

5101 Del Molin Avenue

5 Beds

4 Baths

4,008 Sq.Ft.

$950,000

MLS#: 21193589
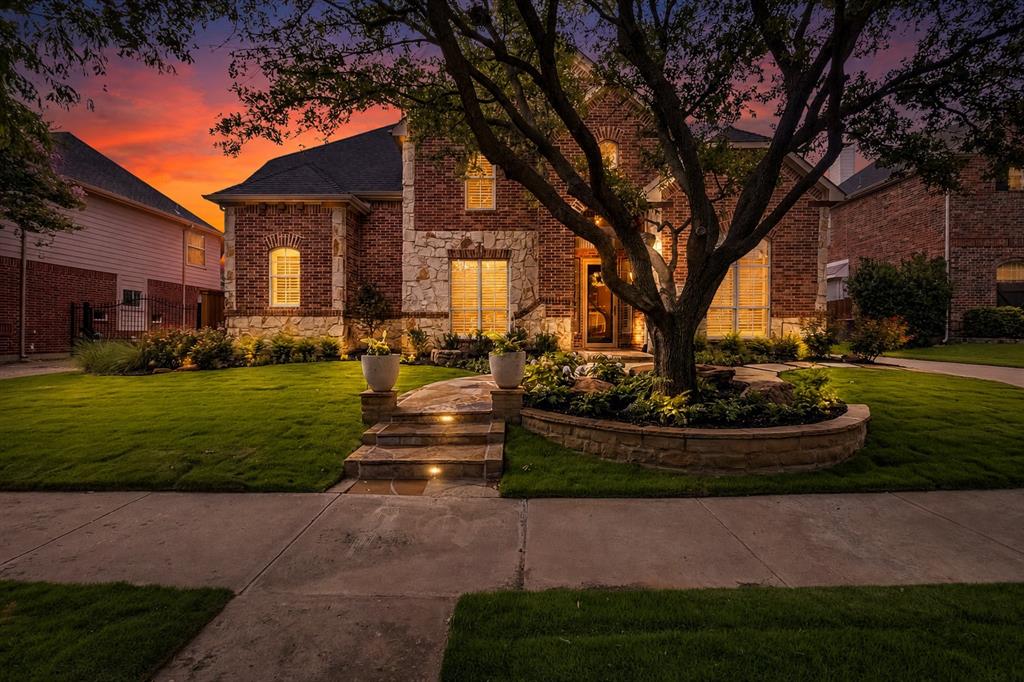
This beautifully updated and well maintained home in the highly sought-after Castle Hills offers the perfect balance between comfort, space and entertaining. A welcoming entry leads pass a flexible living space ideal for a downstairs playroom, media room, second office, formal dining or formal living room. The heart of the home is the beautifully updated chef inspired kitchen equipped with all stainless steel appliances with added wine fridge and warming drawer. The kitchen also offers upgraded lighting, in kitchen dining, gas cooktop, abundant cabinetry, expansive counter space, large island, dual sinks and a bright breakfast nook with bay windows.  The downstairs primary suite is a relaxing retreat with an extra sitting area and ensuite bathroom with dual sinks, upgraded lighting, stand alone bathtub, separate shower and private water closet. Upstairs enjoy a spacious game room and 3 additional bedrooms.  One is complete with an en suite bathroom perfect for guests or a second primary for the MIL. The home is just a brisk walk to 3 major parks, community center, community pool and Castle Hills Elementary.  The neighborhood offers its own Elementary school, golf course, clubhouse, 7 pools, 25 parks and multiple dining options.  Schedule your private showing and come see the Castle Hills Experience.
#21313783

Lewisville

2505 Sir Tristram

4 Beds

3 Baths

3,700 Sq.Ft.

$950,000

MLS#: 21313783
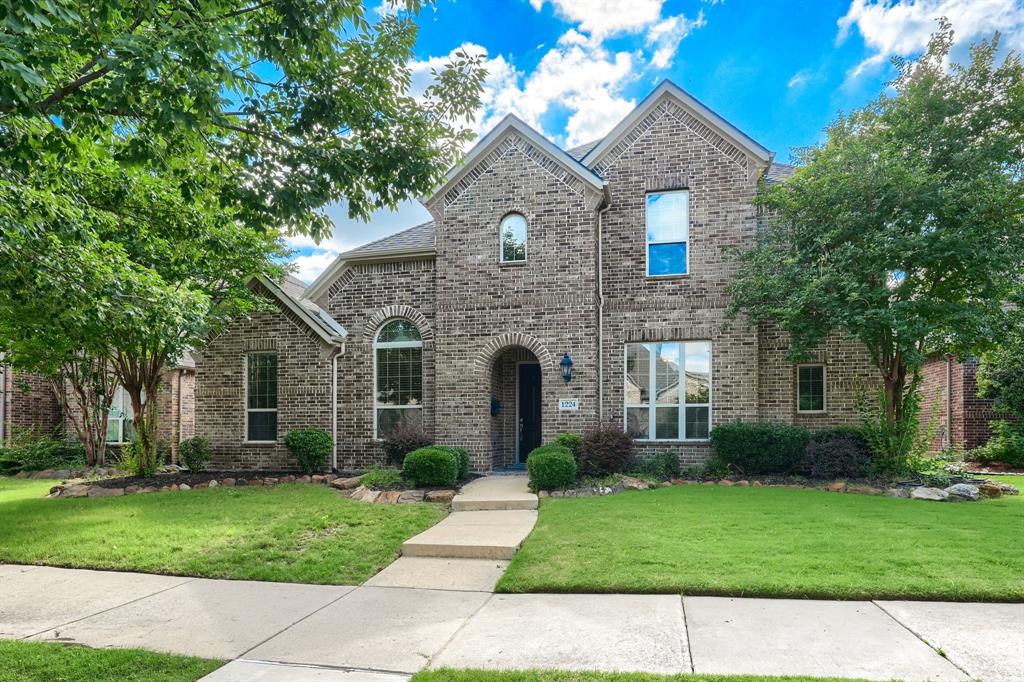
Welcome to this beautifully designed 5-bedroom, 4.5-bath home offering over 4,183 sq. ft. of thoughtfully crafted living space in the highly sought-after Castle Hills community. Blending timeless finishes with smart functionality, this home is perfectly designed for both everyday comfort and exceptional entertaining.
The spacious family room features vaulted ceilings with exposed beams and a cozy fireplace, creating an inviting centerpiece for gatherings. The chef’s kitchen anchors the heart of the home with a gas cooktop, oversized island, designer backsplash, built-in cabinetry, walk-in pantry. Ample workspace and seamless flow into the main living areas make it ideal for hosting and daily living alike.
The luxurious primary suite offers a private retreat complete with bay windows, dual vanities, a walk-in shower, and an oversized walk-in closet. A private study provides an excellent work-from-home option.
Upstairs living and entertainment spaces include three additional bedrooms, a Jack & Jill bath, a game room, media room with surround sound, 

Enjoy the vibrant Castle Hills lifestyle with parks, resort-style pools, tennis courts, lakes, playgrounds, and walking trails just steps away. Zoned to top-rated Lewisville ISD and conveniently located near major highways, shopping, and dining.
A rare opportunity to own a spacious, beautifully appointed home in one of the area's most desirable neighborhoods.
#21168930

Lewisville

1224 Damsel Grey Trail

5 Beds

4 Baths

4,183 Sq.Ft.

$1,035,000

MLS#: 21168930
Price reduced
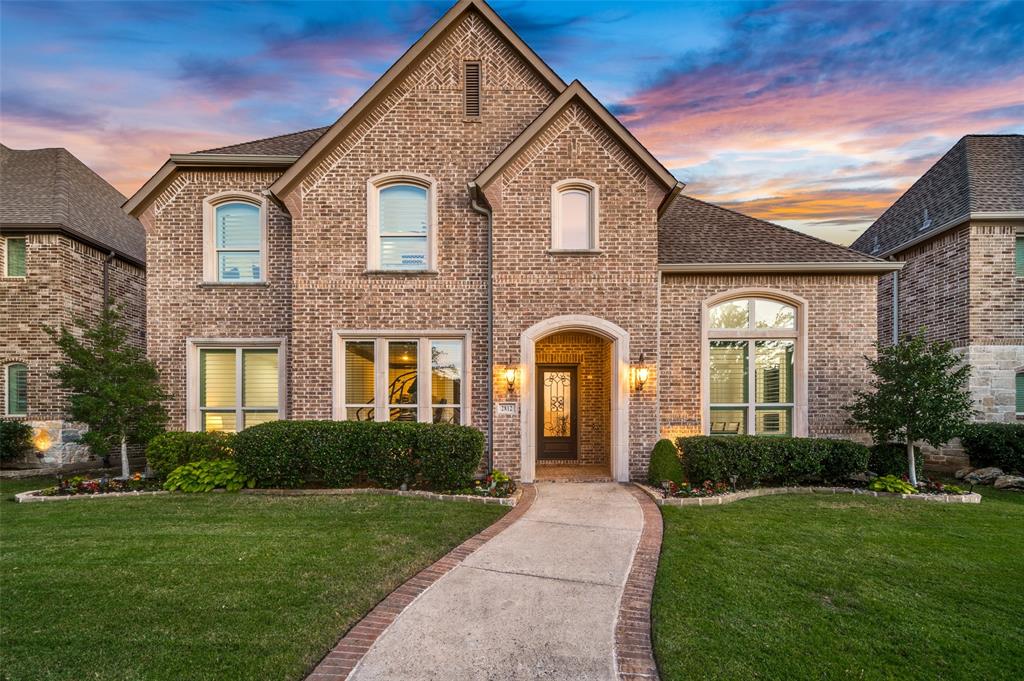
Impeccably maintained, north facing, luxury residence in the highly coveted Castle Hills master planned golf course community. Over 5,200 SF of beautifully designed move-in ready living space. Dramatic two-story entry with custom iron front door and stunning groin-vaulted dining room create an unforgettable first impression. Rich nail-down hardwood floors (only media rm has carpet), solid core doors, custom built-ins, and exquisite millwork showcase the level of craftsmanship woven throughout the home. Thoughtfully designed with a soft neutral palette and abundant natural light, every space feels both refined and welcoming. At the center of the home is a chef’s kitchen designed for gathering. Anchored by an oversized 7ft seated island, the space features stainless steel appliances, gas cooktop, double ovens, TWO dishwashers, butler’s pantry, and large walk-in pantry. Kitchen opens to the spacious living area and outdoor entertaining space, with expanded covered patio, built-in grill, and pool-sized backyard with board-on-board privacy fence. The secluded first floor primary suite features a sitting area and spa-inspired bath with dual vanities, jetted tub, seamless glass shower, and his and her custom walk-in closets. Also downstairs is a generously sized guest suite perfect for multigenerational living, a private study currently serving as a home gym, an oversized utility room that may make doing laundry fun, and a mud room built to keep busy schedules organized. Upstairs are three oversized secondary bedrooms, each feature an ensuite bath and walk-in closets. A spacious game room with wet bar, study nook, and media room complete the upper level and offer endless flexibility for entertaining, movie nights, studying, or simply spreading out. Residents of Castle Hills enjoy an unmatched lifestyle with 5 pools, 25 parks, miles of walking and biking trails, fitness centers, basketball courts, golf and convenient access to premier shopping, dining, and entertainment.
#21266005

Lewisville

2812 Damsel Madison Lane

5 Beds

5 Baths

5,233 Sq.Ft.

$1,299,000

MLS#: 21266005
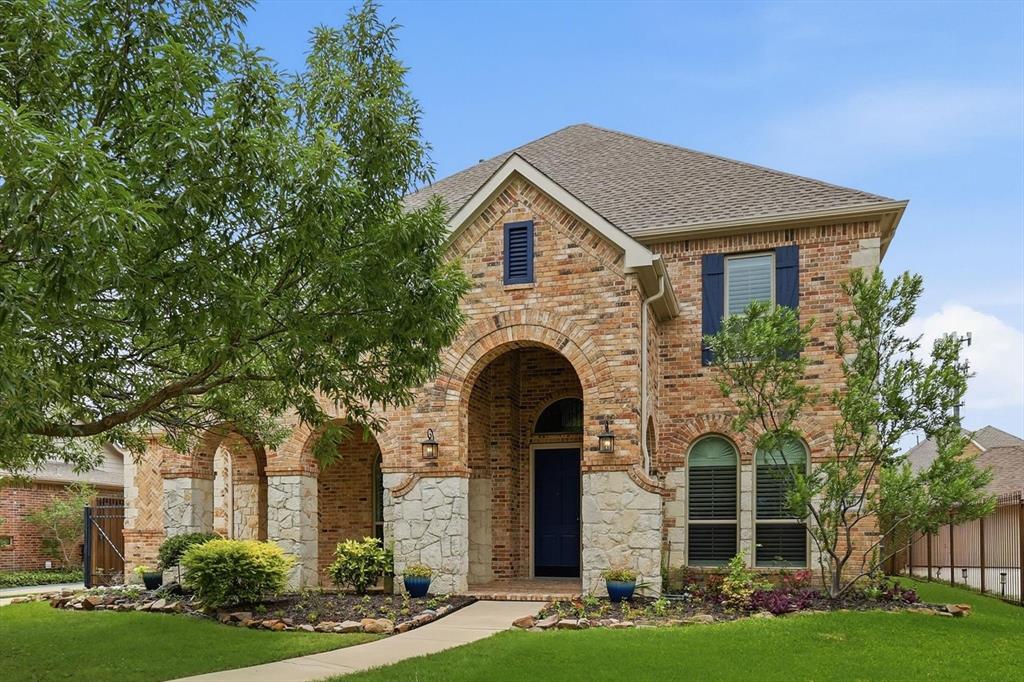
Price reduced
This stunning Castle Hills home is a dream for tech enthusiasts and hobbyists alike, offering exceptional versatility with 4 bedrooms, 4 full baths, and 3 flexible living spaces. Located directly across from one of Castle Hills' neighborhood parks, this home combines comfort, efficiency, and style. 
Hand-scraped hardwood floors extend throughout the main level and both staircases, enhancing the home's elegance and complementing its open-concept design. The kitchen overlooks the family room, featuring a dramatic stone fireplace, impressive 30-foot ceilings and expansive windows that fill the home with natural light. The home is wired for surround sound throughout, creating an enhanced audio experience whether you're entertaining guests or enjoying a quiet evening at home.
The downstairs office provides a private and convenient work-from-home space, while a second first-floor bedroom adjacent to a full bath offers comfort and privacy for guests or multigenerational living.
Upstairs, you'll find two additional bedrooms connected by a Jack-and-Jill bath, along with a game room and a media room. The media room is equipped with a high-end sound system and acoustic ceiling panels for exceptional sound quality. Both flex spaces could easily serve as additional bedrooms, or whatever fits your needs. Spacious closets are found throughout.
Energy efficiency is a standout feature, with fully owned solar panels, solar attic fans, radiant barrier, and a tankless water heater. Additional updates include replacement windows (2018), all three HVAC systems replaced and fresh interior paint throughout.
The garage, thoughtfully designed for hobbyists and workshop enthusiasts alike, has multiple 20-amp outlets on separate circuits, fluorescent lighting, and ample power for tools and equipment.
Thoughtfully updated, energy-efficient, and loaded with premium technology features, this exceptional Castle Hills home offers the flexibility, comfort, and convenience to make a great home.
#21293532

Lewisville

2518 Merlin Drive

5 Beds

4 Baths

4,078 Sq.Ft.

$1,000,000

MLS#: 21293532
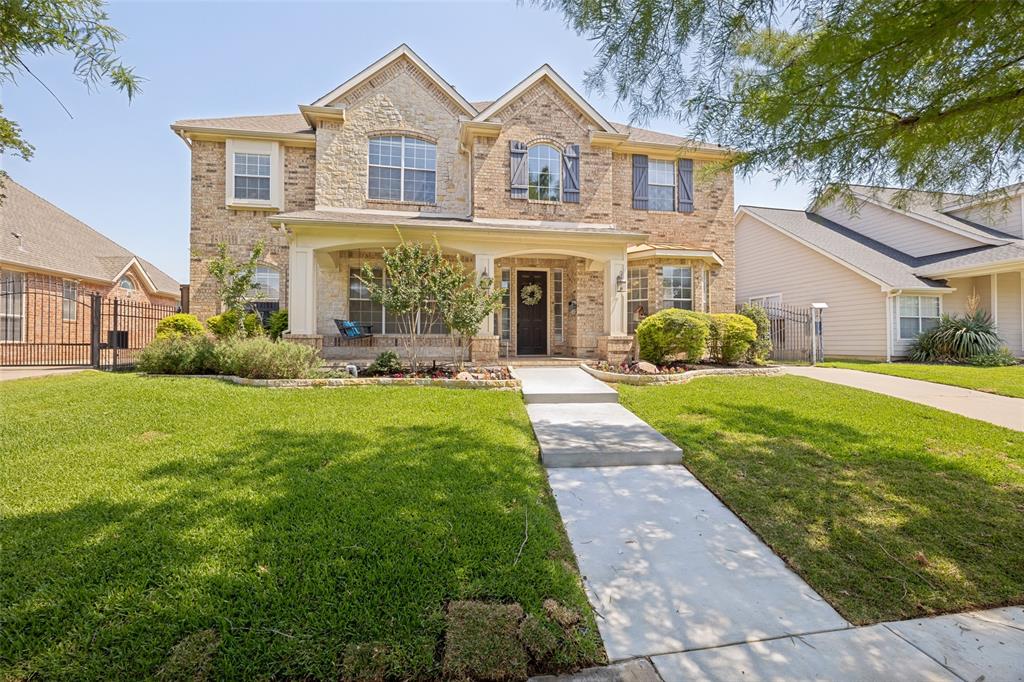
Price reduced
Welcome to this beautifully renovated Castle Hills home with elevated finishes & amazing entertaining spaces both inside & out. From the moment you walk in, you’ll notice the soaring ceilings, abundant natural light, updated lighting, modern fixtures, & high-end finishes throughout that give the home a fresh custom feel. The open floor plan creates seamless flow between the kitchen, dining, & living spaces, making the home perfect for both everyday living & entertaining.
This extensively updated home features new hand-scraped hardwood floors with a modern stain, & new carpet. The fully renovated kitchen is truly the heart of the home featuring new bottom custom cabinetry, updated flooring, quartz & quartzite countertops, farmhouse sink, beautiful backsplash, statement gas range, built-in wine fridge, butler’s pantry, large center island, & a breakfast bar.
The spacious primary suite with room for a sitting area & a completely upgraded spa-inspired bathroom featuring updated countertops, upgraded fixtures, oversized dual sink vanity, soaking tub, frameless glass shower, & beautiful custom tile work. Connected to the primary bedroom is a bonus room currently used as a media room that would also make a great workout room with easy pool access, private office, or oversized custom closet.
Step outside to an entertainer’s backyard featuring a renovated pool with elevated spa hot tub, swim ledge tanning shelf, upgraded plaster & tile, & expansive decking perfect for relaxing or hosting guests. Additional highlights are a built-in outdoor kitchen & grill, separate full pool bathroom with floor-to-ceiling tile & walk-in shower, & the three-car garage & electric gated driveway for added privacy & convenience. Located in the highly sought-after Castle Hills community with resort-style amenities including pools, parks, walking trails, golf, fitness areas, playgrounds, & the Village Shops with shopping & dining. LISD with Castle Hills Elementary! New Roof getting installed!
#21282111

Lewisville

2521 Sir Tristram Lane

4 Beds

4 Baths

3,550 Sq.Ft.

$975,000

MLS#: 21282111
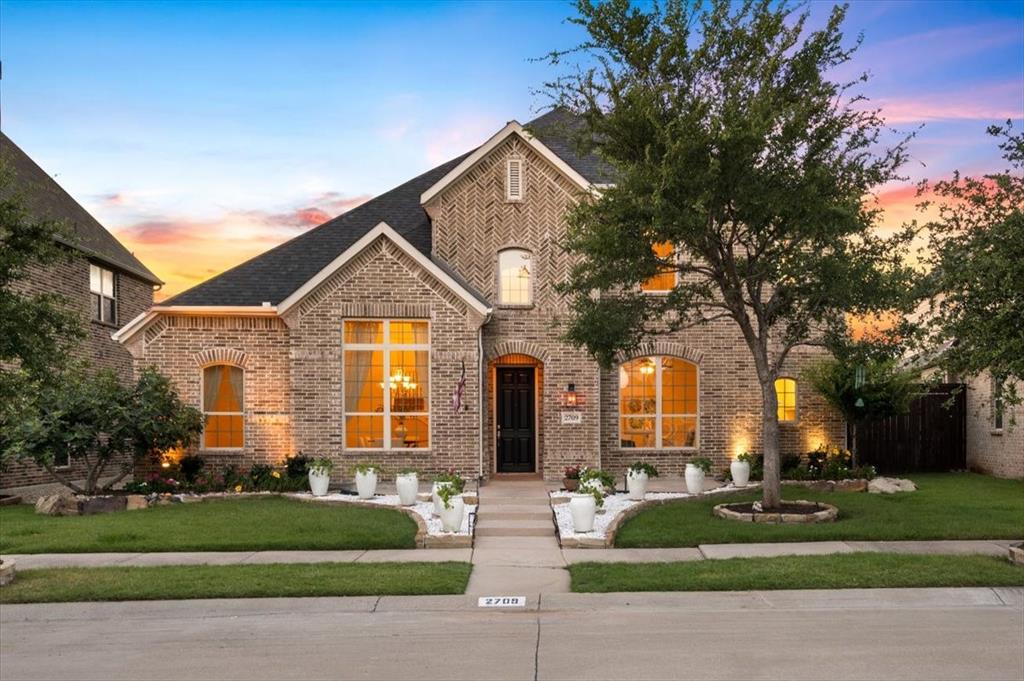
Price reduced
Spectacular two-story Highland home is in the heart of Castle Hill. Set on a beautiful 60-foot lot, this model floor plan features 5 bedrooms, a home office, 4.5 baths, a game room, an outdoor living area, a pool, a spa & a 3-car garage. Excellent layout, showcasing modern design elements & extensive hand-scraped wood flooring.
 
Fantastic foyer that leads to an elegant dining room & a lovely home office with full built-in bookshelves. Exceptional family room boasts a vaulted ceiling & a stone fireplace, creating a warm and inviting atmosphere. This space flows beautifully into the bar area & the chef’s kitchen includes a large granite island, an abundance of custom cabinets, a corner pantry & top-of-the-line stainless steel appliance. Two bedrooms & the office are located on the first floor.
 
The exquisite master suite offers high ceilings & a cozy sitting area, along with a luxurious spa-like bathroom that features his-and-her granite vanities, a relaxing soaking tub, a shower & a fantastic walk-in closet. Upstairs offers an incredible game room, a study nook, three large bedrooms & two full baths.
 
The backyard oasis is complete with a fully turfed area and tumbled marble pavers, a built-in grill, a serving bar, lounging spaces & a sparkling pool and spa, all secured by an electric gate.
 
The home is light and bright, featuring a private laundry room, custom drapes & a built-in sound system.
#21278306

Lewisville

2709 Damsel Bella Boulevard

5 Beds

3 Baths

4,009 Sq.Ft.

$999,990

MLS#: 21278306
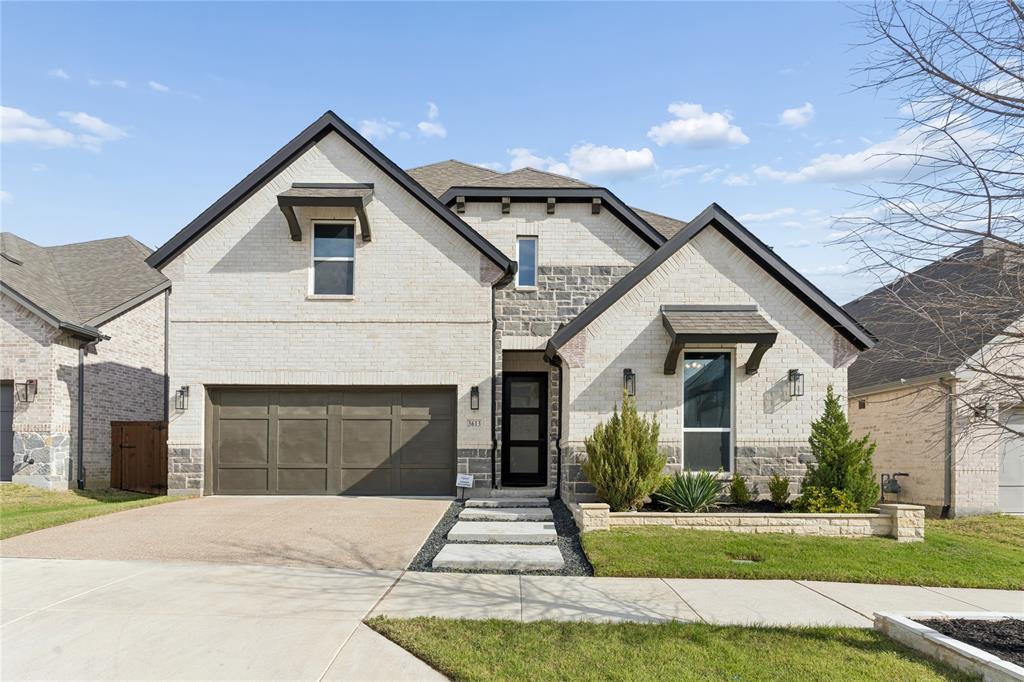
Nestled in the coveted Castle Hills community, this 4,098 sq ft home features 5 bedrooms and 4.1 baths with a bright, open-concept design highlighted by dramatic two-story ceilings in the foyer and living room. The main living area is anchored by a floor-to-ceiling tiled fireplace and enhanced with sliding glass doors for seamless indoor-outdoor living.

The chef’s kitchen includes a waterfall island, 6-burner cooktop, and abundant prep and gathering space, ideal for entertaining. A dedicated study offers a flexible home office, while the upstairs game room and media room provide additional entertainment and retreat spaces.

A curved staircase adds architectural elegance, and the covered patio with string lighting creates a private backyard setting perfect for relaxing or hosting guests.
#21287275

Lewisville

3613 Damsel Mackenzie Street

5 Beds

4 Baths

4,098 Sq.Ft.

$1,050,000

MLS#: 21287275

 - property

Send a message

Message successfully sent.

Your message

What is 3 + 4 ?

Reason for contacting?

I agree to receive email communication and understand I can unsubscribe at any time.

I agree to be contacted by Next Level Realty Group via call, email, and text for real estate services. To opt out, you can reply 'stop' at any time or reply 'help' for assistance. You can also click the unsubscribe link in the emails. Message and data rates may apply. Message frequency may vary. Privacy Policy

Sign Out

Virtual Assistant

Would you like to take the next step with this property? We can help you schedule a showing or virtual tour, or send you more details.

Yes, I would like more information.

Thank You for Your Reply, One of Our Agents will contact you as soon as possible

No, maybe later.

Thank you, you can always contact me via email, phone number or through the contact form.

Realhub AI

Lucy - Your AI-Powered Realtor

Update Your Temporary Password

Personalize your search

Enter your email and we'll notify you immediately when new listings match what you're looking for.

or enter email address

Already have an account ? Login here

Continue your home search

I agree to receive communications and understand I can unsubscribe at any time.

I agree to be contacted by Next Level Realty Group via call, email, and text for real estate services. To opt out, you can reply 'stop' at any time or reply 'help' for assistance. You can also click the unsubscribe link in the emails. Message and data rates may apply. Message frequency may vary. Privacy Policy

Already have an account ? Login here

We use cookies

We use cookies primarily for analytics to enhance your experience. By accepting, you agree to our use of these cookies. You can manage your preferences or learn more about our cookies policy.