Features & Amenities

Interior

  • Other Interior Features

    Granite Counters, Kitchen Island, Open Floorplan, Vaulted Ceiling(s)

  • Total Bedrooms

    3

  • Bathrooms

    2

  • 1/2 Bathrooms

    1

  • Pet friendly

    N/A

Exterior

  • Garage

    Yes

  • Garage spaces

    2

  • Construction Materials

    Brick

  • Parking

    Garage Door Opener, Attached

  • Pool

    No

Area & Lot

  • Lot Features

    Interior Lot

  • Lot Size(acres)

    0.129

  • Lot Size(square feet)

    5,619

  • Property Type

    Residential

  • Property Sub Type

    Single Family Residence

  • Architectural Style

    Traditional

Price

  • Sales Price

    $330,000

  • Tax Amount

    $7,605

  • Sq. Footage

    2,226

  • Price/SqFt

    $148

HOA

  • Association

    YES

  • Association Fee

    $460

  • Association Fee Frequency

    Annually

  • Association Fee Includes

    N/A

School District

  • Elementary School

    Crowley

  • Middle School

    Richard Allie

  • High School

    N/A

Schedule a Showing

Showing scheduled successfully.

<
>
IN PERSON
VIA CHAT

What is 3 + 4 ?


Change time

Mortgage calculator

Estimate your monthly mortgage payment, including the principal and interest, property taxes, and HOA. Adjust the values to generate a more accurate rate.

Your payment

Principal and Interest:

$

Property taxes:

$

HOA fees:

$

Total loan payment:

$

Total interest amount:

$

Location

County

Tarrant

Elementary School

Crowley

Middle School

Richard Allie

High School

Listing Courtesy of Melix Bonilla, CENTURY 21 Judge Fite Co.

RealHub Information is provided exclusively for consumers' personal, non-commercial use, and it may not be used for any purpose other than to identify prospective properties consumers may be interested in purchasing. All information deemed reliable but not guaranteed and should be independently verified. All properties are subject to prior sale, change or withdrawal. RealHub website owner shall not be responsible for any typographical errors, misinformation, misprints and shall be held totally harmless.

Agent Joe Boston

AGENT

Joe Boston

Call Joe today to schedule a private showing.


* Listings on this website come from the FMLS IDX Compilation and may be held by brokerage firms other than the owner of this website. The listing brokerage is identified in any listing details. Information is deemed reliable but is not guaranteed. If you believe any FMLS listing contains material that infringes your copyrighted work please click here to review our DMCA policy and learn how to submit a takedown request.© 2024 FMLS.
This is an exceptional home with 3 bedrooms and 2.5 bathrooms, featuring 2 dining areas and 2 living areas. The open floor plan and split bedroom arrangement provide a spacious and private living experience. The kitchen is impressive with an open floor plan, island, granite countertops. This home also includes sitting ledges-plant ledges, and high ceilings. Natural lighting throughout the home adds to the already bright and welcoming ambiance. A front covered porch and back patio offer outdoor living space perfect for relaxation and entertainment. Don't miss out on this growing area in Crowley, TX!

632 Nemitz Street

Message successfully sent.

What would you like to know?

What is 3 + 4 ?

I agree to receive email communication and understand I can unsubscribe at any time.

I agree to be contacted by Next Level Realty Group via call, email, and text for real estate services. To opt out, you can reply 'stop' at any time or reply 'help' for assistance. You can also click the unsubscribe link in the emails. Message and data rates may apply. Message frequency may vary. Privacy Policy

Related Properties

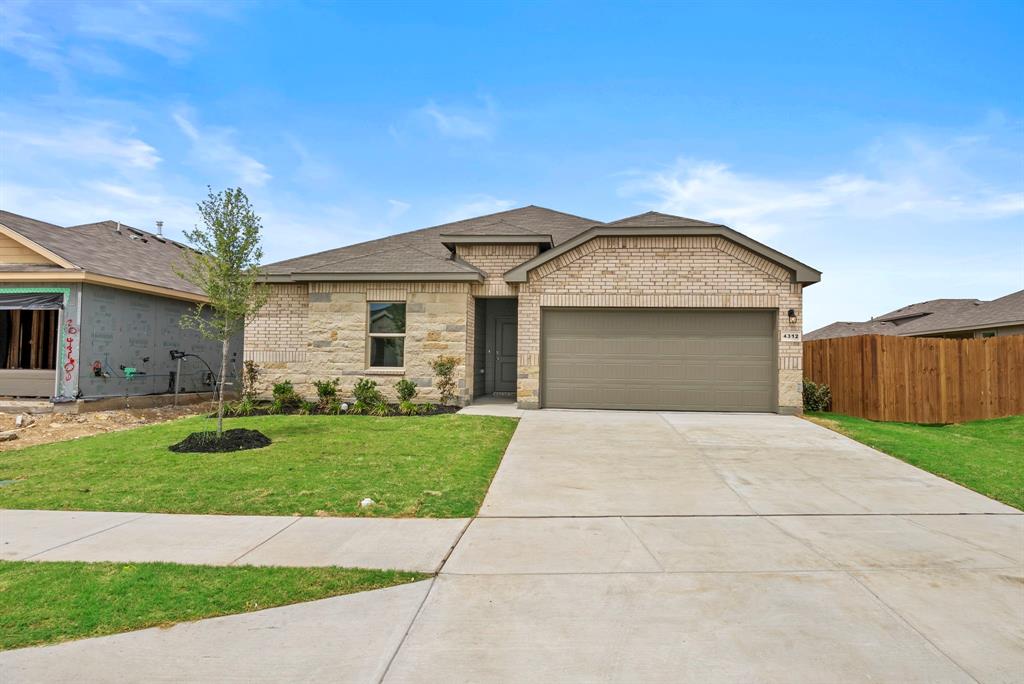
5% lender incentive offered with the use of the seller’s in-house lender, Homeward Mortgage! Incentive may be used towards buyer closing costs and or rate buy-down, subject to lender approval and buyer qualification. *Tour this home anytime - no appointment or agent needed. Simply verify your ID at the door and explore on your own schedule, 7 days a week.The Tupelo is a single story home that offers 3 bedrooms, 2 bathrooms and approx 1,449 sq. ft. of living space. As you enter the long foyer, you'll pass both secondary bedrooms, as well as the secondary bathroom. The secondary bedrooms both feature large walk in closets. Next you'll enter the open concept kitchen which features stainless steel appliances with gas cooking range, granite countertops, and a corner walk-in pantry. The large kitchen island overlooks the living room which has plenty of natural lighting. The dining room is next to the kitchen and leads out to the large covered patio. The private main bedroom suite is located off the living room and features a huge walk-in closet and large walk-in shower with ceramic tile surround. Additional features include: tankless water heater; Ceramic tile flooring at Entry, Hallways, Kitchen, Living Room, Utility and Bathrooms; and, full yard sod, landscaping and irrigation. The Tupelo includes our HOME IS CONNECTED base package. Using one central hub that talks to all the devices in your home, you can control the lights, thermostat and locks, all from your cellular device.
#21249971

Crowley

4312 Valley Brook Drive

3 Beds

2 Baths

1,446 Sq.Ft.

$305,000

MLS#: 21249971
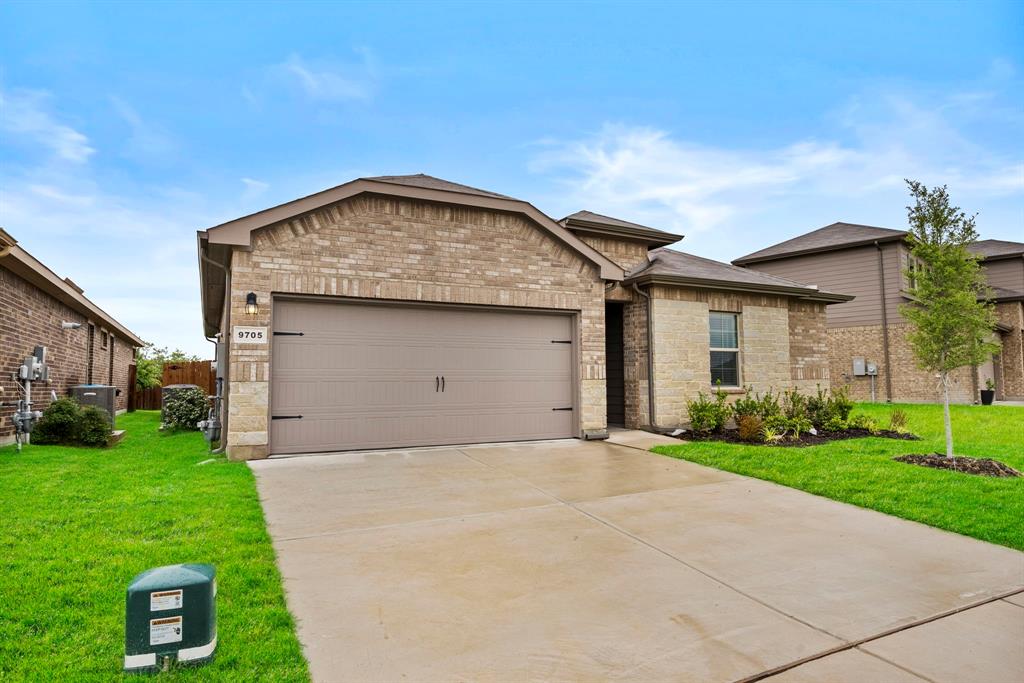
5% lender incentive offered with the use of the seller’s in-house lender, Incentive may be used towards buyer closing costs and or rate buy-down, subject to lender approval and buyer qualification. *Tour this home anytime - no appointment or agent needed. Simply verify your ID at the door and explore on your own schedule, 7 days a week. The Tupelo floorplan – This charming single-story home offers approximately 1,446 square feet of thoughtfully designed living space with 3 bedrooms, 2 bathrooms, and an open-concept layout ideal for everyday living and entertaining. The gourmet kitchen features quartz countertops, quality cabinetry, stainless steel appliances, a spacious island, and seamless flow into the dining and family room areas, creating a bright and functional gathering space.
The private primary suite includes an attractive en-suite bathroom with dual vanities, walk-in shower, and a spacious walk-in closet. Secondary bedrooms offer flexibility for guests, home offices, workout spaces, or additional lifestyle needs.
ights may include durable flooring throughout main living and wet areas, carpeting in bedrooms, covered patio, privacy fence, sprinkler system, double-pane windows, energy-efficient construction features, smart home technology, and builder warranty coverage. The HOME IS CONNECTED smart home package allows convenient control of thermostat, locks, and lighting from your cellular device.
Conveniently located in Crowley with easy access to Chisholm Trail Parkway, I-35W, shopping, dining, schools, and major employment centers, this home combines modern comfort and suburban convenience.
#21283305

Crowley

9705 Austin Hollow Road

3 Beds

2 Baths

1,446 Sq.Ft.

$324,500

MLS#: 21283305
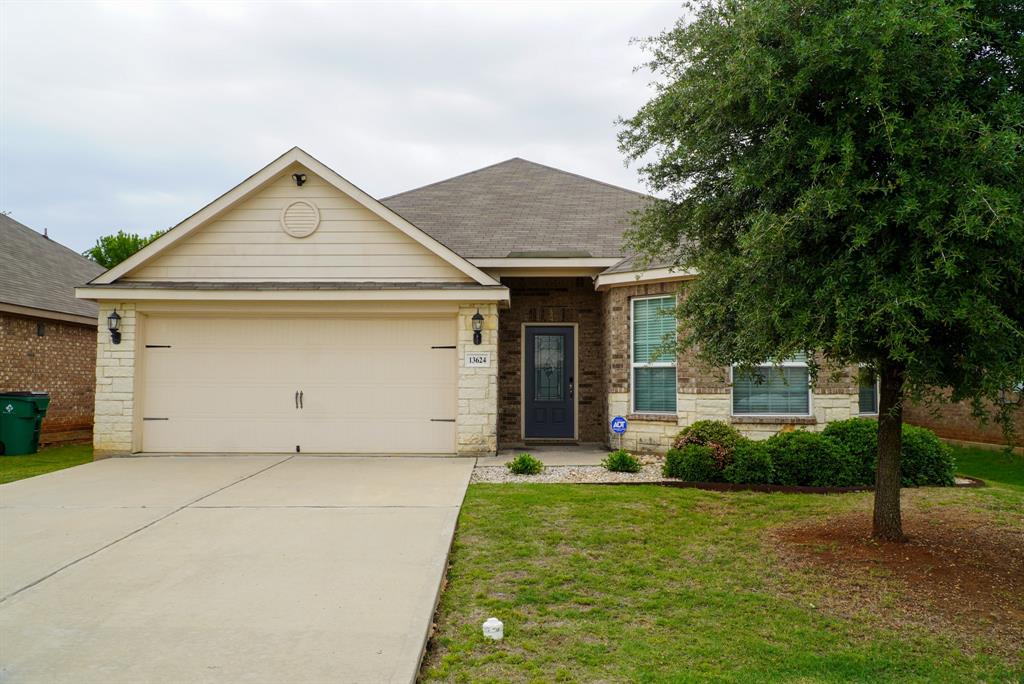
Welcome home to this super well kept home that offers a 3-bedroom, 2-bathrooms in Crowley Texas! It offers 1925 square feet of comfortable living space. Built in 2017 but it will feel brand new as it was well-maintained and loved by the first owners. This home is perfect for those seeking a move-in ready home. it offers attached 2 car garage for convenient parking. Just enough outdoor space to enjoy without the hassle of high maintenance. So schedule your showings today!!!
#21274665

Crowley

13624 Helix Bridge Way

3 Beds

2 Baths

1,939 Sq.Ft.

$300,000

MLS#: 21274665
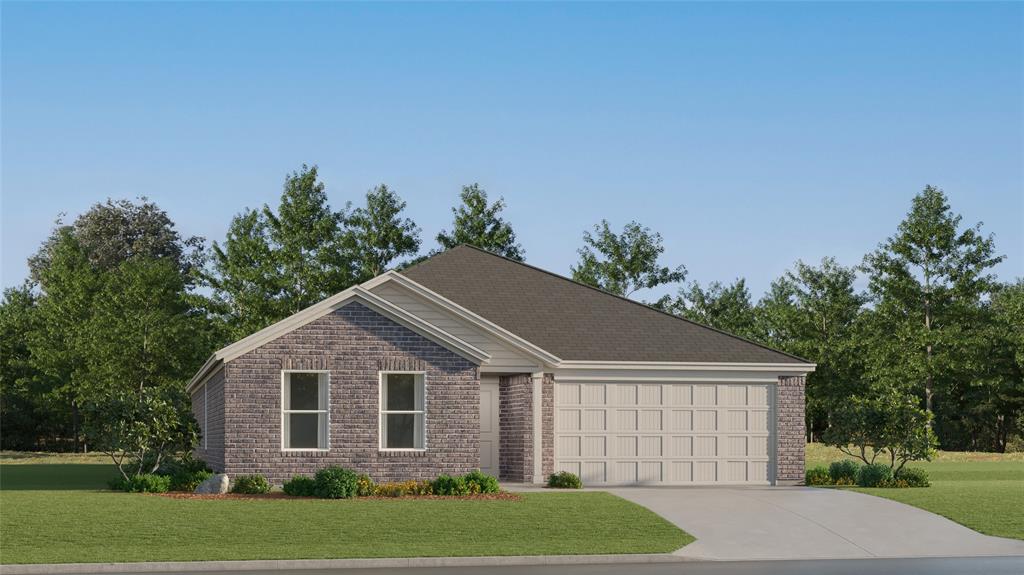
Lennar at Deer Creek Addition
#21299668

Crowley

1212 Little Flock Drive

4 Beds

2 Baths

1,867 Sq.Ft.

$305,999

MLS#: 21299668
Price reduced
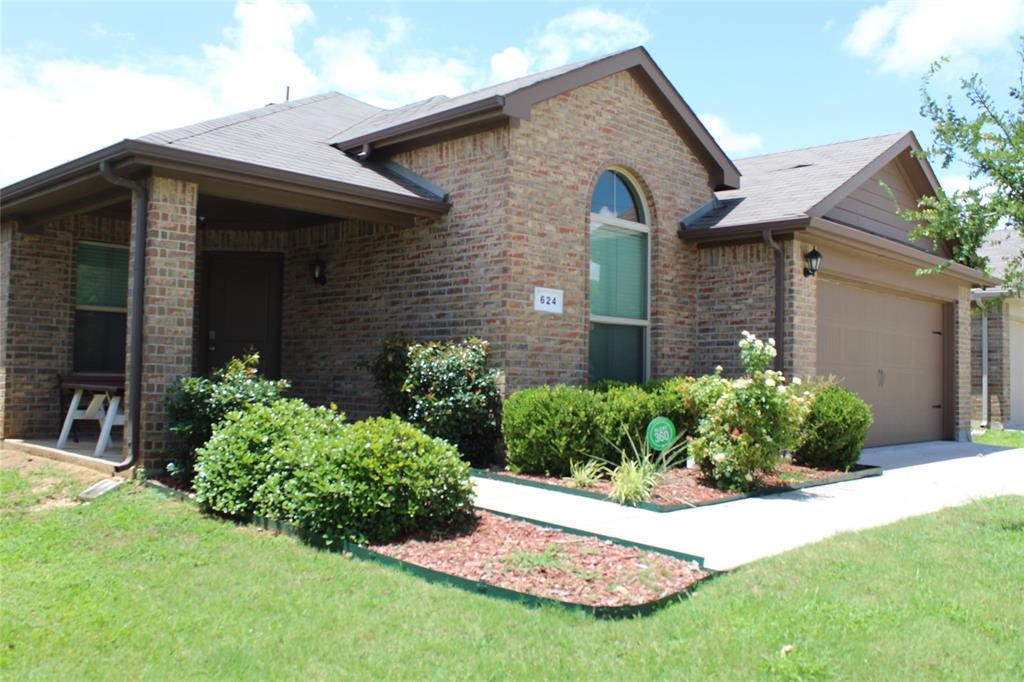
Welcome to 624 Yarborough Street – a beautifully maintained and move-in ready home nestled in a quiet, family-friendly neighborhood in Crowley, Texas. This spacious 4-bedroom, 2-bathroom residence offers the perfect blend of comfort, style, and functionality.

Step inside to an open-concept layout featuring a bright and airy living area with large windows that fill the space with natural light. The kitchen is well-equipped with modern appliances, ample cabinet space, and a convenient breakfast bar that opens to the dining area – perfect for everyday living or entertaining guests.

The primary suite offers a private retreat with an en-suite bathroom and generous closet space. The additional bedrooms are well-sized and share a full hallway bath, ideal for family, guests, or a home office setup.

Outside, enjoy a large fenced backyard with plenty of room for kids, pets, or outdoor gatherings. The covered patio is perfect for relaxing evenings or weekend BBQs.

Additional features include a two-car garage, separate laundry room, and nice landscaping. Located just minutes from schools, parks, shopping, and dining, this home offers easy access to everything you need while maintaining a peaceful suburban atmosphere.

Don’t miss your chance to own this gem in Crowley – schedule your showing today!
#21023158

Crowley

624 Yarborough Street

4 Beds

2 Baths

1,837 Sq.Ft.

$295,000

MLS#: 21023158

Welcome to this spacious four-bedroom, two-bath home offering a functional and versatile floor plan in the Crescent Springs Ranch community. The living room features a vaulted ceiling, ceiling fan, and abundant natural light, creating an inviting space for relaxing or entertaining. The kitchen offers ample cabinetry, a center island, stainless steel appliances, and a walk-in pantry, with the adjoining dining area providing a comfortable setting for everyday meals or gatherings. The primary bedroom offers a private retreat with a built-in window seat, walk-in closet, and ensuite bath featuring a walk-in shower. The additional bedrooms can be used as guest rooms, home offices, studies, or flex spaces to accommodate a variety of needs. The covered patio and fenced backyard provide space for outdoor dining, gardening, recreation, or relaxing. An attached garage offers convenient parking and additional storage. Located near shopping, dining, schools, parks, and major roadways, this home offers comfortable living with plenty of flexibility.
#21359786

Crowley

636 Brooks Street

4 Beds

2 Baths

2,048 Sq.Ft.

$289,900

MLS#: 21359786
Price reduced
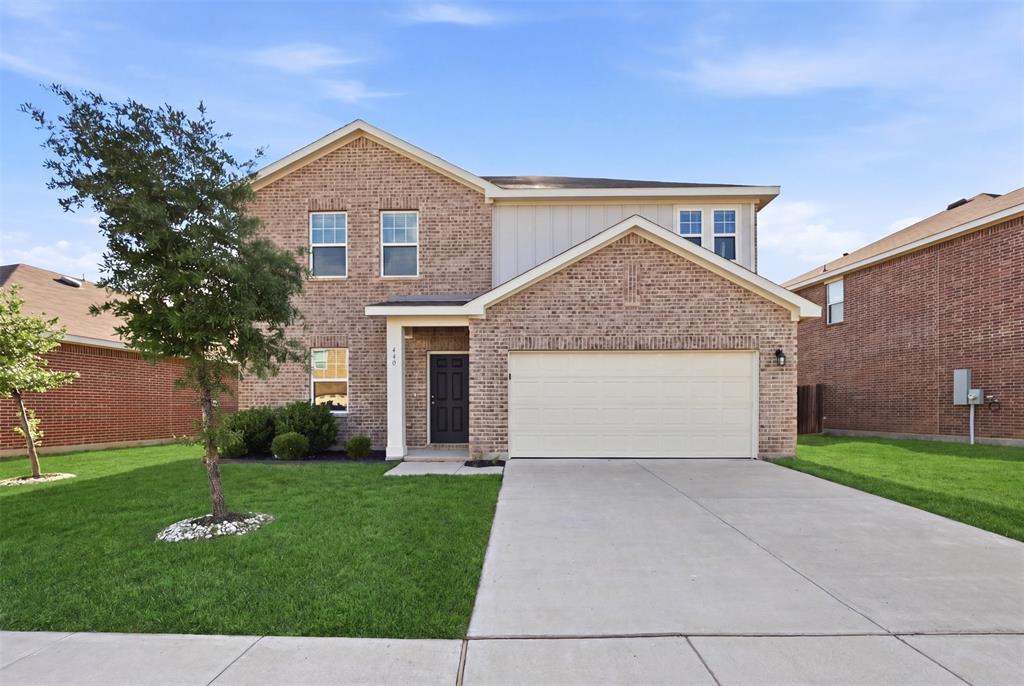
Step into a move-in-ready home designed for both comfort and functionality. This well-maintained property features modern finishes, a practical layout, and spacious living areas filled with natural light. The kitchen offers ample storage and generous cabinet space, and it flows easily into the main living area, making it ideal for everyday living and entertaining. Bedrooms provide comfortable retreats with good closet space, while the overall layout supports a variety of lifestyles. Enjoy outdoor living in the private backyard, perfect for relaxing, gathering, or creating your own space. Located in a desirable neighborhood with convenient access to schools, parks, shopping, and dining, this home offers a strong combination of location, usability, and value. Don’t miss the opportunity to make it yours.
#21255693

Crowley

440 Canoe Way

4 Beds

1 Baths

2,095 Sq.Ft.

$295,000

MLS#: 21255693

Price reduced
MLS# 21350107 - Built by Risewell Homes - Sep 2026 completion! ~ This thoughtfully designed single-story home in Crowley offers a spacious and functional layout with four bedrooms and two bathrooms. The open-concept kitchen features a large island, walk-in pantry, and ample cabinetry, flowing seamlessly into the dining nook and expansive family room highlighted by a modern electric fireplace. Just off the main living area, a covered patio provides the perfect space for outdoor relaxation or entertaining. The private primary suite is tucked away at the back of the home and includes dual vanities, a soaking tub, a tile shower, and a generous walk-in closet. Three additional bedrooms are positioned throughout the home and share a nearby full bath, offering comfortable accommodations for family or guests. Additional highlights include an extended foyer, a centrally located utility room, and a spacious two-car garage for everyday convenience.
#21350107

Crowley

1005 Sedona Court

4 Beds

2 Baths

1,812 Sq.Ft.

$339,999

MLS#: 21350107

Price reduced
Stunning 3-Bedroom Corner Lot Home in The Bridges – Fully Updated & Move-In Ready! 

Why wait to build when you can move right into this beautifully updated 3-bedroom, 2-bath gem Featuring a brand-new electric fireplace, an entertainers’ backyard with custom upgrades, and a prime corner lot, this 2019 home checks every box. Open-concept layout, granite countertops, stainless steel appliances, and a spacious primary suite make it as functional as it is stylish. With easy access to schools, parks, shopping, and highways—this one won’t last long.
#21324425

Crowley

1837 Rialto Lane

3 Beds

2 Baths

1,745 Sq.Ft.

$294,999

MLS#: 21324425

Price reduced
NEW! NEVER LIVED IN. Bloomfield Homes has built the Dogwood, a single-story plan with 3 bedrooms, 2 baths, and a 2-car garage, expected complete and Ready in November 2026! The home sits on an oversized lot with a large backyard, giving you noticeably more room to work with than a standard homesite — space for a play set, a garden, or just open yard. An 8' ornamental front door anchors the entry beneath a deep covered front porch, the kind of real, usable porch that most new construction has quietly dropped. The interior opens around a large family room, with an island kitchen set to stay open to it so the cook is never closed off from the room. That Deluxe Kitchen carries quartz counters with room to spread out, custom cabinets, an island that doubles as prep space and a gathering spot, a gas cooktop, and an electric oven.  Down the hall, the primary suite is positioned apart from the secondary bedrooms for privacy and includes a walk-in closet with room to actually organize, plus a bath with a garden tub for soaking and a separate shower. Architectural windows carry natural light through the main living areas. Outdoor living runs front to back, with a covered patio out back that opens onto the oversized lot. A list of energy-saving components come standard, at no added cost, the same as every home Bloomfield Homes builds. Call or visit Bloomfield Homes at Hunters Ridge in Crowley to tour the Dogwood and explore the current offer.
#21360205

Crowley

1105 Falcon Drive

3 Beds

2 Baths

1,840 Sq.Ft.

$386,050

MLS#: 21360205

 - property

Send a message

Message successfully sent.

Your message

What is 3 + 4 ?

Reason for contacting?

I agree to receive email communication and understand I can unsubscribe at any time.

I agree to be contacted by Next Level Realty Group via call, email, and text for real estate services. To opt out, you can reply 'stop' at any time or reply 'help' for assistance. You can also click the unsubscribe link in the emails. Message and data rates may apply. Message frequency may vary. Privacy Policy

Sign Out

Virtual Assistant

Would you like to take the next step with this property? We can help you schedule a showing or virtual tour, or send you more details.

Yes, I would like more information.

Thank You for Your Reply, One of Our Agents will contact you as soon as possible

No, maybe later.

Thank you, you can always contact me via email, phone number or through the contact form.

Realhub AI

Lucy - Your AI-Powered Realtor

Update Your Temporary Password

Personalize your search

Enter your email and we'll notify you immediately when new listings match what you're looking for.

or enter email address

Already have an account ? Login here

Continue your home search

I agree to receive communications and understand I can unsubscribe at any time.

I agree to be contacted by Next Level Realty Group via call, email, and text for real estate services. To opt out, you can reply 'stop' at any time or reply 'help' for assistance. You can also click the unsubscribe link in the emails. Message and data rates may apply. Message frequency may vary. Privacy Policy

Already have an account ? Login here

We use cookies

We use cookies primarily for analytics to enhance your experience. By accepting, you agree to our use of these cookies. You can manage your preferences or learn more about our cookies policy.