Features & Amenities

Interior

  • Other Interior Features

    Chandelier, Kitchen Island, Open Floorplan, Pantry, Walk-In Closet(s)

  • Total Bedrooms

    3

  • Bathrooms

    2

  • 1/2 Bathrooms

    1

  • Basement YN

    NO

  • Cooling YN

    YES

  • Cooling

    Ceiling Fan(s), Central Air, Electric

  • Fireplace YN

    YES

  • Heating YN

    YES

  • Heating

    Central, Electric, Fireplace(s)

  • Pet friendly

    N/A

Exterior

  • Garage

    Yes

  • Garage spaces

    2

  • Construction Materials

    Stone

  • Other Exterior Features

    Dock

  • Parking

    Garage, Garage Door Opener, Garage Faces Front, Gated, Attached

  • Patio and Porch Features

    Covered

  • Pool

    No

  • Waterfront YN

    YES

Area & Lot

  • Lot Features

    Landscaped, Many Trees, Waterfront, Subdivided

  • Lot Size(acres)

    0.611

  • Lot Size(square feet)

    26,615

  • Property Type

    Residential

  • Property Sub Type

    Single Family Residence

  • Architectural Style

    Contemporary/Modern, Ranch

Price

  • Sales Price

    $989,000

  • Tax Amount

    $9,714

  • Sq. Footage

    2,410

  • Price/SqFt

    $410

HOA

  • Association

    YES

  • Association Fee

    $450

  • Association Fee Frequency

    Annually

  • Association Fee Includes

    N/A

School District

  • Elementary School

    May

  • Middle School

    May

  • High School

    May

Property Features

  • Foundation Details

    Slab

  • Sewer

    Septic Tank

  • Tax Lot

    1055

  • Water Source

    Private

Schedule a Showing

Showing scheduled successfully.

<
>
IN PERSON
VIA CHAT

What is 3 + 4 ?


Change time

Mortgage calculator

Estimate your monthly mortgage payment, including the principal and interest, property taxes, and HOA. Adjust the values to generate a more accurate rate.

Your payment

Principal and Interest:

$

Property taxes:

$

HOA fees:

$

Total loan payment:

$

Total interest amount:

$

Location

County

Brown

Elementary School

May

Middle School

May

High School

May

Listing Courtesy of Romona Brogan, RE/MAX Big Country

RealHub Information is provided exclusively for consumers' personal, non-commercial use, and it may not be used for any purpose other than to identify prospective properties consumers may be interested in purchasing. All information deemed reliable but not guaranteed and should be independently verified. All properties are subject to prior sale, change or withdrawal. RealHub website owner shall not be responsible for any typographical errors, misinformation, misprints and shall be held totally harmless.

Agent Joe Boston

AGENT

Joe Boston

Call Joe today to schedule a private showing.


* Listings on this website come from the FMLS IDX Compilation and may be held by brokerage firms other than the owner of this website. The listing brokerage is identified in any listing details. Information is deemed reliable but is not guaranteed. If you believe any FMLS listing contains material that infringes your copyrighted work please click here to review our DMCA policy and learn how to submit a takedown request.© 2024 FMLS.
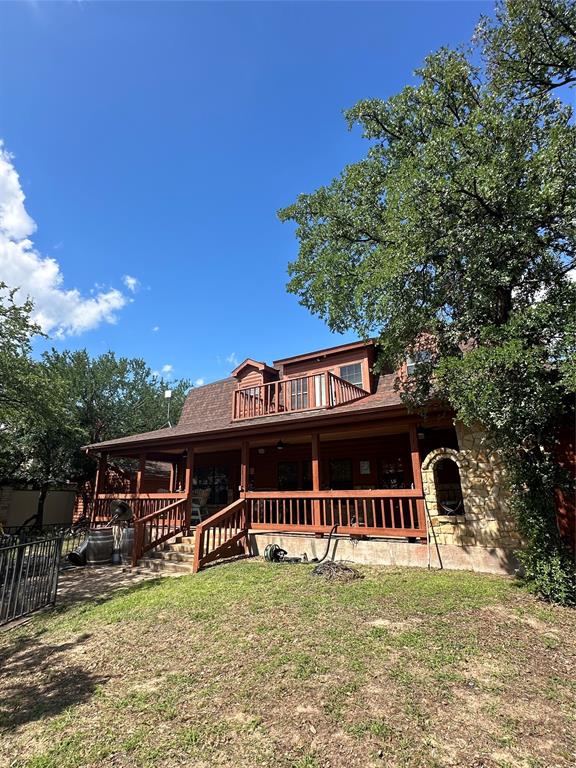
Welcome to Texas Hill Country–inspired waterfront living on beautiful Lake Brownwood. Nestled beneath a canopy of mature oak trees, this striking contemporary Hill Country ranch blends modern architecture with the warmth and character of its natural surroundings. The home’s dramatic dark exterior, native stone accents, warm wood details, clean architectural lines, and expansive windows create a sophisticated yet relaxed aesthetic that feels perfectly at home at the lake. Thoughtfully designed, the residence features a large open living-dining-kitchen, 2.5 bathrooms, 3 bedrooms PLUS a flexible bonus room, offering space for guests, a home office, or additional living needs. But the true showstopper is the waterfront location and private boat dock with air lift system, making lake access effortless and enjoyable. Spend your days boating, fishing, or simply relaxing by the water, with the convenience of your own dedicated dock and lift. Enjoy the beauty and tranquility of Lake Brownwood right outside your door—whether you’re relaxing beneath the oaks, entertaining family and friends, or taking in the peaceful lake surroundings from the water’s edge. With its distinctive architecture, established trees, natural landscape, private boat dock and lift, and coveted waterfront setting, this is more than a lake house—it’s a one-of-a-kind Texas retreat designed for exceptional lake living. Located in the gated Oak Point community, you also have access to the community boat ramp, dock, beach area, playground and picnic areas. Water at dock right at 21 ft on 8-12-26.

632 Oak Point Drive

Message successfully sent.

What would you like to know?

What is 3 + 4 ?

I agree to receive email communication and understand I can unsubscribe at any time.

I agree to be contacted by Next Level Realty Group via call, email, and text for real estate services. To opt out, you can reply 'stop' at any time or reply 'help' for assistance. You can also click the unsubscribe link in the emails. Message and data rates may apply. Message frequency may vary. Privacy Policy

Related Properties

FANTASTIC OPEN WATER LAKE RETREAT IN GATED OAK POINT, JUST MINUTES FROM BROWNWOOD! OPEN CONCEPT WITH 3 LIVING AREAS, LOFT AREA WITH BALCONY. SO MANY GREAT ENTERTAINING SPACES, INSIDE-OUT! INCREDIBLE VIEWS OF OPEN WATER AND BEAUTIFUL LOT!HEATED & COOLED GARAGE USED FOR CONVERTED BUNK & GAME ROOM WITH ADDITIONAL PRIVATE BEDROOM AND FULL BATH CAN SLEEP & ENTERTAIN FAMILY AND FRIENDS! USE OF ZEPHER WATER METER PAID. BUYER RESPONSIBLE FOR CONNECTION TO NEW LINE UNDERWAY. UNTIL THEN, WATER FILTRATION SYSTEM IN PLACE. COVERED PORCH WITH FIREPLACE. DOCK WITH HYDRO-HOIST, JET SKI SLIP, STORAGE!SEPARATE GARAGE, STORAGE. BEST LAKE LIFE RIGHT HERE! PLENTY OF GUEST & BOAT PARKING. DOCK ACCESSED BY STAIRS OR SLOPED WALKWAY. FENCED YARD.
#20968802

May

572 Oak Point Drive

5 Beds

3 Baths

2,362 Sq.Ft.

$849,900

MLS#: 20968802

The Retreat at FM 583 — Turnkey Texas Ranch Living
Completed in 2022, this exceptional 27.21-acre ranch offers two homes, an insulated barn-shop, a resort-style pool, and a stocked fishing pond—all thoughtfully designed and ready to enjoy. Most furnishings, appliances, equipment, and tools convey, making this a rare turnkey opportunity for a full-time residence, weekend retreat, or family gathering place.
The 2,584-square-foot custom main home features walls of windows overlooking the pond and rolling countryside, hardwood floors, and an open great room with a wood-burning fireplace. The chef-inspired kitchen includes quartz countertops, an oversized island, reverse-osmosis filtration, and a Bertazzoni double-oven range. The flexible floor plan offers two bedrooms, two full and one half baths, an office and bonus room that can serve as additional bedrooms, a utility room, and an attached two-car garage. The primary suite opens directly to the pool and includes a soaking tub, walk-in shower, dual vanities, and dressing area.
Outside, enjoy a heated pool with rock waterfall, whirlpool spa, tanning ledge, professionally installed artificial turf, expansive covered porches, mature trees, and beautifully landscaped grounds. The second home, built in 2021, is a private 615-square-foot guest house with one bedroom, one bath, an open living and kitchen area, a 225-square-foot loft, laundry, and a covered porch with an outdoor wood-burning fireplace. 
The 1,200-square-foot insulated barn-shop has a concrete slab, spray-foam insulation, electricity, water, and two automatic overhead doors.
The ranch also features a deep stocked fishing pond, excellent interior roads, open pasture suitable for horses or cattle, an RV pad with full hookups, playground, fire pit, two water wells, 5,000 gallons of water storage, propane tank, and Starlink internet serving both homes.
#21365740

May

1010 FM 583

2 Beds

2 Baths

2,584 Sq.Ft.

$1,159,000

MLS#: 21365740

 - property

Send a message

Message successfully sent.

Your message

What is 3 + 4 ?

Reason for contacting?

I agree to receive email communication and understand I can unsubscribe at any time.

I agree to be contacted by Next Level Realty Group via call, email, and text for real estate services. To opt out, you can reply 'stop' at any time or reply 'help' for assistance. You can also click the unsubscribe link in the emails. Message and data rates may apply. Message frequency may vary. Privacy Policy

Sign Out

Virtual Assistant

Would you like to take the next step with this property? We can help you schedule a showing or virtual tour, or send you more details.

Yes, I would like more information.

Thank You for Your Reply, One of Our Agents will contact you as soon as possible

No, maybe later.

Thank you, you can always contact me via email, phone number or through the contact form.

Realhub AI

Lucy - Your AI-Powered Realtor

Update Your Temporary Password

Personalize your search

Enter your email and we'll notify you immediately when new listings match what you're looking for.

or enter email address

Already have an account ? Login here

Continue your home search

I agree to receive communications and understand I can unsubscribe at any time.

I agree to be contacted by Next Level Realty Group via call, email, and text for real estate services. To opt out, you can reply 'stop' at any time or reply 'help' for assistance. You can also click the unsubscribe link in the emails. Message and data rates may apply. Message frequency may vary. Privacy Policy

Already have an account ? Login here

We use cookies

We use cookies primarily for analytics to enhance your experience. By accepting, you agree to our use of these cookies. You can manage your preferences or learn more about our cookies policy.