


Property
Beds
4
Full Baths
2
1/2 Baths
1
Year Built
2006
Sq.Footage
2,637
Set on approximately 1.5 beautifully maintained acres, this exceptional single-story home offers the perfect combination of spacious living, timeless design, and peaceful country views. From the moment you step inside, you'll appreciate the soaring vaulted ceilings, walls of windows, and expansive open-concept layout designed for both comfortable everyday living and effortless entertaining. The impressive family room is anchored by a stunning floor-to-ceiling stone fireplace, custom built-in cabinetry, and breathtaking views of the backyard. The spacious kitchen opens seamlessly to the family room and breakfast area, creating the ideal gathering space. Abundant cabinetry, generous counter space, granite countertops, and oversized breakfast bar make this kitchen as functional as it is inviting. The private primary suite is a true retreat featuring a beautiful wall of windows overlooking the property, an oversized bedroom, spa-inspired bath, and an incredible walk-in closet with abundant storage. A dedicated office with French doors provides the perfect work-from-home space, while the thoughtfully designed split-bedroom floor plan offers privacy for everyone. Step outside to enjoy the oversized covered patio overlooking the expansive backyard. Whether you're sipping your morning coffee, entertaining friends, or simply enjoying the peaceful surroundings, this outdoor space is designed to be enjoyed year-round. *MAJOR UPDATES: Roof replaced June 2026. HVAC (in&out), microwave, water heater all replaced in 2024*
Features & Amenities
Interior
-
Other Interior Features
Vaulted Ceiling(s)
-
Total Bedrooms
4
-
Bathrooms
2
-
1/2 Bathrooms
1
-
Basement YN
NO
-
Cooling YN
YES
-
Cooling
Ceiling Fan(s), Central Air, Electric, Zoned
-
Fireplace YN
YES
-
Heating YN
YES
-
Heating
Central, Electric, Fireplace(s), Heat Pump, Zoned
-
Pet friendly
N/A
Exterior
-
Garage
Yes
-
Garage spaces
3
-
Construction Materials
Brick, Stone
-
Other Exterior Features
Rain Gutters
-
Parking
Driveway, Garage, Garage Door Opener, Garage Faces Side, Oversized, Attached
-
Patio and Porch Features
Covered
-
Pool
No
-
Waterfront YN
NO
Area & Lot
-
Lot Features
Corner Lot, Level
-
Lot Size(acres)
1.5
-
Lot Size(square feet)
65,340
-
Property Type
Residential
-
Property Sub Type
Single Family Residence
-
Architectural Style
Traditional
Price
-
Sales Price
$519,500
-
Tax Amount
$8,973
-
Sq. Footage
2,637
-
Price/SqFt
$197
HOA
-
Association
No
School District
-
Elementary School
Paula Walker
-
Middle School
Ouida Baley
-
High School
Royse City
Property Features
-
Foundation Details
Slab
-
Sewer
Septic Tank
-
Tax Lot
21
Schedule a Showing
Showing scheduled successfully.
Mortgage calculator
Estimate your monthly mortgage payment, including the principal and interest, property taxes, and HOA. Adjust the values to generate a more accurate rate.
Your payment
Principal and Interest:
$
Property taxes:
$
HOA fees:
$
Total loan payment:
$
Total interest amount:
$
Location
County
Hunt
Elementary School
Paula Walker
Middle School
Ouida Baley
High School
Royse City
Listing Courtesy of Amanda Ravetta , Coldwell Banker Apex, REALTORS
RealHub Information is provided exclusively for consumers' personal, non-commercial use, and it may not be used for any purpose other than to identify prospective properties consumers may be interested in purchasing. All information deemed reliable but not guaranteed and should be independently verified. All properties are subject to prior sale, change or withdrawal. RealHub website owner shall not be responsible for any typographical errors, misinformation, misprints and shall be held totally harmless.

AGENT
Joe Boston
Call Joe today to schedule a private showing.

* Listings on this website come from the FMLS IDX Compilation and may be held by brokerage firms other than the owner of this website. The listing brokerage is identified in any listing details. Information is deemed reliable but is not guaranteed. If you believe any FMLS listing contains material that infringes your copyrighted work please click here to review our DMCA policy and learn how to submit a takedown request.© 2024 FMLS.
Related Properties
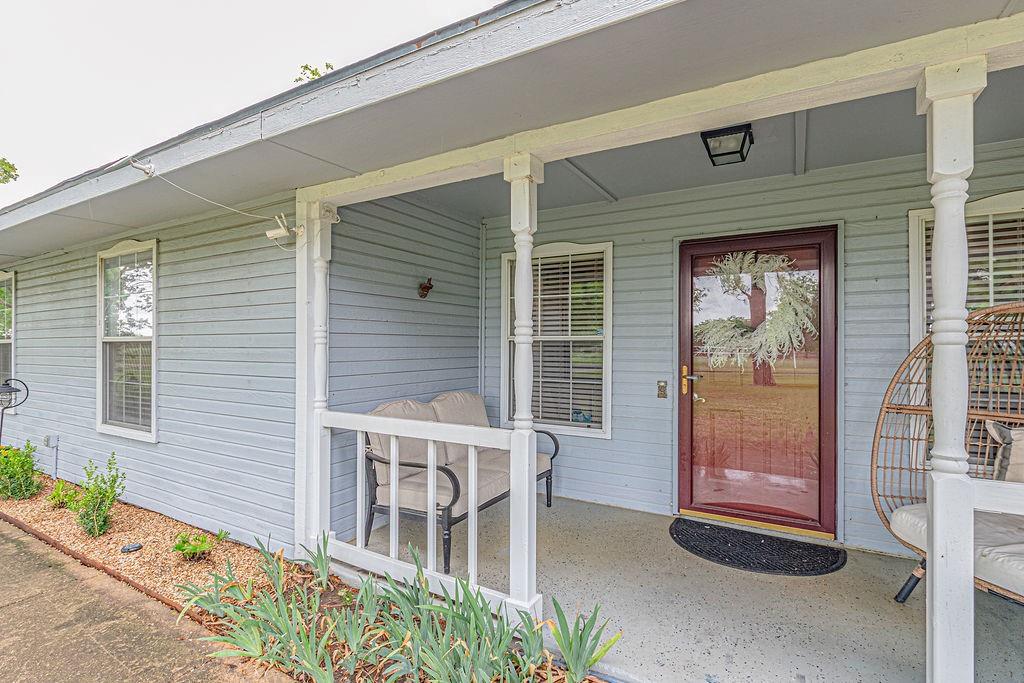
Royse City
8397 County Road 2580
3 Beds
3 Baths
2,508 Sq.Ft.
$499,999
MLS#: 21237485
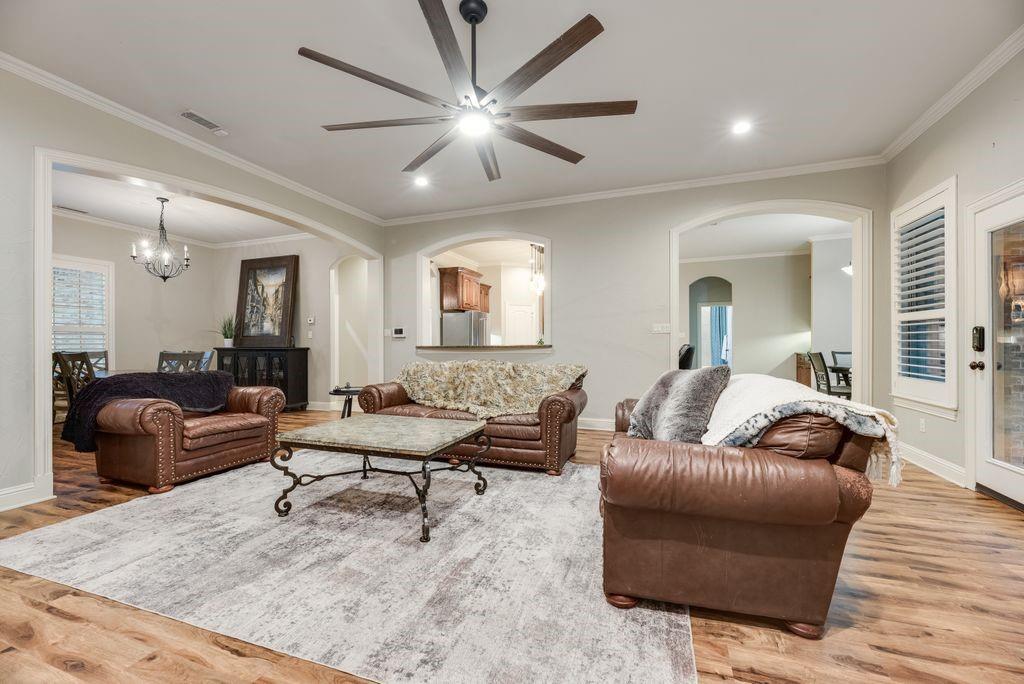
Royse City
1613 Woodlawn Avenue
4 Beds
3 Baths
2,922 Sq.Ft.
$432,900
MLS#: 21255163
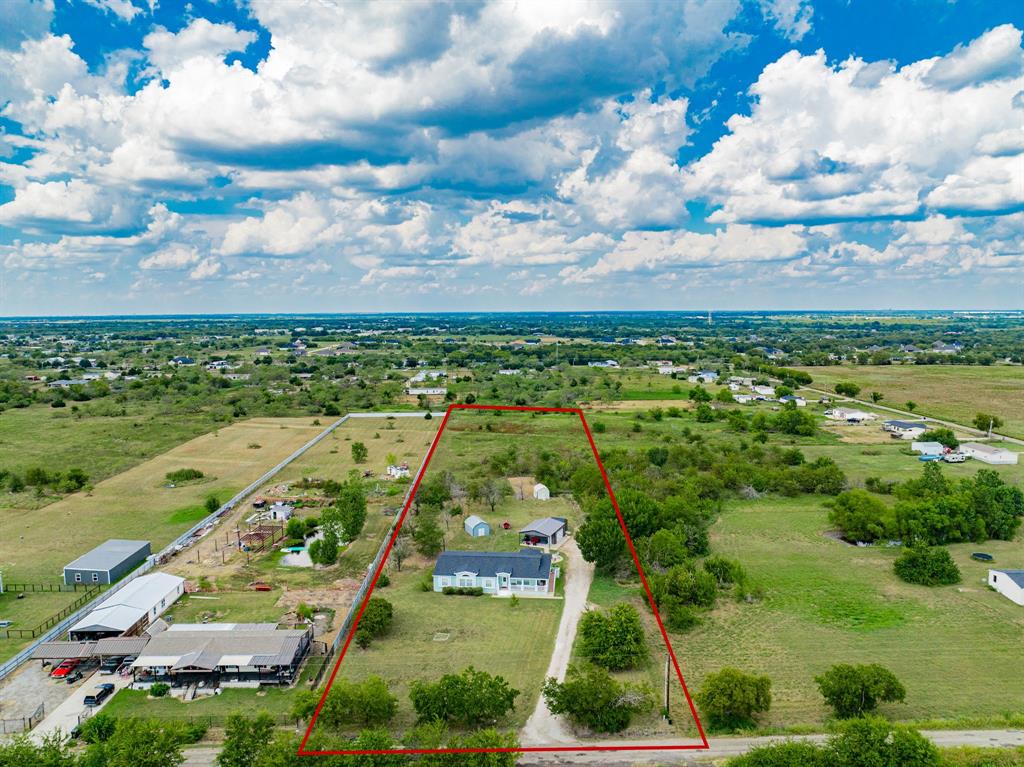
Royse City
4510 County Road 2596
3 Beds
2 Baths
2,952 Sq.Ft.
$430,000
MLS#: 21288893
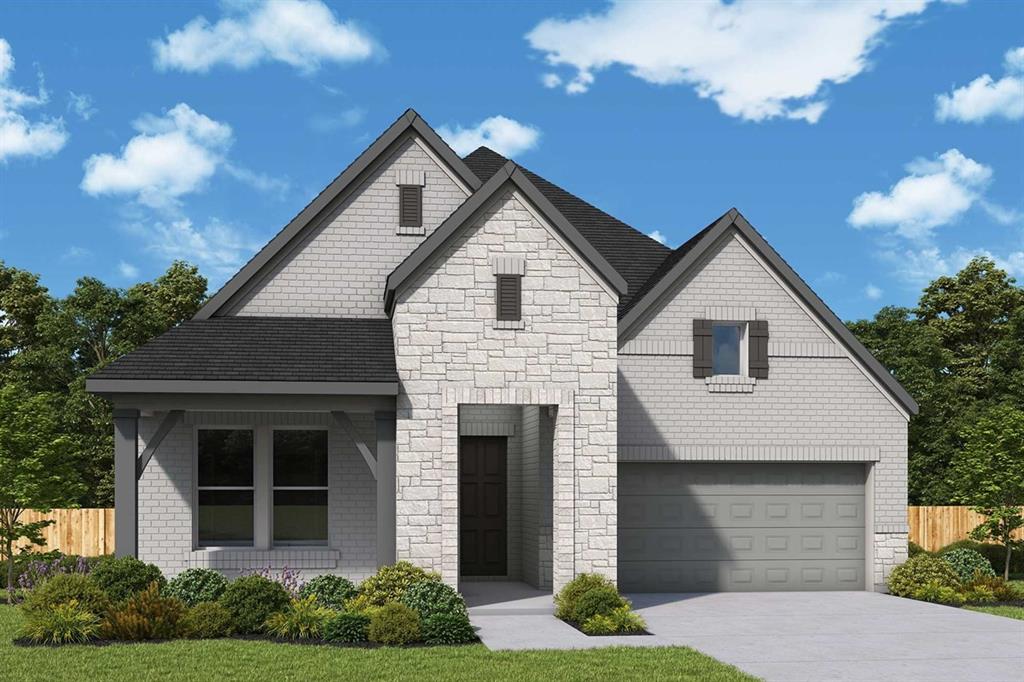
Royse City
1108 Felluga Drive
3 Beds
2 Baths
2,306 Sq.Ft.
$484,990
MLS#: 21188016

Royse City
2845 Lampasas Drive
5 Beds
3 Baths
3,001 Sq.Ft.
$479,000
MLS#: 21323222
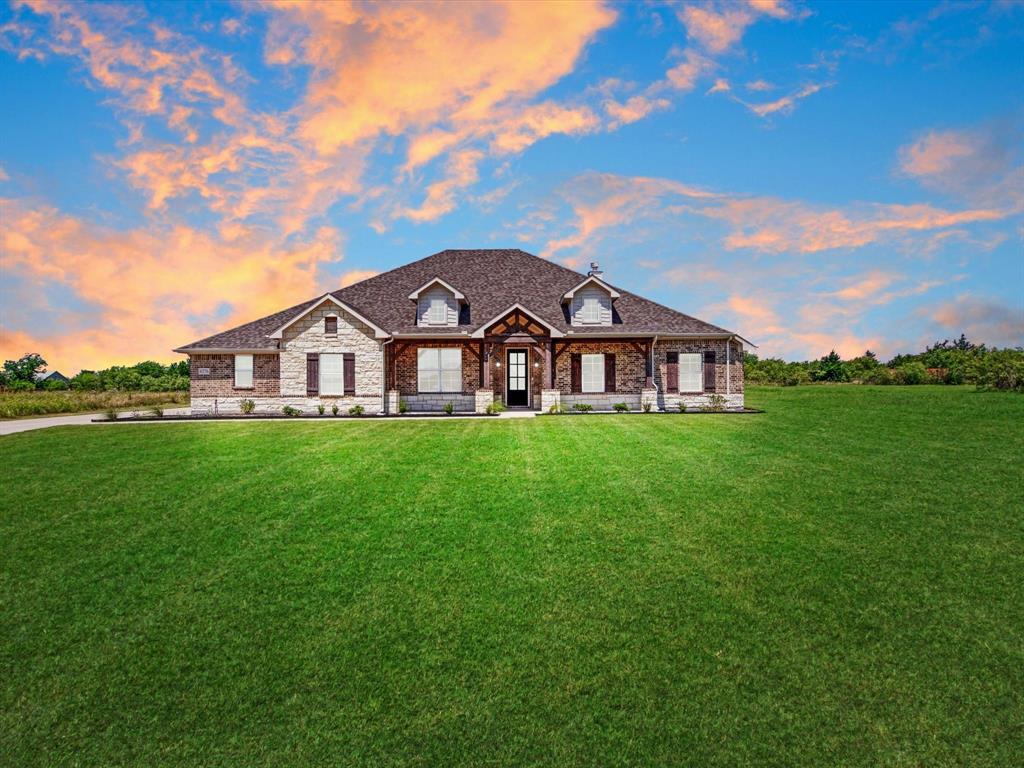
Royse City
6276 Pyrenean Oak Court
4 Beds
2 Baths
2,734 Sq.Ft.
$585,000
MLS#: 21321186

Royse City
2304 Llano Drive
4 Beds
2 Baths
2,817 Sq.Ft.
$445,000
MLS#: 21347366
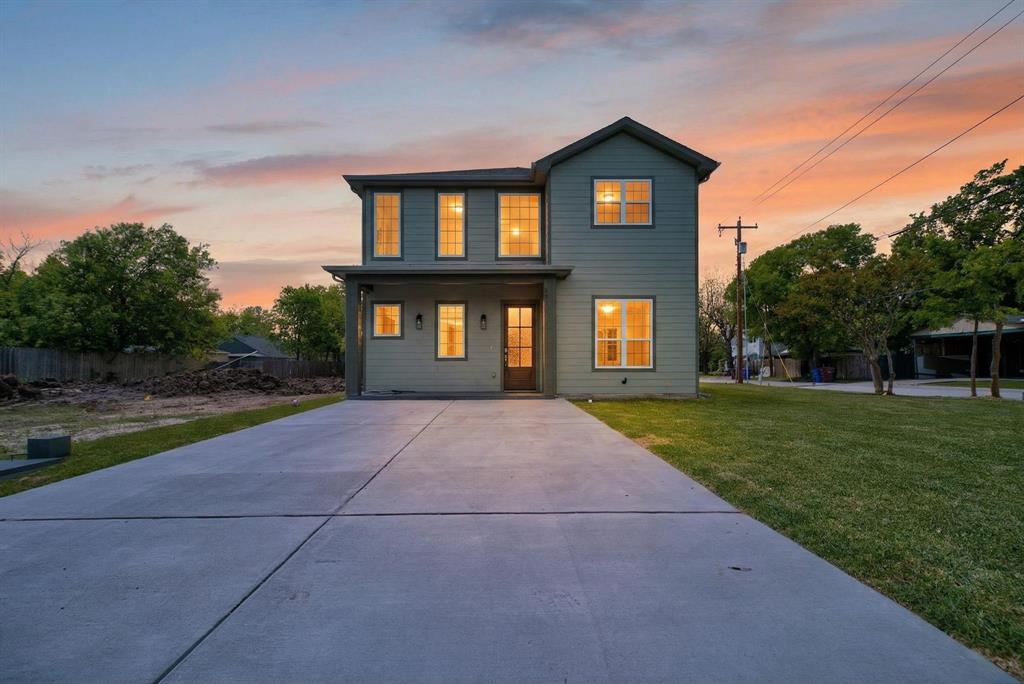
Royse City
403 May Street
4 Beds
3 Baths
2,746 Sq.Ft.
$425,000
MLS#: 21231039
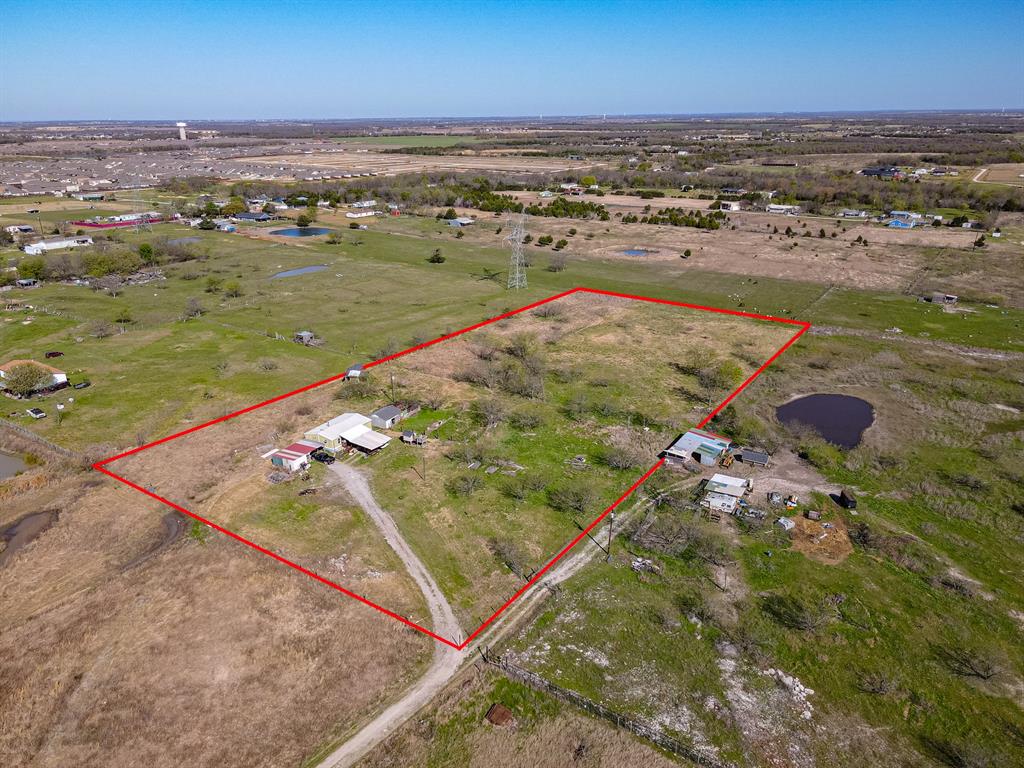
Royse City
4736 County Road 2647
3 Beds
2 Baths
1,736 Sq.Ft.
$499,000
MLS#: 21271456
