Features & Amenities

Interior

  • Other Interior Features

    Other

  • Total Bedrooms

    3

  • Bathrooms

    2

  • Basement YN

    NO

  • Cooling YN

    YES

  • Cooling

    Central Air, Electric

  • Heating YN

    YES

  • Heating

    Central, Electric

  • Pet friendly

    N/A

Exterior

  • Garage

    Yes

  • Garage spaces

    2

  • Construction Materials

    Brick

  • Parking

    Driveway, Attached

  • Pool

    No

  • Waterfront YN

    NO

Area & Lot

  • Lot Size(acres)

    0.196

  • Lot Size(square feet)

    8,537

  • Property Type

    Residential

  • Property Sub Type

    Single Family Residence

Price

  • Sales Price

    $259,000

  • Tax Amount

    $532

  • Financing Options

    Cash, Conventional, FHA, VA Loan

  • Sq. Footage

    1,564

  • Price/SqFt

    $165

HOA

  • Association

    No

School District

  • Elementary School

    Gerard

  • Middle School

    Ad Wheat

  • High School

    Cleburne

Property Features

  • New Construction

    YES

  • Sewer

    Public Sewer

  • Tax Lot

    27

  • Water Source

    Public

Schedule a Showing

Showing scheduled successfully.

<
>
IN PERSON
VIA CHAT

What is 3 + 4 ?


Mortgage calculator

Estimate your monthly mortgage payment, including the principal and interest, property taxes, and HOA. Adjust the values to generate a more accurate rate.

Your payment

Principal and Interest:

$

Property taxes:

$

HOA fees:

$

Total loan payment:

$

Total interest amount:

$

Location

County

Johnson

Elementary School

Gerard

Middle School

Ad Wheat

High School

Cleburne

Listing Courtesy of Carmen Murillo-Williams, RJ Williams & Company RE

RealHub Information is provided exclusively for consumers' personal, non-commercial use, and it may not be used for any purpose other than to identify prospective properties consumers may be interested in purchasing. All information deemed reliable but not guaranteed and should be independently verified. All properties are subject to prior sale, change or withdrawal. RealHub website owner shall not be responsible for any typographical errors, misinformation, misprints and shall be held totally harmless.

Agent Joe Boston

AGENT

Joe Boston

Call Joe today to schedule a private showing.


* Listings on this website come from the FMLS IDX Compilation and may be held by brokerage firms other than the owner of this website. The listing brokerage is identified in any listing details. Information is deemed reliable but is not guaranteed. If you believe any FMLS listing contains material that infringes your copyrighted work please review our DMCA policy and learn how to submit a takedown request.© 2024 FMLS.
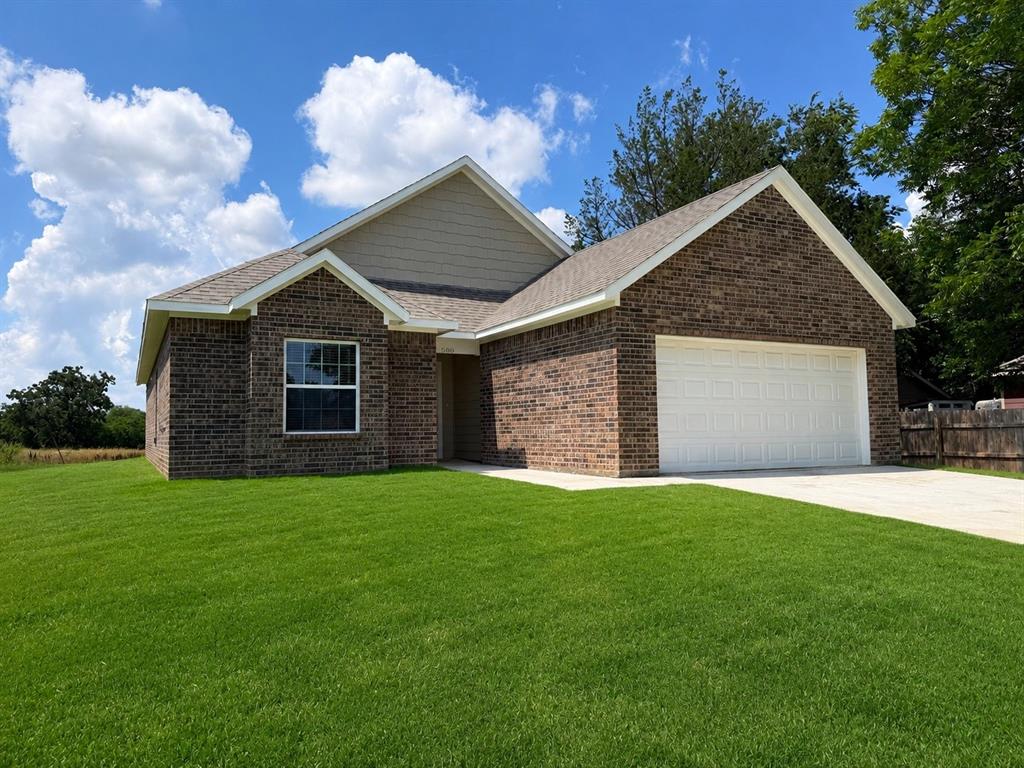
Brand-new construction! This 3-bedroom, 2-bath, 1,564 sq. ft. home is currently being built in a vibrant new community and offers the perfect blend of modern comfort and affordability. Enjoy an open-concept layout and a thoughtfully designed floor plan ideal for everyday living.The kitchen will include a dishwasher and range. A two-car garage offers secure parking and additional storage.The home also features a beautiful, spacious backyard, perfect for outdoor living, gatherings, and creating your own private oasis.This opportunity is part of an income-qualified program, and owner occupancy is required the buyer must meet the income guidelines and live in the home as their primary residence. Don’t miss your chance to own a brand-new home in an up-and-coming community!

640 Crockett Drive

Message successfully sent.

What would you like to know?

What is 3 + 4 ?

I agree to receive email communication and understand I can unsubscribe at any time.

I agree to be contacted by Next Level Realty Group via call, email, and text for real estate services. To opt out, you can reply 'stop' at any time or reply 'help' for assistance. You can also click the unsubscribe link in the emails. Message and data rates may apply. Message frequency may vary. Privacy Policy

Related Properties

Stunning new D.R. Horton home in the Legado community located in Cleburne and Cleburne ISD! The single-story Caden Floor plan, Elevation B, with an estimated Winter completion, offers 3 bedrooms, 2 bathrooms, and a 2-car garage with a thoughtfully designed open-concept layout that blends comfort and functionality. The spacious family room flows seamlessly into the dining area and contemporary kitchen, creating an inviting space ideal for everyday living and entertaining. The well-appointed kitchen features quartz countertops, 36” painted cabinets, stainless steel appliances, a gas range, stainless steel sink, center island, and a walk-in pantry for ample storage. The private primary suite includes an en-suite bath with dual quartz vanities, a 5-foot oversized shower, and a walk-in closet conveniently located off the bathroom. Two secondary bedrooms and a full bathroom with a quartz vanity top provide comfortable accommodations for family members, guests, or a home office. Luxury vinyl plank flooring enhances the main living areas and wet zones for durability and low-maintenance living. Built with energy-efficient construction and equipped with America’s Smart Home Technology. Exterior highlights include a landscape package, full sprinkler system with rain sensor, privacy fencing, and more. Planned community amenities include a future pool, playground, fully equipped amenity center, and scenic walking trails. Situated approximately 59 miles from DFW Airport, Legado offers the perfect balance of peaceful small-town living with convenient access to the Dallas–Cleburne metroplex, along with close proximity to Lake Pat Cleburne, Cleburne State Park, and HWY 67. Don’t miss your opportunity to be part of this exciting new community!
#21418337

Cleburne

1937 LEGACY Drive

3 Beds

2 Baths

1,660 Sq.Ft.

$299,990

MLS#: 21418337
Price reduced
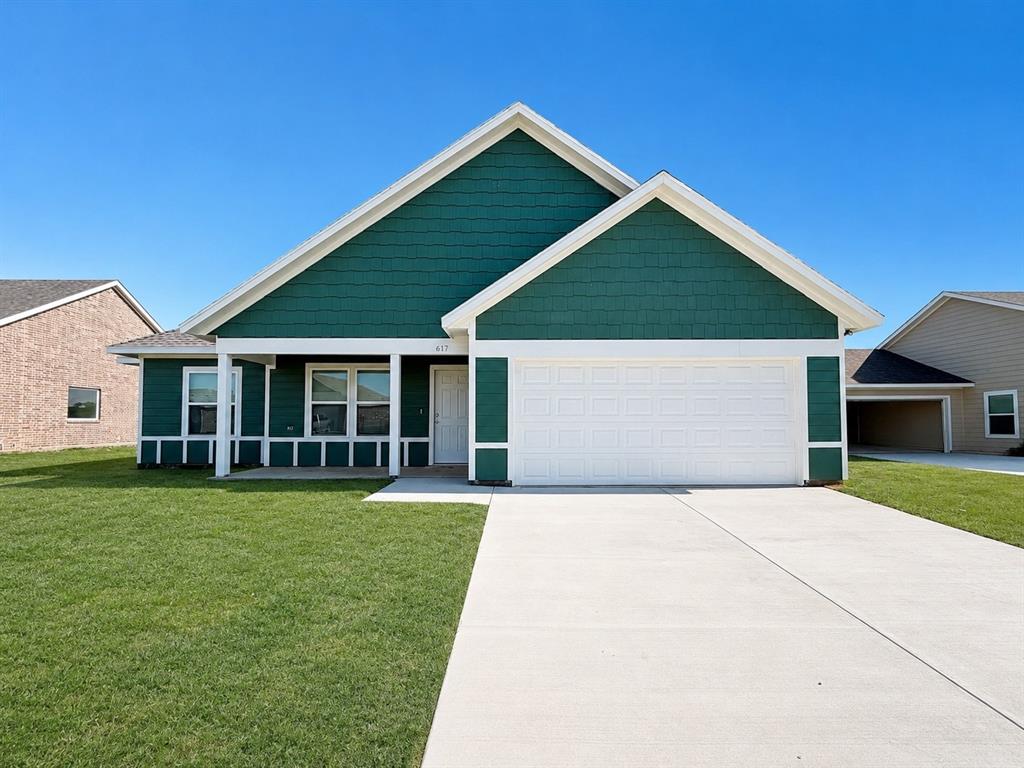
Brand-new construction! This 3-bedroom, 2-bath, 1,353 sq. ft. home is currently being built in a vibrant new community and offers the perfect blend of modern comfort and affordability. Enjoy an open-concept layout and a thoughtfully designed floor plan ideal for everyday living.The kitchen will include a microwave range combo and refrigerator, providing a complete move-in-ready appliance package. A two-car garage offers secure parking and additional storage.The home also features a beautiful, spacious backyard, perfect for outdoor living, gatherings, and creating your own private oasis.This opportunity is part of an income-qualified program, and owner occupancy is required the buyer must meet the income guidelines and live in the home as their primary residence. Don’t miss your chance to own a brand-new home in an up-and-coming community!
#21288358

Cleburne

617 Crockett Drive

3 Beds

2 Baths

1,353 Sq.Ft.

$219,000

MLS#: 21288358
Price reduced
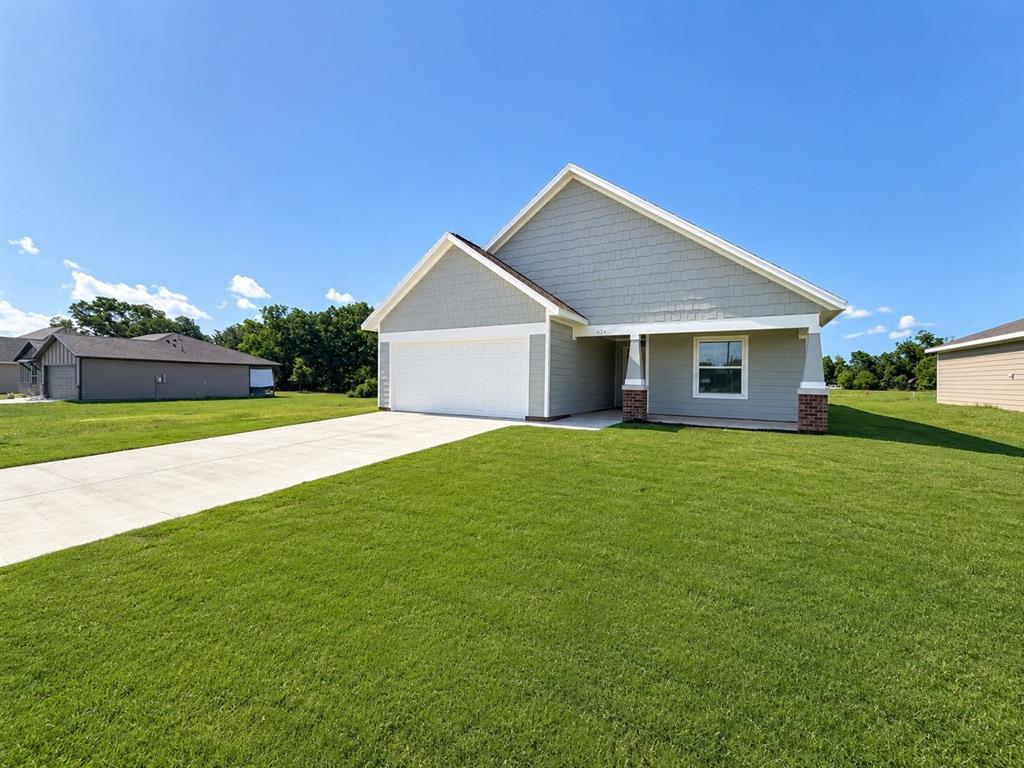
Brand-new construction! This 3-bedroom, 2-bath, 1,354 sq. ft. home is currently being built in a vibrant new community and offers the perfect blend of modern comfort and affordability. Enjoy an open-concept layout and a thoughtfully designed floor plan ideal for everyday living.The kitchen will include a microwave range combo and refrigerator, providing a complete move-in-ready appliance package. A two-car garage offers secure parking and additional storage.The home also features a beautiful, spacious backyard, perfect for outdoor living, gatherings, and creating your own private oasis.This opportunity is part of an income-qualified program, and owner occupancy is required the buyer must meet the income guidelines and live in the home as their primary residence. Don’t miss your chance to own a brand-new home in an up-and-coming community!
#21288356

Cleburne

624 Crockett Drive

3 Beds

2 Baths

1,354 Sq.Ft.

$219,000

MLS#: 21288356
Price reduced
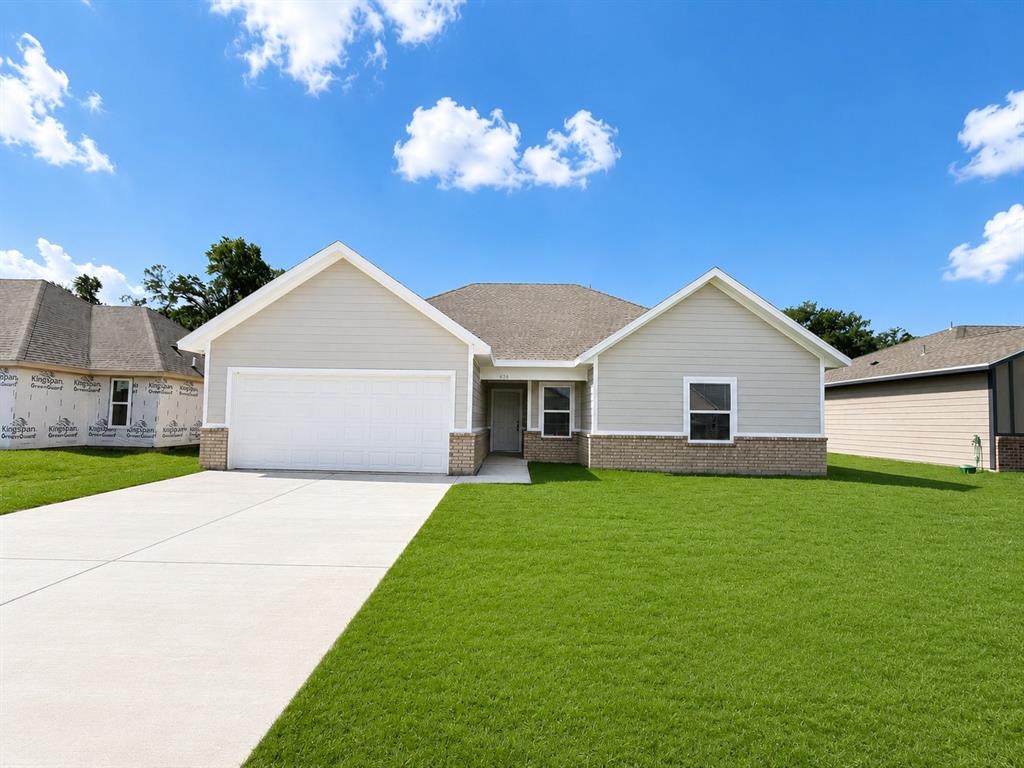
Brand-new construction! This 3-bedroom, 2-bath, 1,350 sq. ft. home is currently being built in a vibrant new community and offers the perfect blend of modern comfort and affordability. Enjoy an open-concept layout and a thoughtfully designed floor plan ideal for everyday living.The kitchen will include a microwave range combo and refrigerator, providing a complete move-in-ready appliance package. A two-car garage offers secure parking and additional storage.The home also features a beautiful, spacious backyard, perfect for outdoor living, gatherings, and creating your own private oasis.This opportunity is part of an income-qualified program, and owner occupancy is required the buyer must meet the income guidelines and live in the home as their primary residence. Don’t miss your chance to own a brand-new home in an up-and-coming community!
#21288351

Cleburne

636 Crockett Drive

3 Beds

2 Baths

1,350 Sq.Ft.

$219,000

MLS#: 21288351
Price reduced
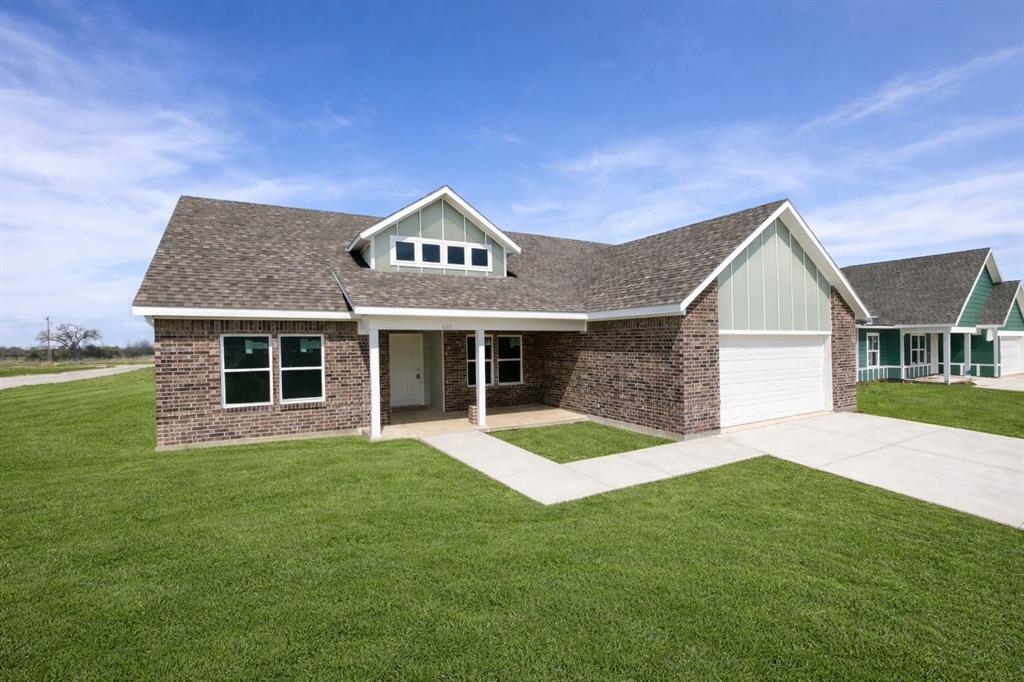
Welcome to 613 Crockett in Cleburne a brand-new home currently under construction in an exciting new community!
This thoughtfully designed 3-bedroom, 2-bath residence offers a modern open-concept layout perfect for both everyday living and entertaining. The home will feature a stylish combination of brick and siding exterior, delivering both durability and curb appeal. Inside, you’ll find a bright and inviting kitchen complete with crisp white cabinetry, sleek black hardware, and included appliances such as a microwave range and refrigerator — making this home move-in ready. The open living and dining areas create a seamless flow, ideal for gathering with family and friends. With quality finishes throughout and attention to detail, this home blends comfort and contemporary style. Located in a brand-new community with other new construction homes selling quickly, this is a fantastic opportunity to get in early and secure your place in a growing neighborhood. This home offers exceptional value. Please note: This home is subject to income restriction guidelines. Buyers are encouraged to review all requirements and qualifications with the realtor. Don’t miss your chance to make this beautiful home yours, inquire today for more details and estimated completion timeline!
#21216399

Cleburne

613 Crockett Drive

3 Beds

2 Baths

1,596 Sq.Ft.

$259,000

MLS#: 21216399
Price reduced
Brand-new construction! This 3-bedroom, 2-bath, 1,351 sq. ft. home is currently being built in a vibrant new community and offers the perfect blend of modern comfort and affordability. Enjoy an open-concept layout and a thoughtfully designed floor plan ideal for everyday living.The kitchen will include a microwave range combo and refrigerator, providing a complete move-in-ready appliance package. A two-car garage offers secure parking and additional storage.The home also features a beautiful, spacious backyard, perfect for outdoor living, gatherings, and creating your own private oasis.This opportunity is part of an income-qualified program, and owner occupancy is required the buyer must meet the income guidelines and live in the home as their primary residence. Don’t miss your chance to own a brand-new home in an up-and-coming community!
#21288354

Cleburne

600 Crockett Drive

3 Beds

2 Baths

1,351 Sq.Ft.

$219,000

MLS#: 21288354

Price reduced
New Construction Lennar Home - The DiMaggio Floor Plan - This new single-story home boasts a convenient and low-maintenance layout. Three bedrooms are secluded near the front of the home, leading to a spacious and flexible open-concept layout where the kitchen, dining room and family room meet. Nestled into a private rear corner is the lavish owner’s suite, featuring a full bathroom and walk-in closet. The completion date, prices and features may vary and are subject to change. Please verify with Lennar directly. Photos are for illustrative purposes only.
#21396117

Cleburne

1908 Chippewa Drive

4 Beds

2 Baths

1,867 Sq.Ft.

$278,999

MLS#: 21396117

Price reduced
Welcome to Belclaire in Cleburne,TX, a beautifully updated 4-bedroom, 2-bath home designed for effortless everyday living and memorable entertaining. The bright white kitchen is the heart of the home, featuring granite countertops, an oversized island, double oven, pantry, abundant cabinetry, and a built-in coffee bar. Durable LVP flooring carries through the main living areas, connecting the kitchen, dining, and open family room. A front flex space functions perfectly as a formal living room, home office, or playroom. The split-bedroom layout provides privacy. The primary suite offers a walk-in shower, garden tub, dual sinks, and ample storage, while three secondary bedrooms with ceiling fans share a well-appointed hall bath. Step outside to a covered patio and extended paved area, creating a versatile outdoor living zone for grilling, dining, and relaxation. Belclaire neighborhood amenities include walking trails, playgrounds, and a scenic pond, offering convenient outdoor recreation close to home. Ideally situated near local shopping and dining, this home blends comfort, convenience, and style. Come see this well maintained beauty!
#21372184

Cleburne

1112 Pacifica Trail

4 Beds

2 Baths

2,189 Sq.Ft.

$299,999

MLS#: 21372184

Beautiful new D.R. Horton home in the Lankford Farms community located in Cleburne and Cleburne ISD! The single-story Justin floor plan, Elevation A, with an estimated Winter completion, offers 4 bedrooms, 2 bathrooms, and a 2-car garage with a thoughtfully designed open-concept layout that blends comfort, functionality, and modern style. The spacious living room flows seamlessly into the dining area and contemporary kitchen, creating an inviting setting for everyday living and entertaining. The well-appointed kitchen features quartz countertops, 36inch painted cabinets, stainless steel appliances, an electric range, stainless steel sink, center island, and a pantry for convenient storage. Privately situated at the rear of the home, the primary suite includes an en-suite bath with a quartz vanity, oversized shower, and a spacious primary closet. Three secondary bedrooms and a full bathroom provide flexibility for guests, a home office, hobbies, or additional household needs. A centrally located laundry room adds everyday convenience, while luxury vinyl plank flooring enhances the main living areas and wet zones for durability and easy maintenance. Built with energy-efficient construction and equipped with America’s Smart Home Technology, this home also includes a landscape package, full sprinkler system with rain sensor, privacy fencing, covered patio, and more. The John Warren Sports Complex is nearby, offering opportunities for outdoor recreation and sports enthusiasts. Historic downtown Cleburne is less than two miles away, providing convenient access to unique shops, restaurants, and cultural attractions, while Lake Pat Cleburne is only a 10-minute drive for boating, fishing, and swimming.
#21393800

Cleburne

912 TRACTION Trail

4 Beds

2 Baths

1,880 Sq.Ft.

$304,990

MLS#: 21393800

Send a message

Message successfully sent.

Your message

What is 3 + 4 ?

Reason for contacting?

I agree to receive email communication and understand I can unsubscribe at any time.

I agree to be contacted by Next Level Realty Group via call, email, and text for real estate services. To opt out, you can reply 'stop' at any time or reply 'help' for assistance. You can also click the unsubscribe link in the emails. Message and data rates may apply. Message frequency may vary. Privacy Policy

Sign Out

Virtual Assistant

Would you like to take the next step with this property? We can help you schedule a showing or virtual tour, or send you more details.

Yes, I would like more information.

Thank You for Your Reply, One of Our Agents will contact you as soon as possible

No, maybe later.

Thank you, you can always contact me via email, phone number or through the contact form.

Realhub AI

Lucy - Your AI-Powered Realtor

Update Your Temporary Password

Personalize your search

Enter your email and we'll notify you immediately when new listings match what you're looking for.

or enter email address

Already have an account ? Login here

Continue your home search

I agree to receive communications and understand I can unsubscribe at any time.

I agree to be contacted by Next Level Realty Group via call, email, and text for real estate services. To opt out, you can reply 'stop' at any time or reply 'help' for assistance. You can also click the unsubscribe link in the emails. Message and data rates may apply. Message frequency may vary. Privacy Policy

Already have an account ? Login here

We use cookies

We use cookies primarily for analytics to enhance your experience. By accepting, you agree to our use of these cookies. You can manage your preferences or learn more about our cookies policy.