
Property
Beds
3
Full Baths
2
1/2 Baths
1
Year Built
2008
Sq.Footage
2,243
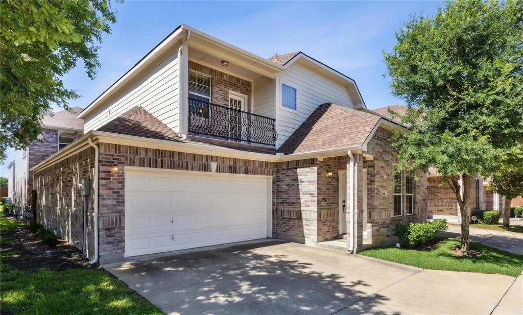
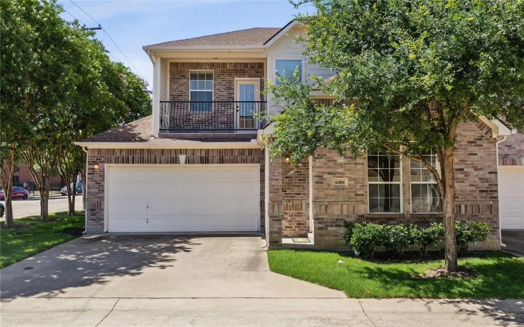
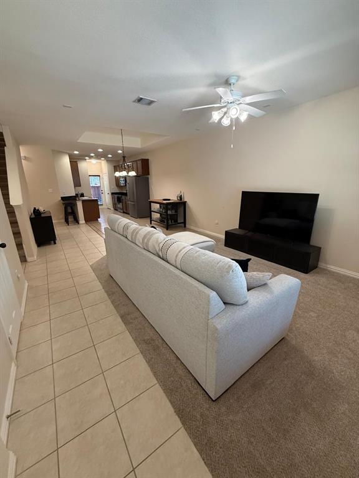
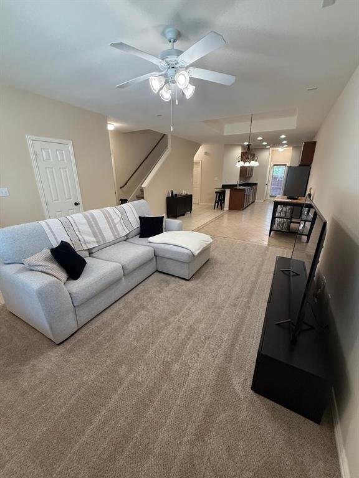
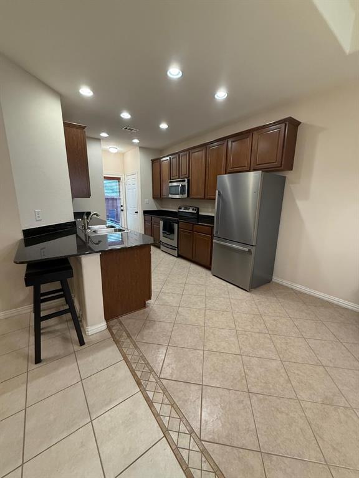
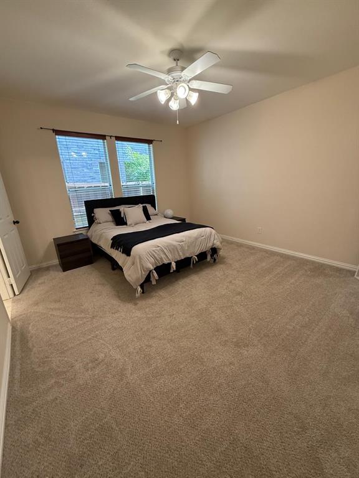
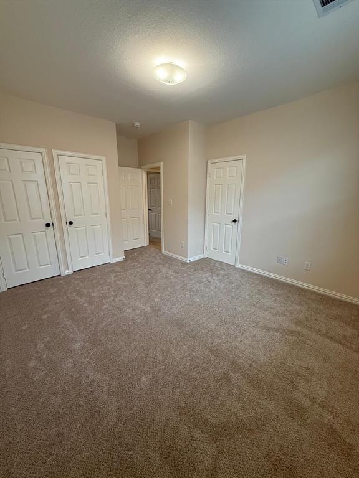
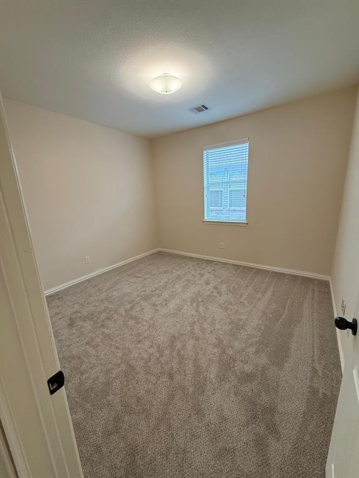
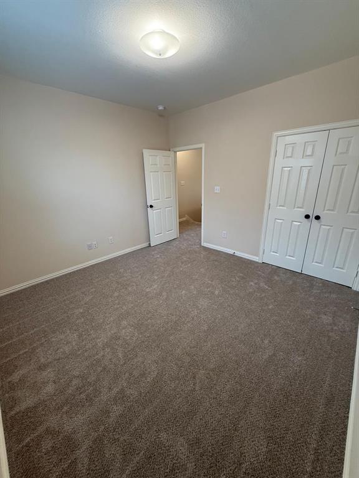
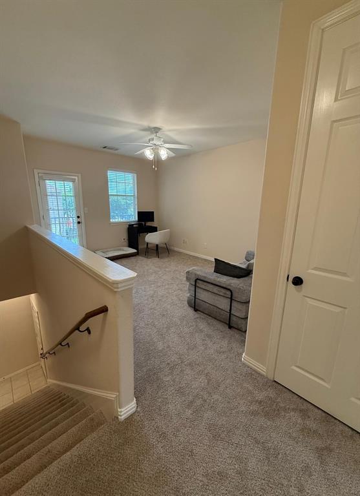
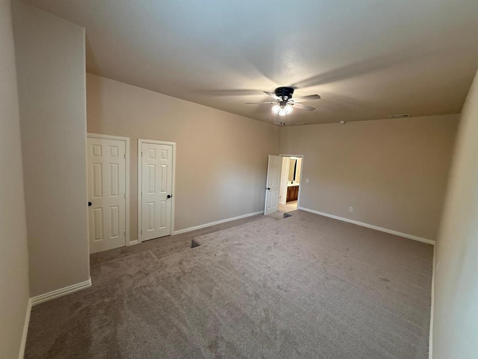
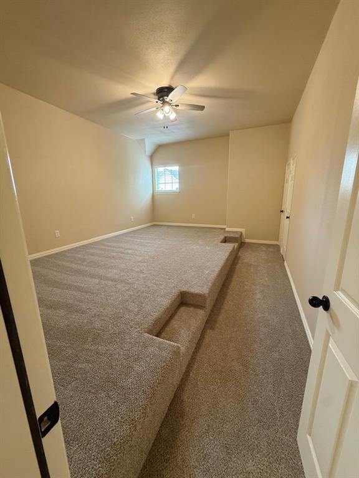
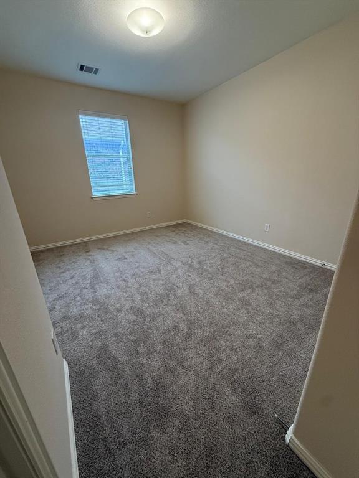
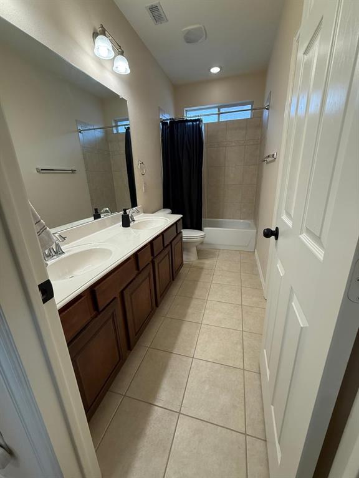
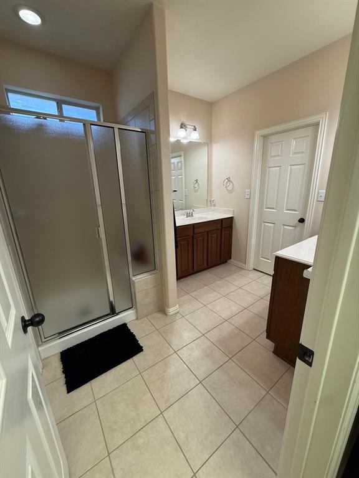
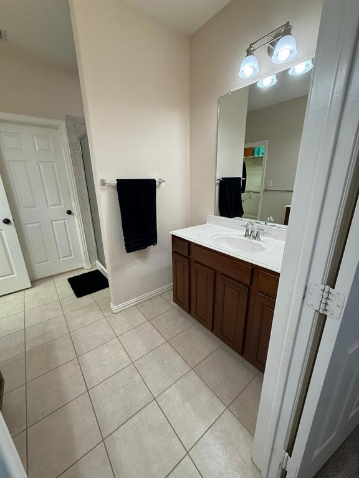
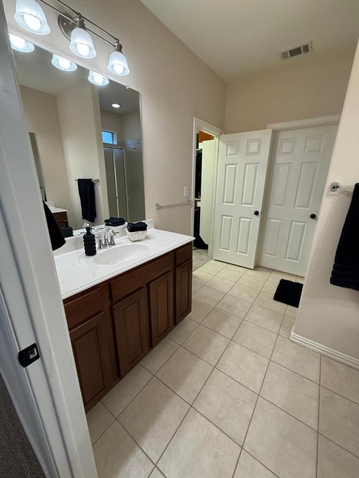
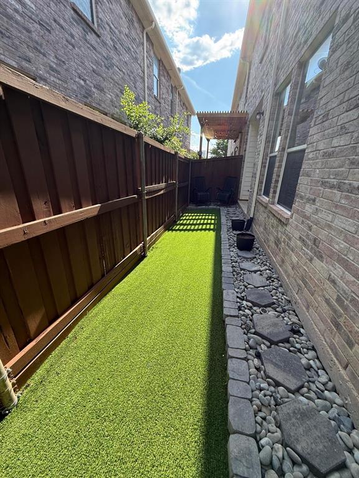
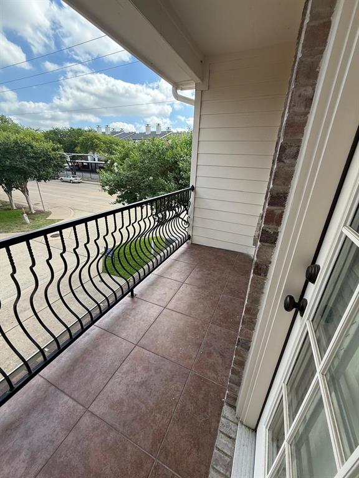
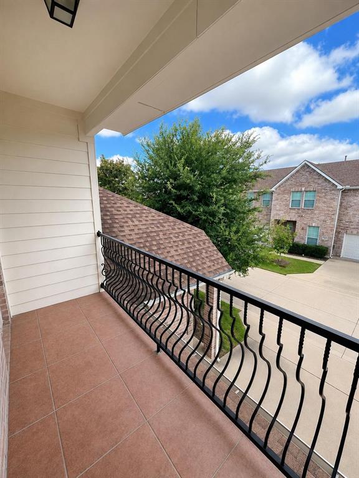
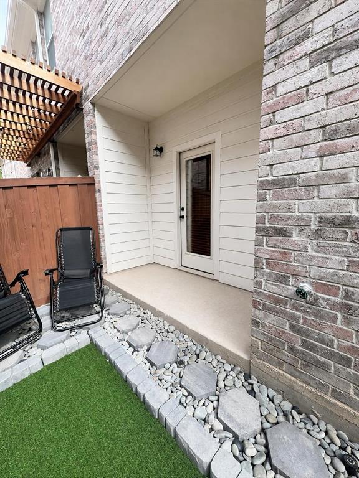
Meticulously maintained townhome in Plano ISD, just moments from Preston Rd & GB Turnpike. Move in ready. Great drive-up appeal on corner unit, attached front-access 2-car garage. This spacious 3-bedroom, 2.5-bath home offers a perfect blend of comfort and functionality. The open-concept living and dining areas are filled with natural light and thoughtfully designed for everyday living and entertaining. Upstairs features a versatile loft space 20X14, that works perfectly as a playroom, home office, media room, or additional living area. Downstairs boasts inviting living-dining-kitchen with great flow. Kitchen with breakfast bar, granite countertops, built-in microwave & stainless appliances. Door to cozy backyard perfect to let out a pet or just relax. Large master bedroom, master bath with split vanities, big shower with bench, walk-in closet & more. Upstairs features large landing-family area with door to well-sized northern view balcony. Located in a quiet, well-kept community with easy access to top-rated schools, major highways, shopping, and dining. A rare find in an unbeatable location. Features laundry closets on both floors. New washer and dryer, HVAC, hot water heater, carpet, and padding just installed.
Features & Amenities
Interior
-
Other Interior Features
Granite Counters
-
Total Bedrooms
3
-
Bathrooms
2
-
1/2 Bathrooms
1
-
Basement YN
NO
-
Cooling YN
YES
-
Cooling
Ceiling Fan(s), Central Air
-
Heating YN
YES
-
Heating
Central, Natural Gas
-
Pet friendly
N/A
Exterior
-
Garage
Yes
-
Garage spaces
2
-
Parking
Driveway, Garage, Attached
-
Pool
No
-
Waterfront YN
NO
Area & Lot
-
Lot Size(acres)
0.089
-
Lot Size(square feet)
3,876
-
Property Type
Residential
-
Property Sub Type
Single Family Residence
Price
-
Sales Price
$495,000
-
Tax Amount
$8,192
-
Sq. Footage
2,243
-
Price/SqFt
$220
HOA
-
Association
YES
-
Association Fee
$350
-
Association Fee Frequency
Monthly
-
Association Fee Includes
N/A
School District
-
Elementary School
Haggar
-
Middle School
Frankford
-
High School
Shepton
Property Features
-
Foundation Details
Slab
-
Sewer
Public Sewer
-
Tax Lot
33A
-
Water Source
Public
Schedule a Showing
Showing scheduled successfully.
Mortgage calculator
Estimate your monthly mortgage payment, including the principal and interest, property taxes, and HOA. Adjust the values to generate a more accurate rate.
Your payment
Principal and Interest:
$
Property taxes:
$
HOA fees:
$
Total loan payment:
$
Total interest amount:
$
Location
County
Collin
Elementary School
Haggar
Middle School
Frankford
High School
Shepton
Listing Courtesy of Shira Abrams , DFW Elite
RealHub Information is provided exclusively for consumers' personal, non-commercial use, and it may not be used for any purpose other than to identify prospective properties consumers may be interested in purchasing. All information deemed reliable but not guaranteed and should be independently verified. All properties are subject to prior sale, change or withdrawal. RealHub website owner shall not be responsible for any typographical errors, misinformation, misprints and shall be held totally harmless.

AGENT
Joe Boston
Call Joe today to schedule a private showing.

* Listings on this website come from the FMLS IDX Compilation and may be held by brokerage firms other than the owner of this website. The listing brokerage is identified in any listing details. Information is deemed reliable but is not guaranteed. If you believe any FMLS listing contains material that infringes your copyrighted work please click here to review our DMCA policy and learn how to submit a takedown request.© 2024 FMLS.
Related Properties

Dallas
2438 Five Mile Circle
3 Beds
2 Baths
1,904 Sq.Ft.
$417,000
MLS#: 21201942

Dallas
4423 Hopkins Avenue
3 Beds
1 Baths
1,048 Sq.Ft.
$495,000
MLS#: 21098783
Dallas
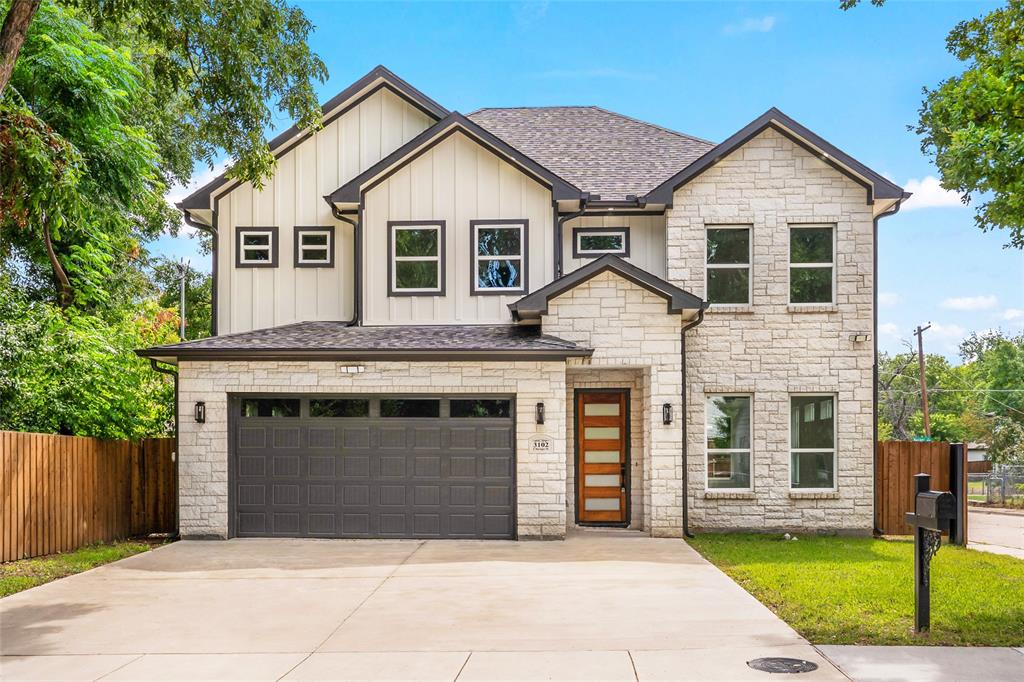
3102 Chicago Street
4 Beds
3 Baths
2,414 Sq.Ft.
$535,000
MLS#: 21027784

Dallas
6404 Star Crossed Place
3 Beds
2 Baths
2,236 Sq.Ft.
$499,000
MLS#: 21193188

Dallas
6373 MASON Court
4 Beds
4 Baths
2,458 Sq.Ft.
$444,900
MLS#: 21190165

Dallas
1615 Poplar Street
4 Beds
2 Baths
2,197 Sq.Ft.
$430,000
MLS#: 21101093

Dallas
6377 MASON Court
4 Beds
4 Baths
2,458 Sq.Ft.
$444,900
MLS#: 21115482

Dallas
5200 Keller Springs Road 432
2 Beds
2 Baths
1,863 Sq.Ft.
$549,999
MLS#: 21217667
Dallas
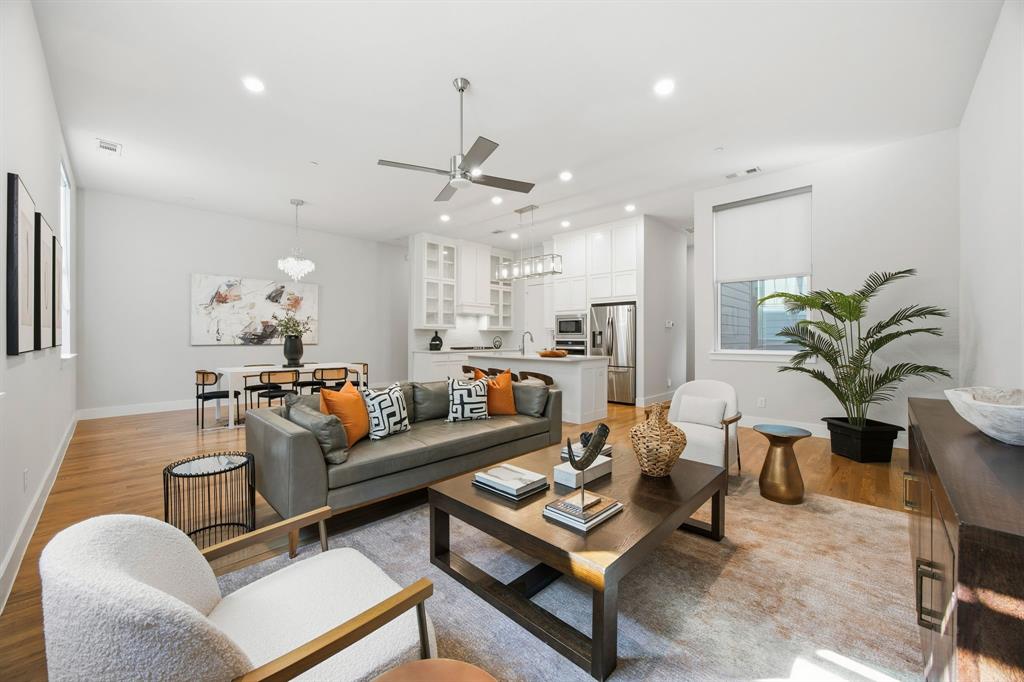
625 N Tyler Street 402
2 Beds
2 Baths
2,163 Sq.Ft.
$525,000
MLS#: 21169841

Dallas
3225 Turtle Creek Boulevard 1420
2 Beds
2 Baths
1,154 Sq.Ft.
$464,000
MLS#: 21165530
