


Property
Beds
4
Full Baths
3
1/2 Baths
1
Year Built
2001
Sq.Footage
3,339
Welcome home to this beautiful two-story brick residence offering 4 bedrooms, 3.5 baths, and a 2-car garage, set on a lot with a fully fenced backyard and mature trees. Freshly painted inside with new luxury vinyl plank flooring and new carpet throughout, the home is light, bright, and ready for its next owner. The inviting entry opens to a staircase with a wood railing and an abundance of natural light from oversized windows, including charming arched accents. The family room features a cozy fireplace and flows into the kitchen, which offers rich wood cabinetry, generous counter space, and a convenient breakfast area overlooking the backyard. A rare and versatile layout places two bedrooms on the main level, ideal for guests, multigenerational living, or a home office. Upstairs, the oversized primary suite is a true retreat with its own sitting room, plus a spa-like bath with a glass-enclosed shower and modern matte black fixtures. An additional bedroom on the second floor rounds out the upper level. Outside, the expansive backyard offers plenty of space to relax, play, or entertain. Schedule your showing today to see all this wonderful home has to offer! Seller will provide a free 100 day home warranty included with Buyer activation.
Features & Amenities
Interior
-
Other Interior Features
Eat-in Kitchen, Granite Counters, Kitchen Island, Pantry, Walk-In Closet(s)
-
Total Bedrooms
4
-
Bathrooms
3
-
1/2 Bathrooms
1
-
Basement YN
NO
-
Fireplace YN
YES
-
Pet friendly
N/A
Exterior
-
Garage
Yes
-
Garage spaces
2
-
Parking
Garage, Attached
-
Pool
No
-
Waterfront YN
NO
Area & Lot
-
Lot Size(acres)
0.255
-
Lot Size(square feet)
11,107
-
Property Type
Residential
-
Property Sub Type
Single Family Residence
Price
-
Sales Price
$389,900
-
Tax Amount
$10,622
-
Financing Options
Cash, Conventional, VA Loan
-
Sq. Footage
3,339
-
Price/SqFt
$116
HOA
-
Association
YES
-
Association Fee
$376
-
Association Fee Frequency
Annually
-
Association Fee Includes
N/A
School District
-
Elementary School
Hyman
-
Middle School
Kennemer
-
High School
Duncanville
Property Features
-
Sewer
Public Sewer
-
Tax Lot
7
-
Water Source
Public
Schedule a Showing
Showing scheduled successfully.
Mortgage calculator
Estimate your monthly mortgage payment, including the principal and interest, property taxes, and HOA. Adjust the values to generate a more accurate rate.
Your payment
Principal and Interest:
$
Property taxes:
$
HOA fees:
$
Total loan payment:
$
Total interest amount:
$
Location
County
Dallas
Elementary School
Hyman
Middle School
Kennemer
High School
Duncanville
Listing Courtesy of Steve Metarelis, Offerpad Brokerage, LLC
RealHub Information is provided exclusively for consumers' personal, non-commercial use, and it may not be used for any purpose other than to identify prospective properties consumers may be interested in purchasing. All information deemed reliable but not guaranteed and should be independently verified. All properties are subject to prior sale, change or withdrawal. RealHub website owner shall not be responsible for any typographical errors, misinformation, misprints and shall be held totally harmless.

AGENT
Joe Boston
Call Joe today to schedule a private showing.

* Listings on this website come from the FMLS IDX Compilation and may be held by brokerage firms other than the owner of this website. The listing brokerage is identified in any listing details. Information is deemed reliable but is not guaranteed. If you believe any FMLS listing contains material that infringes your copyrighted work please click here to review our DMCA policy and learn how to submit a takedown request.© 2024 FMLS.
Related Properties
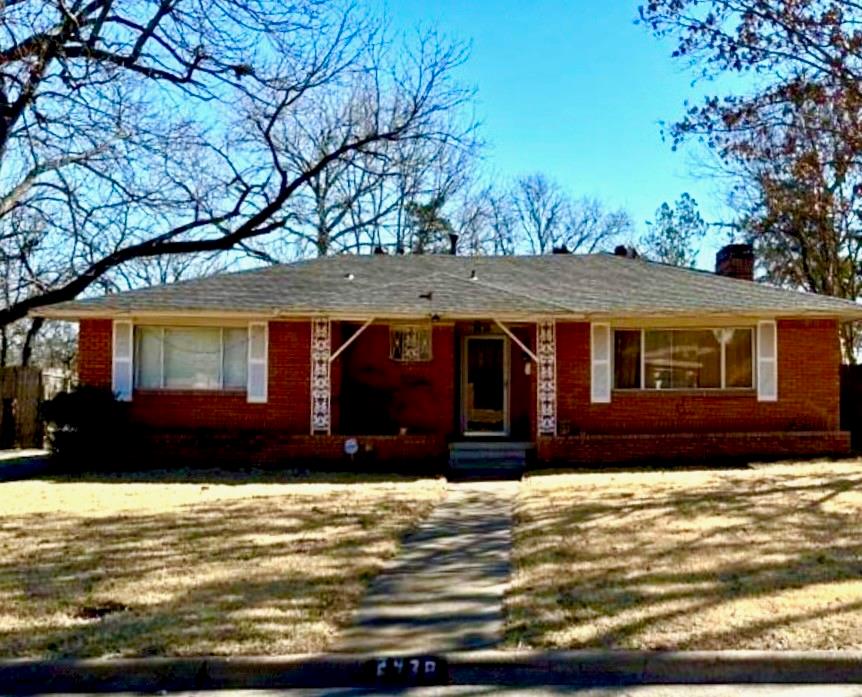
Dallas
2438 Five Mile Circle
3 Beds
2 Baths
1,904 Sq.Ft.
$417,000
MLS#: 21201942
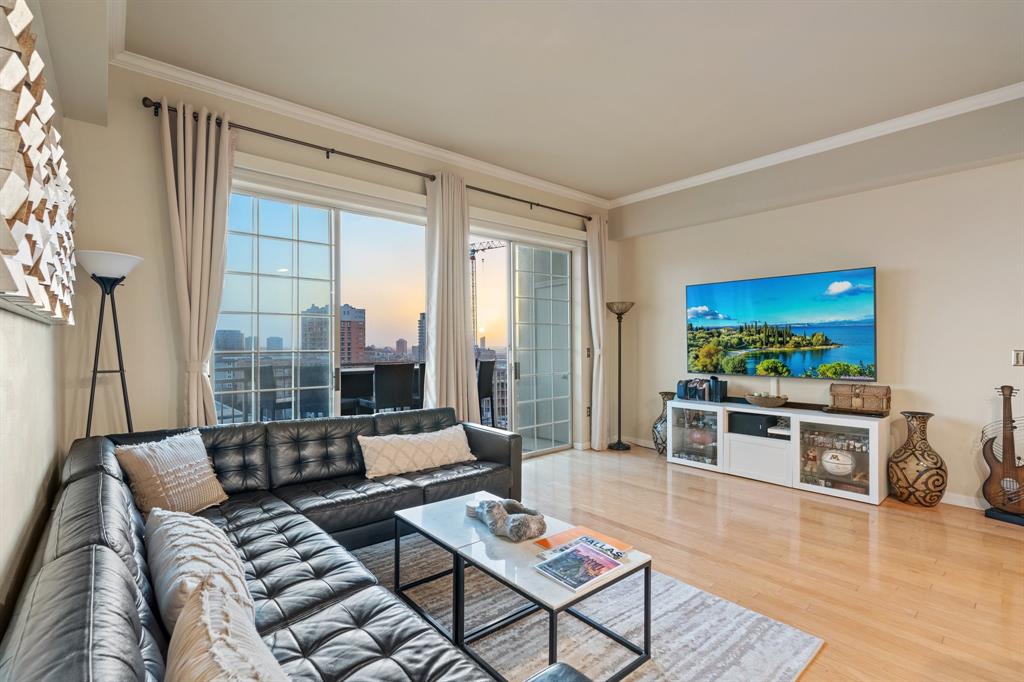
Dallas
3225 Turtle Creek Boulevard 1420
2 Beds
2 Baths
1,154 Sq.Ft.
$464,000
MLS#: 21165530
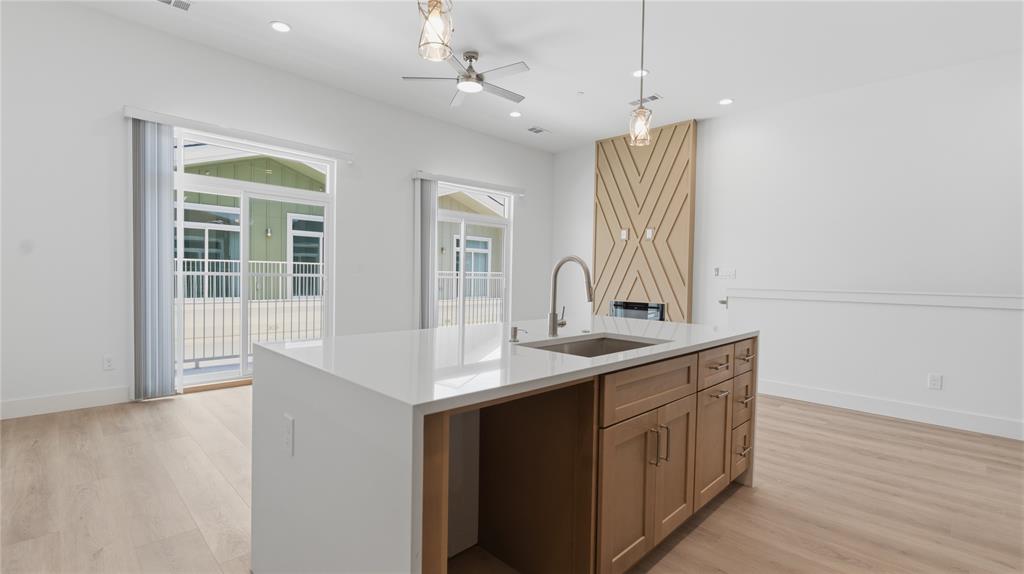
Dallas
2925 Spruce Valley Lane 408
3 Beds
2 Baths
1,450 Sq.Ft.
$347,500
MLS#: 21302191
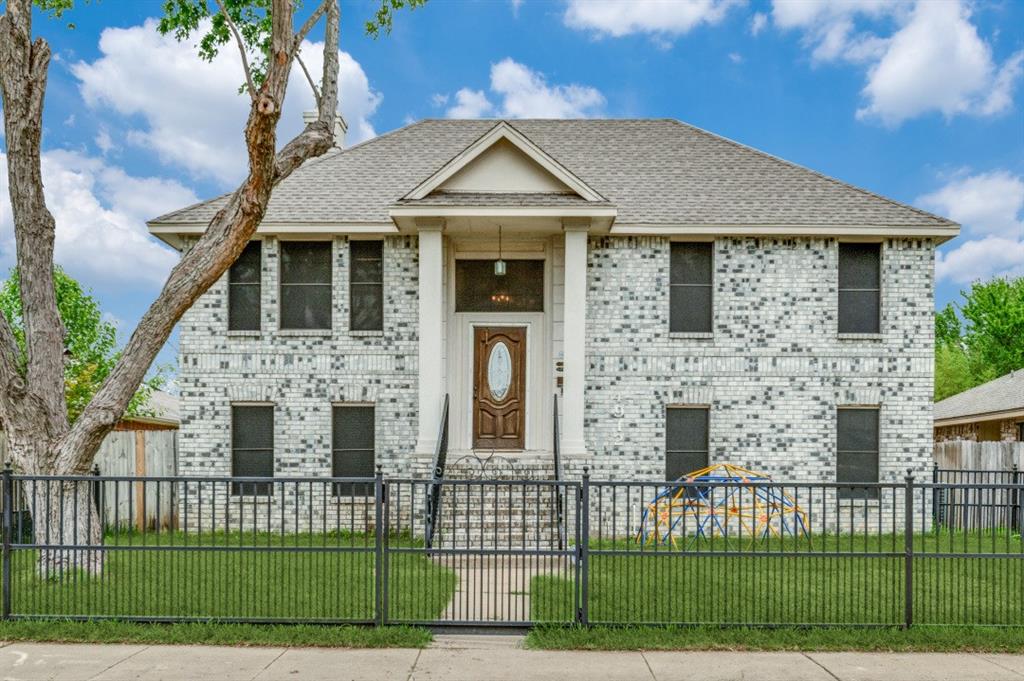
Dallas
4912 Trinity Cross Court
3 Beds
2 Baths
1,544 Sq.Ft.
$325,000
MLS#: 21245613

Dallas
119 N Frances Street
3 Beds
2 Baths
2,012 Sq.Ft.
$345,000
MLS#: 21348775

Dallas
8323 Lapanto Lane
3 Beds
2 Baths
1,013 Sq.Ft.
$315,000
MLS#: 21358526

Dallas
2305 Worthington Street 135
1 Beds
1 Baths
852 Sq.Ft.
$339,000
MLS#: 21359813

Dallas
5605 Bryan Parkway 104
2 Beds
2 Baths
1,500 Sq.Ft.
$439,900
MLS#: 21316996

Dallas
4303 Blackheath Road
4 Beds
3 Baths
2,428 Sq.Ft.
$430,000
MLS#: 21300328

Dallas
3627 Havana Street
3 Beds
2 Baths
1,770 Sq.Ft.
$350,000
MLS#: 21367588
