


Property
Beds
4
Full Baths
3
1/2 Baths
1
Year Built
1995
Sq.Footage
3,911
**BACK ON THE MARKET NO FAULT OF SELLER! BUYER HAD SOME PERSONAL ITEMS COME UP** Welcome to this stunning two-story brick home nestled in the exclusive gated community of Cypress Point in Plano. Offering 4 spacious bedrooms, 3.5 baths, 4 living areas, and a 3-car garage with epoxy floors & an attic lift, this home combines timeless elegance with exceptional functionality. Step inside to an impressive entry featuring rich wood flooring throughout the main living areas. The formal living and dining rooms overlook the front of the home, creating elegant spaces for entertaining. A private executive office showcases gorgeous custom wood built-ins, an intricate wood-laced ceiling, built-in desk, ceiling fan, and front yard views. The open-concept floorplan is designed for everyday living and entertaining. The chef's kitchen features a built-in refrigerator, gas cooktop, double ovens, granite countertops, center island with chandelier, breakfast bar, white cabinetry, wine refrigerator, and abundant storage. A convenient wet bar overlooks the expansive family room, highlighted by soaring vaulted ceilings, custom white built-ins, a cozy fireplace, ceiling fan, and picturesque backyard views. The private primary suite offers a relaxing retreat with a luxurious ensuite bath featuring dual vanities, a soaking tub, walk-in shower with bench seat, and a spacious walk-in closet. Upstairs, you'll find a large game room along with two secondary bedrooms, each offering an ensuite bath and walk-in closet, providing comfort and privacy for family or guests. The backyard is an entertainer's dream with a covered patio, sparkling pool with attached spa and tranquil water feature, low-maintenance turf, private putting green, wood privacy fence, and a covered outdoor bar complete with a built-in grill. Ideally located in one of Plano's premier gated communities, this exceptional home offers luxury living, outstanding entertaining spaces, and incredible attention to detail throughout.
Features & Amenities
Interior
-
Other Interior Features
Built-in Features, Chandelier, Granite Counters, Kitchen Island, Natural Woodwork, Open Floorplan, Other, Pantry, Vaulted Ceiling(s), Walk-In Closet(s), Wet Bar, High Speed Internet
-
Total Bedrooms
4
-
Bathrooms
3
-
1/2 Bathrooms
1
-
Basement YN
NO
-
Cooling YN
YES
-
Cooling
Ceiling Fan(s), Central Air, Electric, Zoned, Other
-
Fireplace YN
YES
-
Heating YN
YES
-
Heating
Central, Fireplace(s), Natural Gas, Zoned, Other
-
Pet friendly
N/A
Exterior
-
Garage
Yes
-
Garage spaces
3
-
Construction Materials
Brick
-
Other Exterior Features
Rain Gutters, Lighting, Outdoor Grill, Other
-
Parking
Alley Access, Driveway, Garage, Garage Faces Rear, Inside Entrance, Lighted, Other, Gated, Attached
-
Patio and Porch Features
Covered, Front Porch, Patio, Other
-
Pool
Yes
-
Pool Features
Gunite, Heated, In Ground, Outdoor Pool, Pool Sweep, Pool/Spa Combo, Private, Other
-
Waterfront YN
NO
Area & Lot
-
Lot Features
Few Trees, Interior Lot, Landscaped, Other, Subdivided
-
Lot Size(acres)
0.23
-
Lot Size(square feet)
10,018
-
Property Type
Residential
-
Property Sub Type
Single Family Residence
-
Architectural Style
Traditional
Price
-
Sales Price
$1,289,000
-
Sq. Footage
3,911
-
Price/SqFt
$329
HOA
-
Association
YES
-
Association Fee
$2,500
-
Association Fee Frequency
Annually
-
Association Fee Includes
N/A
Property Resources
-
Horse Property
NO
School District
-
Elementary School
Barksdale
-
Middle School
Renner
-
High School
Shepton
Property Features
-
Foundation Details
Slab
-
Sewer
Public Sewer
-
Tax Lot
13
-
Water Source
Public
Schedule a Showing
Showing scheduled successfully.
Mortgage calculator
Estimate your monthly mortgage payment, including the principal and interest, property taxes, and HOA. Adjust the values to generate a more accurate rate.
Your payment
Principal and Interest:
$
Property taxes:
$
HOA fees:
$
Total loan payment:
$
Total interest amount:
$
Location
County
Collin
Elementary School
Barksdale
Middle School
Renner
High School
Shepton
Listing Courtesy of Frankie Arthur , Coldwell Banker Apex, Realtors
RealHub Information is provided exclusively for consumers' personal, non-commercial use, and it may not be used for any purpose other than to identify prospective properties consumers may be interested in purchasing. All information deemed reliable but not guaranteed and should be independently verified. All properties are subject to prior sale, change or withdrawal. RealHub website owner shall not be responsible for any typographical errors, misinformation, misprints and shall be held totally harmless.

AGENT
Joe Boston
Call Joe today to schedule a private showing.

* Listings on this website come from the FMLS IDX Compilation and may be held by brokerage firms other than the owner of this website. The listing brokerage is identified in any listing details. Information is deemed reliable but is not guaranteed. If you believe any FMLS listing contains material that infringes your copyrighted work please click here to review our DMCA policy and learn how to submit a takedown request.© 2024 FMLS.
Related Properties
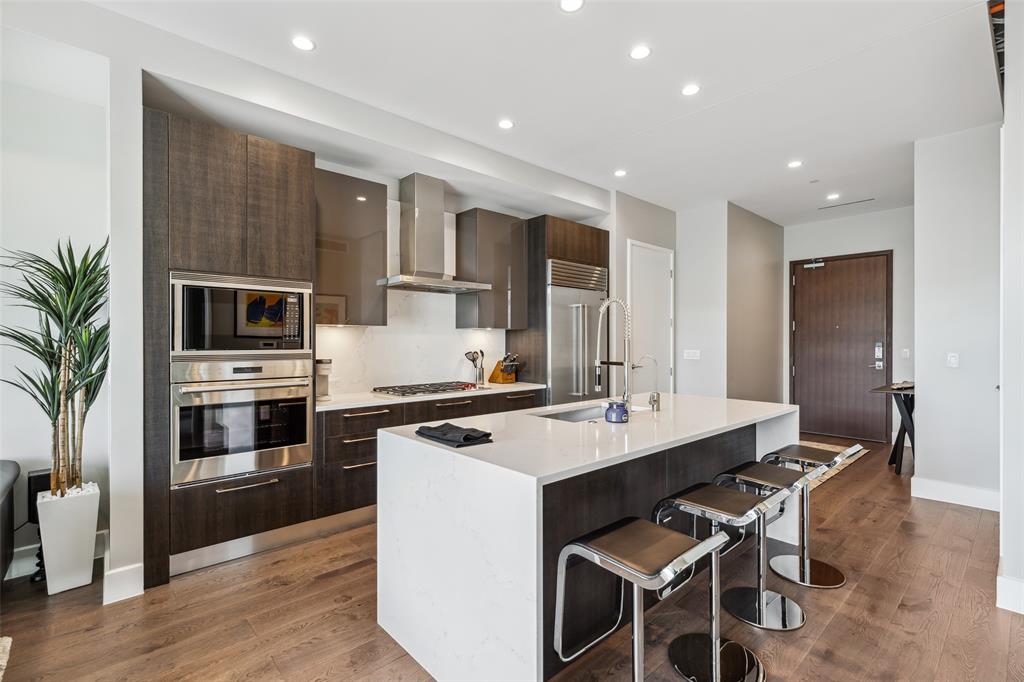
Plano
7901 Windrose Avenue 705
1 Beds
1 Baths
1,018 Sq.Ft.
$1,099,000
MLS#: 21236386
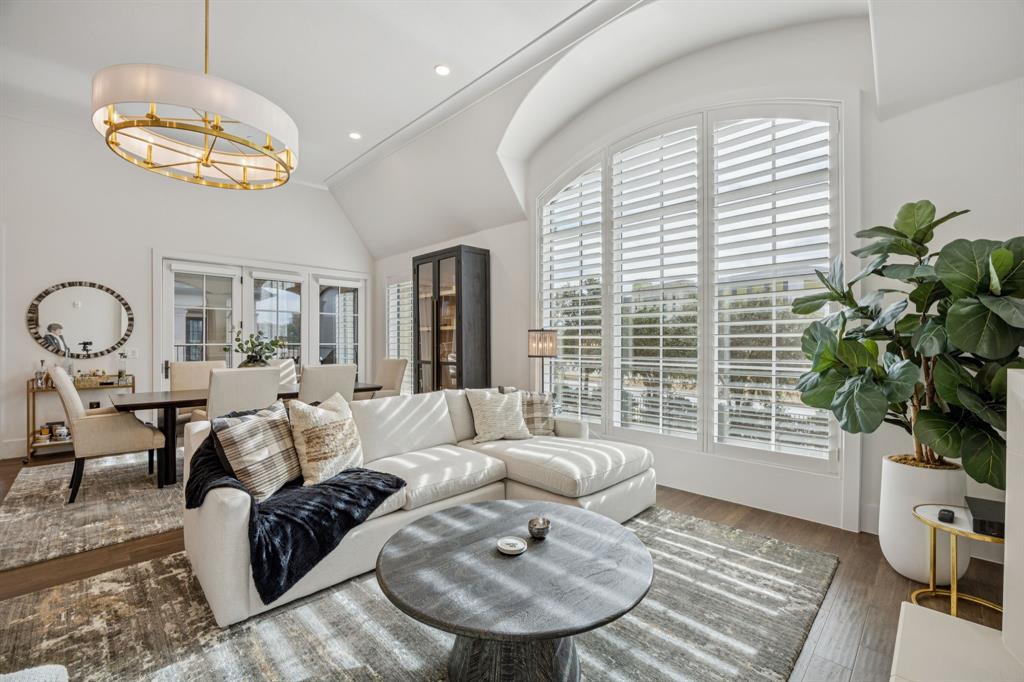
Plano
6801 Corporate Drive B16
2 Beds
2 Baths
2,468 Sq.Ft.
$1,520,000
MLS#: 21145951
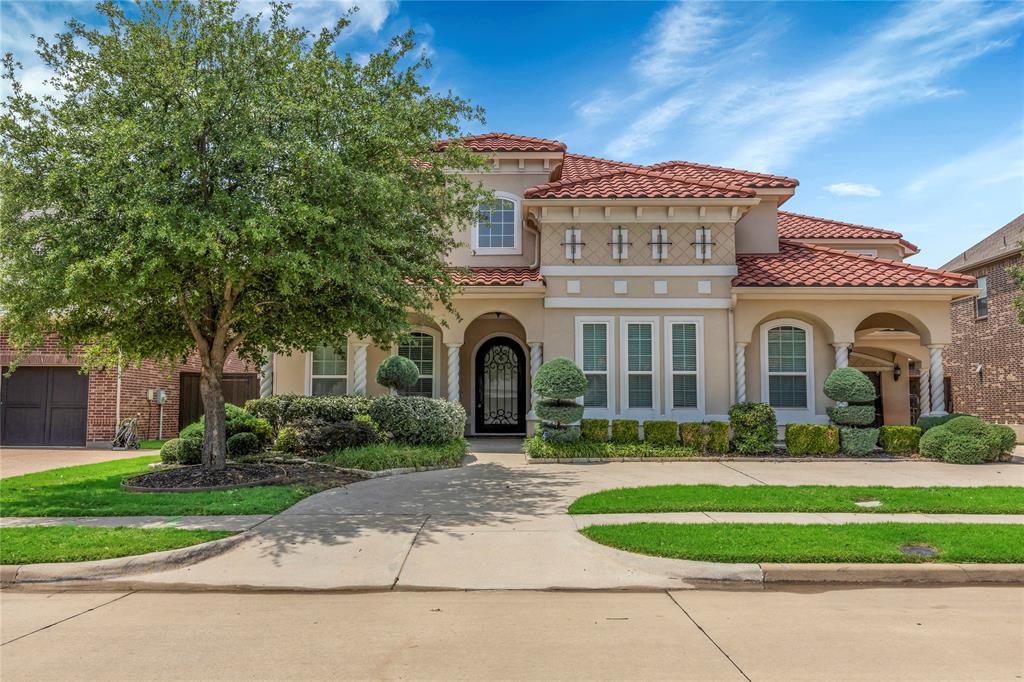
Plano
6209 MONTE CRISTO Lane
4 Beds
4 Baths
4,814 Sq.Ft.
$1,349,000
MLS#: 21267550

Plano
5764 Quebec Lane
4 Beds
4 Baths
4,243 Sq.Ft.
$1,050,000
MLS#: 21328699

Plano
2532 Pelican Bay Drive
5 Beds
4 Baths
3,965 Sq.Ft.
$1,149,000
MLS#: 21344452

Plano
3033 Greenhill Drive
4 Beds
3 Baths
4,447 Sq.Ft.
$1,140,000
MLS#: 21279998

Plano
7836 Merit Lane
3 Beds
3 Baths
2,968 Sq.Ft.
$1,375,000
MLS#: 21352488

Plano
5644 Gleneagles Drive
4 Beds
4 Baths
3,019 Sq.Ft.
$1,299,999
MLS#: 21236688
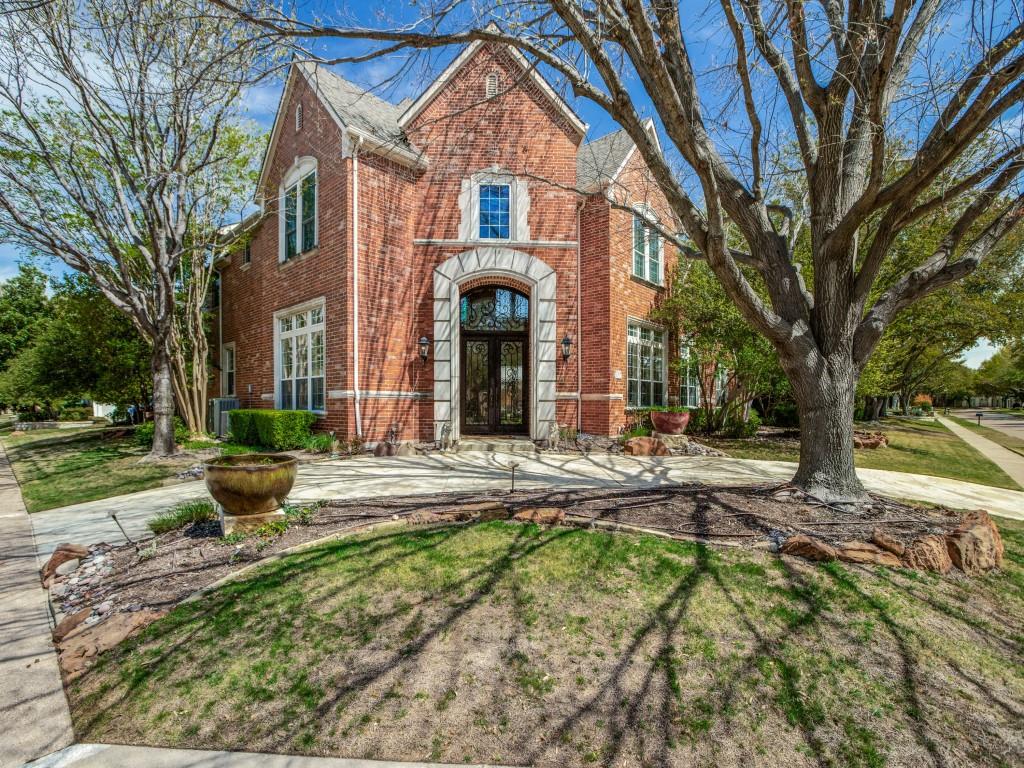
Plano
5125 Marble Falls Lane
5 Beds
4 Baths
5,393 Sq.Ft.
$1,450,000
MLS#: 21207522
