Features & Amenities

Interior

  • Other Interior Features

    Double Vanity, Open Floorplan, High Speed Internet

  • Total Bedrooms

    3

  • Bathrooms

    2

  • Basement YN

    NO

  • Cooling YN

    YES

  • Cooling

    Central Air, Electric

  • Fireplace YN

    YES

  • Heating YN

    YES

  • Heating

    Central, Natural Gas

  • Pet friendly

    N/A

Exterior

  • Garage

    Yes

  • Garage spaces

    3

  • Construction Materials

    Brick

  • Other Exterior Features

    Gas Grill

  • Parking

    Circular Driveway, Attached

  • Pool

    Yes

  • Pool Features

    Heated, In Ground, Pool/Spa Combo

  • Waterfront YN

    NO

Area & Lot

  • Lot Features

    On Golf Course

  • Lot Size(acres)

    0.544

  • Lot Size(square feet)

    23,696

  • Property Type

    Residential

  • Property Sub Type

    Single Family Residence

Price

  • Sales Price

    $379,900

  • Tax Amount

    $4,602

  • Financing Options

    Cash, Conventional, FHA, USDA Loan, VA Loan

  • Sq. Footage

    2,100

  • Price/SqFt

    $180

HOA

  • Association

    YES

  • Association Fee

    $260

  • Association Fee Frequency

    Annually

  • Association Fee Includes

    N/A

School District

  • Elementary School

    N/A

  • Middle School

    N/A

  • High School

    Caddo PSB

Property Features

  • Foundation Details

    Slab

  • Sewer

    Public Sewer

  • Tax Lot

    143

  • Water Source

    Public

Schedule a Showing

Showing scheduled successfully.

<
>
IN PERSON
VIA CHAT

What is 3 + 4 ?


Mortgage calculator

Estimate your monthly mortgage payment, including the principal and interest, property taxes, and HOA. Adjust the values to generate a more accurate rate.

Your payment

Principal and Interest:

$

Property taxes:

$

HOA fees:

$

Total loan payment:

$

Total interest amount:

$

Location

County

Caddo

Elementary School

Middle School

High School

Caddo PSB

Listing Courtesy of Shelley Crow-Liles, The Asset Agency Real Estate Firm, LLC

RealHub Information is provided exclusively for consumers' personal, non-commercial use, and it may not be used for any purpose other than to identify prospective properties consumers may be interested in purchasing. All information deemed reliable but not guaranteed and should be independently verified. All properties are subject to prior sale, change or withdrawal. RealHub website owner shall not be responsible for any typographical errors, misinformation, misprints and shall be held totally harmless.

Agent Joe Boston

AGENT

Joe Boston

Call Joe today to schedule a private showing.


* Listings on this website come from the FMLS IDX Compilation and may be held by brokerage firms other than the owner of this website. The listing brokerage is identified in any listing details. Information is deemed reliable but is not guaranteed. If you believe any FMLS listing contains material that infringes your copyrighted work please review our DMCA policy and learn how to submit a takedown request.© 2024 FMLS.
RARE OPPORTUNITY - SINGLE STORY! ESTATE SECTION OF NORTHWOOD HILLS GOLF COURSE, 3 Bed, 2 Bath with Hot Tub Spa nice elevation overlooking the fairway.  This house is appx. 2100 sf,  perched high upon a hill with a view of the large pond and fairway.  No neighbors behind.  BRAND NEW (2026) SMART 4 TON 22 SEER - HVAC, DISHWASHER, MICROWAVE, ROOF REPLACED (2025) BIG TICKET ITEMS IN PLACE FOR NEW OWNER. Pantry has pull out drawers for organization.   Open floor plan, HUGE REMOTE MASTER with FIREPLACE, patio doors accessible to back porch from master suite.  Master Bath has whirlpool tub, stall shower, Large Walk-in closet, His & Her vanities, Toilet closet for privacy.  Tankless Hot Water Heater.  Nice utility room with extra space for small refrigerator if desired.  Tile floors through high traffic areas, carpet in bedrooms.  Beautiful stained Plantation Shutters throughout.  3 Enclosed Parking options: Two car garage attached, One car detached garage (12 X 24)  Sprinkler system is on a dedicated water meter.  Circle Drive for extra parking.   Gas Fireplace in living room, French Doors with Plantation Shutters lead to fully covered large backporch.  CUSTOM INGROUND Hot Tub with Decorative water fountain and wrought iron fencing.  Built in Gas Grill.  Homeowner's Association is $260 annually.  HOA has a BRAND NEW Pickle Ball court.  All mail is securely delivered into locked decorative mailboxes.  Golfing Memberships are separate from HOA.  Outside City Limits, Qualifies for Rural Development USDA loans.  ALL SHOWINGS REQUIRE 24 HOUR NOTICE.  PLEASE SUBMIT PRE-APPROVAL OR PROOF OF FUNDS WITH ALL OFFERS.

6435 Sand Hill Avenue

Message successfully sent.

What would you like to know?

What is 3 + 4 ?

I agree to receive email communication and understand I can unsubscribe at any time.

I agree to be contacted by Next Level Realty Group via call, email, and text for real estate services. To opt out, you can reply 'stop' at any time or reply 'help' for assistance. You can also click the unsubscribe link in the emails. Message and data rates may apply. Message frequency may vary. Privacy Policy

Related Properties

Price reduced
OWNER FINANCING AVAILABLE! Contact listing agent for more information and details.

A Truly Special Place to Call Home. 

This home is truly a special place. The owner built this beautiful home in 2004, and it has been lovingly maintained ever since. Offering an impressive 2,694 square feet of living space, this one-story home combines timeless New Orleans-style architecture with comfortable, inviting living spaces.

From the moment you arrive, the character of this home stands out from the charming lantern-style lighting and front porch shutters to the beautiful patio and welcoming exterior.

Inside, you'll find stunning wood floors that add warmth and character throughout the home. The open floor plan creates a spacious yet cozy atmosphere, perfect for everyday living and entertaining. The home features two bedrooms that share a bathroom, while the spacious primary suite offers a private en-suite bathroom and large closet space.

An additional office provides the perfect space for working from home, studying, or creating a quiet retreat.

Step outside into the spacious backyard, complete with a privacy wood fence and plenty of room to entertain, relax, and host unforgettable gatherings with family and friends.

Well-maintained, full of character, and truly one-of-a-kind, this is more than a house, it's a special place to call home.
#21357915

Shreveport

9412 Wrenwood Boulevard

4 Beds

2 Baths

2,694 Sq.Ft.

$445,000

MLS#: 21357915

The FALKNER III A in Lucien Field Estates community offers a 4 bedroom, 3 full bathroom, open design. 

Features:  double vanity, garden tub, separate shower, linen closet, and walk-in closet in the primary suite, walk-in closet in bedroom 3, double vanity in the second bathroom, en suite bathroom in bedroom 4, a kitchen island with a breakfast bar, spacious walk-in pantry, covered rear porch, ceiling fans in the living room and primary bedroom are standard, smart connect wi-fi thermostat, smoke and carbon monoxide detectors, post tension slab, landscaping, architectural 30-year shingles, flood lights, and more!  

Energy Efficient Features:  a tankless gas water heater, a kitchen appliance package, low E tilt-in windows, and more!
#21395296

Shreveport

299 Skylane Avenue

4 Beds

3 Baths

2,092 Sq.Ft.

$317,128

MLS#: 21395296

New on site 4 days ago
Discover your next chapter in the desirable Lucien Field Estates community of Shreveport, Louisiana! This inviting 4-bedroom, 3-bath home offers thoughtfully designed living space, blending everyday comfort with the perfect setting for making lasting memories. Step inside and enjoy a welcoming layout featuring a kitchen offering plenty of opportunity to create your favorite meals, a dining area ready for everything from intimate dinners to holiday gatherings and a spacious living room. The comfortable bedrooms provide a peaceful retreat at the end of the day. Love entertaining? Step outside to your covered patio, perfect for morning coffee, weekend cookouts, or simply unwinding after a busy day. Additional highlights include a two-car garage, walk-in closets, and a tankless water heater. Nestled in an established neighborhood, this home offers the space, warmth, and functionality you've been searching for.
#21425593

Shreveport

254 Cessna Drive

4 Beds

3 Baths

2,451 Sq.Ft.

$335,000

MLS#: 21425593

Open house
Price reduced
Located in University Terrace, this 4-bedroom, 2-bath home has 2,214 square feet with a floor plan that includes both formal and casual living spaces. The formal living room and dining room are located off the entry, while the main living area features vaulted ceilings and exposed wood beams. The kitchen features quartz countertops, shaker-style cabinets, a walk-in pantry, and an informal dining area overlooking the backyard. Neutral paint colors are used throughout, and new carpet has been added in the bedrooms. The primary suite includes his-and-hers closets and a sliding glass door leading to the back patio. Three additional bedrooms provide plenty of space for family, guests, or a home office. The large laundry room provides additional storage and workspace. The fully fenced backyard includes a patio and separate storage shed. The 2-car garage also has an additional storage room off the back. Schedule a showing today!!
#21394628

Shreveport

1520 Dora Ann Place

4 Beds

2 Baths

2,214 Sq.Ft.

$309,000

MLS#: 21394628

New on site 3 days ago
None
#21426543

Shreveport

437 Dudley Drive

4 Beds

4 Baths

3,842 Sq.Ft.

$329,000

MLS#: 21426543

The FALKNER III A in Lucien Field Estates community offers a 4 bedroom, 3 full bathroom, open design. 

Features:  double vanity, garden tub, separate shower, linen closet, and walk-in closet in the primary suite, walk-in closet in bedroom 3, double vanity in the second bathroom, en suite bathroom in bedroom 4, a kitchen island with a breakfast bar, spacious walk-in pantry, covered rear porch, ceiling fans in the living room and primary bedroom are standard, smart connect wi-fi thermostat, smoke and carbon monoxide detectors, post tension slab, landscaping, architectural 30-year shingles, flood lights, and more!  

Energy Efficient Features:  a tankless gas water heater, a kitchen appliance package, low E tilt-in windows, and more!
#21364824

Shreveport

308 Skylane Avenue

4 Beds

3 Baths

2,092 Sq.Ft.

$312,503

MLS#: 21364824
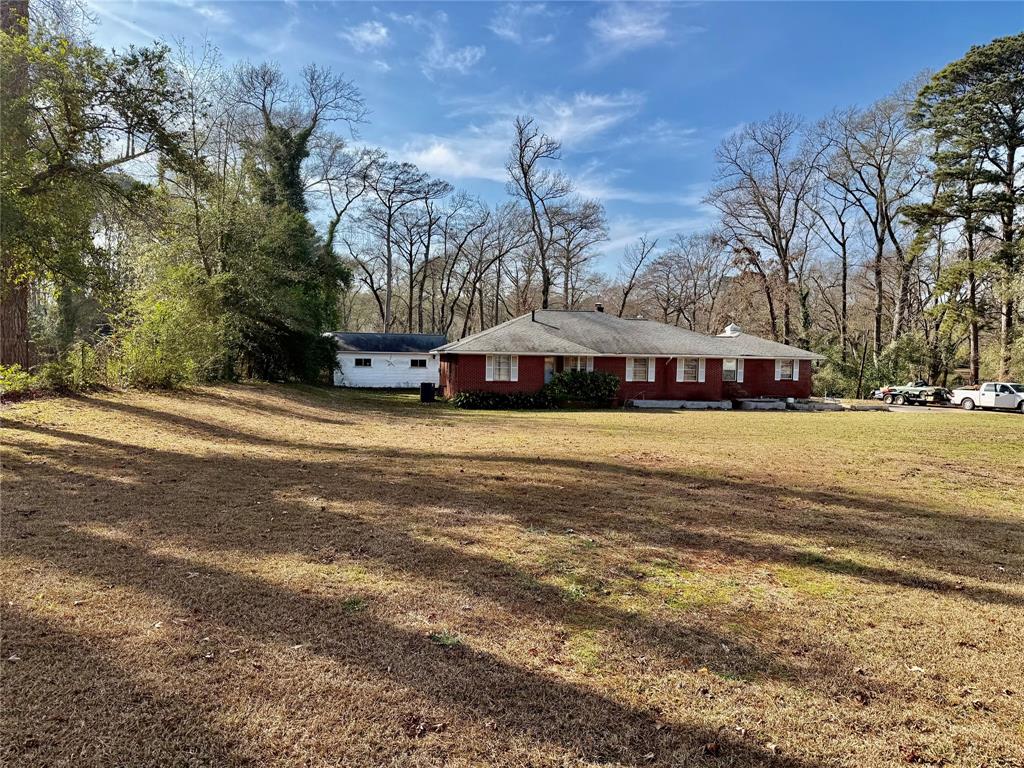
**Spacious 3BR Home on 5.14 Acres with Bonus Room, Fireplace, Covered Patio & Oversized Garage**

Set on approximately 5.14 acres in North Shreveport, this spacious 3-bedroom, 2-bath home offers 2,850 square feet of classic comfort, generous living areas, and exceptional storage throughout. A traditional layout combined with timeless details makes this property ideal for those seeking space, privacy, and versatility.

Interior features include wood flooring, crown molding, a formal living room, and a formal dining room accented by a beautiful chandelier—perfect for entertaining. The inviting den includes a wood-burning fireplace and provides a cozy everyday living space. The spacious kitchen offers built-in appliances, ample cabinetry, and a pantry, with convenient access to the inside laundry room complete with washer, dryer (not warrantied), and broom closet.

The primary bedroom serves as a private retreat with a large walk-in closet featuring built-in dresser drawers and storage. The ensuite bath includes a stall shower with a bench. All three bedrooms are generously sized, offering flexibility for occupants, guests, or home office needs.

A bonus room filled with built-in bookcases adds valuable extra living space and is complemented by a separate storage room with built-in cabinets and workspace. Additional highlights include an oversized garage with multiple storage areas, a covered patio, established herb gardens, a private well, and expansive outdoor space with endless potential.

This property offers a rare combination of acreage, square footage, and classic features with room to personalize. Located along North Market Street in North Shreveport, this area is known for larger acreage properties, a quiet country-style setting, and fewer restrictions. Enjoy easy access to I-49 and a convenient commute to downtown Shreveport while still having space, privacy, and flexibility. Sold As Is.
#21145242

Shreveport

3535 N Market Street

3 Beds

2 Baths

2,850 Sq.Ft.

$362,500

MLS#: 21145242

Built in the early 2000's, this well-maintained home offers timeless comfort and quiet waterfront living. Nestled on a generous lot in a cul-de-sac, along a peaceful canal to the open water of Cross Lake, it provides both backyard privacy and a connection to nature. Inside, you’ll find a warm and inviting layout with a spacious living area, natural lighting, and classic finishes that have been lovingly cared for over the years. While some features reflect it's original style, the home’s solid construction and thoughtful design make it an ideal canvas for your personal updates!
#21357868

Shreveport

3746 Mallard Bay Circle

3 Beds

2 Baths

2,054 Sq.Ft.

$445,000

MLS#: 21357868
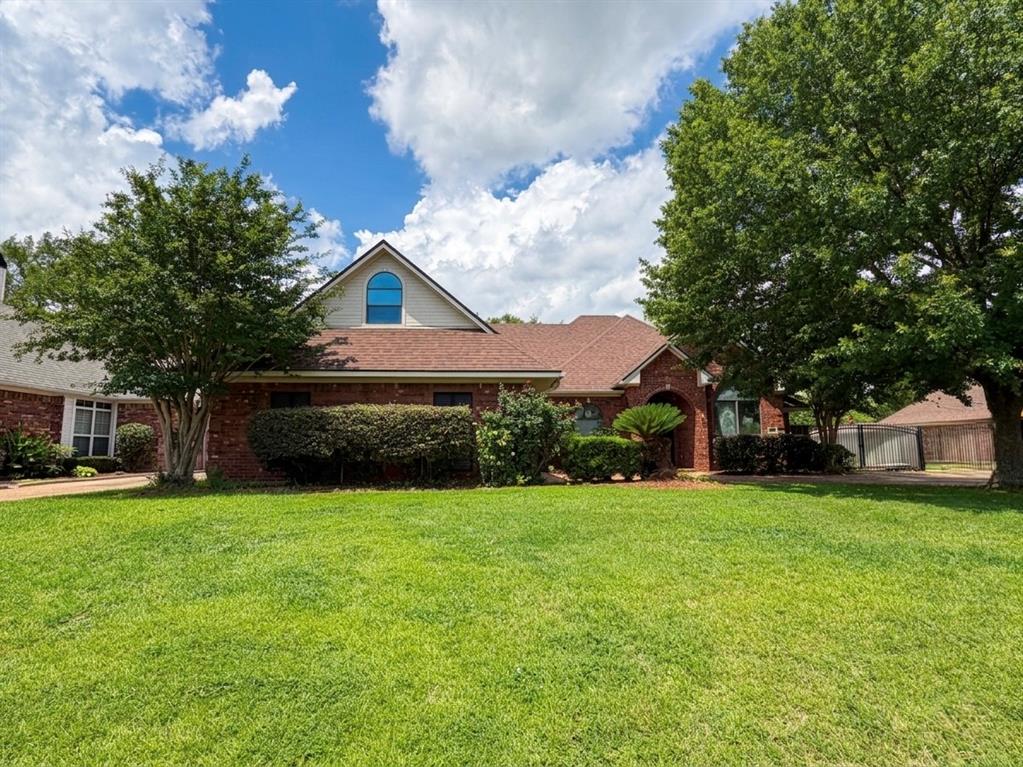
Welcome to this spacious 2-story, 5-bedroom, 4-bathroom single-family home located in the desirable, gated community of Brunswick Place! Offering 2,665 square feet of perfectly organized living space, this beautiful brick property seamlessly blends extensive room for your family with optimal city convenience. Pull up to excellent curb appeal highlighted by an inviting arched entry porch, a long concrete driveway, and an attached 2-car garage. Step inside to discover a bright interior packed with upscale architectural details, including custom crown molding, elegant ceiling treatments, a formal dining area, and a large living room anchored by a versatile fireplace. The kitchen is fully equipped with a gas range, cooktop, microwave, and built-in dishwasher. The layout provides ample space and privacy for family and guests alike, featuring cozy wood, ceramic tile, and plush carpet flooring throughout. The generous primary suite serves as a true retreat, connecting to an expansive bathroom with a double vanity, jetted tub, and separate shower stall. Upstairs, the property features a massive bonus space with beautiful vaulted ceilings. Step out back to find your private oasis, complete with a fully fenced backyard and an extended covered concrete patio perfect for evening relaxation. Schedule your showing today before this Shreveport gem is gone!
#21280778

Shreveport

542 Demery Boulevard

5 Beds

4 Baths

2,665 Sq.Ft.

$384,900

MLS#: 21280778

Send a message

Message successfully sent.

Your message

What is 3 + 4 ?

Reason for contacting?

I agree to receive email communication and understand I can unsubscribe at any time.

I agree to be contacted by Next Level Realty Group via call, email, and text for real estate services. To opt out, you can reply 'stop' at any time or reply 'help' for assistance. You can also click the unsubscribe link in the emails. Message and data rates may apply. Message frequency may vary. Privacy Policy

Sign Out

Virtual Assistant

Would you like to take the next step with this property? We can help you schedule a showing or virtual tour, or send you more details.

Yes, I would like more information.

Thank You for Your Reply, One of Our Agents will contact you as soon as possible

No, maybe later.

Thank you, you can always contact me via email, phone number or through the contact form.

Realhub AI

Lucy - Your AI-Powered Realtor

Update Your Temporary Password

Personalize your search

Enter your email and we'll notify you immediately when new listings match what you're looking for.

or enter email address

Already have an account ? Login here

Continue your home search

I agree to receive communications and understand I can unsubscribe at any time.

I agree to be contacted by Next Level Realty Group via call, email, and text for real estate services. To opt out, you can reply 'stop' at any time or reply 'help' for assistance. You can also click the unsubscribe link in the emails. Message and data rates may apply. Message frequency may vary. Privacy Policy

Already have an account ? Login here

We use cookies

We use cookies primarily for analytics to enhance your experience. By accepting, you agree to our use of these cookies. You can manage your preferences or learn more about our cookies policy.