


Property
Beds
7
Full Baths
8
1/2 Baths
1
Year Built
2026
Sq.Footage
8,817
Soaring ceilings, walls of glass & the luminous glow of backlit Crystalo surfaces create an unforgettable first impression at 6474 Royal Lane. Built by JEB Custom Homes, this contemporary new construction residence brings the atmosphere of a private resort to everyday life, with spaces that invite you to gather, unwind & stay a little longer. Six bedrooms in the main home join a private in law suite for seven bedrooms total, including two primary suites, seven full baths & a powder bath. With its own kitchen, living area, bath & laundry, the guest retreat welcomes extended stays with the independence of a home within a home. Picture evenings unfolding across expansive living & dining spaces, a favorite vintage selected from the wine cellar & friends gathering around the kitchen island. A gas range, built in refrigeration & separate butler's kitchen make hosting feel effortless, from intimate dinners to a full house of guests. Balconies draw the bedroom retreats outdoors for morning coffee & quiet moments beneath the evening sky. Heated flooring, a steam shower & a dry sauna turn daily rituals into moments of indulgence, while a dedicated gym brings your wellness routine home. Settle into the private theater for movie night or close the office door for a focused afternoon. An elevator connects the levels, & smart home prewiring prepares the residence for personalized technology. Beyond the glass, a pool & spa invite sun filled afternoons & relaxing evening soaks. Gather beneath the pergola, prepare dinner in the outdoor kitchen & linger over conversation in covered outdoor living spaces as daylight gives way to starlight. A three car garage completes the practical comforts. Whether hosting a lively celebration or savoring a quiet weekend at home, you have the space to bring everyone together & the freedom to retreat into your own world. Make your move while the opportunity is yours. Schedule your private tour today & make this extraordinary Dallas residence your own.
Features & Amenities
Interior
-
Other Interior Features
Chandelier, Double Vanity, Dry Bar, Eat-in Kitchen, Elevator, Kitchen Island, Open Floorplan, Pantry, Walk-In Closet(s), Wired for Data, High Speed Internet, Smart Home, Wired for Sound, In-Law Floorplan
-
Total Bedrooms
7
-
Bathrooms
8
-
1/2 Bathrooms
1
-
Basement YN
NO
-
Cooling YN
YES
-
Cooling
Central Air, Electric
-
Fireplace YN
YES
-
Heating YN
YES
-
Heating
Central, Natural Gas
-
Pet friendly
N/A
Exterior
-
Garage
Yes
-
Garage spaces
3
-
Construction Materials
Stucco, Stone
-
Parking
Circular Driveway, Driveway, Garage, Attached
-
Patio and Porch Features
Covered, Patio, Rear Porch, Side Porch
-
Pool
Yes
-
Pool Features
Fenced, Heated, In Ground, Private
-
Waterfront YN
NO
Area & Lot
-
Lot Size(acres)
0.379
-
Lot Size(square feet)
16,509
-
Property Type
Residential
-
Property Sub Type
Single Family Residence
-
Architectural Style
Contemporary/Modern
Price
-
Sales Price
$5,999,000
-
Tax Amount
$9,926
-
Sq. Footage
8,817
-
Price/SqFt
$680
HOA
-
Association
No
School District
-
Elementary School
Prestonhol
-
Middle School
Benjamin Franklin
-
High School
Hillcrest
Property Features
-
New Construction
YES
-
Foundation Details
Slab
-
Sewer
Public Sewer
-
Tax Lot
4
-
Water Source
Public
Schedule a Showing
Showing scheduled successfully.
Mortgage calculator
Estimate your monthly mortgage payment, including the principal and interest, property taxes, and HOA. Adjust the values to generate a more accurate rate.
Your payment
Principal and Interest:
$
Property taxes:
$
HOA fees:
$
Total loan payment:
$
Total interest amount:
$
Location
County
Dallas
Elementary School
Prestonhol
Middle School
Benjamin Franklin
High School
Hillcrest
Listing Courtesy of Hai Hoang, Monument Realty
RealHub Information is provided exclusively for consumers' personal, non-commercial use, and it may not be used for any purpose other than to identify prospective properties consumers may be interested in purchasing. All information deemed reliable but not guaranteed and should be independently verified. All properties are subject to prior sale, change or withdrawal. RealHub website owner shall not be responsible for any typographical errors, misinformation, misprints and shall be held totally harmless.

AGENT
Joe Boston
Call Joe today to schedule a private showing.

* Listings on this website come from the FMLS IDX Compilation and may be held by brokerage firms other than the owner of this website. The listing brokerage is identified in any listing details. Information is deemed reliable but is not guaranteed. If you believe any FMLS listing contains material that infringes your copyrighted work please review our DMCA policy and learn how to submit a takedown request.© 2024 FMLS.
Related Properties

Dallas
5222 Stonegate Road
6 Beds
6 Baths
7,553 Sq.Ft.
$5,300,000
MLS#: 21394914

Dallas
6131 Lupton Drive
6 Beds
6 Baths
7,896 Sq.Ft.
$6,745,000
MLS#: 21409405

Dallas
2300 WOLF Street 18-A
3 Beds
3 Baths
4,676 Sq.Ft.
$5,500,000
MLS#: 21408021

Dallas
1918 Olive Street 3901
2 Beds
2 Baths
4,587 Sq.Ft.
$6,995,000
MLS#: 21399247
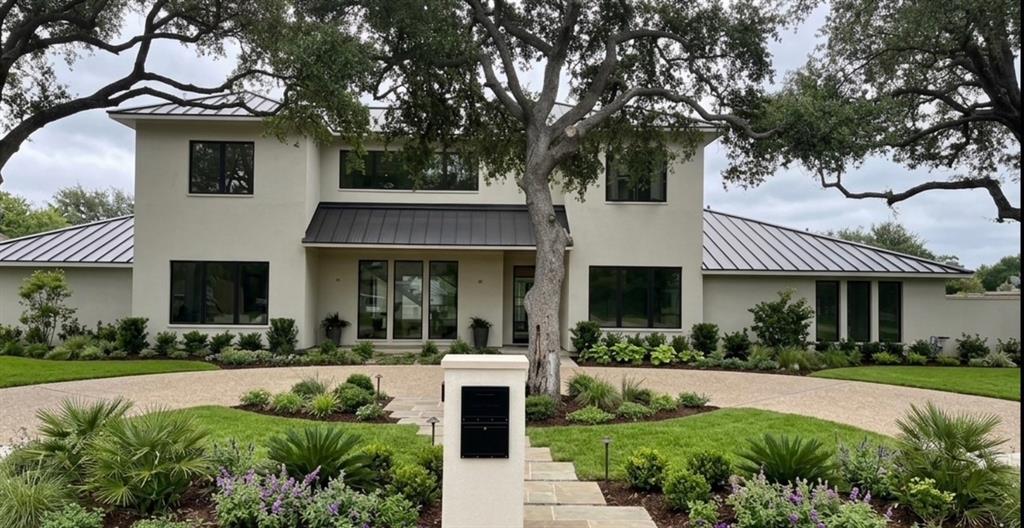
Dallas
10254 Epping Lane
6 Beds
5 Baths
5,035 Sq.Ft.
$5,100,000
MLS#: 21304562
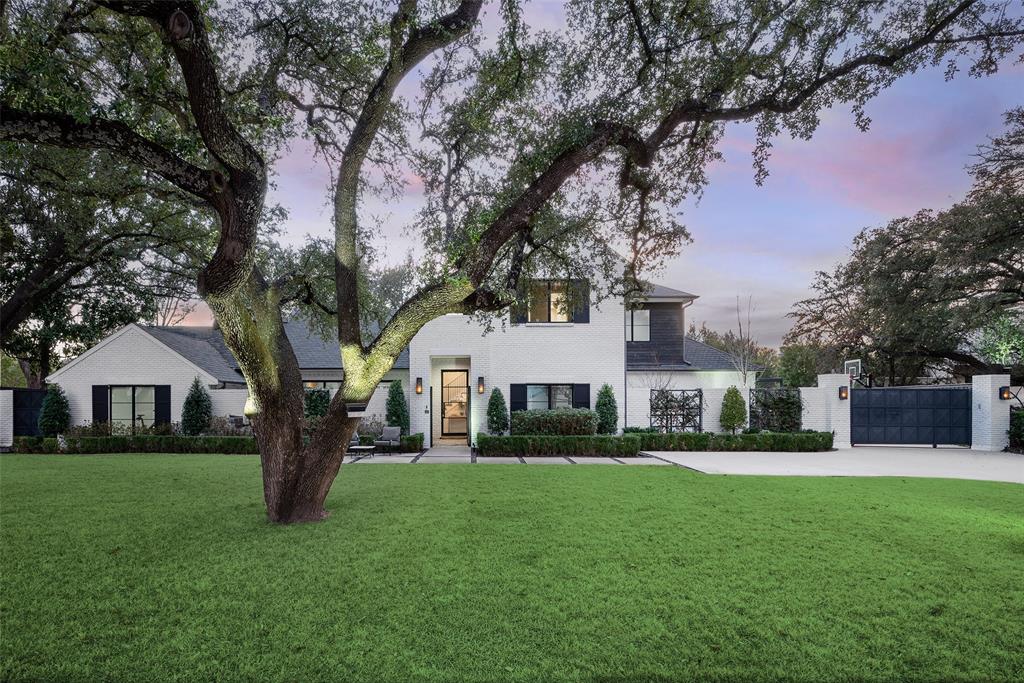
Dallas
11219 Leachman Circle
5 Beds
5 Baths
5,470 Sq.Ft.
$4,995,000
MLS#: 21185723

Dallas
2801 Turtle Creek Boulevard 3E
2 Beds
2 Baths
5,256 Sq.Ft.
$5,750,000
MLS#: 21385425
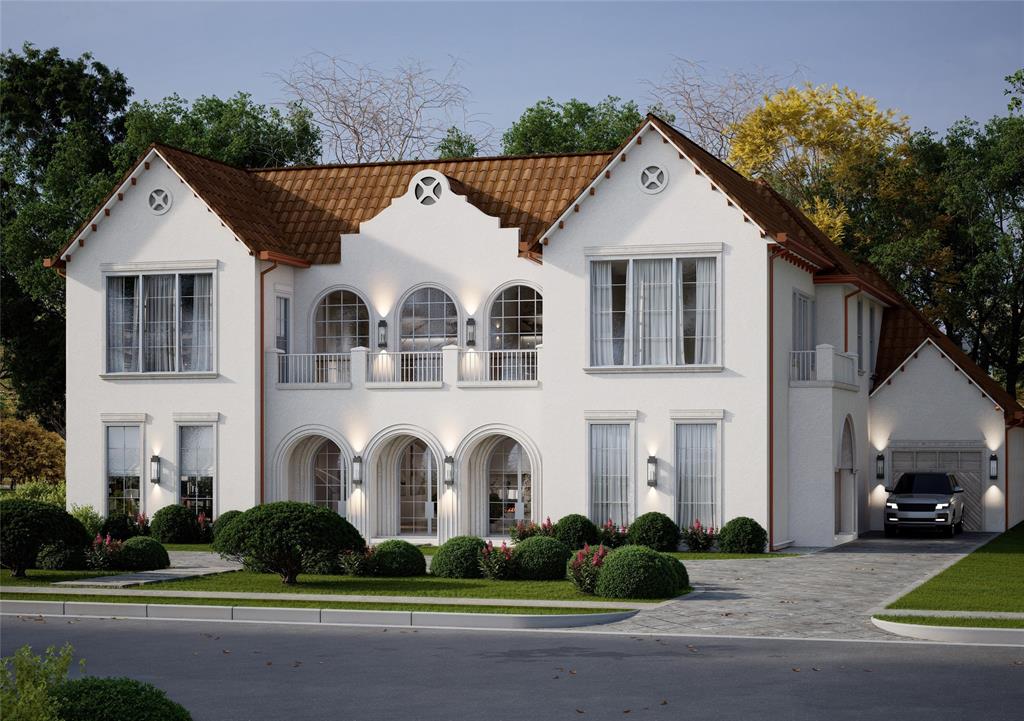
Dallas
6916 Azalea Lane
6 Beds
6 Baths
7,879 Sq.Ft.
$5,750,000
MLS#: 21312163

Dallas
6039 Waggoner Drive
3 Beds
3 Baths
6,184 Sq.Ft.
$6,220,000
MLS#: 21374075

Dallas
1918 Olive Street 401
2 Beds
2 Baths
4,252 Sq.Ft.
$4,990,000
MLS#: 21349781
