


Property
Beds
4
Full Baths
3
1/2 Baths
None
Year Built
1984
Sq.Footage
3,002
Located on Enchanted Isles, one of the most unique and beautiful communities on Cedar Creek Lake, this exceptional property sits on the third island with an east-facing orientation and incredible deep water. Updated throughout with upscale finishes, the home features beautiful wood floors, vaulted ceilings, a fireplace, wet bar, and a wall of windows showcasing majestic lake views. The light and airy chef's kitchen offers a center island, abundant counter space, and an open design that flows seamlessly into the living and dining areas. The luxurious primary suite includes a wonderful sitting area with a soaking tub and large walk in shower. An additional guest bedroom and bath are located on the main level. The lower level offers two additional bedrooms, a guest bath, and a convenient coffee bar. Outdoor living is exceptional, with a covered deck overlooking the lake -- perfect for relaxing, entertaining, and enjoying all the activity Cedar Creek Lake has to offer. A swim spa and impressive boathouse with personal watercraft lift and covered gathering area complete the lake experience.
Features & Amenities
Interior
-
Other Interior Features
Double Vanity, Eat-in Kitchen, Kitchen Island, Open Floorplan, Pantry, Walk-In Closet(s), High Speed Internet
-
Total Bedrooms
4
-
Bathrooms
3
-
Basement YN
YES
-
Cooling YN
YES
-
Cooling
Ceiling Fan(s), Central Air, Electric
-
Fireplace YN
YES
-
Heating YN
YES
-
Heating
Central, Electric
-
Pet friendly
N/A
Exterior
-
Garage
Yes
-
Garage spaces
2
-
Construction Materials
Brick
-
Other Exterior Features
Balcony, Dock, Rain Gutters, Lighting
-
Parking
Driveway, Garage Door Opener, Garage Faces Front, Attached
-
Patio and Porch Features
Covered, Front Porch, Rear Porch, Deck
-
Pool
No
-
Waterfront YN
YES
Area & Lot
-
Lot Features
Cleared, Few Trees, Landscaped, Subdivided, Waterfront
-
Lot Size(acres)
0.225
-
Lot Size(square feet)
9,801
-
Property Type
Residential
-
Property Sub Type
Single Family Residence
-
Architectural Style
Traditional
Price
-
Sales Price
$1,675,000
-
Sq. Footage
3,002
-
Price/SqFt
$557
HOA
-
Association
YES
-
Association Fee
$1,400
-
Association Fee Frequency
Annually
-
Association Fee Includes
N/A
Property Resources
-
Horse Property
NO
School District
-
Elementary School
Eustace
-
Middle School
Eustace
-
High School
Eustace
Property Features
-
Foundation Details
Pillar/Post/Pier
-
Tax Lot
30
Schedule a Showing
Showing scheduled successfully.
Mortgage calculator
Estimate your monthly mortgage payment, including the principal and interest, property taxes, and HOA. Adjust the values to generate a more accurate rate.
Your payment
Principal and Interest:
$
Property taxes:
$
HOA fees:
$
Total loan payment:
$
Total interest amount:
$
Location
County
Henderson
Elementary School
Eustace
Middle School
Eustace
High School
Eustace
Listing Courtesy of Todd Russell, KW-Cedar Creek Lake Properties
RealHub Information is provided exclusively for consumers' personal, non-commercial use, and it may not be used for any purpose other than to identify prospective properties consumers may be interested in purchasing. All information deemed reliable but not guaranteed and should be independently verified. All properties are subject to prior sale, change or withdrawal. RealHub website owner shall not be responsible for any typographical errors, misinformation, misprints and shall be held totally harmless.

AGENT
Joe Boston
Call Joe today to schedule a private showing.

* Listings on this website come from the FMLS IDX Compilation and may be held by brokerage firms other than the owner of this website. The listing brokerage is identified in any listing details. Information is deemed reliable but is not guaranteed. If you believe any FMLS listing contains material that infringes your copyrighted work please click here to review our DMCA policy and learn how to submit a takedown request.© 2024 FMLS.
Related Properties
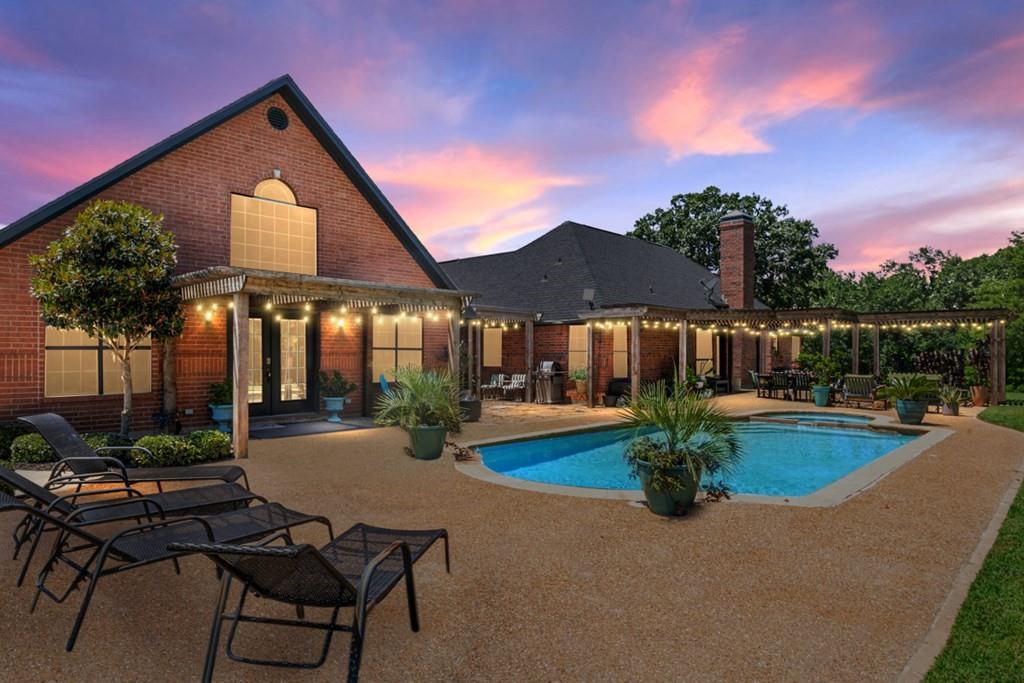
Mabank
1933 Vz County Road 2721
5 Beds
3 Baths
3,433 Sq.Ft.
$1,695,000
MLS#: 21225424

Mabank
12391 Pleasure Hills Circle
8 Beds
6 Baths
4,534 Sq.Ft.
$1,925,000
MLS#: 21319537
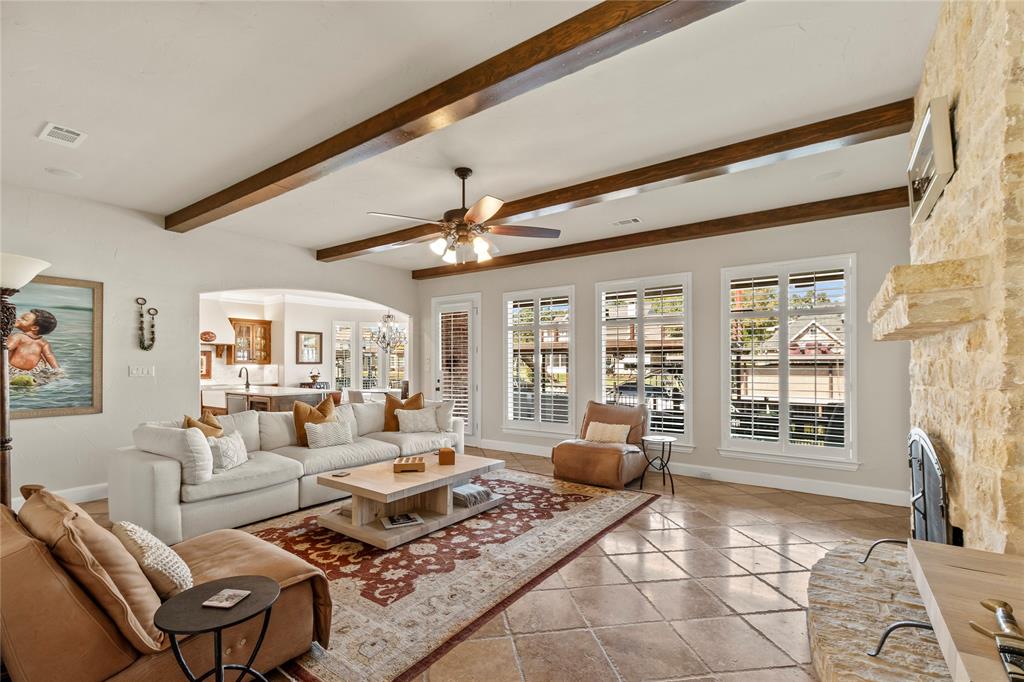
Mabank
111 Saint Annes Drive
4 Beds
3 Baths
3,438 Sq.Ft.
$1,800,000
MLS#: 21226748
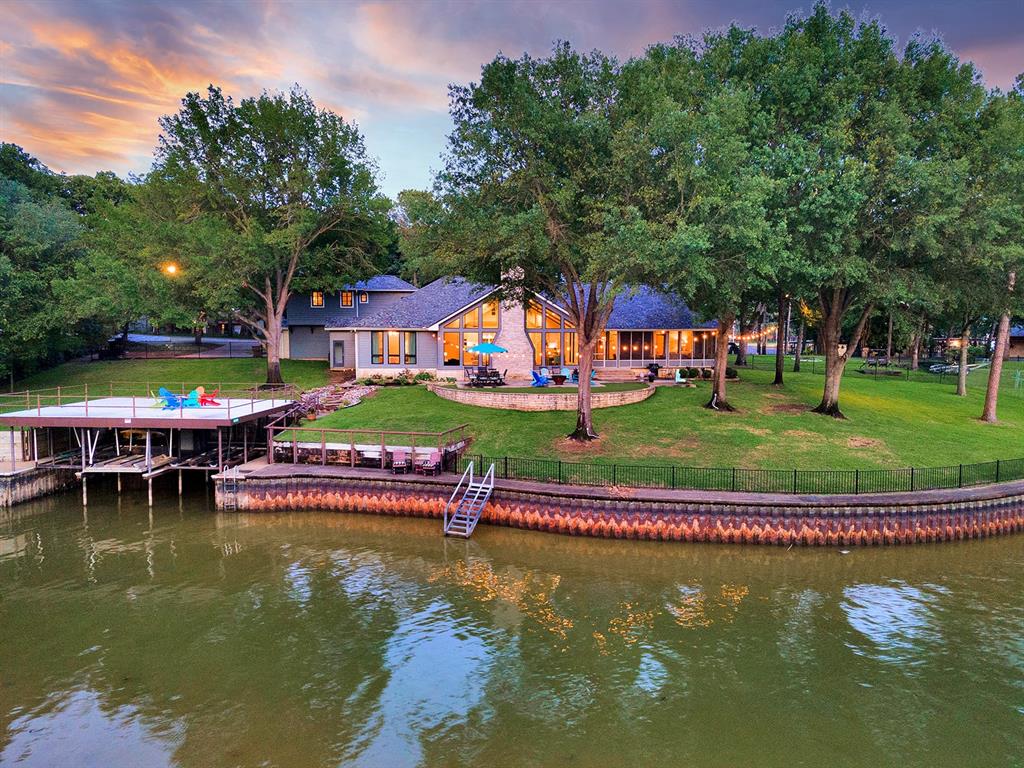
Mabank
103 Glenn Road
5 Beds
3 Baths
4,400 Sq.Ft.
$1,850,000
MLS#: 21271343
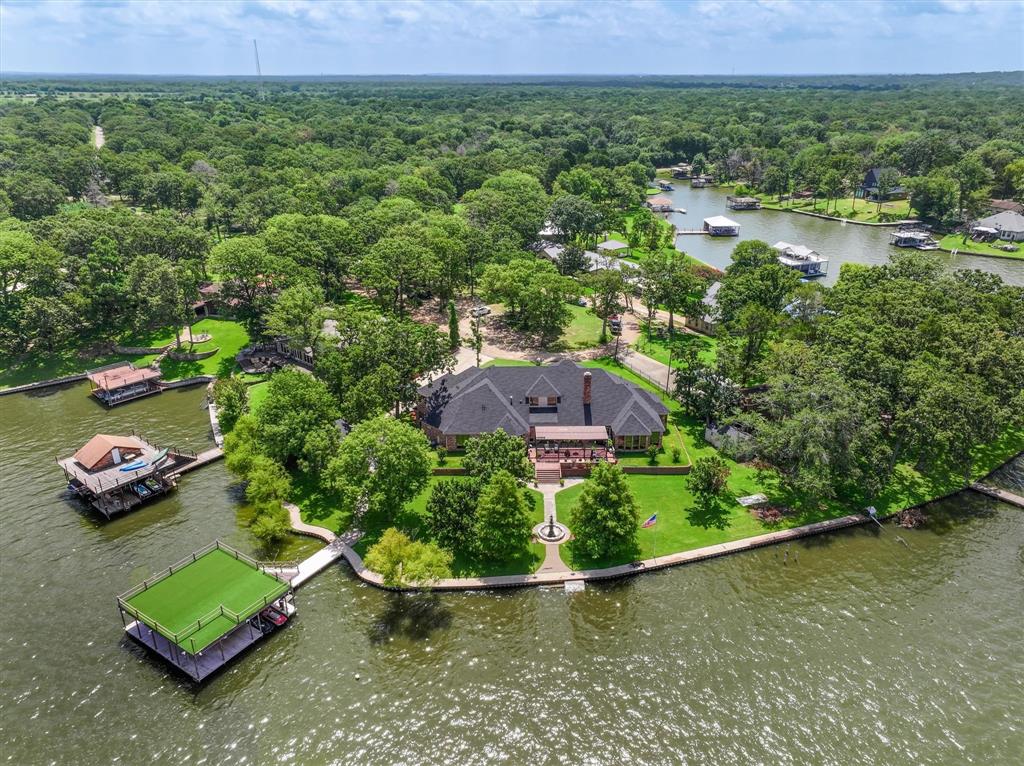
Mabank
106 Lynne Circle
5 Beds
3 Baths
5,854 Sq.Ft.
$1,650,000
MLS#: 20989816

Mabank
299 Saint Andrews Drive
4 Beds
4 Baths
5,991 Sq.Ft.
$1,380,000
MLS#: 21311722

Mabank
117 Arrowhead Way
4 Beds
4 Baths
3,544 Sq.Ft.
$1,499,000
MLS#: 21371968

Mabank
308 Saint Andrews Drive
5 Beds
4 Baths
4,258 Sq.Ft.
$1,800,000
MLS#: 21335229
