


Property
Beds
3
Full Baths
2
1/2 Baths
None
Year Built
1950
Sq.Footage
1,606
Rich in history, timeless in character, and exceptionally versatile, this remarkable property offers a rare opportunity to own a piece of Stephenville's heritage. Nestled on nearly half an acre, the expansive lot is home to a beautifully preserved main residence along with two separate guest apartments, creating a unique blend of historic charm and modern day flexibility. Constructed in 1950, the main home showcases enduring craftsmanship with soaring 10 foot ceilings, French doors, and timeless architectural details that reflect a bygone era. Warm and inviting living spaces, a charming covered front porch, and a screened back porch. The property also features a detached storage building, privacy fenced backyard, three car covered carport, and abundant additional parking. Adding to the property's appeal are two private one bedroom, one bath apartments situated behind the main residence, offering 675 square feet in the upper apartment and 591 square feet in the lower apartment. Whether utilized as guest accommodations, multigenerational living quarters, executive home offices, or additional living space, these apartments offer exceptional versatility and value. Ideally located just 1.4 miles from Tarleton State University and within walking distance of Texas Health Harris Methodist Hospital Stephenville and Stephenville's Historic Downtown Square, this property places you in the heart of one of the city's most desirable and storied areas. Reflecting the mid century growth of Stephenville and surrounded by the historic significance of the Belknap district, this residence stands as a testament to the community's rich heritage while offering endless possibilities for today's lifestyle. Properties of this caliber and character seldom become available.
Features & Amenities
Interior
-
Other Interior Features
Eat-in Kitchen, Walk-In Closet(s), High Speed Internet
-
Total Bedrooms
3
-
Bathrooms
2
-
Basement YN
NO
-
Cooling YN
YES
-
Cooling
Central Air, Electric
-
Heating YN
YES
-
Heating
Central, Electric
-
Pet friendly
N/A
Exterior
-
Garage
No
-
Construction Materials
Board & Batten Siding
-
Other Exterior Features
Private Yard, Storage, Other
-
Parking
Additional Parking, Carport, Covered, Detached Carport, Direct Access, Off Street, Oversized
-
Patio and Porch Features
Covered, Front Porch, Patio, Rear Porch, Screened
-
Pool
No
-
Waterfront YN
NO
Area & Lot
-
Lot Features
Cleared, Few Trees, Level
-
Lot Size(acres)
0.415
-
Lot Size(square feet)
18,077
-
Property Type
Residential
-
Property Sub Type
Single Family Residence
-
Architectural Style
Early American, Traditional
Price
-
Sales Price
$332,500
-
Tax Amount
$2,800
-
Sq. Footage
1,606
-
Price/SqFt
$207
HOA
-
Association
No
School District
-
Elementary School
Central
-
Middle School
Stephenvil
-
High School
Stephenvil
Property Features
-
Accessibility Features
Accessible Entrance, Accessible Approach with Ramp
-
Foundation Details
Pillar/Post/Pier
-
Sewer
Public Sewer
-
Tax Lot
2A
-
Water Source
Public
Schedule a Showing
Showing scheduled successfully.
Mortgage calculator
Estimate your monthly mortgage payment, including the principal and interest, property taxes, and HOA. Adjust the values to generate a more accurate rate.
Your payment
Principal and Interest:
$
Property taxes:
$
HOA fees:
$
Total loan payment:
$
Total interest amount:
$
Location
County
Erath
Elementary School
Central
Middle School
Stephenvil
High School
Stephenvil
Listing Courtesy of Kimberly Story, EXP Realty, LLC
RealHub Information is provided exclusively for consumers' personal, non-commercial use, and it may not be used for any purpose other than to identify prospective properties consumers may be interested in purchasing. All information deemed reliable but not guaranteed and should be independently verified. All properties are subject to prior sale, change or withdrawal. RealHub website owner shall not be responsible for any typographical errors, misinformation, misprints and shall be held totally harmless.

AGENT
Joe Boston
Call Joe today to schedule a private showing.

* Listings on this website come from the FMLS IDX Compilation and may be held by brokerage firms other than the owner of this website. The listing brokerage is identified in any listing details. Information is deemed reliable but is not guaranteed. If you believe any FMLS listing contains material that infringes your copyrighted work please click here to review our DMCA policy and learn how to submit a takedown request.© 2024 FMLS.
Related Properties
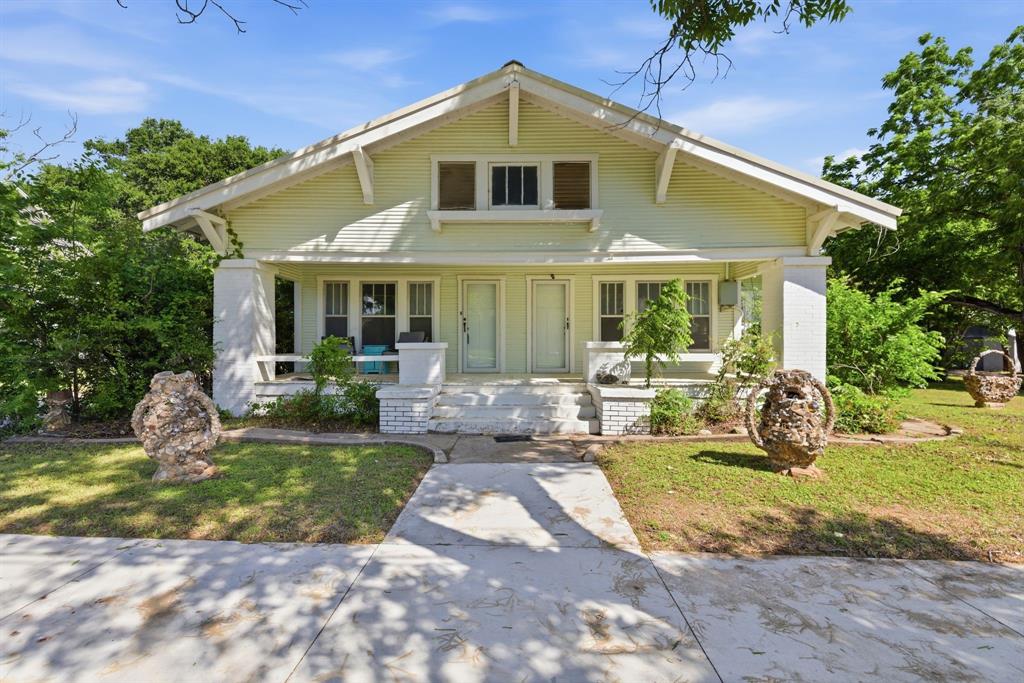
Stephenville
817 W Long Street
4 Beds
4 Baths
2,134 Sq.Ft.
$339,000
MLS#: 21260507
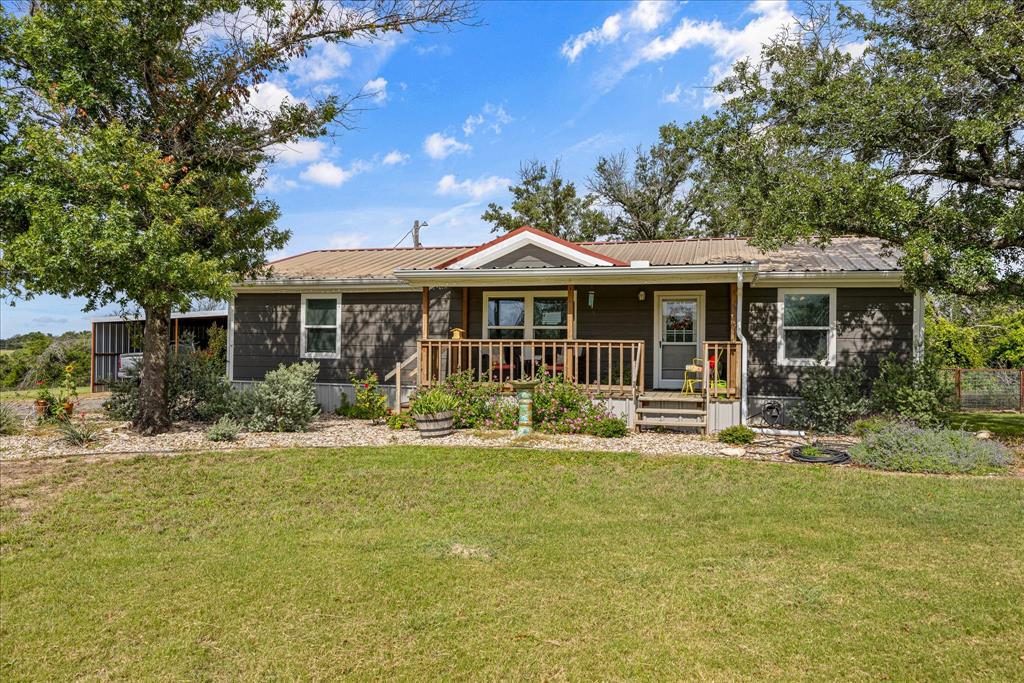
Stephenville
2509 County Road 226
3 Beds
2 Baths
1,616 Sq.Ft.
$334,900
MLS#: 21311855

Stephenville
845 N Ollie Street
3 Beds
2 Baths
1,466 Sq.Ft.
$310,000
MLS#: 21249983
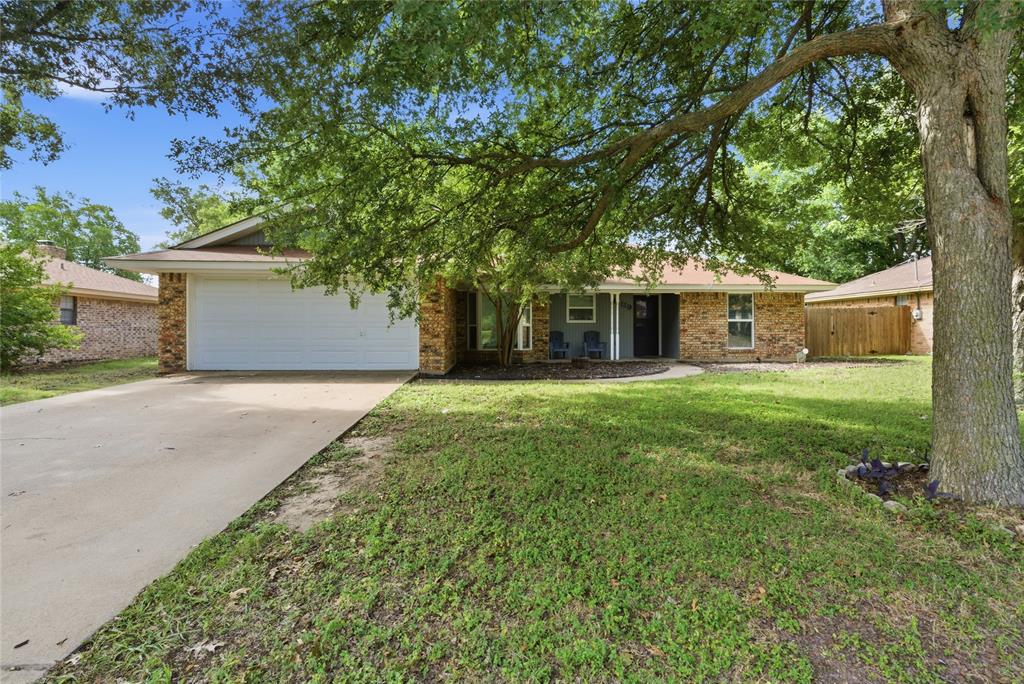
Stephenville
119 Blue Jay Street
4 Beds
2 Baths
1,557 Sq.Ft.
$329,500
MLS#: 21293973

Stephenville
1085 W Park Street
3 Beds
2 Baths
1,520 Sq.Ft.
$279,900
MLS#: 21345778

Stephenville
1335 N Lydia Street
3 Beds
2 Baths
2,020 Sq.Ft.
$330,000
MLS#: 21292472
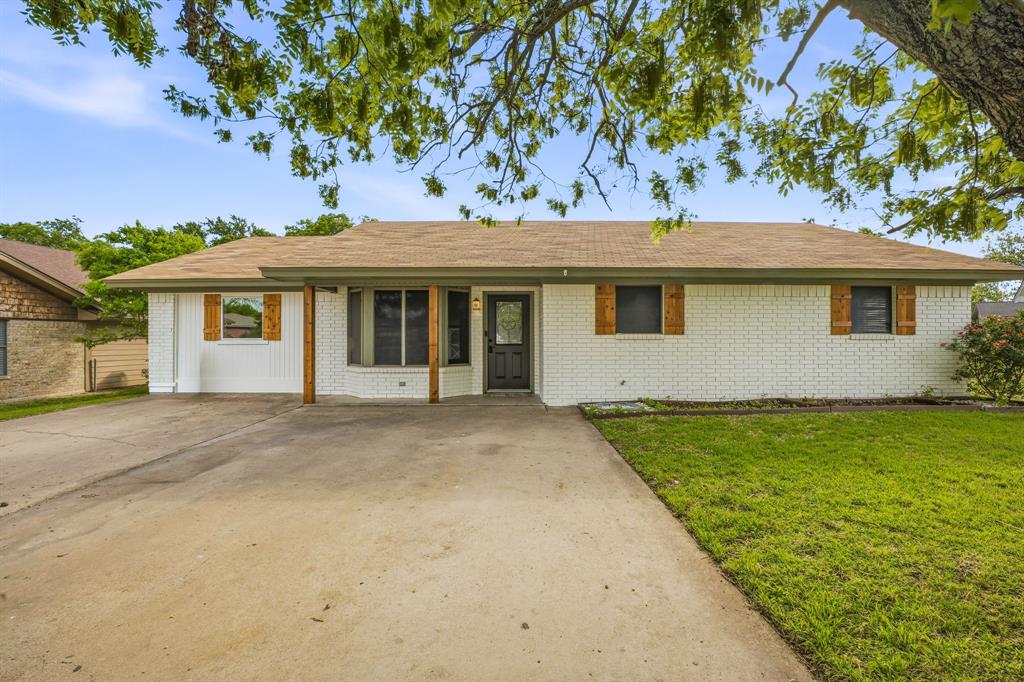
Stephenville
115 Doublehorn Street
3 Beds
1 Baths
1,549 Sq.Ft.
$284,000
MLS#: 21244473

Stephenville
3227 E Washington Street
3 Beds
1 Baths
1,812 Sq.Ft.
$295,000
MLS#: 21369996
Stephenville
940 Elk Ridge Drive
3 Beds
2 Baths
1,874 Sq.Ft.
$395,000
MLS#: 21241473

Stephenville
270 Barker Street
4 Beds
1 Baths
1,755 Sq.Ft.
$279,000
MLS#: 21324931
