


Property
Beds
3
Full Baths
2
1/2 Baths
None
Year Built
1977
Sq.Footage
1,466
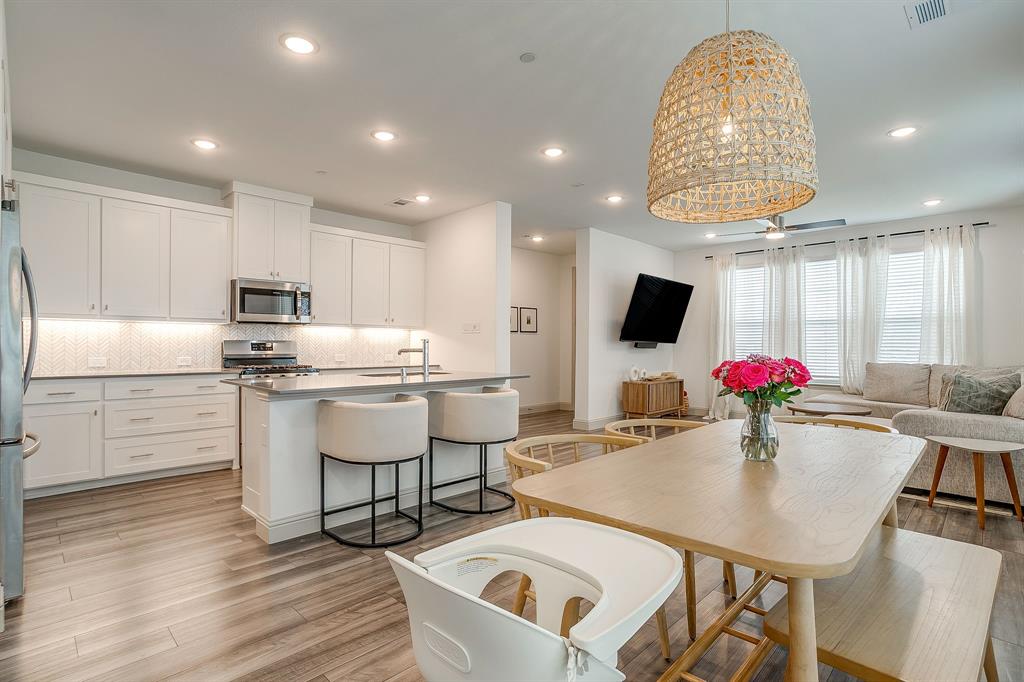
Welcome to this beautifully reimagined home tucked away on a quiet cul-de-sac in the heart of North Richland Hills. Thoughtfully renovated, this move-in ready residence blends timeless character with stylish, modern finishes, all in one of the Mid-Cities' most convenient locations. Step inside to discover a bright, open-concept floor plan anchored by soaring vaulted ceilings and an expansive living room centered around a striking painted brick fireplace with a floating wood mantel. Durable wood-look flooring flows throughout the main living spaces, creating a warm, cohesive feel that's perfect for everyday living and entertaining. The fully remodeled kitchen is the true centerpiece of the home, featuring crisp white cabinetry, elegant quartz countertops, a dramatic oversized island with contrasting navy cabinetry, designer marble-look backsplash, sleek stainless vent hood, updated fixtures, and abundant prep and storage space. The adjoining breakfast area is filled with natural light and overlooks the backyard, making it the perfect place to start your day. The spacious primary suite offers vaulted ceilings and a peaceful retreat, while the beautifully renovated en-suite bathroom showcases a custom walk-in glass shower, modern vanity, updated lighting, and timeless finishes. The secondary bathroom has also been completely updated with stylish tilework, contemporary fixtures, and a fresh, clean design. Outside, you'll find a generously sized backyard with mature shade trees, plenty of room for kids and pets to play, weekend barbecues, or future outdoor entertaining spaces. Situated just minutes from Loop 820, SH 26, and Rufe Snow, commuting throughout Fort Worth, Keller, Southlake, and Grapevine is quick and convenient. You'll also enjoy easy access to shopping, dining, grocery stores, parks, walking trails, and many of NRH's most popular attractions, including NRH2O Family Water Park, Iron Horse Golf Course, and the city's extensive trail and park system!
Features & Amenities
Interior
-
Other Interior Features
Dry Bar, Granite Counters, Kitchen Island, Pantry, High Speed Internet
-
Total Bedrooms
3
-
Bathrooms
2
-
Basement YN
NO
-
Cooling YN
YES
-
Cooling
Ceiling Fan(s), Central Air
-
Fireplace YN
YES
-
Heating YN
YES
-
Heating
Central
-
Pet friendly
N/A
Exterior
-
Garage
No
-
Construction Materials
Brick
-
Parking
Additional Parking, Concrete, Garage, Garage Door Opener, Garage Faces Front, Attached
-
Patio and Porch Features
Front Porch, Patio, Rear Porch
-
Pool
No
-
Waterfront YN
NO
Area & Lot
-
Lot Features
Cleared, Cul-De-Sac, Landscaped, Many Trees
-
Lot Size(acres)
0.209
-
Lot Size(square feet)
9,104
-
Property Type
Residential
-
Property Sub Type
Single Family Residence
-
Architectural Style
Ranch
Price
-
Sales Price
$335,000
-
Tax Amount
$5,219
-
Sq. Footage
1,466
-
Price/SqFt
$228
HOA
-
Association
No
School District
-
Elementary School
Walkercrk
-
Middle School
Smithfield
-
High School
Birdville
Property Features
-
Foundation Details
Slab
-
Sewer
Public Sewer
-
Tax Lot
11
-
Water Source
Public
Schedule a Showing
Showing scheduled successfully.
Mortgage calculator
Estimate your monthly mortgage payment, including the principal and interest, property taxes, and HOA. Adjust the values to generate a more accurate rate.
Your payment
Principal and Interest:
$
Property taxes:
$
HOA fees:
$
Total loan payment:
$
Total interest amount:
$
Location
County
Tarrant
Elementary School
Walkercrk
Middle School
Smithfield
High School
Birdville
Listing Courtesy of Jordyn Swingle , EC Legacy Realty
RealHub Information is provided exclusively for consumers' personal, non-commercial use, and it may not be used for any purpose other than to identify prospective properties consumers may be interested in purchasing. All information deemed reliable but not guaranteed and should be independently verified. All properties are subject to prior sale, change or withdrawal. RealHub website owner shall not be responsible for any typographical errors, misinformation, misprints and shall be held totally harmless.

AGENT
Joe Boston
Call Joe today to schedule a private showing.

* Listings on this website come from the FMLS IDX Compilation and may be held by brokerage firms other than the owner of this website. The listing brokerage is identified in any listing details. Information is deemed reliable but is not guaranteed. If you believe any FMLS listing contains material that infringes your copyrighted work please click here to review our DMCA policy and learn how to submit a takedown request.© 2024 FMLS.
Related Properties
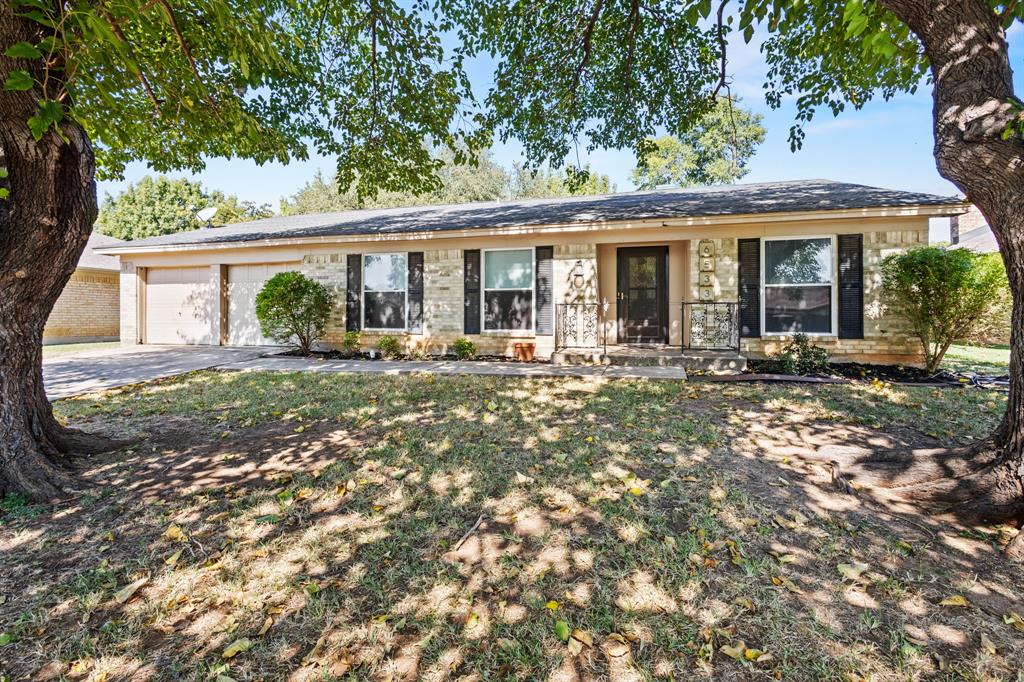
North Richland Hills
6533 Circleview Drive
3 Beds
2 Baths
2,081 Sq.Ft.
$347,500
MLS#: 21086659
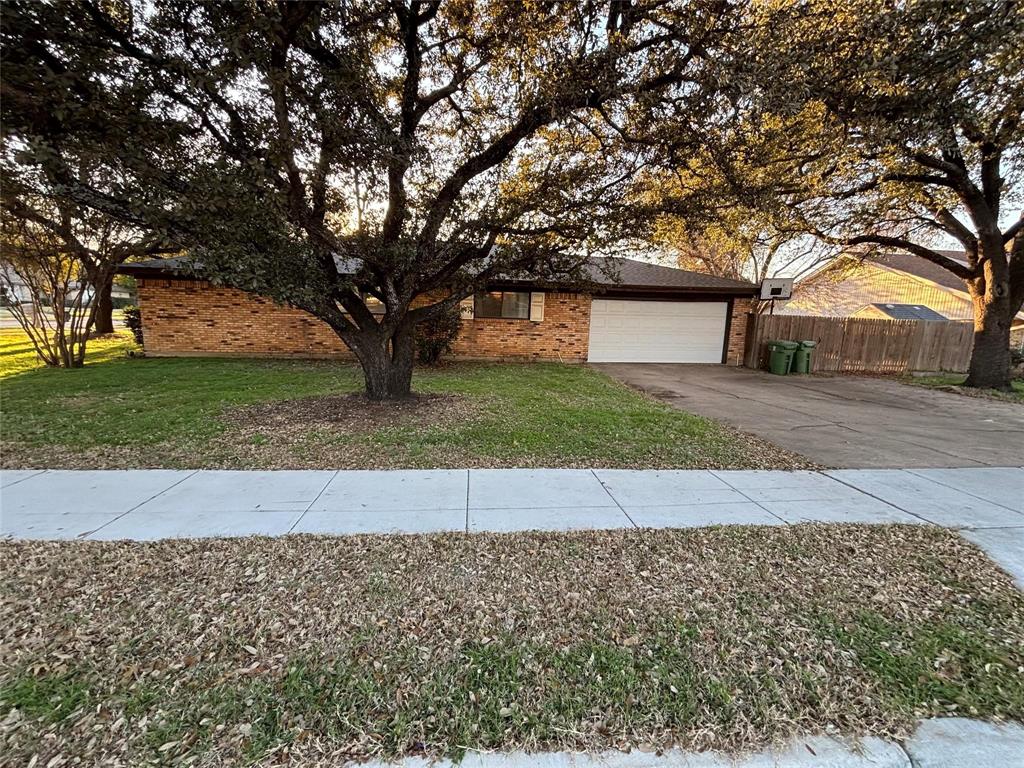
North Richland Hills
6533 Riviera Drive
4 Beds
2 Baths
2,362 Sq.Ft.
$300,000
MLS#: 21285713
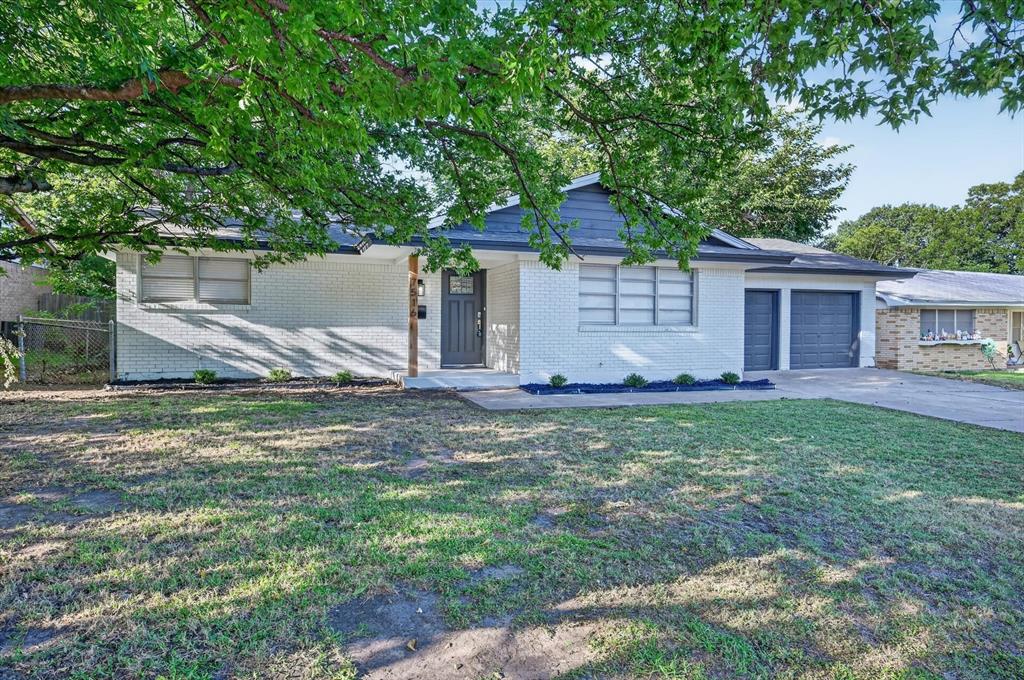
North Richland Hills
7516 S College Circle
3 Beds
2 Baths
1,332 Sq.Ft.
$282,000
MLS#: 21322030
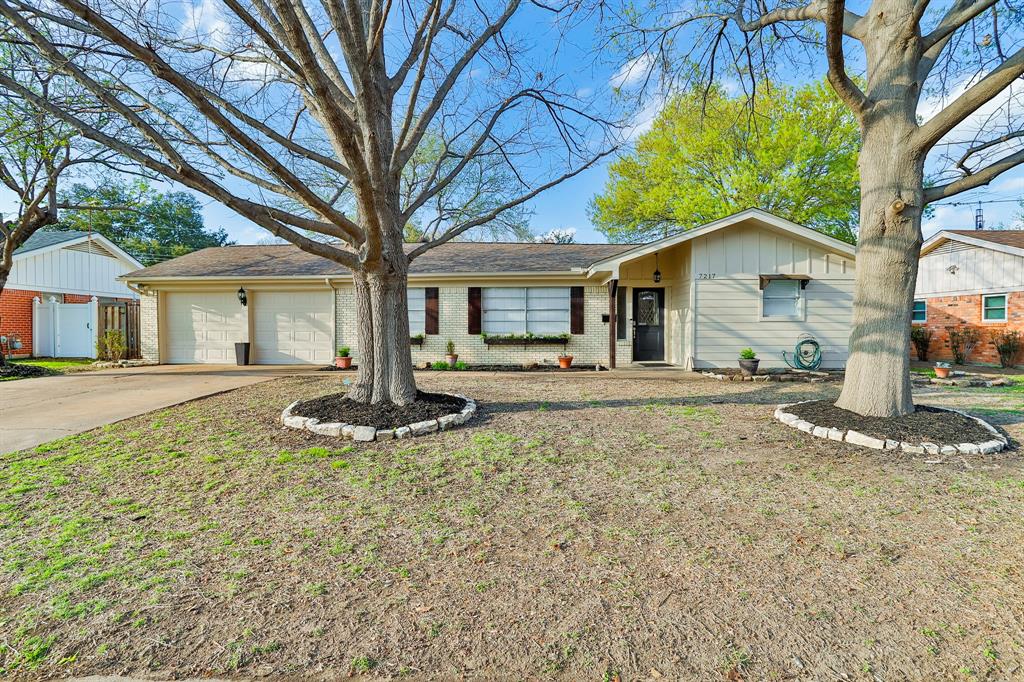
North Richland Hills
7217 Green Meadow Drive
3 Beds
2 Baths
1,888 Sq.Ft.
$364,000
MLS#: 21290551

North Richland Hills
8128 Newman Drive
3 Beds
3 Baths
1,383 Sq.Ft.
$350,000
MLS#: 21332792

North Richland Hills
7508 S College Circle
3 Beds
2 Baths
2,017 Sq.Ft.
$328,000
MLS#: 21350540
North Richland Hills
4401 Union Street
3 Beds
2 Baths
1,999 Sq.Ft.
$380,000
MLS#: 21248966

North Richland Hills
6717 Dream Dust Drive
3 Beds
2 Baths
1,808 Sq.Ft.
$335,000
MLS#: 21348526

North Richland Hills
7358 Winnell Way
3 Beds
2 Baths
1,469 Sq.Ft.
$309,900
MLS#: 21339194

North Richland Hills
4425 Union Street
3 Beds
2 Baths
1,686 Sq.Ft.
$335,000
MLS#: 21339609
