


Property
Beds
4
Full Baths
3
1/2 Baths
1
Year Built
1988
Sq.Footage
3,701
Welcome to this beautiful, meticulously maintained home in the highly sought after Meadows West neighborhood! From the moment you arrive, you’ll appreciate the pride of ownership, showcased by the beautifully manicured lawn and breathtaking landscaping. This impressive 4-bedroom, 3.5 bathroom residence offers a thoughtfully designed living space. Upon entering, you’re greeted by soaring ceilings, elegant formal living and dining areas, and beautiful natural hardwood flooring that flows throughout the main living spaces. The formal living room features custom built in bookcases and a charming fireplace, creating a warm and inviting atmosphere. The west wing of the home offers two generously sized secondary bedrooms connected by a Jack and Jill bathroom featuring granite countertops and an oversized mirror. The spacious primary suite provides plenty of room for a comfortable sitting area, while the recently remodeled primary bathroom offers dual vanities and an abundance of space. At the heart of the home is the expansive family room, which overlooks the kitchen and wet bar, creating an ideal space for entertaining and everyday living. The kitchen features ample counter space, abundant cabinetry, and a center island perfect for meal preparation and casual dining. The east wing offers a private bedroom and full bathroom, making it an ideal space for guests or extended family seeking additional privacy. A full size laundry room with cabinetry and a utility sink adds convenience and functionality. Step outside to your private backyard oasis, featuring a sparkling crystal-clear pool, a motorized awning providing shade over the patio area, and a motorized gated entry leading to the garage and backyard. The HVAC system has also been recently replaced. With its spacious layout, elegant finishes, private guest accommodations, resort-style backyard, and prime Meadows West location, this exceptional home offers the perfect blend of comfort, privacy, and effortless entertaining.
Features & Amenities
Interior
-
Other Interior Features
Built-in Features, Cathedral Ceiling(s), Cedar Closet(s), Chandelier, Dry Bar, Eat-in Kitchen, Kitchen Island, Natural Woodwork, Walk-In Closet(s), High Speed Internet
-
Total Bedrooms
4
-
Bathrooms
3
-
1/2 Bathrooms
1
-
Basement YN
NO
-
Cooling YN
YES
-
Cooling
Central Air, Electric
-
Fireplace YN
YES
-
Heating YN
YES
-
Heating
Central, Electric
-
Pet friendly
N/A
Exterior
-
Garage
Yes
-
Garage spaces
2
-
Construction Materials
Brick
-
Other Exterior Features
Rain Gutters, Lighting, Private Yard, Garden
-
Parking
Direct Access, Driveway, Garage Faces Rear, Gated, Attached
-
Patio and Porch Features
Awning(s), Covered
-
Pool
Yes
-
Pool Features
Gunite, In Ground, Outdoor Pool
-
Waterfront YN
NO
Area & Lot
-
Lot Features
Interior Lot, Landscaped, Many Trees
-
Lot Size(acres)
0.28
-
Lot Size(square feet)
12,196
-
Property Type
Residential
-
Property Sub Type
Single Family Residence
Price
-
Sales Price
$865,000
-
Tax Amount
$14,903
-
Sq. Footage
3,701
-
Price/SqFt
$233
HOA
-
Association
No
School District
-
Elementary School
Ridgleahil
-
Middle School
Monnig
-
High School
Arlington Heights
Property Features
-
Sewer
Public Sewer
-
Tax Lot
14
-
Water Source
Public
Schedule a Showing
Showing scheduled successfully.
Mortgage calculator
Estimate your monthly mortgage payment, including the principal and interest, property taxes, and HOA. Adjust the values to generate a more accurate rate.
Your payment
Principal and Interest:
$
Property taxes:
$
HOA fees:
$
Total loan payment:
$
Total interest amount:
$
Location
County
Tarrant
Elementary School
Ridgleahil
Middle School
Monnig
High School
Arlington Heights
Listing Courtesy of Vedran Ceric , The Property Shop
RealHub Information is provided exclusively for consumers' personal, non-commercial use, and it may not be used for any purpose other than to identify prospective properties consumers may be interested in purchasing. All information deemed reliable but not guaranteed and should be independently verified. All properties are subject to prior sale, change or withdrawal. RealHub website owner shall not be responsible for any typographical errors, misinformation, misprints and shall be held totally harmless.

AGENT
Joe Boston
Call Joe today to schedule a private showing.

* Listings on this website come from the FMLS IDX Compilation and may be held by brokerage firms other than the owner of this website. The listing brokerage is identified in any listing details. Information is deemed reliable but is not guaranteed. If you believe any FMLS listing contains material that infringes your copyrighted work please click here to review our DMCA policy and learn how to submit a takedown request.© 2024 FMLS.
Related Properties

Fort Worth
714 E 1st Street
3 Beds
3 Baths
2,804 Sq.Ft.
$699,000
MLS#: 21204651
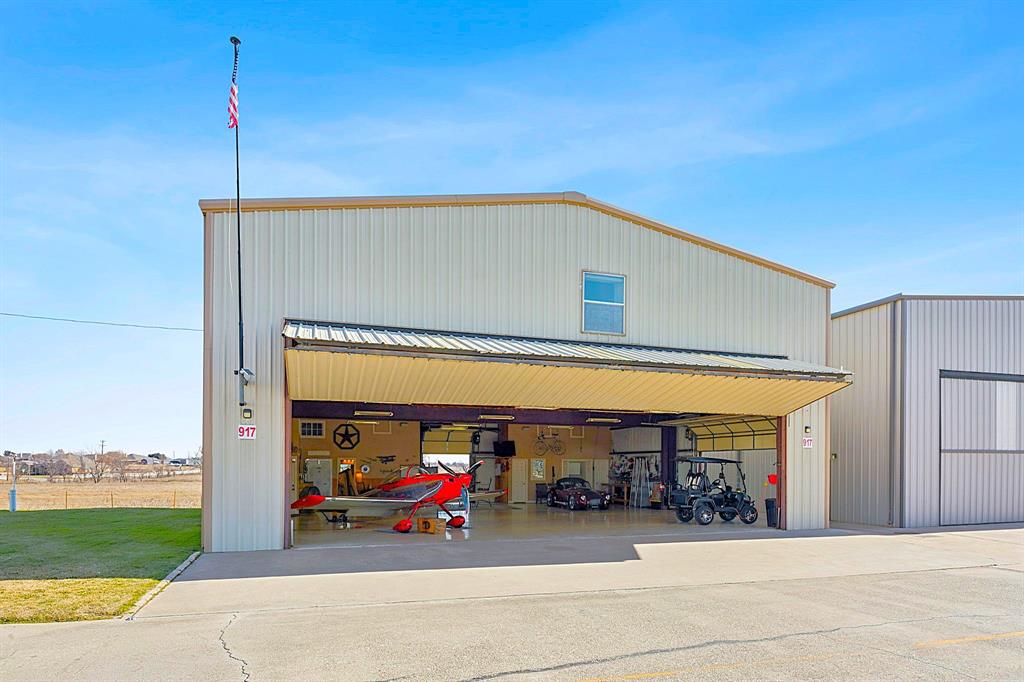
Fort Worth
917 Aviator Drive
3 Beds
3 Baths
5,500 Sq.Ft.
$912,000
MLS#: 21302211
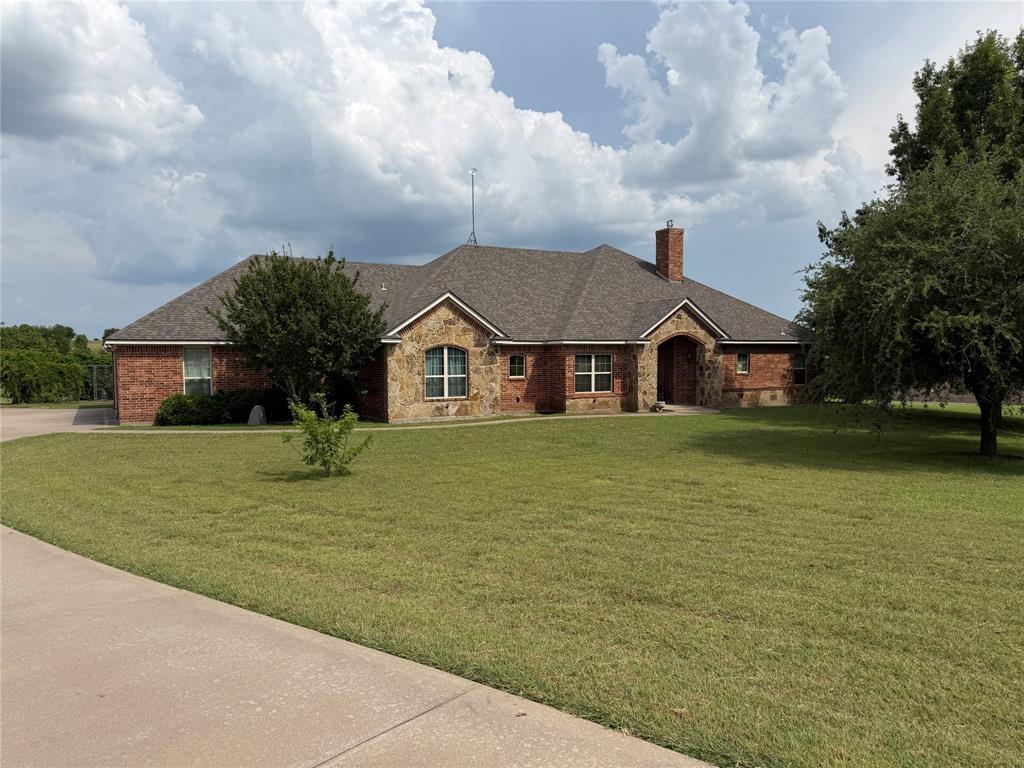
Fort Worth
130 Aledo Grove Court
3 Beds
3 Baths
2,798 Sq.Ft.
$799,000
MLS#: 21288028

Fort Worth
2301 Sandlin Drive
5 Beds
5 Baths
3,655 Sq.Ft.
$750,000
MLS#: 21198589

Fort Worth
6804 Savannah Lane
4 Beds
4 Baths
5,290 Sq.Ft.
$738,000
MLS#: 21309006
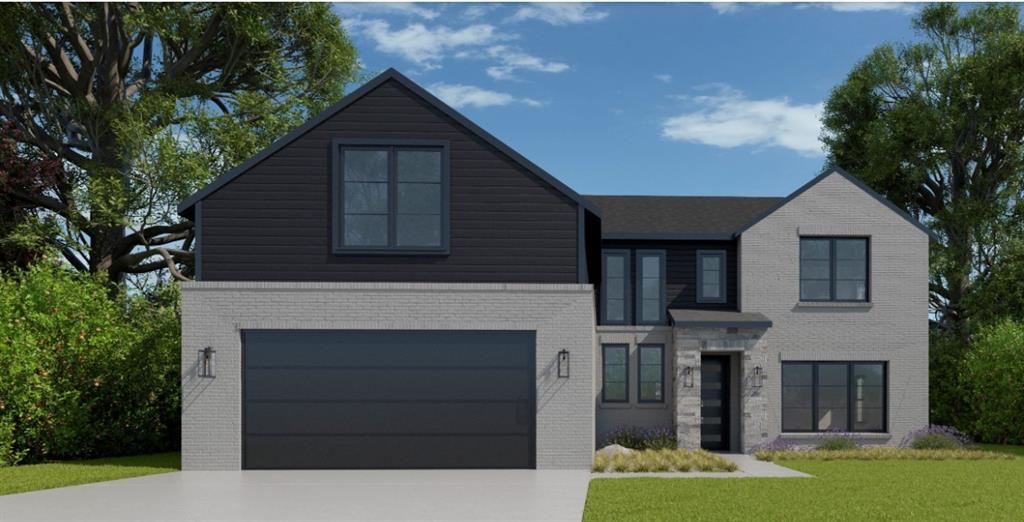
Fort Worth
6917 Lanner Lane
4 Beds
3 Baths
3,493 Sq.Ft.
$698,900
MLS#: 21244261
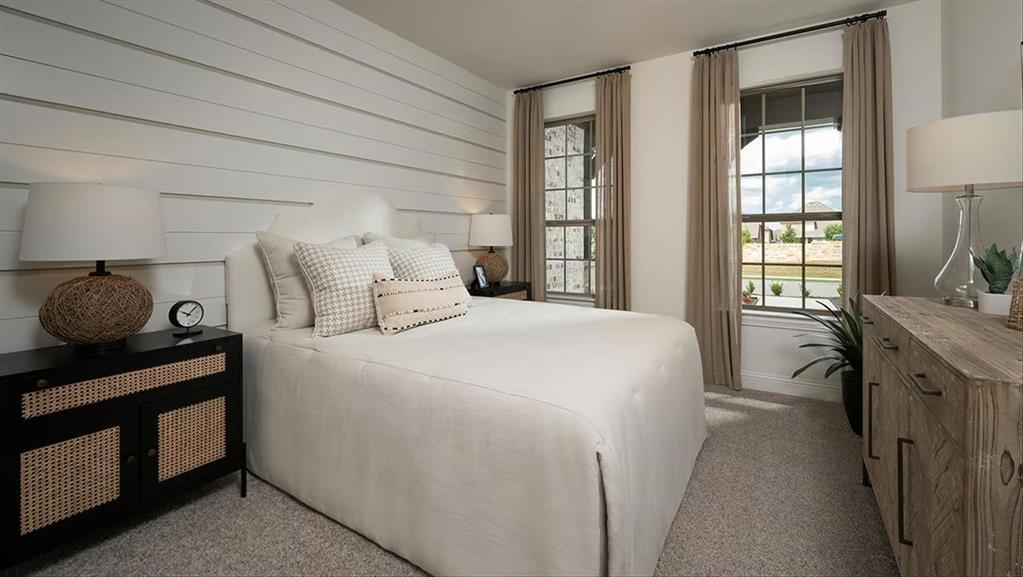
Fort Worth
701 Cardamom Street
4 Beds
3 Baths
3,833 Sq.Ft.
$695,422
MLS#: 21306642
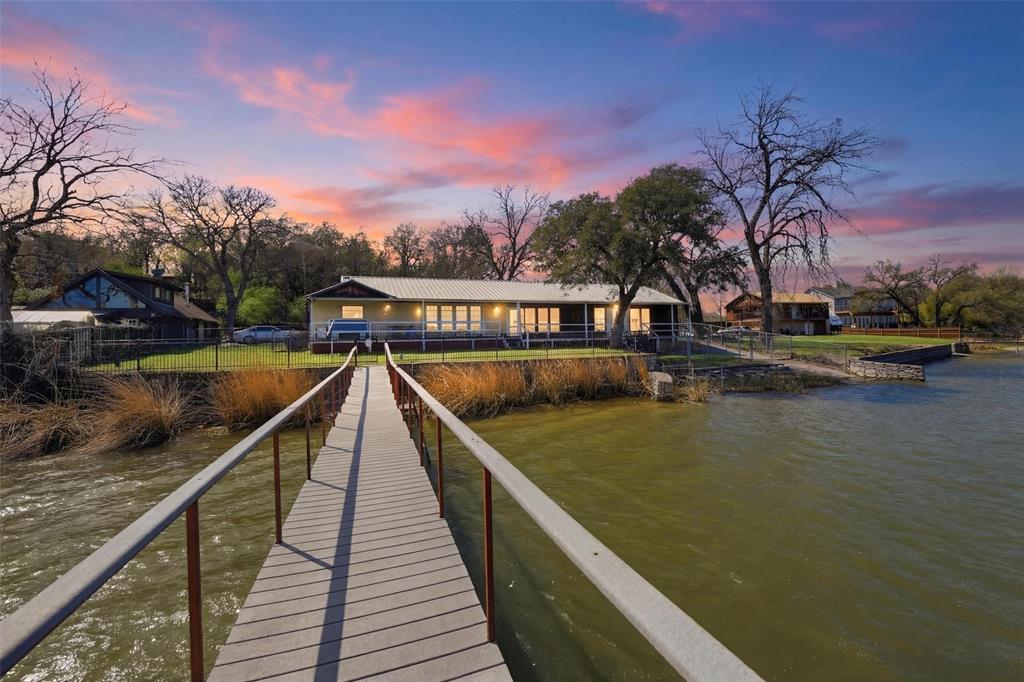
Fort Worth
2404 Indian Cove Street
3 Beds
2 Baths
2,445 Sq.Ft.
$799,000
MLS#: 21204048
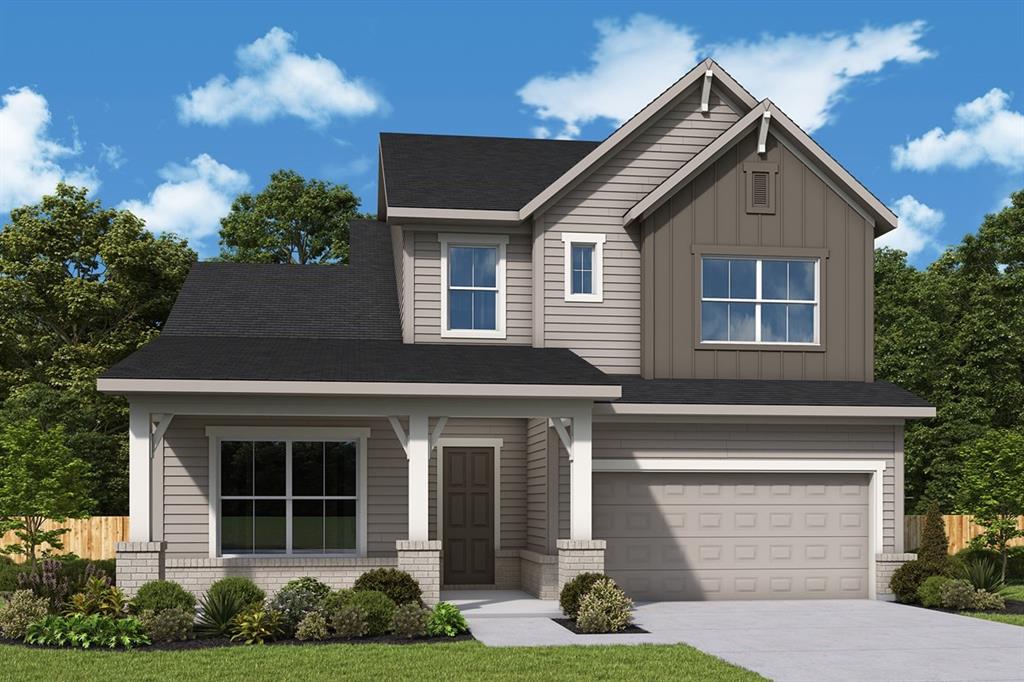
Fort Worth
2517 Domingo Drive
5 Beds
4 Baths
3,337 Sq.Ft.
$742,926
MLS#: 21326444
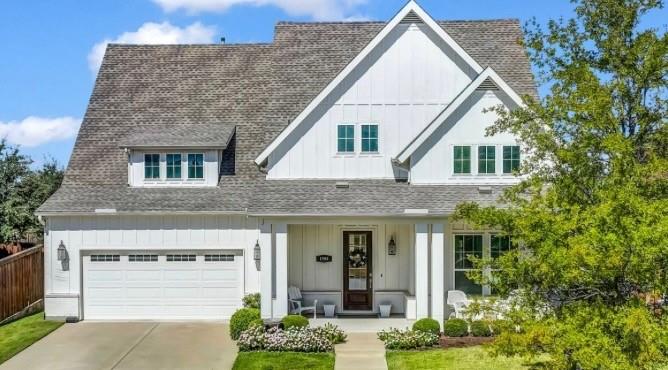
Fort Worth
1709 Roundtree Circle E
4 Beds
4 Baths
3,947 Sq.Ft.
$885,000
MLS#: 21228912
