Features & Amenities

Interior

  • Other Interior Features

    Double Vanity, Eat-in Kitchen, Kitchen Island, Open Floorplan, Walk-In Closet(s)

  • Total Bedrooms

    4

  • Bathrooms

    3

  • Basement YN

    NO

  • Cooling YN

    YES

  • Cooling

    Ceiling Fan(s), Central Air, Electric, Other

  • Heating YN

    YES

  • Heating

    Central, Electric, Other

  • Pet friendly

    N/A

Exterior

  • Garage

    No

  • Other Exterior Features

    Storage

  • Parking

    Carport, Driveway, Gravel

  • Patio and Porch Features

    Covered, Front Porch

  • Pool

    No

  • Waterfront YN

    NO

Area & Lot

  • Lot Features

    Cleared, Few Trees, Level

  • Lot Size(acres)

    0.58

  • Lot Size(square feet)

    25,264

  • Property Type

    Residential

  • Property Sub Type

    Manufactured Home

Price

  • Sales Price

    $289,000

  • Tax Amount

    $2,263

  • Financing Options

    Cash, Conventional, FHA, VA Loan

  • Sq. Footage

    1,960

  • Price/SqFt

    $147

HOA

  • Association

    No

School District

  • Elementary School

    Robinson

  • Middle School

    N/A

  • High School

    Robinson

Property Features

  • Senior Community YN

    NO

  • Sewer

    Septic Tank

  • Water Source

    Public

Schedule a Showing

Showing scheduled successfully.

<
>
IN PERSON
VIA CHAT

What is 3 + 4 ?


Mortgage calculator

Estimate your monthly mortgage payment, including the principal and interest, property taxes, and HOA. Adjust the values to generate a more accurate rate.

Your payment

Principal and Interest:

$

Property taxes:

$

HOA fees:

$

Total loan payment:

$

Total interest amount:

$

Location

County

McLennan

Elementary School

Robinson

Middle School

High School

Robinson

Listing Courtesy of Anel Perales, EG Realty

RealHub Information is provided exclusively for consumers' personal, non-commercial use, and it may not be used for any purpose other than to identify prospective properties consumers may be interested in purchasing. All information deemed reliable but not guaranteed and should be independently verified. All properties are subject to prior sale, change or withdrawal. RealHub website owner shall not be responsible for any typographical errors, misinformation, misprints and shall be held totally harmless.

Agent Joe Boston

AGENT

Joe Boston

Call Joe today to schedule a private showing.


* Listings on this website come from the FMLS IDX Compilation and may be held by brokerage firms other than the owner of this website. The listing brokerage is identified in any listing details. Information is deemed reliable but is not guaranteed. If you believe any FMLS listing contains material that infringes your copyrighted work please review our DMCA policy and learn how to submit a takedown request.© 2024 FMLS.
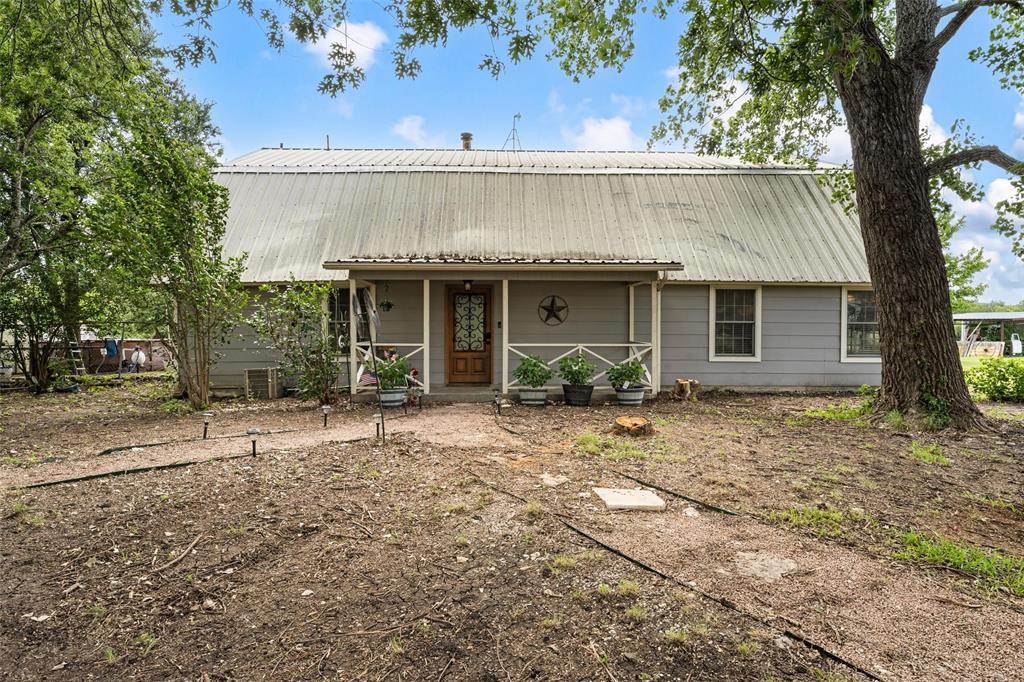
Welcome home to this beautifully updated 4-bedroom, 3-bathroom double wide mobile home offering 1,960 sq ft of comfortable living space on little more than half an acre lot with mature trees and a long gravel driveway. Enjoy a covered front porch, storage shed, and carport for extra convenience. Step inside to an open-concept layout connecting the kitchen, dining, and living areas, with a spacious living room offering plenty of room for a home office setup or flex space. The kitchen features quartz countertops, a large center island, and room for barstool seating, perfect for entertaining. The isolated primary suite offers a private retreat with a jacuzzi soaking tub, separate walk-in shower, and a generous walk-in closet, while the guest bathroom on the opposite side of the home impresses with dual sinks, a backlit LED touch mirror, and a walk-in shower with a built-in sitting area. A third full bathroom with a shower is also located on the side of the home for added convenience. With thoughtful updates and privacy-conscious design throughout, this move-in-ready home is a must-see — schedule your private showing today!

6520 Golinda Drive

Message successfully sent.

What would you like to know?

What is 3 + 4 ?

I agree to receive email communication and understand I can unsubscribe at any time.

I agree to be contacted by Next Level Realty Group via call, email, and text for real estate services. To opt out, you can reply 'stop' at any time or reply 'help' for assistance. You can also click the unsubscribe link in the emails. Message and data rates may apply. Message frequency may vary. Privacy Policy

Related Properties

Price reduced
Move-in ready, newer home in the Park Meadows neighborhood! Built in 2022, this beautiful 3-bedroom, 2-bath home offers an inviting open floor plan, stylish finishes, and a backyard designed for relaxing and entertaining. You’ll love the luxury vinyl plank flooring throughout—no carpet anywhere! The spacious kitchen, dining, and living areas flow seamlessly together, creating the perfect space for hosting family and friends. The charming entertainment center conveys with the property...you are ready to host from Day One! A separate room at the front of the home provides flexibility for an office, second living area, playroom, or whatever best fits your needs. Step outside to your own private retreat featuring a covered patio, soaking pool, fire pit, and beautiful plants that create a peaceful atmosphere for enjoying quiet mornings or relaxing evenings. Located in Midway ISD and conveniently close to shopping, restaurants, and all that Hewitt Drive has to offer, this home combines comfort, style, and convenience.
#21371657

Lorena

11401 Solar Street

3 Beds

2 Baths

1,878 Sq.Ft.

$314,900

MLS#: 21371657

Welcome to 901 S. Old Temple Road--a charming 3-bedroom, 2-bath home located on a quiet road in desirable Lorena ISD. The enclosed garage provides a spacious second living area, perfect for game room, home office, media room, or additional gathering space.  Outside, enjoy a large, beautiful backyard with mature trees offering plenty of shade and room for entertaining, gardening, children, or pets. A covered carport provides parking for two vehicles. This property offers comfortable living, flexible space, and a peaceful setting while remaining convenient to Lorena and the surrounding area.  All areas to be confirmed.
#21350421

Lorena

901 S Old Temple Road

3 Beds

2 Baths

1,854 Sq.Ft.

$299,000

MLS#: 21350421
A great opportunity for someone ready to roll up their sleeves and bring their vision to life! This Robinson ISD property offers approximately 5.698 acres of land with room to reimagine, renovate, and unlock its full potential. Offering over 3,200 sqft of living space, this 6-bedroom, 3-bathroom home features a spacious downstairs layout with a large living area, eat-in kitchen, and plenty of room for gathering and entertaining. Upstairs, an additional secondary living space provides flexibility for a game room, media room, or separate family area. Bedrooms are situated with 3 up & 3 down, offering opportunity for dual primary suites on each level. Outdoors, the property continues to impress with a large covered back patio, a 20x20 metal shop with roll-up door, additional structure, above ground pool, cross fencing for animals and wooded space.  While the secondary cinderblock building is in tear-down condition, it has its own electric meter in place, presenting potential for a future second home, guest house, or ADU opportunity. This property does need updating and repairs, making it an excellent opportunity for buyers looking for a fixer-upper with acreage, space, and endless possibilities in Robinson ISD. Whether you’re looking to renovate, invest, or create your dream country property, this one is full of potential!
#21302286

Lorena

2059 Southwinds Drive

6 Beds

3 Baths

3,000 Sq.Ft.

$345,000

MLS#: 21302286

Price reduced
Located in the desirable Park Meadows community, this home offers a perfect mix of comfort, space, and convenience. Featuring 3 well-sized bedrooms, 2 full bathrooms, and a flex room, it’s designed to accommodate a variety of needs—whether you’re a first-time buyer, growing family, or someone looking to add to their rental portfolio. Inside, the open-concept layout creates an easy flow between the living, dining, and kitchen areas. Neutral colors, ample natural light, and practical design make the space feel both welcoming and functional. The flex room adds valuable extra space, ideal for a home office, playroom, workout area, or guest room. Each bedroom offers comfort and generous closet space, while the primary suite includes a private bathroom for added convenience. The home’s layout encourages connection and versatility, making it easy to personalize for your lifestyle. Outside, the fenced-in yard provides privacy and room to play or relax. Enjoy the covered back porch and extended deck, perfect for outdoor grilling, entertaining, or unwinding after a long day. Located within town limits and just minutes from popular eateries, shopping, and daily essentials, this home combines suburban peace with everyday accessibility. Whether you’re starting out or downsizing, this is a solid opportunity to own in an established and convenient neighborhood.
#21402922

Lorena

3217 Beutel Road

3 Beds

2 Baths

1,791 Sq.Ft.

$299,900

MLS#: 21402922

Exceptionally well cared for and lightly lived in by its original owner, this 4-bedroom, 2-bath home offers approximately 1909 square feet of thoughtfully designed living space. Built in 2022, the home was enhanced with several builder upgrades selected by the owner at the time of construction and has seen limited everyday use due to frequent travel to Dallas.

The open-concept floor plan creates an easy flow between the living, dining, and kitchen areas, with a spacious kitchen featuring granite countertops, stainless-steel appliances, and ample cabinetry. The private primary suite includes a generous walk-in closet and ensuite bath, while three additional bedrooms provide flexibility for guests, a home office, or additional living needs.

With a modern floor plan, desirable upgrades, and the benefit of having had just one owner since construction, this home offers an opportunity to enjoy newer construction without the wait of building from the ground up or paying for expensive upgrades.
#21404868

Lorena

2912 Brosnan Road

4 Beds

2 Baths

1,909 Sq.Ft.

$345,000

MLS#: 21404868

Welcome to the Madison floorplan at Park Meadows in Lorena, Texas is a 4-bedroom, 2.5-bathroom two-story home covering approximately 2,076 sq. ft. The 2-car garage ensures plenty of space for vehicles and storage.

As you step inside, you'll immediately notice the attention to detail and high-quality finishes throughout. The kitchen boasts beautiful flat panel birch cabinets, granite countertops, and stainless-steel appliances, making it a chef's dream. The LED lighting adds a modern touch and creates a warm ambiance. On the second floor you will find the primary and secondary bedrooms with the laundry room and secondary bathroom. The secondary bedrooms have carpeted flooring and are conveniently located near the secondary bathroom and laundry room. The primary bedroom has an attached bathroom with a spacious walk-in closet with plenty of room for storage. Homes in this neighborhood are also equipped with smart home technology, allowing you to effortlessly control your environment with the touch of a button. Whether you’re adjusting the thermostat or turning on the lights, convenience is always at your fingertips.

With its spacious layout, modern features, and prime location, Park Meadows is more than just a place to live – it’s a place to thrive. Don't miss out on the chance to be a part of this extraordinary community. Schedule a tour today!

(Prices, plans, dimensions, specifications, features, incentives, and availability are subject to change without notice obligation. Images used are digital renderings and subject to have variations)
#21418500

Lorena

11709 Ceres Street

4 Beds

2 Baths

2,076 Sq.Ft.

$337,660

MLS#: 21418500

Price reduced
Welcome to 4930 Spring Valley Rd in Lorena, where you can enjoy the space and freedom of country living without feeling far removed from town. This charming 3-bedroom, 2-bath brick home sits on approximately 1.43 acres, offering plenty of room to spread out, entertain, garden, play, or simply enjoy a little extra breathing room.
Located in Lorena ISD, the property combines a peaceful setting with everyday convenience. An RV hookup adds even more flexibility for your camper, recreational vehicle, or visiting guests, and there's plenty of outdoor space to make the property your own.
Bring the chickens, enjoy the acreage, and settle into a lifestyle that feels relaxed and spacious while still keeping you connected to nearby amenities. If you've been searching for a home with land, charm, and convenience, this one is definitely worth a look!
#21408670

Lorena

4930 Spring Valley Road

3 Beds

2 Baths

1,513 Sq.Ft.

$344,900

MLS#: 21408670

We figured out pretty quickly this house was built for the way we actually live. My husband was a cabinet maker, and every built-in in the place came from his hands. Storage was never a question. Holiday decorations, Christmas ornaments, the big serving platters, the kids’ craft supplies—they all had a home without taking over the rooms. The kitchen became the real hub: cooktop right in the island, cabinets everywhere, and little surprises like the hidden spice rack.
The large covered back porch with the porch swings is where we spent the real time—morning coffee before the day started, quiet evenings after work, and the spot the kids claimed during birthday parties and holiday gatherings. It felt like an extra room that just happened to be outside.
Being this close to the Lorena schools made the ordinary days simpler too. The middle school and high school campus are basically a short walk or quick hop away, so school runs and game nights never felt like a production.
This house made the ordinary days easier. If that’s what you’re looking for, schedule with a real estate agent to come see it.
It is worthy of noting that the fireplace is wood-burning, there is a double oven, house is all electric and every electrical switch and outlet was replaced after the lightning strike.  The carport was built for cars so do not park under it if you have a tall vehicle.
#21390881

Lorena

317 Williams Road

3 Beds

1 Baths

2,142 Sq.Ft.

$240,000

MLS#: 21390881

Great 4 bedroom, 2 bath home located in Park Meadows subdivision in Midway ISD.  This home is currently leased.
#21364734

Lorena

2808 Taddy Road

4 Beds

2 Baths

1,666 Sq.Ft.

$280,000

MLS#: 21364734

The Gaven is a one-story floorplan in our Park Meadows community in Lorena, Texas. This 4 bedroom, 2 bath house sits at approximately 1,778 sq. ft., and includes an attached 2 car garage.

At the front of the home, you’ll be greeted with two secondary bedrooms with large closet space and a secondary bathroom with a shower and tub combo in between them. In the entry hall, you’ll also have access to the garage.

The Gaven features an open-concept great room, dining area, and kitchen that flow together to create a bright and functional floor plan. In the kitchen, a corner pantry and modern cabinetry offer plenty of storage. The island defines the space, creating separation between the kitchen and the great room. With granite countertops, stainless steel appliances, and sleek fixtures, this kitchen is a home chef’s dream.

The open-concept area is the hub of the home, leading to the primary bedroom, covered patio, and the laundry room that is next to another secondary bedroom. Each bedroom is a cozy space, offering carpet and large windows.

The primary bedroom is made for your comfort. The attached primary bathroom has a large walk-in closet and walk-in shower that can be opted for a tub.

(Prices, plans, dimensions, specifications, features, incentives, and availability are subject to change without notice obligation. Images used are digital renderings and subject to have variations)
#21418519

Lorena

3213 Cyprian Road

4 Beds

2 Baths

2,076 Sq.Ft.

$330,365

MLS#: 21418519

Send a message

Message successfully sent.

Your message

What is 3 + 4 ?

Reason for contacting?

I agree to receive email communication and understand I can unsubscribe at any time.

I agree to be contacted by Next Level Realty Group via call, email, and text for real estate services. To opt out, you can reply 'stop' at any time or reply 'help' for assistance. You can also click the unsubscribe link in the emails. Message and data rates may apply. Message frequency may vary. Privacy Policy

Sign Out

Virtual Assistant

Would you like to take the next step with this property? We can help you schedule a showing or virtual tour, or send you more details.

Yes, I would like more information.

Thank You for Your Reply, One of Our Agents will contact you as soon as possible

No, maybe later.

Thank you, you can always contact me via email, phone number or through the contact form.

Realhub AI

Lucy - Your AI-Powered Realtor

Update Your Temporary Password

Personalize your search

Enter your email and we'll notify you immediately when new listings match what you're looking for.

or enter email address

Already have an account ? Login here

Continue your home search

I agree to receive communications and understand I can unsubscribe at any time.

I agree to be contacted by Next Level Realty Group via call, email, and text for real estate services. To opt out, you can reply 'stop' at any time or reply 'help' for assistance. You can also click the unsubscribe link in the emails. Message and data rates may apply. Message frequency may vary. Privacy Policy

Already have an account ? Login here

We use cookies

We use cookies primarily for analytics to enhance your experience. By accepting, you agree to our use of these cookies. You can manage your preferences or learn more about our cookies policy.