Features & Amenities

Interior

  • Other Interior Features

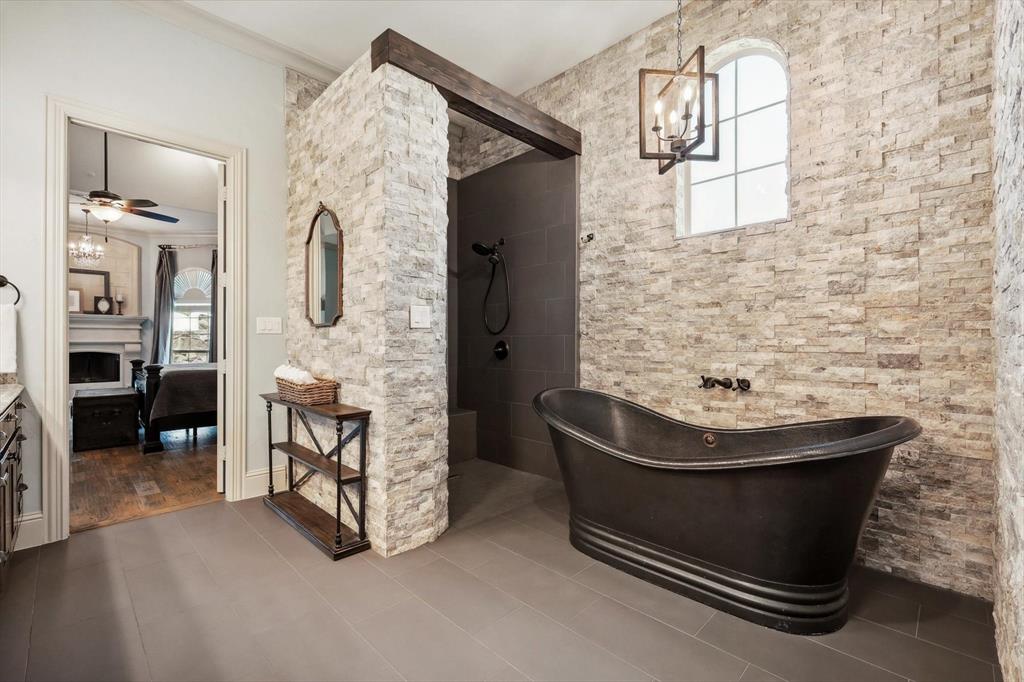
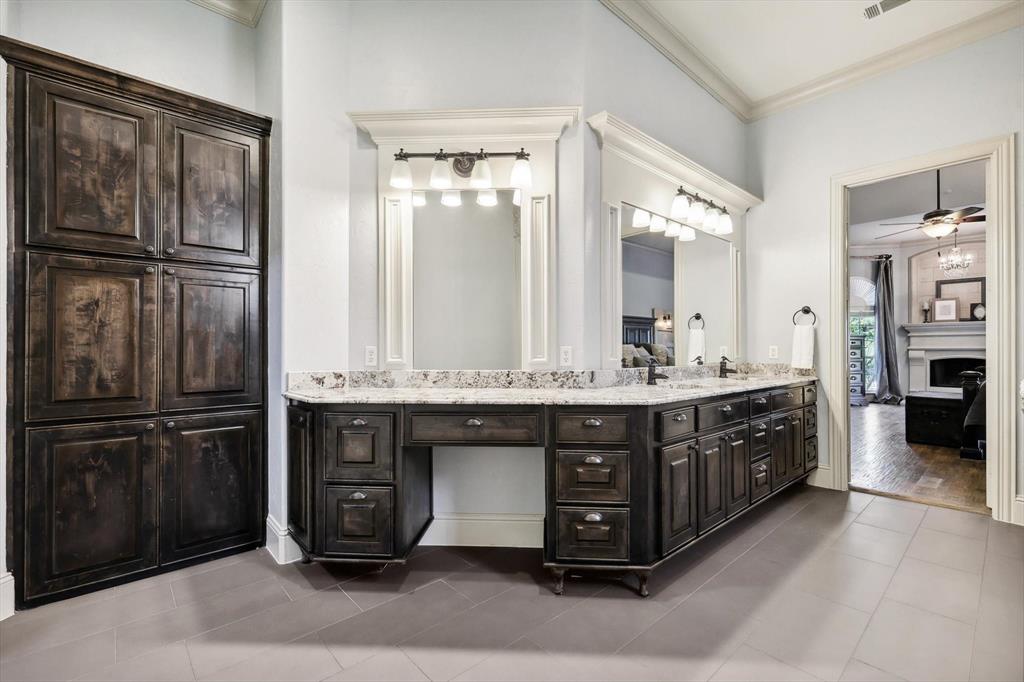
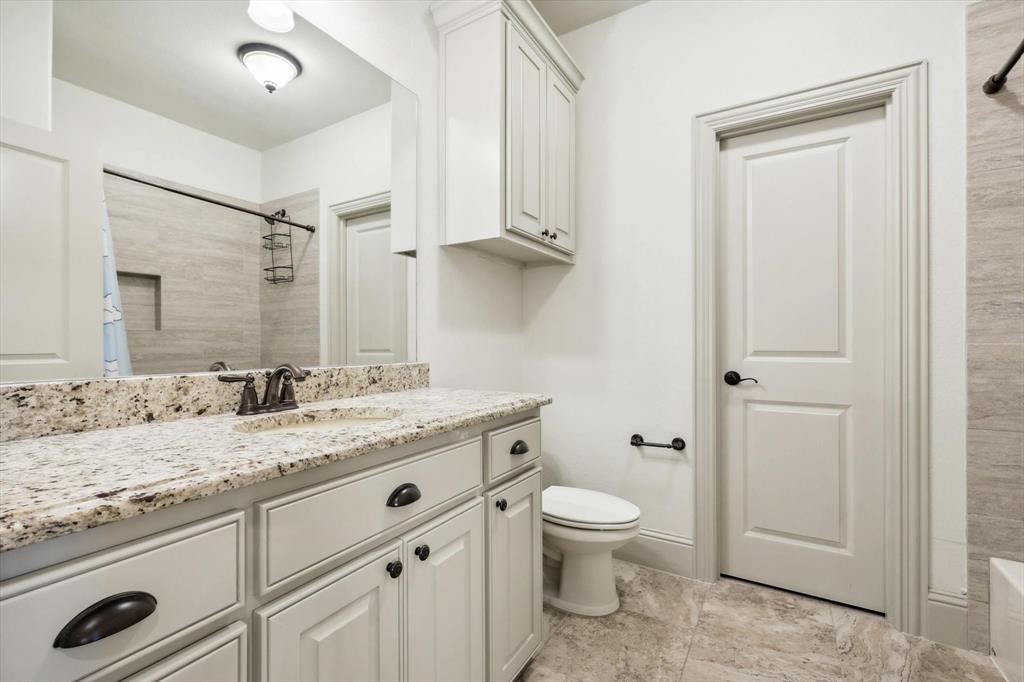
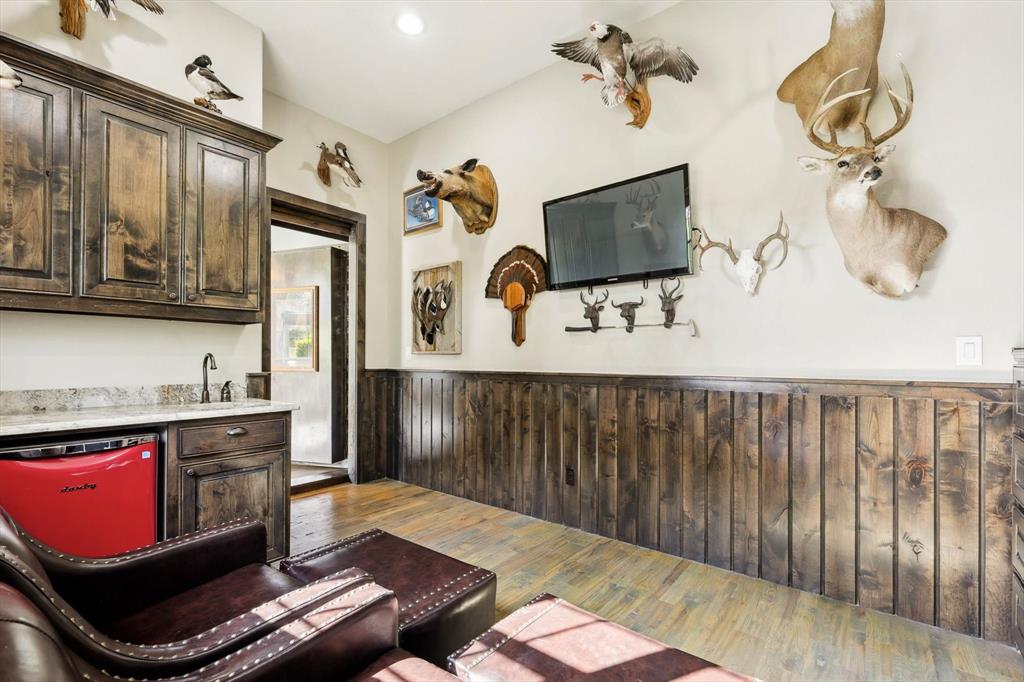
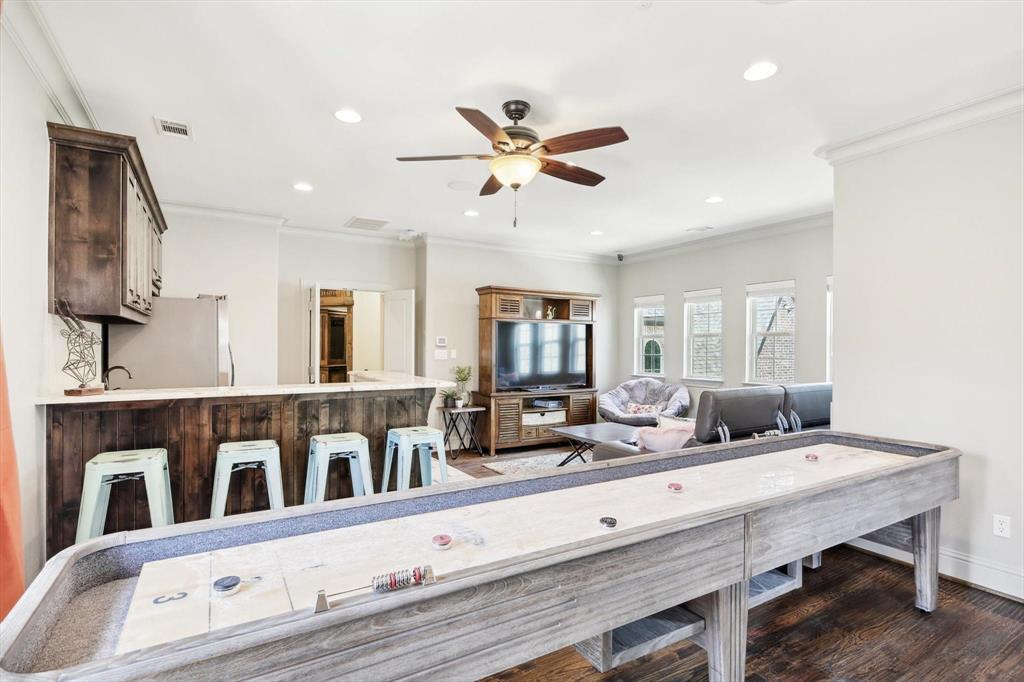
    Built-in Features, Chandelier, Double Vanity, Dry Bar, Eat-in Kitchen, Granite Counters, Kitchen Island, Natural Woodwork, Vaulted Ceiling(s), Walk-In Closet(s), Wet Bar, High Speed Internet, Wired for Sound

  • Total Bedrooms

    5

  • Bathrooms

    5

  • 1/2 Bathrooms

    2

  • Basement YN

    NO

  • Cooling YN

    YES

  • Cooling

    Ceiling Fan(s), Central Air, Electric

  • Fireplace YN

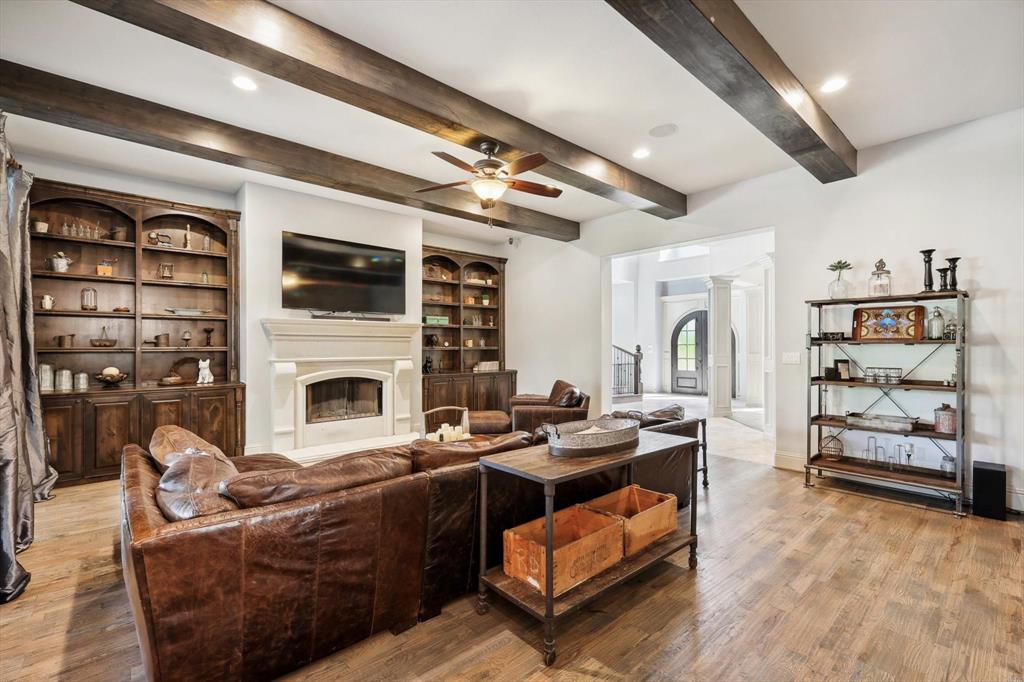
    YES

  • Heating YN

    YES

  • Heating

    Central, Natural Gas, Propane

  • Pet friendly

    N/A

Exterior

  • Garage

    Yes

  • Garage spaces

    4

  • Construction Materials

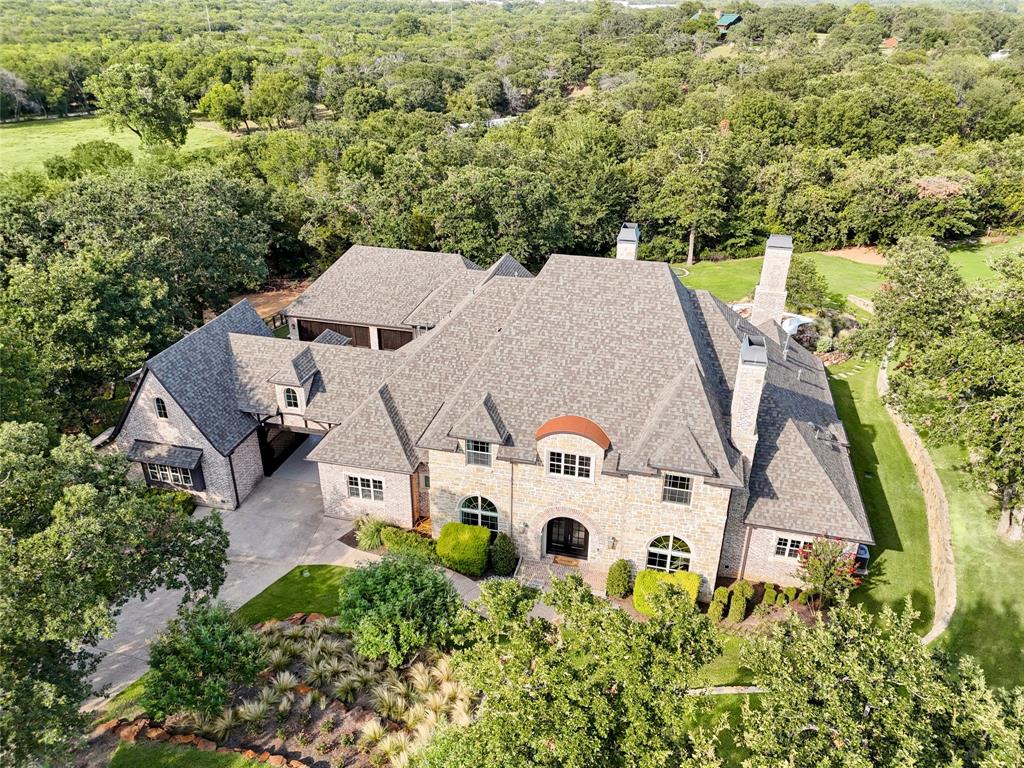
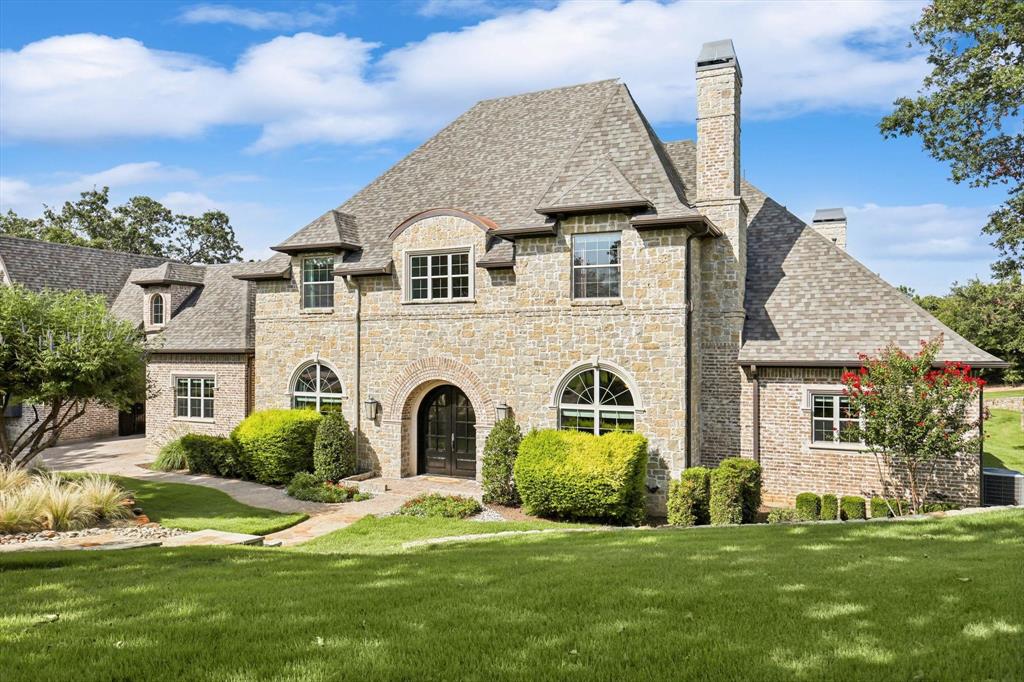
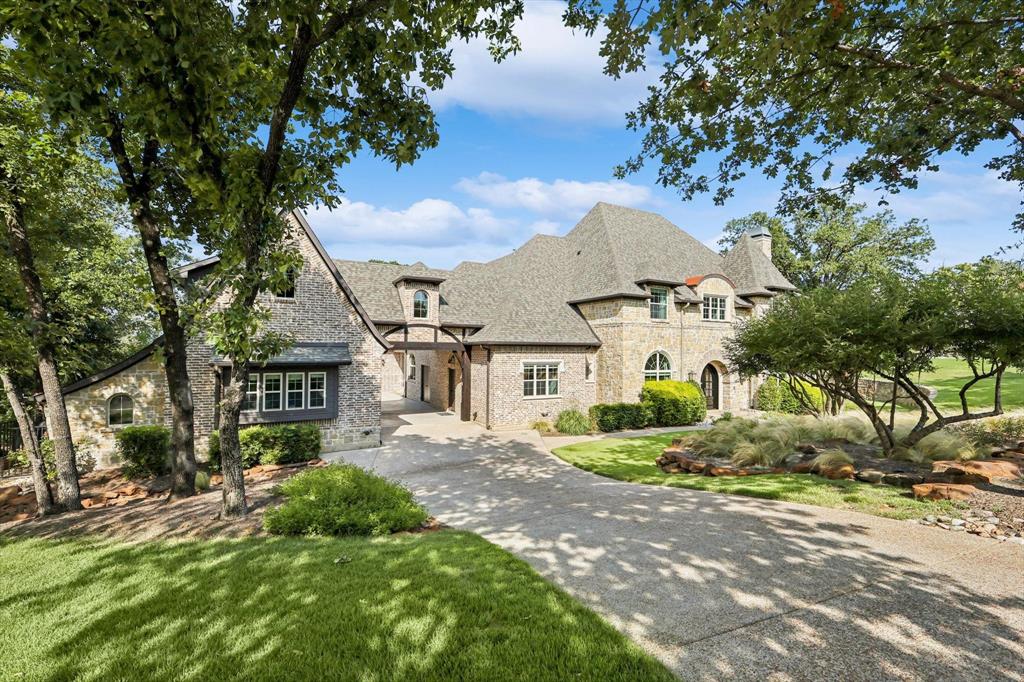
    Wood Siding, Stone, Brick

  • Other Exterior Features

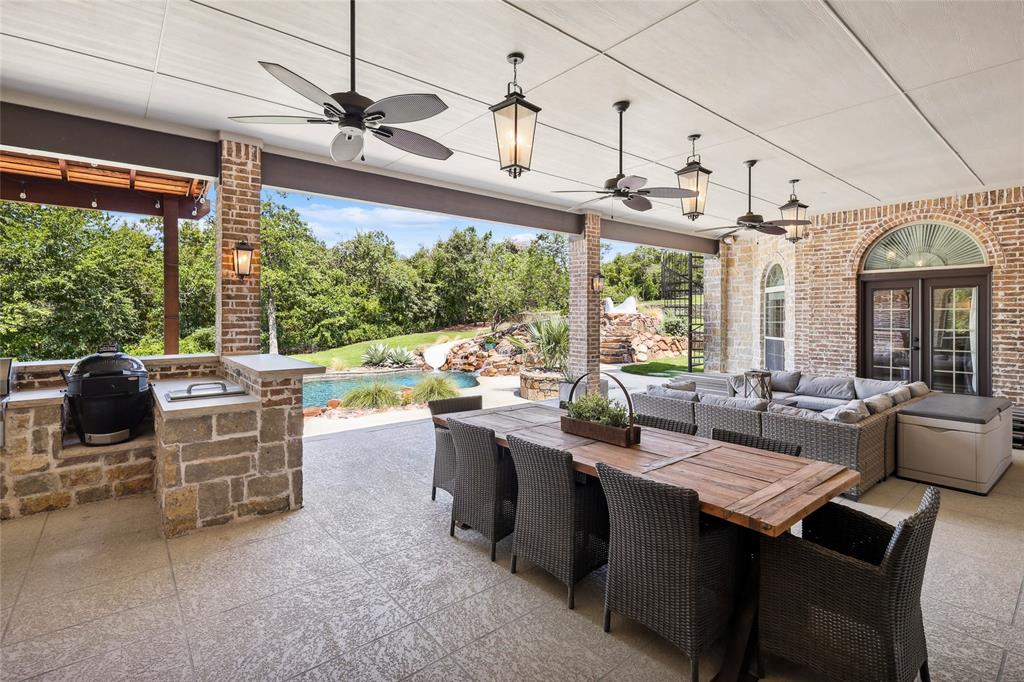
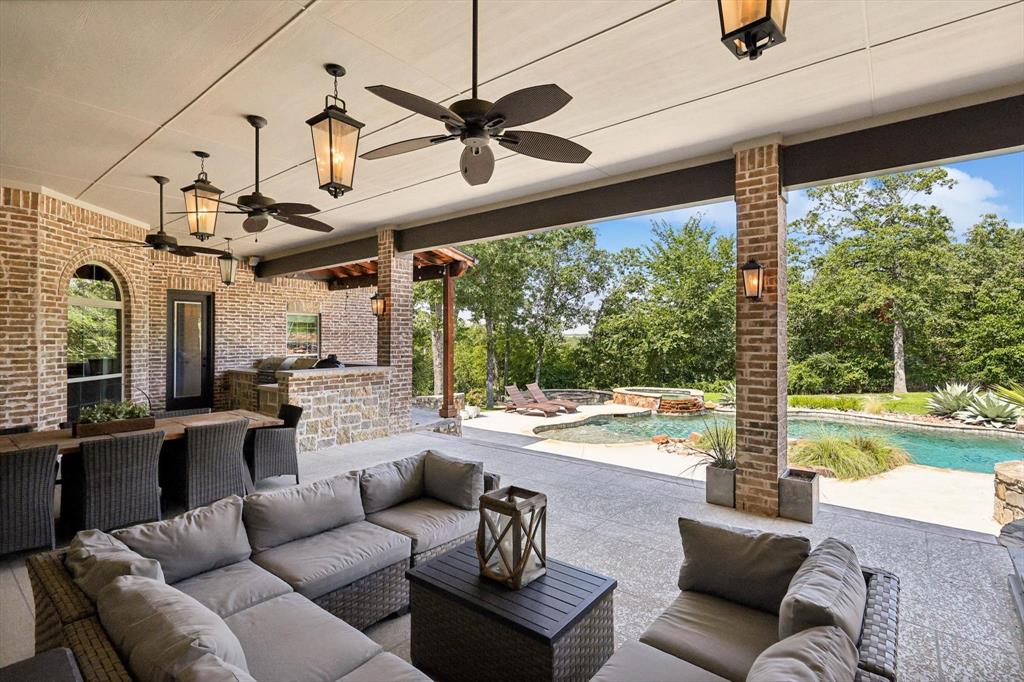
    Fire Pit, Gas Grill, Rain Gutters, Lighting, Outdoor Grill, Outdoor Kitchen, Private Yard, Other

  • Parking

    Additional Parking, Covered, Driveway, Electric Gate, Garage, Garage Door Opener, Garage Faces Front, Garage Faces Rear, Attached

  • Patio and Porch Features

    Covered, Patio, Other

  • Pool

    Yes

  • Pool Features

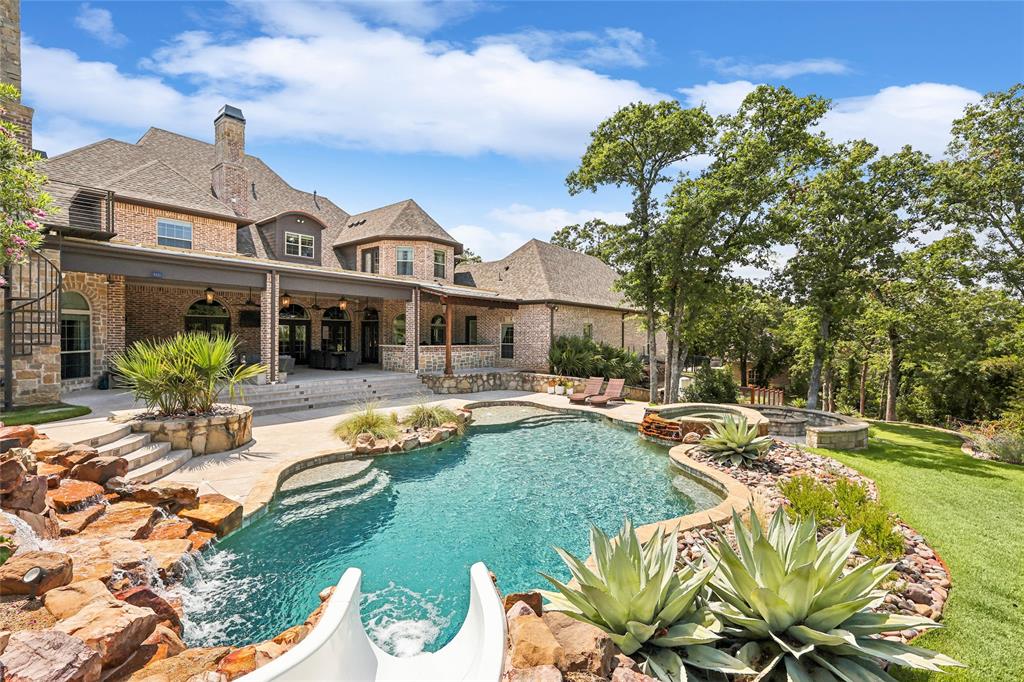
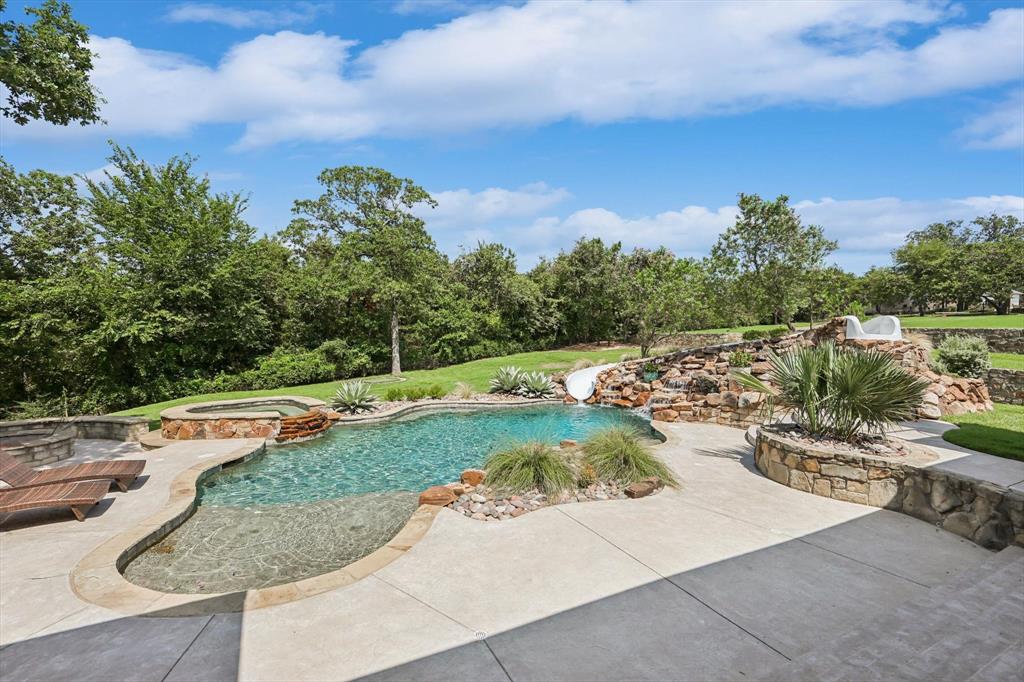
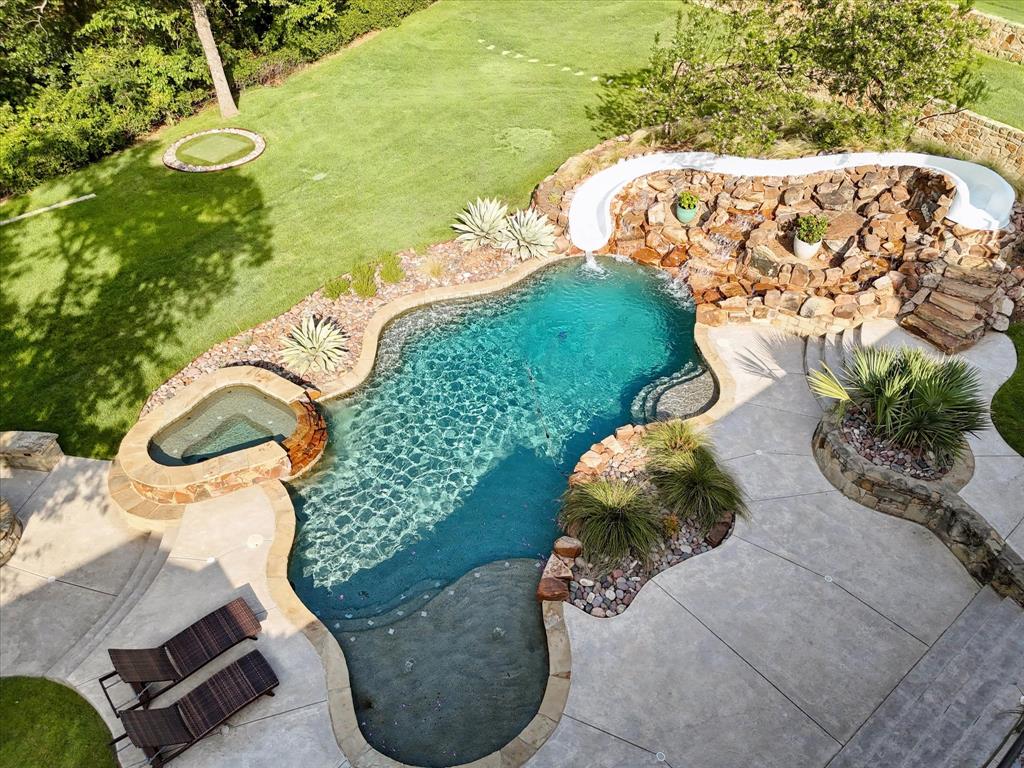
    Gunite, Heated, In Ground, Pool Sweep, Pool/Spa Combo, Salt Water, Waterfall, Other

Area & Lot

  • Lot Features

    Wooded, Cul-De-Sac, Interior Lot, Landscaped, Many Trees, Subdivided

  • Lot Size(acres)

    1.006

  • Lot Size(square feet)

    43,821

  • Property Type

    Residential

  • Property Sub Type

    Single Family Residence

  • Architectural Style

    French, Traditional

Price

  • Sales Price

    $2,450,000

  • Tax Amount

    $22,867

  • Sq. Footage

    7,254

  • Price/SqFt

    $337

HOA

  • Association

    YES

  • Association Fee

    $500

  • Association Fee Frequency

    Annually

  • Association Fee Includes

    N/A

School District

  • Elementary School

    Annie Webb Blanton

  • Middle School

    Tom Harpool

  • High School

    Guyer

Property Features

  • Foundation Details

    Slab

  • Sewer

    Septic Tank

Schedule a Showing

Showing scheduled successfully.

<
>
IN PERSON
VIA CHAT

What is 3 + 4 ?


Change time

Mortgage calculator

Estimate your monthly mortgage payment, including the principal and interest, property taxes, and HOA. Adjust the values to generate a more accurate rate.

Your payment

Principal and Interest:

$

Property taxes:

$

HOA fees:

$

Total loan payment:

$

Total interest amount:

$

Location

County

Denton

Elementary School

Annie Webb Blanton

Middle School

Tom Harpool

High School

Guyer

Listing Courtesy of Betsy Daniel, Ebby Halliday Realtors

RealHub Information is provided exclusively for consumers' personal, non-commercial use, and it may not be used for any purpose other than to identify prospective properties consumers may be interested in purchasing. All information deemed reliable but not guaranteed and should be independently verified. All properties are subject to prior sale, change or withdrawal. RealHub website owner shall not be responsible for any typographical errors, misinformation, misprints and shall be held totally harmless.

Agent Joe Boston

AGENT

Joe Boston

Call Joe today to schedule a private showing.


* Listings on this website come from the FMLS IDX Compilation and may be held by brokerage firms other than the owner of this website. The listing brokerage is identified in any listing details. Information is deemed reliable but is not guaranteed. If you believe any FMLS listing contains material that infringes your copyrighted work please click here to review our DMCA policy and learn how to submit a takedown request.© 2024 FMLS.
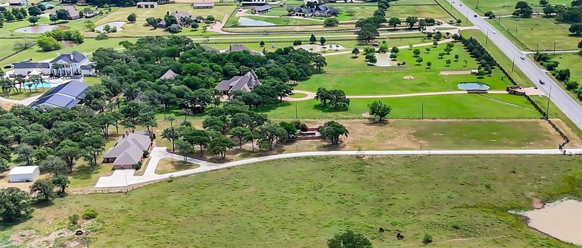
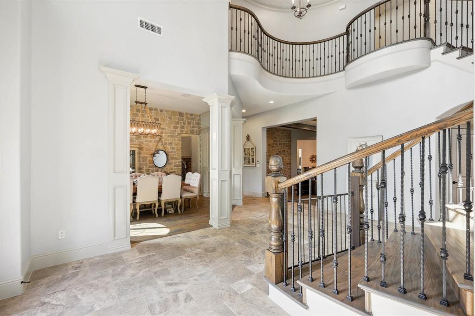
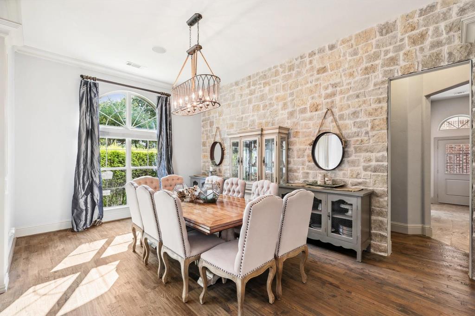
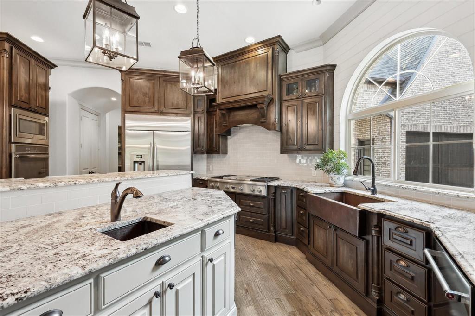
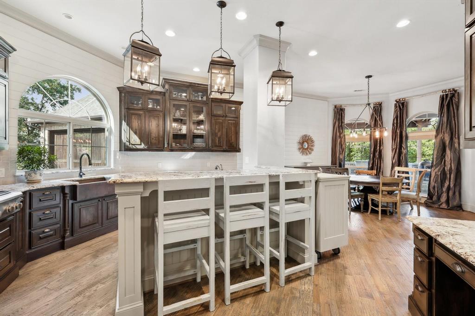
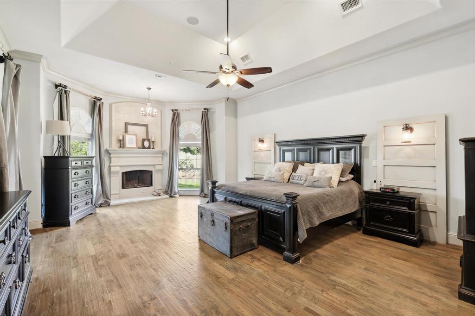
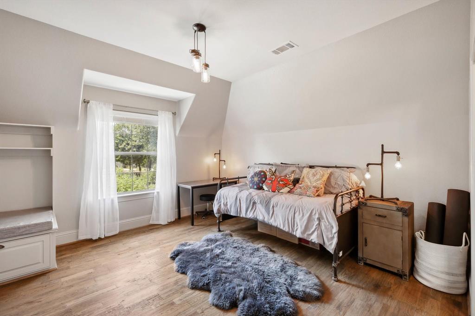
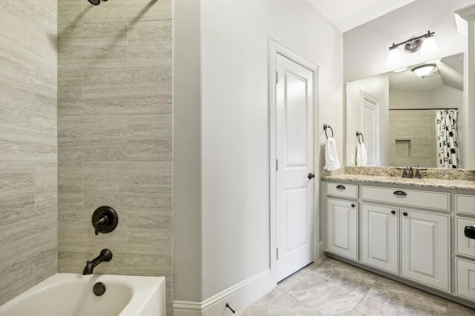
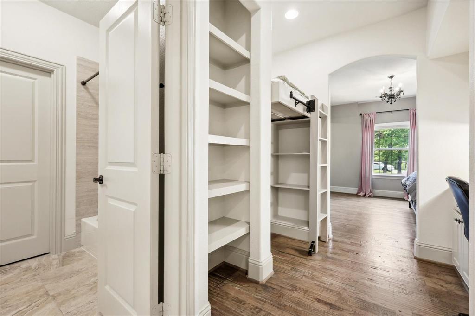
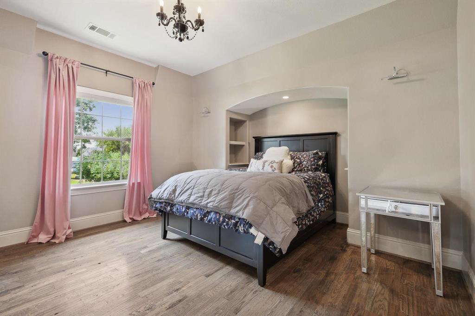
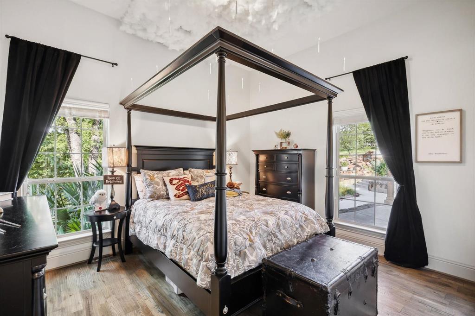
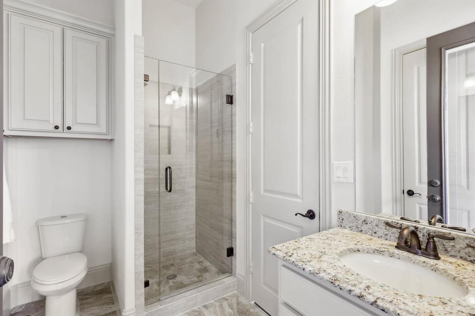
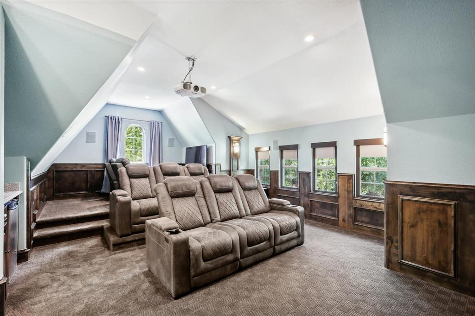
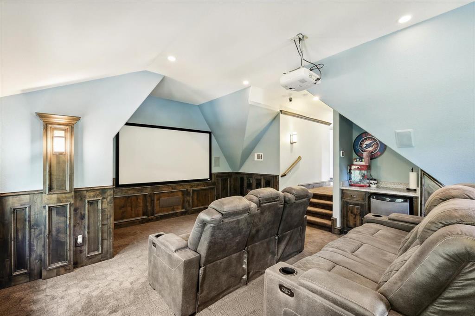
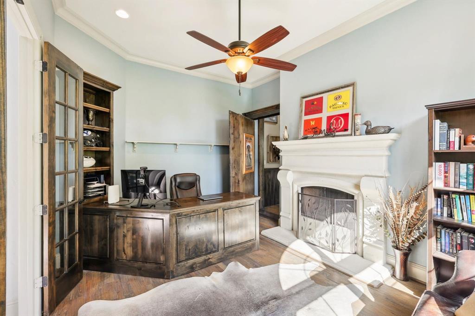
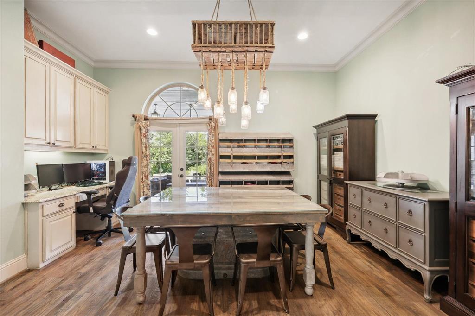
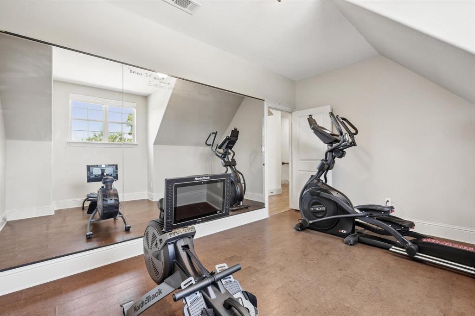
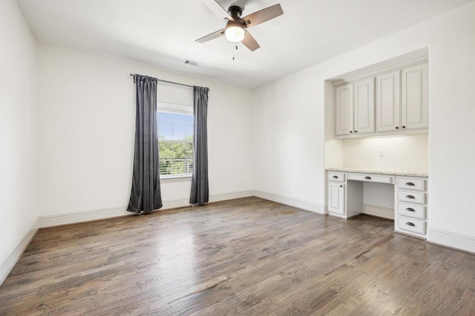
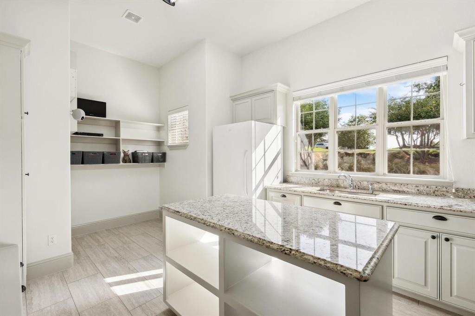
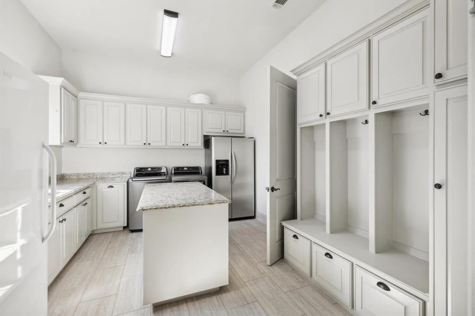
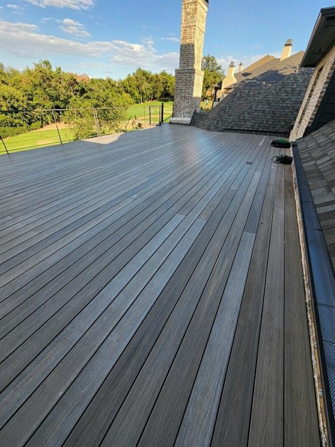
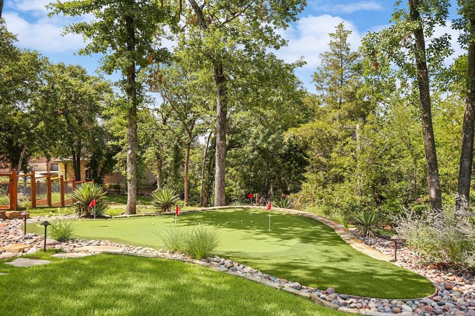
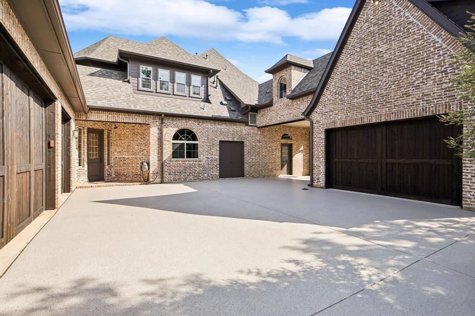
Welcome to your DREAM LUXURY ESTATE in Argyle, complete with an expansive outdoor living space perfect for entertaining, a resort-style pool, a relaxing spa, and professional-grade putting greens. The interior is a showcase of exquisite custom details, from the grand foyer with its sweeping staircase to the gourmet kitchen outfitted with top-of-the-line appliances and finishes to the hand-scraped hardwoods throughout. Unwind in your private home theatre, or explore the home's hidden gems with secret rooms designed for your ultimate privacy and security. Get your creative juices flowing as you work in the craft room! All 5 bedrooms offer ensuite baths and walk-in closets. Car enthusiasts will be delighted by the 4 ½-car garage, featuring pristine epoxy flooring and ample storage. View the stars at night from your incredible rooftop patio! Every corner of this magnificent estate exudes elegance and sophistication, offering an unparalleled lifestyle of luxury and comfort!

6525 Belle Cote Circle

Message successfully sent.

What would you like to know?

What is 3 + 4 ?

I agree to receive email communication and understand I can unsubscribe at any time.

I agree to be contacted by Next Level Realty Group via call, email, and text for real estate services. To opt out, you can reply 'stop' at any time or reply 'help' for assistance. You can also click the unsubscribe link in the emails. Message and data rates may apply. Message frequency may vary. Privacy Policy

Related Properties

Experience refined country living in the heart of Argyle. This beautifully upgraded estate offers the perfect blend of luxury, privacy, and equestrian functionality, complete with a private pool, romantic walkway, automatic gated entry, and a newly added barn designed to accommodate approximately 8–10 horses. The home has been thoughtfully improved with numerous high-quality upgrades throughout, including a remodeled primary bathroom, upgraded guest bathrooms, updated flooring, fresh interior paint, remodeled utility room, new water heater, new windows, new metal front entry door, and a stylish kitchen hood that enhances the heart of the home. Outdoor living is equally impressive. A romantic walkway leads to the private pool area, creating a peaceful and inviting setting for relaxation or entertaining. The property also features a new pergola, newly added street fencing with automatic double gates, and an approximately $100,000 concrete driveway, offering both convenience and a grand first impression. For horse lovers or buyers seeking a functional ranch-style property, the recently added approximately $90,000 barn provides excellent flexibility and can accommodate 6–8 horses. With its combination of luxury upgrades, usable land features, and private resort-style outdoor spaces, this Argyle property is truly a rare offering.
#21277293

Argyle

631 Fm 407 E

4 Beds

3 Baths

4,790 Sq.Ft.

$2,480,000

MLS#: 21277293

Set on approximately 2.5 beautifully treed acres at the end of a quiet cul de sac, this impressive 8,883 square foot custom estate offers exceptional space, privacy and resort style amenities in the heart of Argyle. Timeless traditional architecture welcomes you inside to a home filled with custom woodwork, rich architectural details, soaring ceilings and a dramatic stone fireplace. The expansive floorplan features seven bedrooms and 10 baths, including 8 full baths and 2 half baths. The first floor offers two generous primary suites, two additional bedrooms, two private studies, a large game room and two utility rooms, providing exceptional functionality for everyday living. Upstairs features three additional bedrooms, a second game room and dedicated media room, creating incredible flexibility for family and guests. Outdoors, the property transforms into a private retreat with a resort style pool featuring a water feature, slide and spa, along with an outdoor shower, outdoor kitchen, fireplace, expansive entertaining spaces and a private sports court complete with the Argyle Eagle. Mature trees and sprawling acreage create a setting that feels secluded while remaining close to everything Argyle has to offer. A rare opportunity to reimagine an exceptional custom estate and create something truly spectacular. Property is being sold AS IS.
#21353983

Argyle

685 Knob Hill Court

7 Beds

8 Baths

8,883 Sq.Ft.

$2,500,000

MLS#: 21353983

European flair in the heart of Argyle! Located on the prestigious Hickory Hill Drive, this secluded home was built for entertainment! Gourmet kitchen open to the family  and breakfast area overlooking the beautiful backyard view. Double sinks, spacious island with a wooded accent, gas cooktop with a double oven, the available storage is unbelievable. Large family area adjoining the game room with a built-in bar area with tons of windows to view nature at its best! Master bedroom with a separate outdoor entrance with a gas fireplace. Don’t miss the infinity jetted tub in the master bath with the impressive tub fill from the ceiling. Three bedrooms up huge closets and the perfect set up for the kids. Utility room is a must see! Four car garage oversized with ample storage. Saving the best for last ….. the outdoor living area is perfect for those college game day events with additional seating around the firepit! Nine acers has both open pasture and wooded areas and a stock pond currently zoned as AG. Looking to build a barn … the pad site and electricity is already there! Bring the kids and the horses …. The is a one of a kind Argyle Estate!
#21365843

Argyle

1491 E Hickory Hill Road

4 Beds

3 Baths

5,487 Sq.Ft.

$2,900,500

MLS#: 21365843
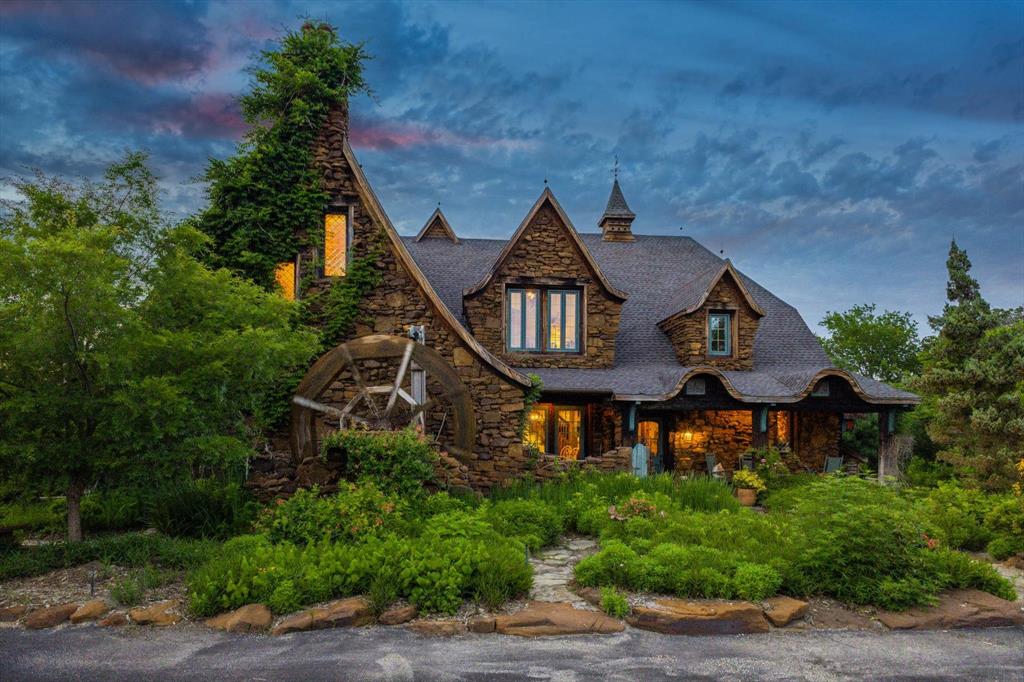
Welcome to Old Hickory Farm, a gated luxury estate in the heart of Historic Argyle — an ultra-private 3+ acre retreat offering equestrian amenities, a private pond, and a multi-structure compound designed for discerning buyers seeking something truly rare.
Beyond the private entrance, manicured gardens, mature trees, and a storybook water wheel create an unforgettable arrival. This estate-caliber property blends historic North Texas charm with refined modern comfort, delivering the kind of setting that cannot be replicated.
Inside the main residence, rich pine flooring and wonderful windows reflect timeless craftsmanship. The expansive living room, anchored by a dramatic stone wood-burning fireplace, sets the tone for elevated yet intimate gatherings. The chef’s kitchen is thoughtfully appointed with high-end appliances, custom cabinetry, and generous preparation space, flowing seamlessly into an oversized screened outdoor living area complete with a built-in smoker and grill. From here, panoramic views of the private pond and rolling acreage create a true indoor-outdoor luxury experience.
The separate five-room guest house offers exceptional flexibility, ideal for multigenerational living, executive office space, private studio use, or luxury guest accommodations. Few Argyle luxury properties offer this level of privacy and versatility within a single gated compound.
The grounds are equally compelling. A private pond, equestrian-ready stables, workshop, original cottage, and meditation garden create a rare opportunity for those seeking a luxury ranch lifestyle just minutes from DFW. Whether you are a horse enthusiast, a collector, a creative visionary, or simply someone who values land, legacy, and privacy, this property delivers.
Old Hickory Farm is more than a home. It is a legacy estate, a retreat, and a signature Argyle property positioned for the buyer who understands that true luxury is defined by rarity, acreage, and enduring character.
#21176300

Argyle

525 E Hickory Hill Road

4 Beds

3 Baths

5,936 Sq.Ft.

$2,872,000

MLS#: 21176300

 - property

Send a message

Message successfully sent.

Your message

What is 3 + 4 ?

Reason for contacting?

I agree to receive email communication and understand I can unsubscribe at any time.

I agree to be contacted by Next Level Realty Group via call, email, and text for real estate services. To opt out, you can reply 'stop' at any time or reply 'help' for assistance. You can also click the unsubscribe link in the emails. Message and data rates may apply. Message frequency may vary. Privacy Policy

Sign Out

Virtual Assistant

Would you like to take the next step with this property? We can help you schedule a showing or virtual tour, or send you more details.

Yes, I would like more information.

Thank You for Your Reply, One of Our Agents will contact you as soon as possible

No, maybe later.

Thank you, you can always contact me via email, phone number or through the contact form.

Realhub AI

Lucy - Your AI-Powered Realtor

Update Your Temporary Password

Personalize your search

Enter your email and we'll notify you immediately when new listings match what you're looking for.

or enter email address

Already have an account ? Login here

Continue your home search

I agree to receive communications and understand I can unsubscribe at any time.

I agree to be contacted by Next Level Realty Group via call, email, and text for real estate services. To opt out, you can reply 'stop' at any time or reply 'help' for assistance. You can also click the unsubscribe link in the emails. Message and data rates may apply. Message frequency may vary. Privacy Policy

Already have an account ? Login here

We use cookies

We use cookies primarily for analytics to enhance your experience. By accepting, you agree to our use of these cookies. You can manage your preferences or learn more about our cookies policy.